$2,800
LEASED / EXPIRED
Posted 8 weeks ago, Immediate Move-In
bedrooms
3 Bed
bathrooms
2 Bath
square feet
2,088 Sqft
Listing by Mike Berg
Save Listing

SIMILAR NEARBY LISTINGS
$3,000
By Kanchan Bajaj, 1 day ago
bedrooms
3 Bed
|
bathrooms
2 Bath
|
square feet
1,453 Sqft
$2,799
By Ann Pancotto, 1 day ago
bedrooms
3 Bed
|
bathrooms
2 Bath
|
square feet
1,206 Sqft
519 S Hale Street
Milton
60187
$2,750
By Jennifer Niederbrach-Soszko, 20 hours ago
bedrooms
3 Bed
|
bathrooms
1 Bath
|
square feet
1,414 Sqft
$2,825
By Brett McIntyre, 16 hours ago
bedrooms
3 Bed
|
bathrooms
1 Bath
|
square feet
1,516 Sqft
$3,068
By Ann Pancotto, 1 day ago
bedrooms
3 Bed
|
bathrooms
2 Bath
|
square feet
1,206 Sqft
$2,799
By Ann Pancotto, 15 hours ago
bedrooms
3 Bed
|
bathrooms
2 Bath
|
square feet
1,206 Sqft
$2,799
By Ann Pancotto, 15 hours ago
bedrooms
3 Bed
|
bathrooms
2 Bath
|
square feet
1,206 Sqft
$3,068
By Ann Pancotto, 17 hours ago
bedrooms
3 Bed
|
bathrooms
2 Bath
|
square feet
1,206 Sqft

DESCRIPTION
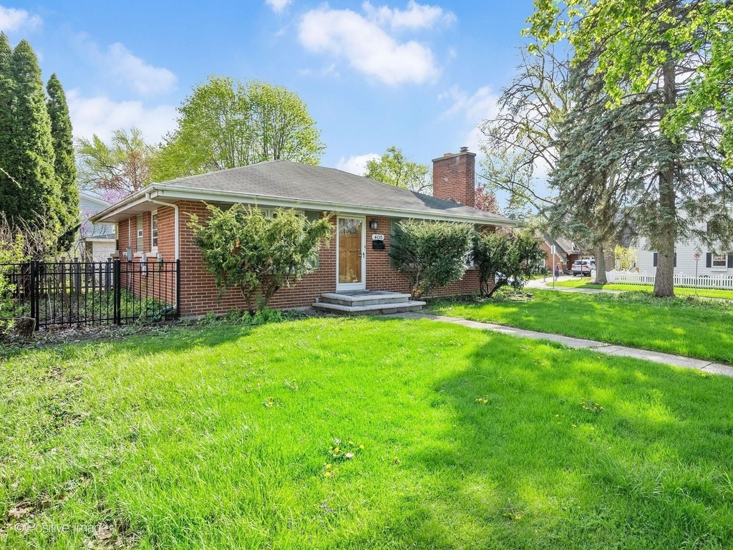
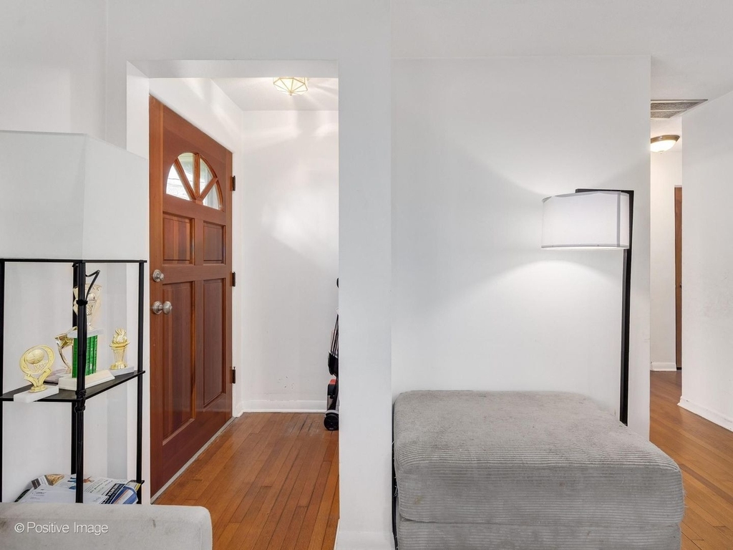
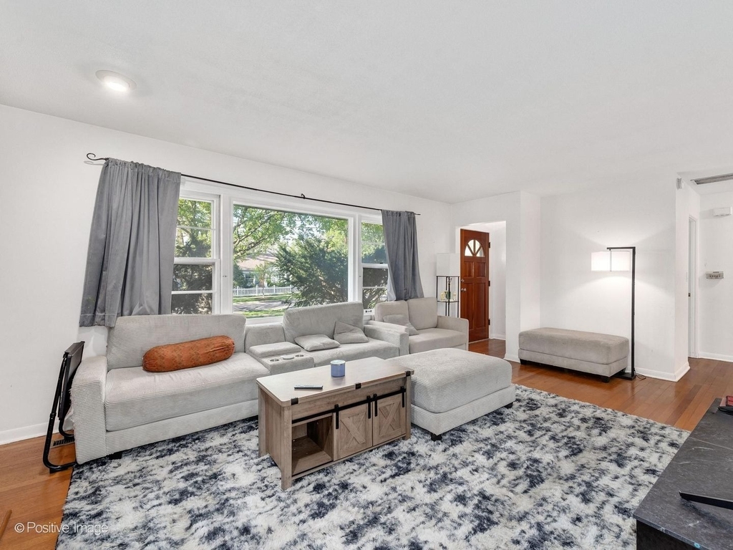
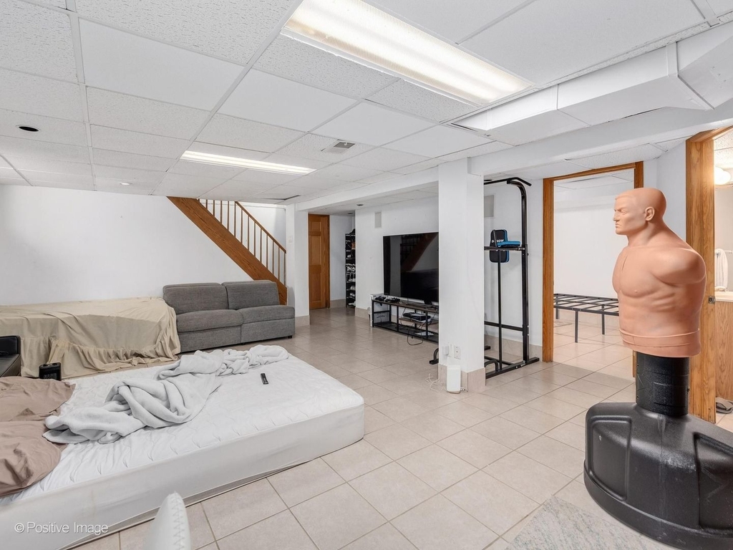
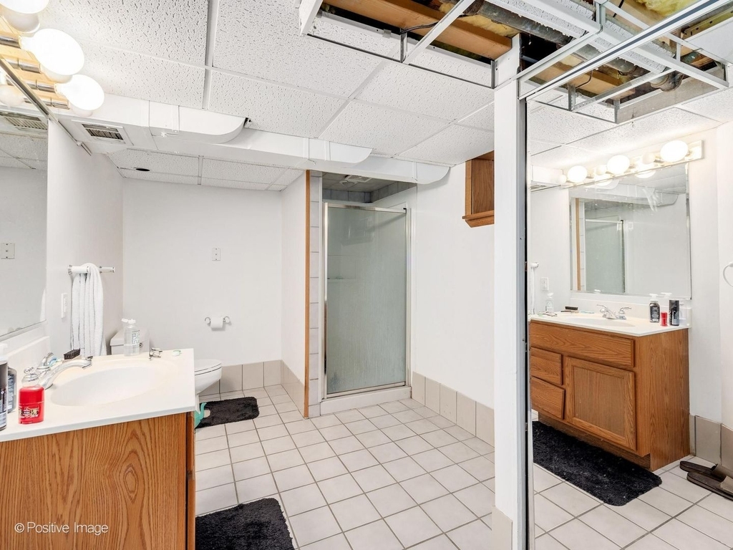
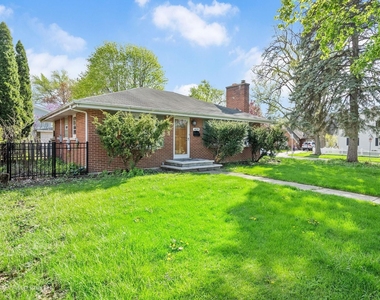
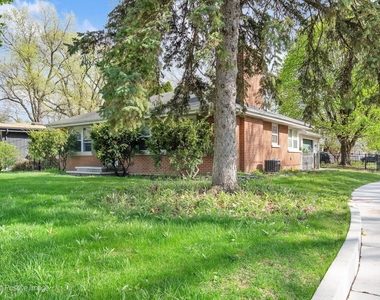
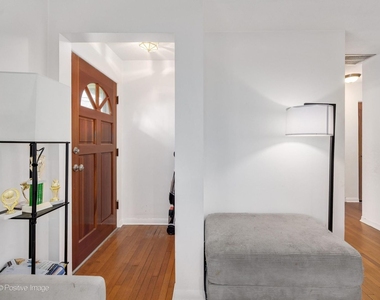
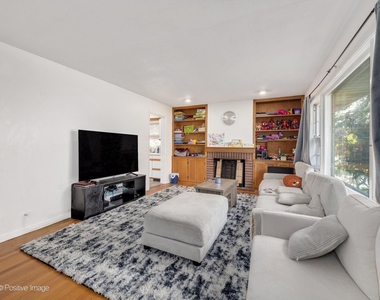
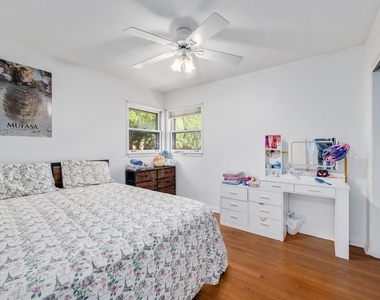
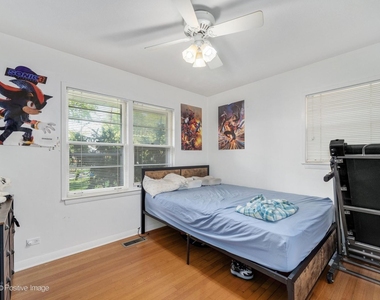
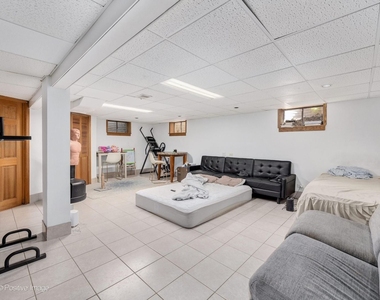
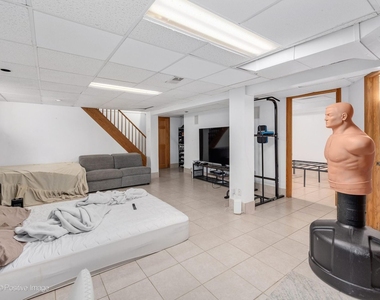
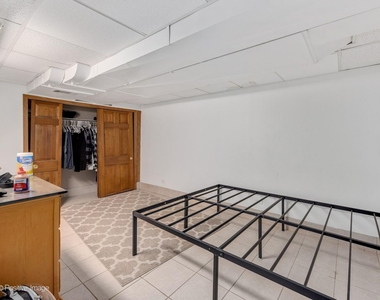
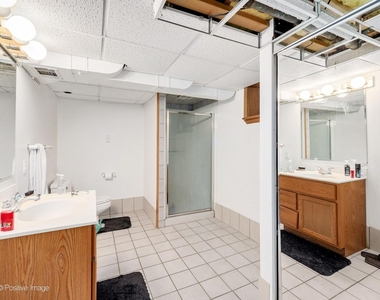
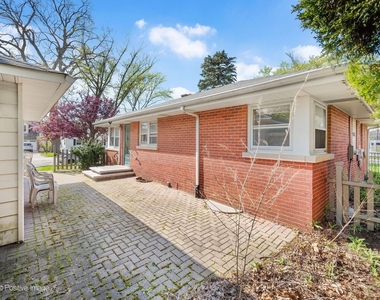
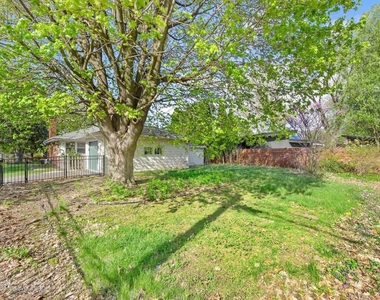
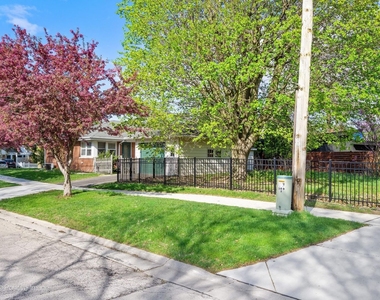
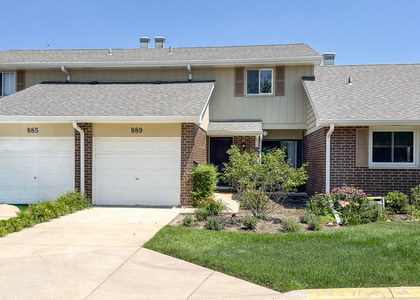
No Pets, No Smoking.  Solid red brick ranch in a great Glen Ellyn location near Sunset Park and close to town. This home offers a comfortable main-level layout with a family room featuring a fireplace, plus additional finished living space in the basement with a 4th bedroom, rec room, and full bath. The extended, oversized yard provides excellent outdoor space and future flexibility. A detached 1.5-car garage offers added storage, with plenty of room on the lot to potentially build a larger garage down the road. A well-located Glen Ellyn home with solid construction, extra living space, and a yard that is hard to find.

AMENITIES
Fireplace
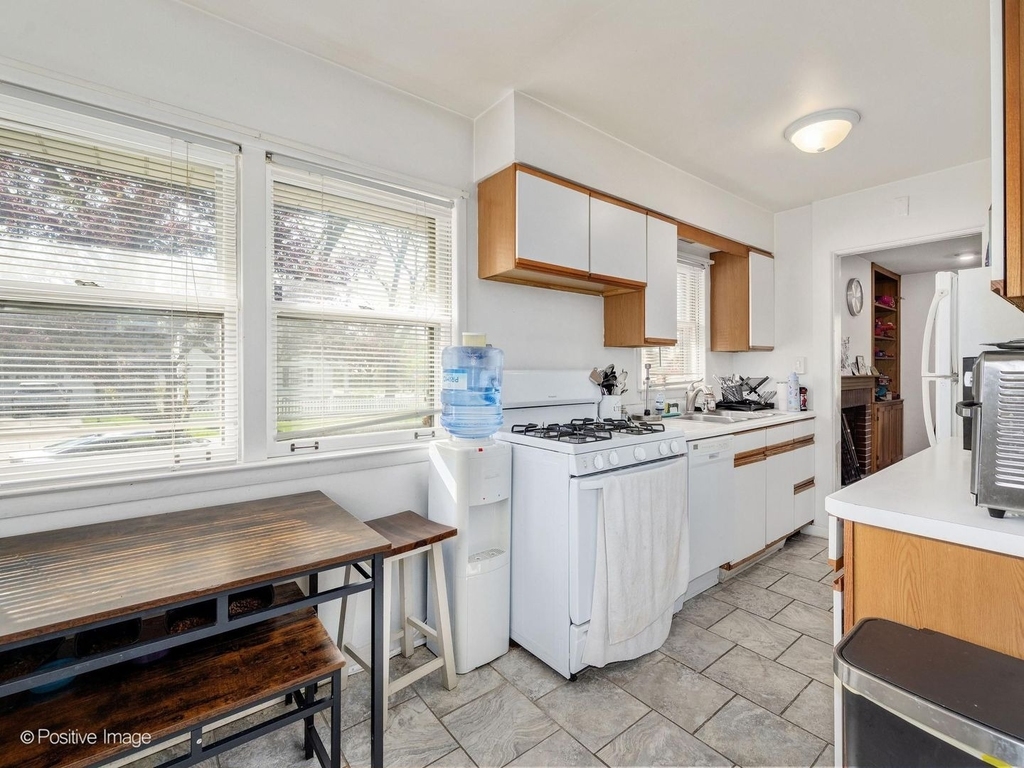
Dishwasher
Parking Space

ADDITIONAL INFORMATION
Interior

    Bathroom Information

  • Full Bathrooms: 2

    Interior Information

  • Interior Features: 1st Floor Bedroom, 1st Floor Full Bath
  • Appliances: Range, Dishwasher, Refrigerator, Washer, Dryer

    Room Information

  • Rooms: 7

    Fireplace Information

  • Has Fireplace
  • Fireplace Features: Wood Burning
  • Fireplaces: 1

    Basement Information

  • Basement: Finished, Full
Exterior

    Property Information

  • Square Footage: 2,088
  • Square Footage Source: $0
  • Year Built: 1954

    Building Information

  • Construction Materials: Brick

    Lot Information

  • Lot Features: Corner Lot
  • Lot Size Dimensions: 53x127x54x127

    Land Information

  • Water Source: Public
Utilities

    Utilities Information

  • Cooling Type: Central Air
  • Heating Type: Natural Gas
  • Sewer : Public Sewer
Parking

    Parking Information

  • Has Garage
  • Parking Features: Garage, Detached, Yes
  • Garage Spaces: 1

MAP


60137

LISTING QUALITY
▲ Listing location is an exact address
▲ Features and amenities are properly noted
▲ RentHop has data for this building
▼ The manager has not yet mailed us a photo copy of his or her government identification and proof or property ownership.
▼ Manager has not logged in recently
▼ Manager does not yet have user reviews

RENTHOP DESCRIPTION
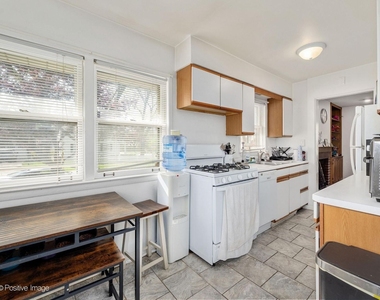
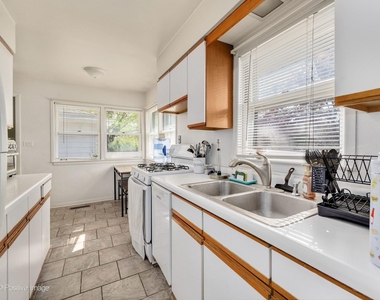
The apartment is a unit offered at a monthly price of $2,800. The person posting the listing did not specify that any pets were allowed. It may be the case that pets are ok and the manager simply has not yet filled out all the details. The kitchen conveniently includes a dishwasher.

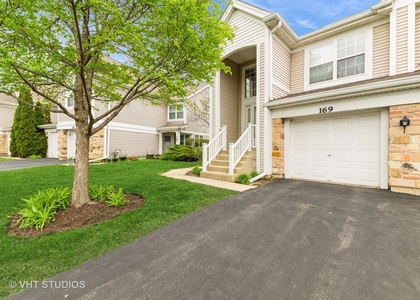
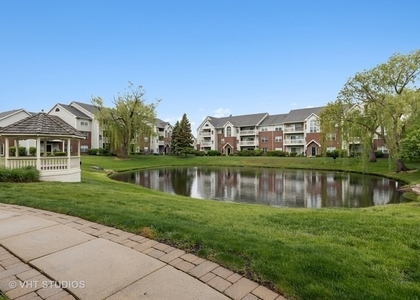
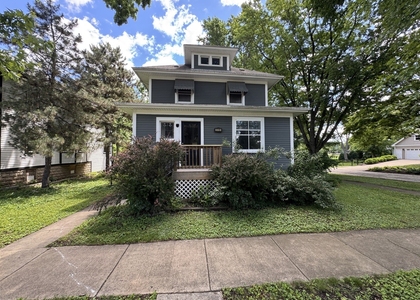
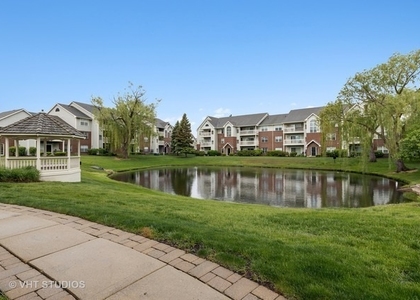
We have 24 photos of this particular unit, building, and surrounding areas.
See available units at 405 Greenfield Avenue.

Does something look off?

Courtesy of RH Advisors, Inc. and RHP Realty NJ, Inc.