40493 Birchfield Drive

Riverside, 92591
$3,800
LEASED / EXPIRED
Posted 2 weeks ago, Immediate Move-In
bedrooms
4 Bed
bathrooms
2 Bath
square feet
2,112 Sqft
Listing by Lana Ng Sanday, John Aaroe Group
Save Listing

SIMILAR NEARBY LISTINGS
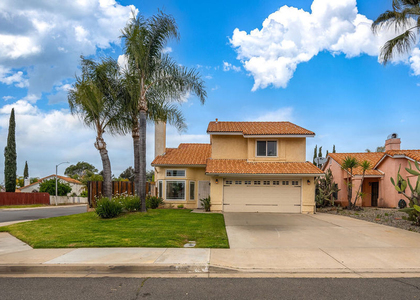
39767 Creative Drive
Riverside
92591
$3,300
By Jing Sissi Greco, 1 day ago
bedrooms
4 Bed
|
bathrooms
2 Bath
|
square feet
1,458 Sqft
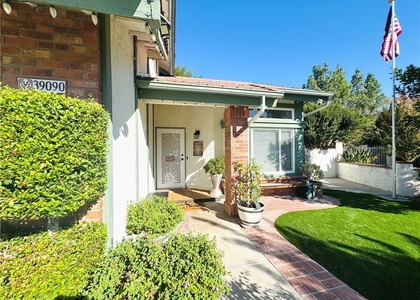
39090 Cattail, Apt 1
Riverside
92563
$3,500
By DOMINIC CHACON, 23 hours ago
bedrooms
4 Bed
|
bathrooms
3 Bath
|
square feet
2,079 Sqft
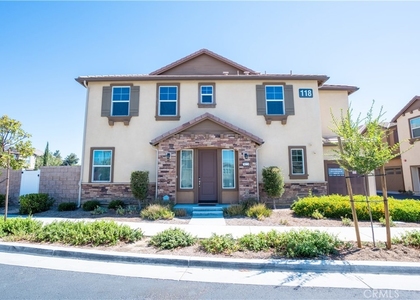
28228 Heirloom
Riverside
92591
$3,300
By Derek Cruz, 1 day ago
bedrooms
4 Bed
|
bathrooms
2 Bath
|
square feet
1,714 Sqft
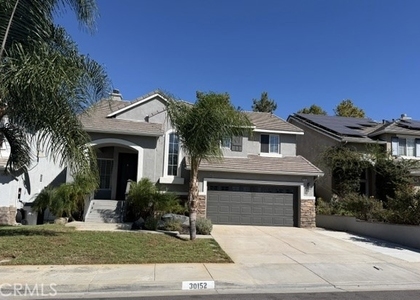
30152 Heritage Street
Winchester-Silverhawk, Riverside
92563
$3,800
By Sonya Sanders, 1 day ago
bedrooms
4 Bed
|
bathrooms
3 Bath
|
square feet
2,470 Sqft
26226 Jaylene
Riverside
92563
$3,399
By Lingzhi Zou, 1 day ago
bedrooms
4 Bed
|
bathrooms
2 Bath
|
square feet
2,788 Sqft

DESCRIPTION
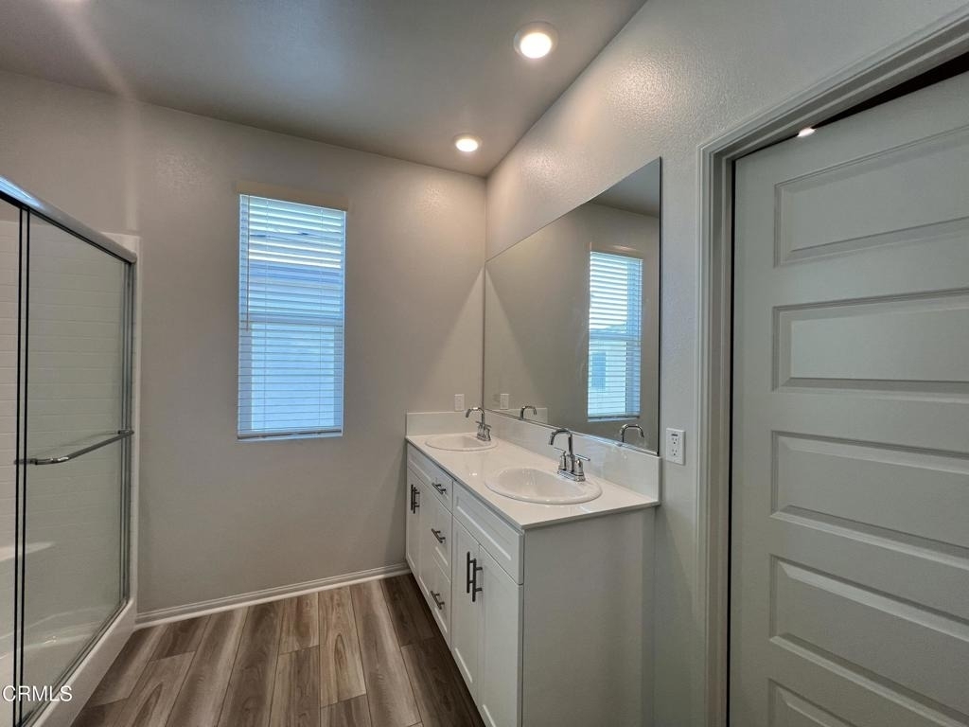
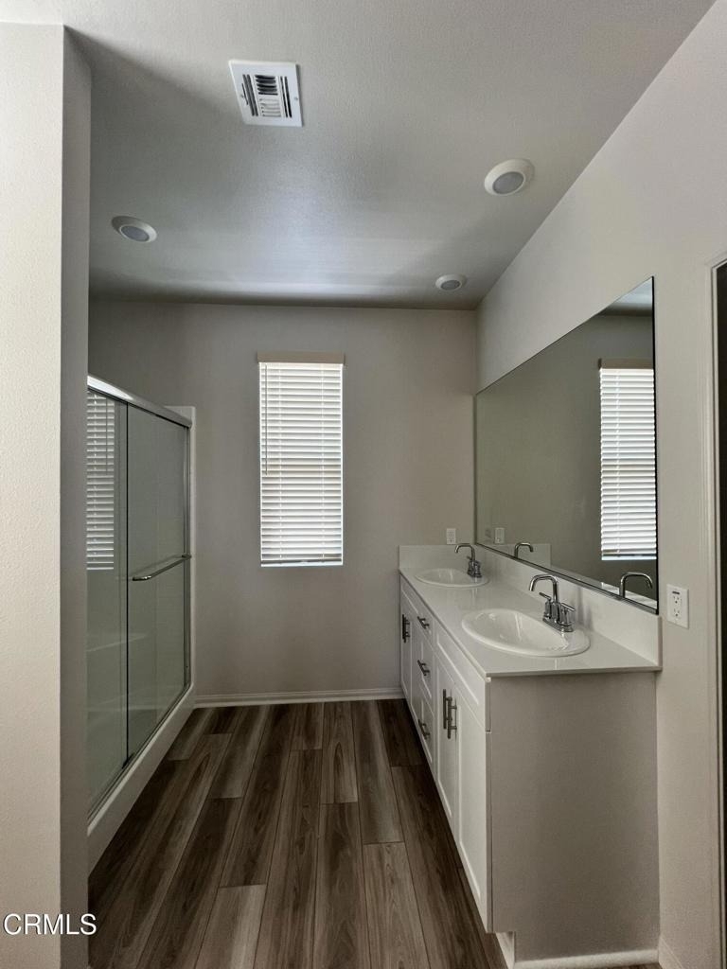
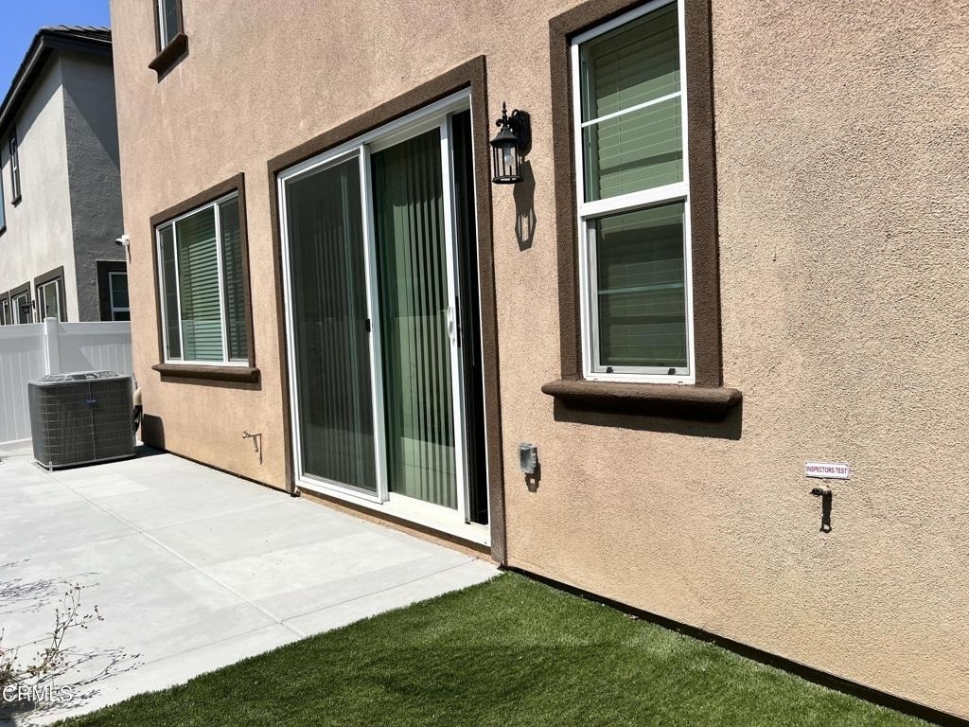
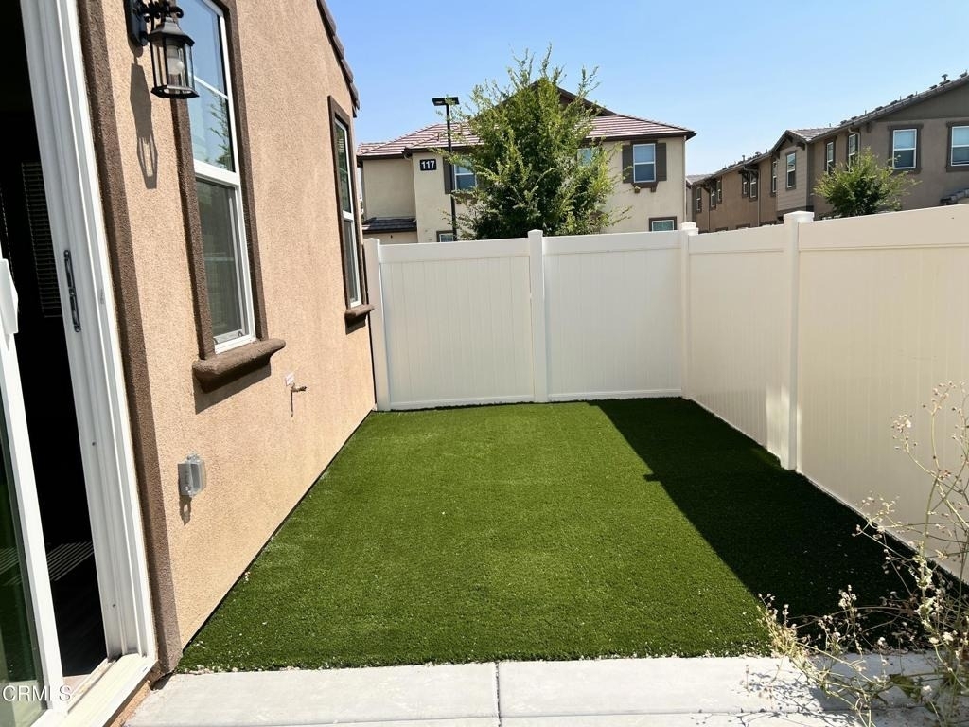
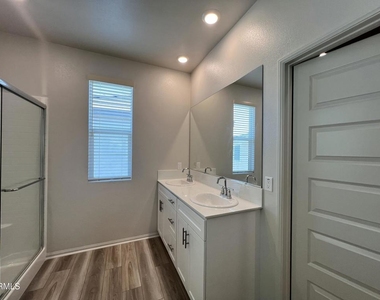
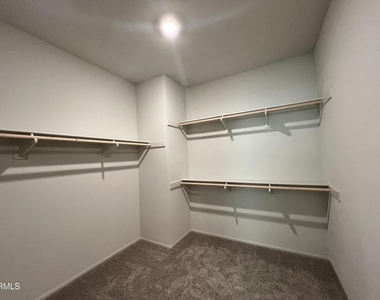
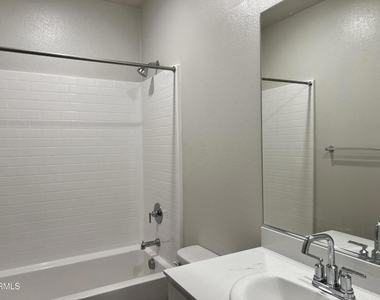
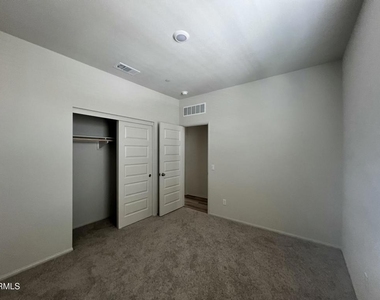
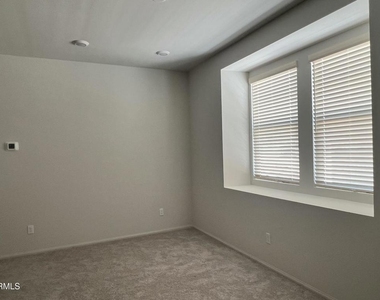
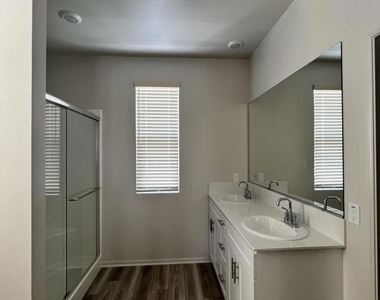
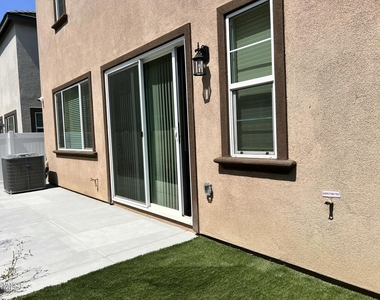
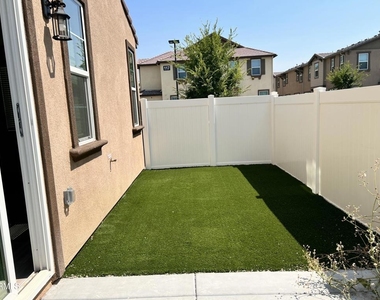
Perfect newer home awaiting you!  This newer home offers 4 bedrooms and 2.75 bathrooms, featuring a spacious living room & gourmet kitchen.  The adjacent patio provides the perfect space to relax and enjoy California's wonderful weather.  Downstairs, you'll find a private suite that's for guests or multi-generational living.  Upstairs features a spacious primary suite with ensuite bath & walk-in closet along with the additional 2 bedrooms that share a hall bath.  Additional highlights include a spacious garage and solar panels, making this home both comfortable and energy-conscious.  Residents can also enjoy a community pool/spa, parks/playgrounds plus plenty of nearby shopping and entertainment.

AMENITIES
Attached Garage
Laundry In Unit
Dishwasher
Parking Space

ADDITIONAL INFORMATION
Interior

    Bathroom Information

  • Full Bathrooms: 2

    Interior Information

  • Interior Features: Walk-In Closet(s), BedroomOnMainLevel, MultiplePrimarySuites, PrimarySuite, WalkInPantry
  • Appliances: Dishwasher, Free-Standing Range, Gas Range, Microwave
  • Laundry Features: Washer Hookup, Gas Dryer Hookup, Inside

    Fireplace Information

  • Fireplace Features: None
Exterior

    Property Information

  • Square Footage: 2,112
  • Square Footage Source: $0
  • Year Built Source: Assessor
  • Year Built: 2024

    Building Information

  • Levels: Two

    Pool Information

  • Pool Features: Association, Community, Fenced, In Ground
  • Pool is Private

    Lot Information

  • Lot Size Area: 3119
  • Lot Size Units: Square Feet
  • Lot Size Acres: 0.0716
  • Square Footage: 3,119
  • Tax Lot: 34

    Land Information

  • Water Source: Public
Utilities

    Utilities Information

  • Sewer : SewerTapPaid
Parking

    Parking Information

  • Has Garage
  • Attached Garage
  • Garage Spaces: 2

MAP


92591

LISTING QUALITY
▲ Features and amenities are properly noted
▲ RentHop has data for this building
▼ The manager has not yet mailed us a photo copy of his or her government identification and proof or property ownership.
▼ Manager has not logged in recently
▼ Manager does not yet have user reviews

RENTHOP DESCRIPTION
The apartment is a unit offered at a monthly price of $3,800. The person posting the listing did not specify that any pets were allowed. It may be the case that pets are ok and the manager simply has not yet filled out all the details. The kitchen conveniently includes a dishwasher.

We have 20 photos of this particular unit, building, and surrounding areas.
See available units at 40493 Birchfield Drive.

Does something look off?

Courtesy of RH Advisors, Inc. and RHP Realty NJ, Inc.