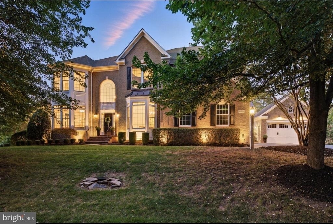
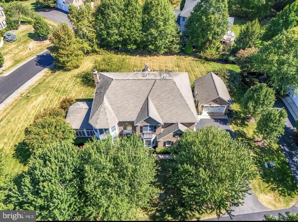
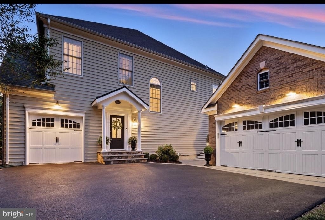
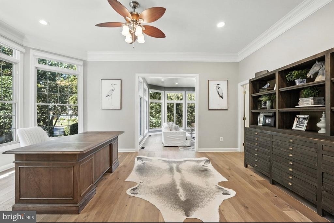
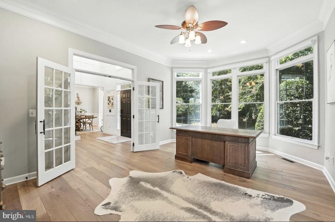
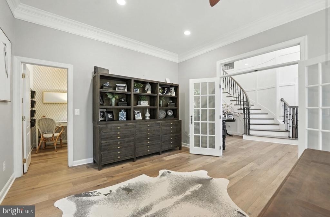
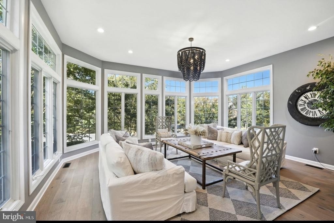
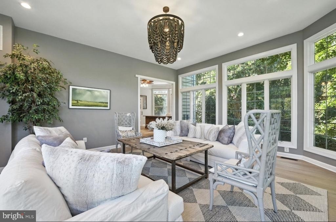
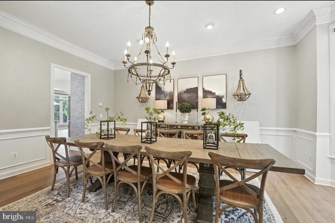
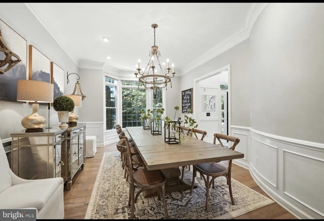
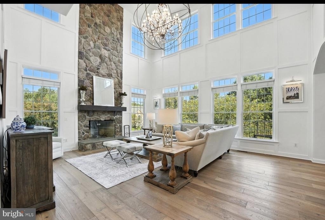
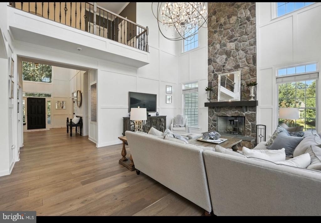
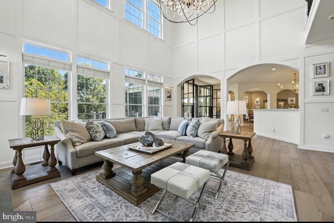
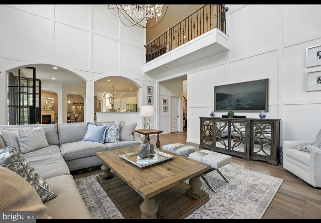
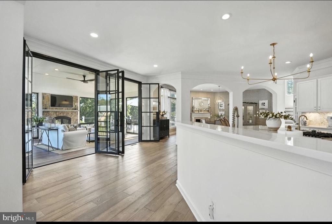
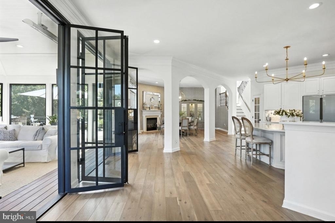
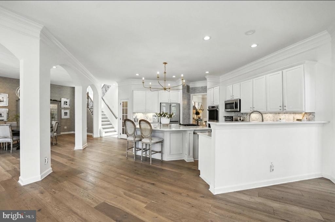
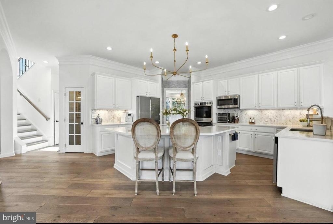
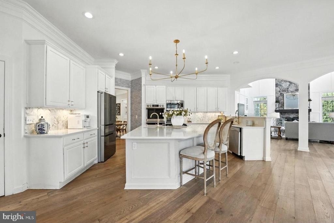
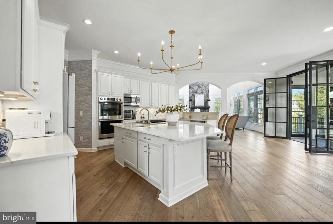
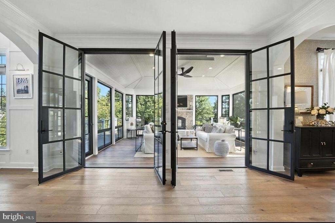
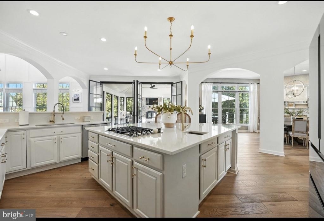
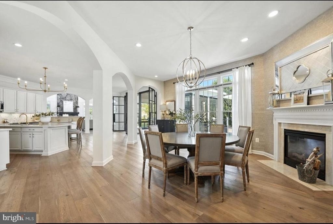
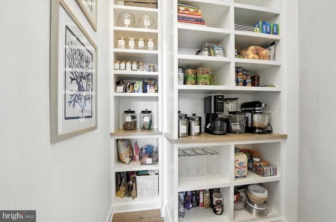
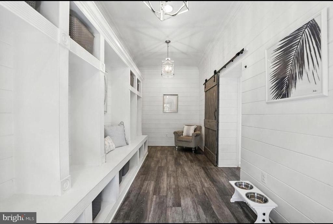
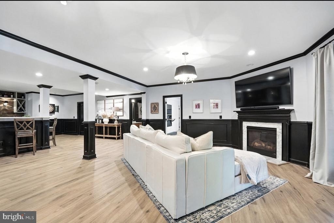
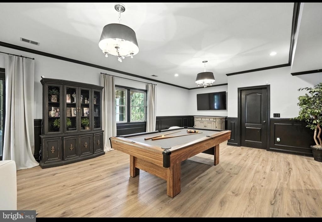
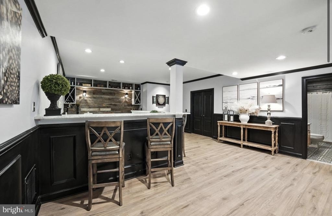
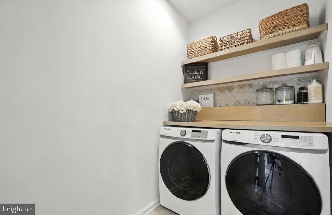
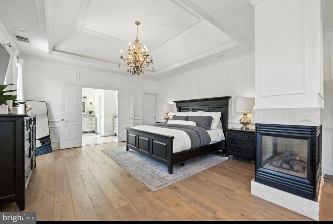
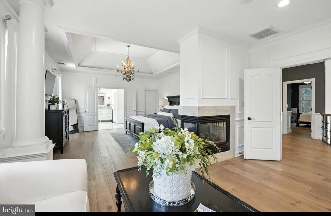
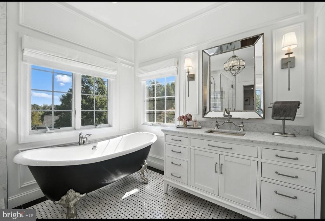
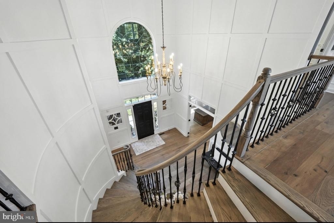
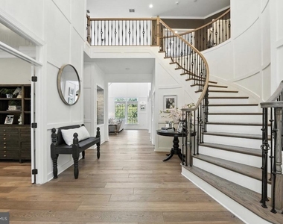
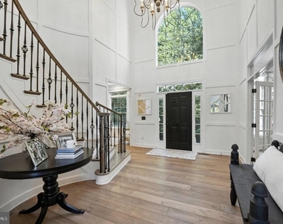
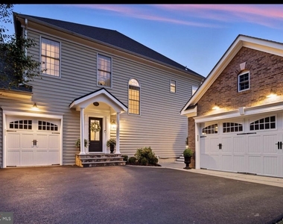
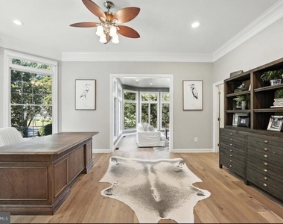
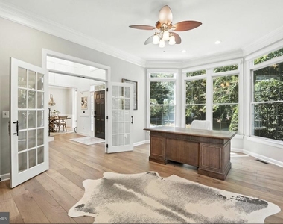
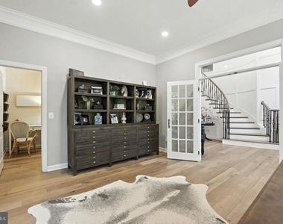
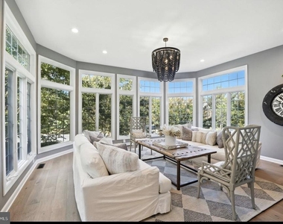
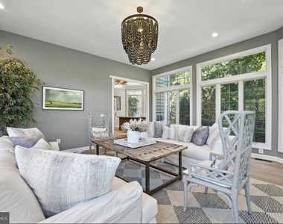
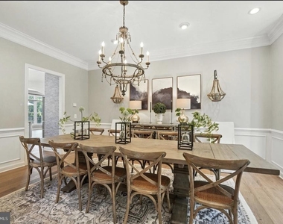
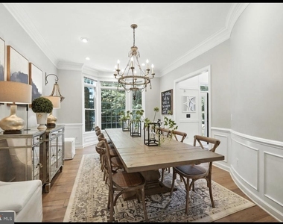
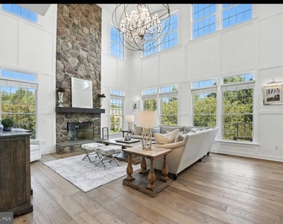
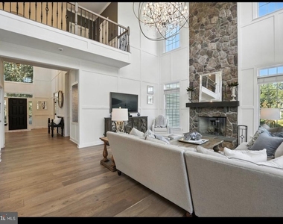
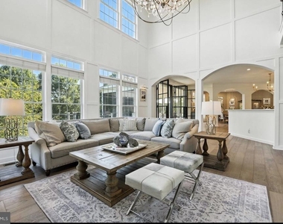
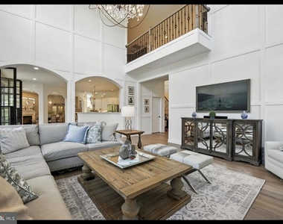
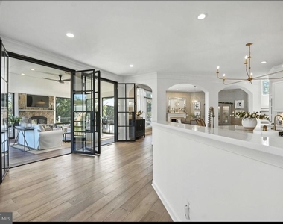
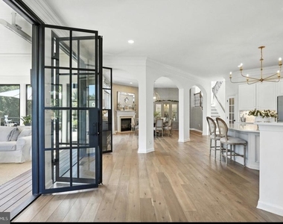
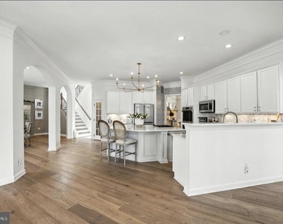
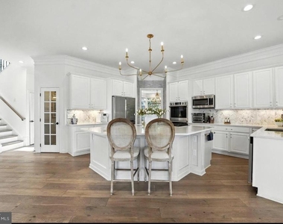
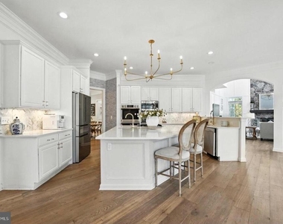
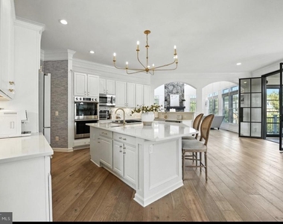
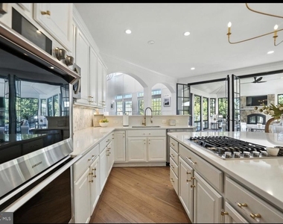
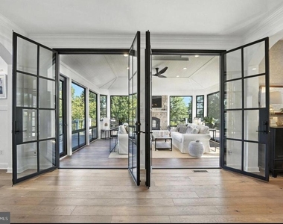
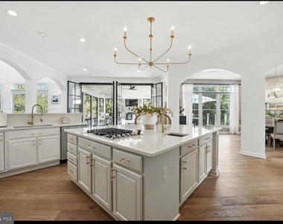
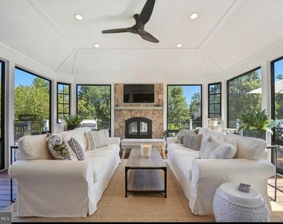
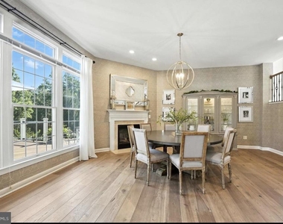
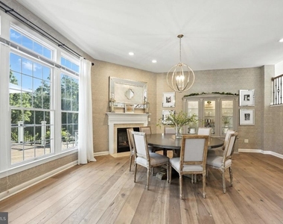
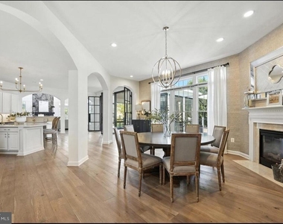
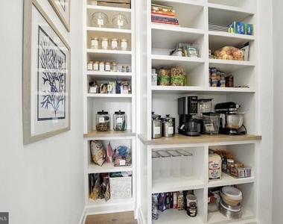
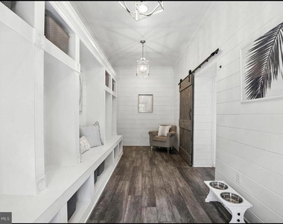
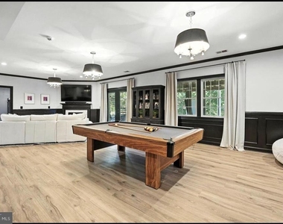
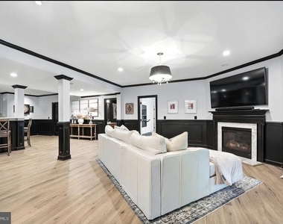
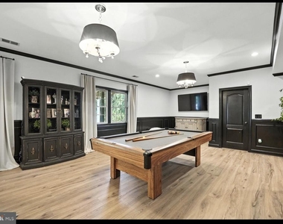
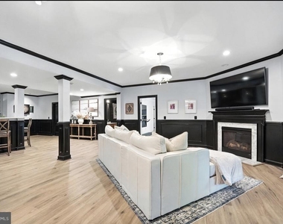
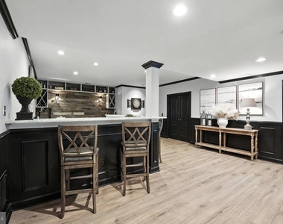
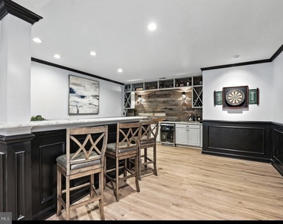
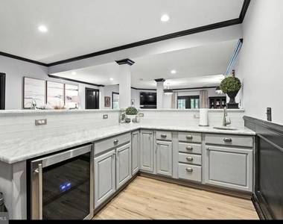
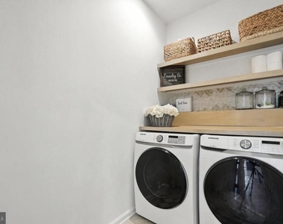
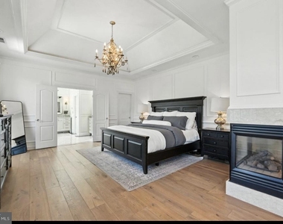
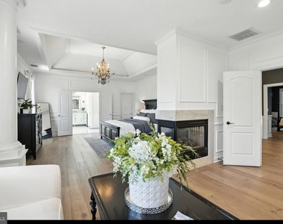
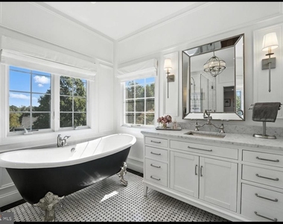
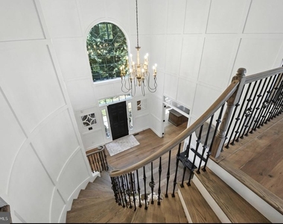
Welcome to 40488 Windcroft Lane - an extraordinary fully furnished luxury estate in the in the heart of Aldie, Virginia, now available for mid-to-long-term corporate leasing. Thoughtfully curated with top-of-the-line furnishings, designer finishes, and resort-style amenities, this stunning residence offers an unmatched living experience for executives, relocation clients, luxury extended stays, or discerning tenants seeking turnkey elegance.
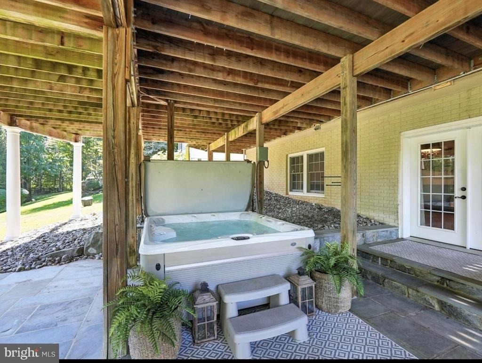
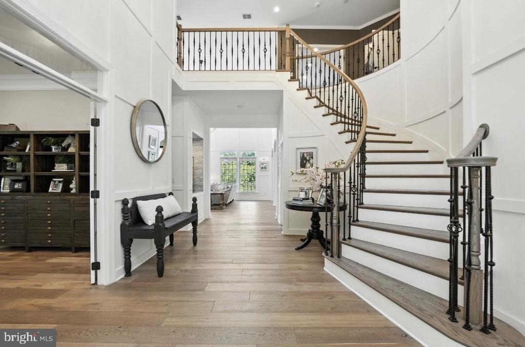
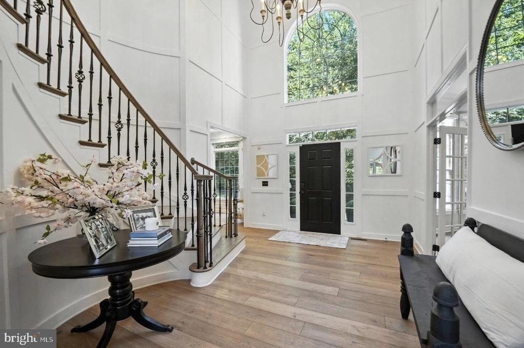
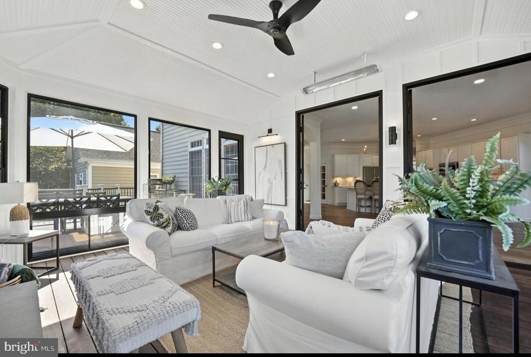
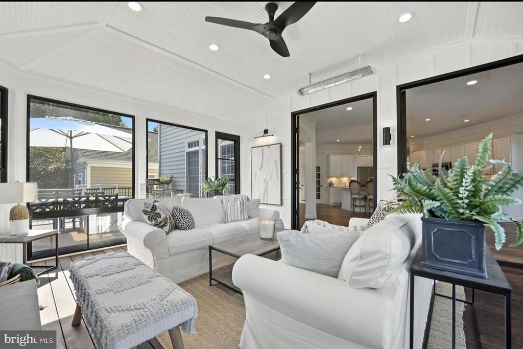
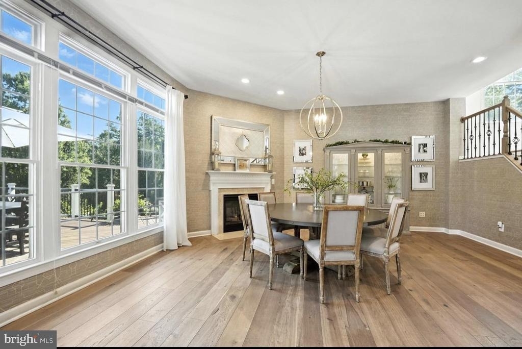
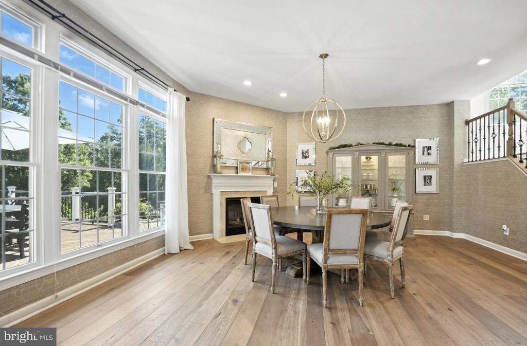
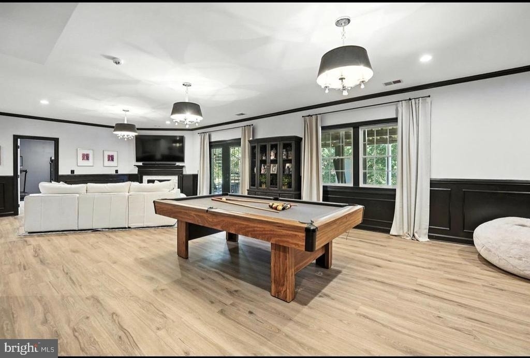
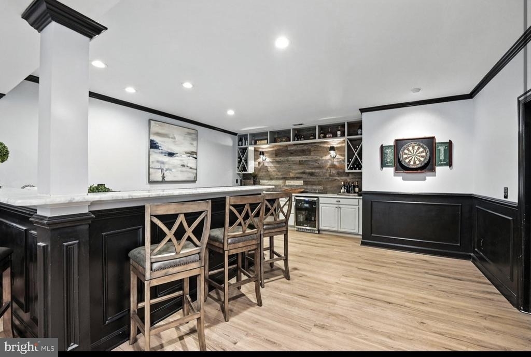
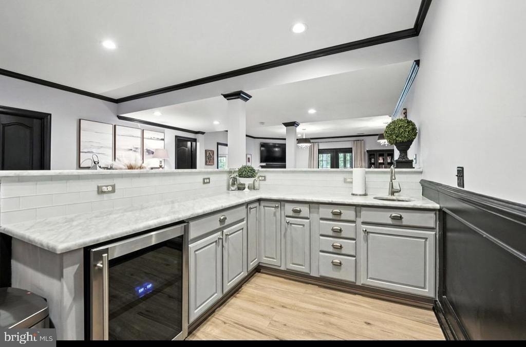
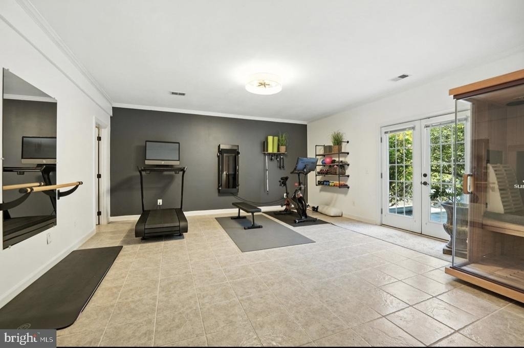
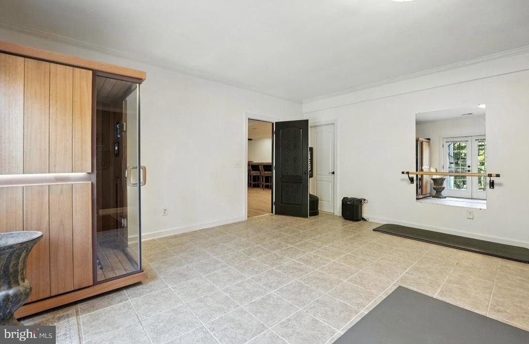
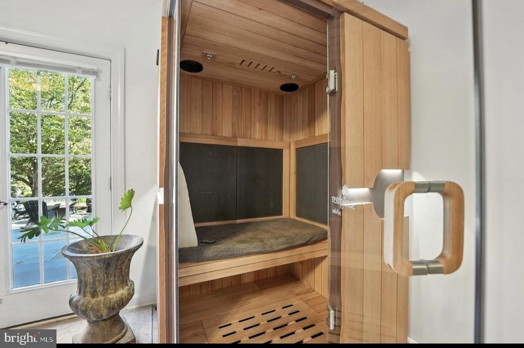
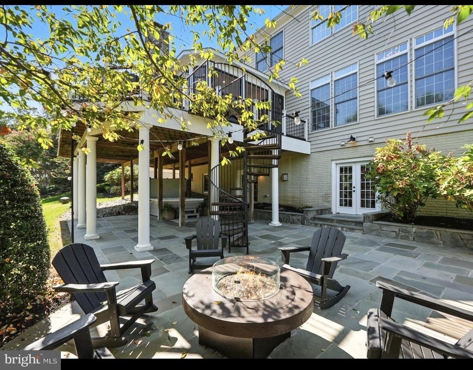
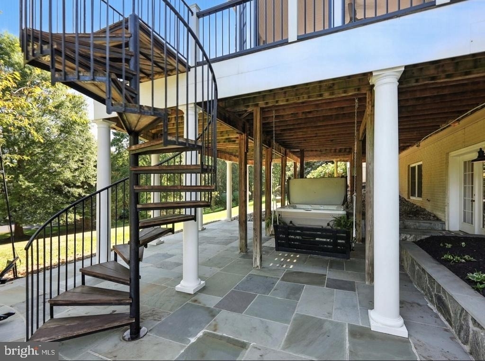
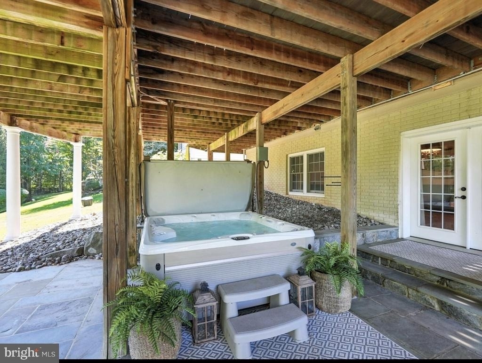
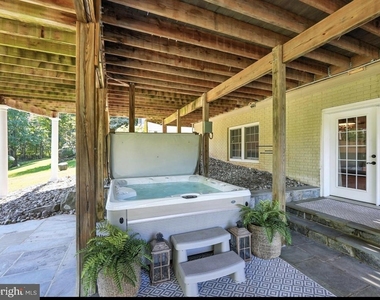
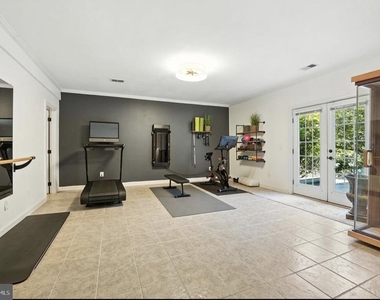
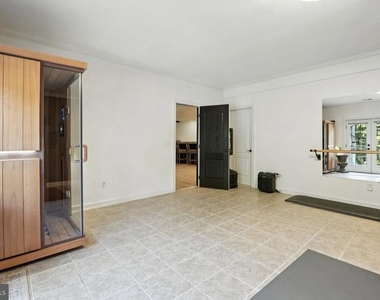
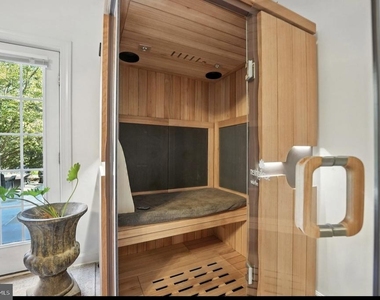
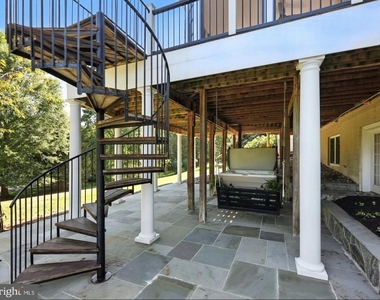
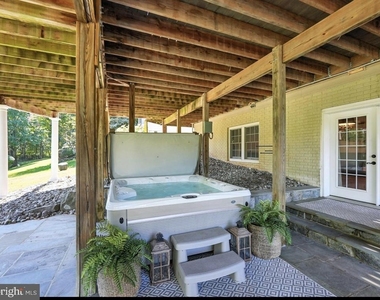
This impressive estate blends sophistication, comfort, and lifestyle in every detail. Enjoy expansive living spaces beautifully furnished with high-end decor, premium bedding, designer lighting, and luxury finishes throughout. The home features a private wellness and entertainment experience rarely found in rental offerings, including a fully equipped gym, sauna, hot tub, Peloton treadmill, Peloton bike, and multiple indoor and outdoor gathering spaces designed for elevated living.
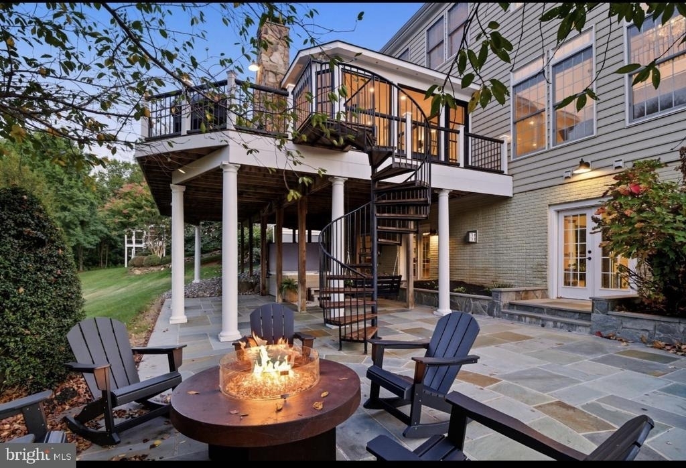
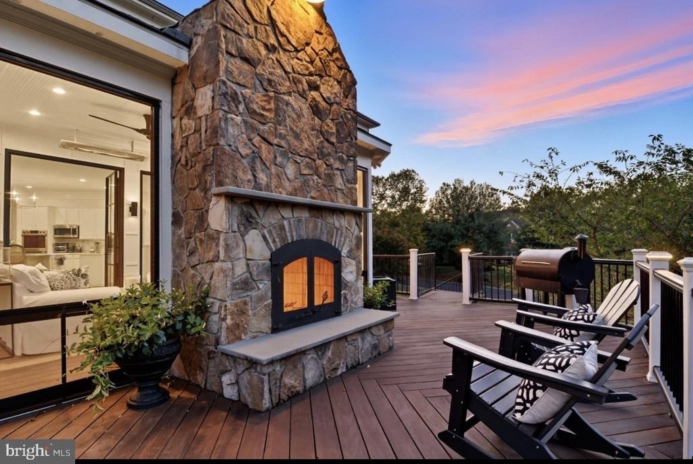
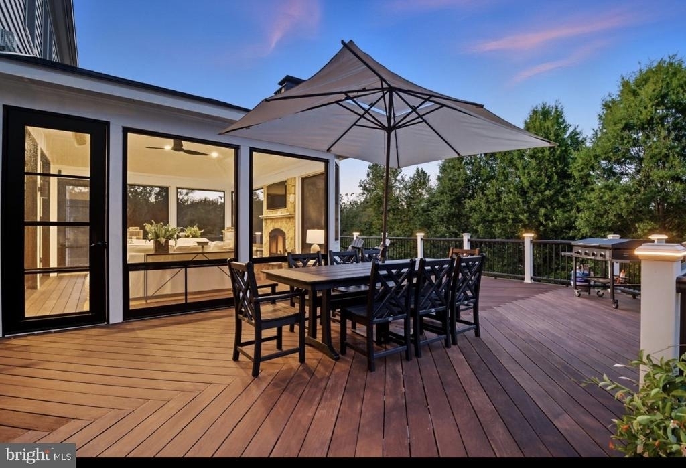
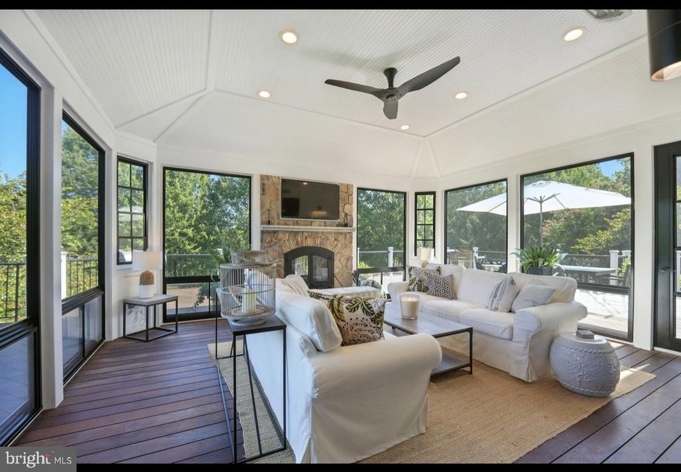
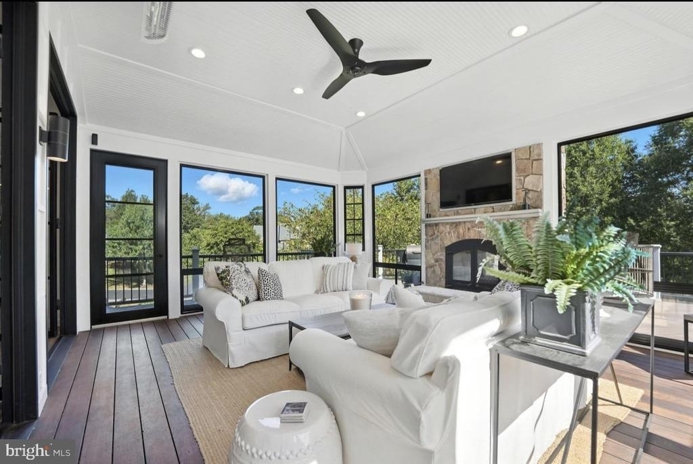
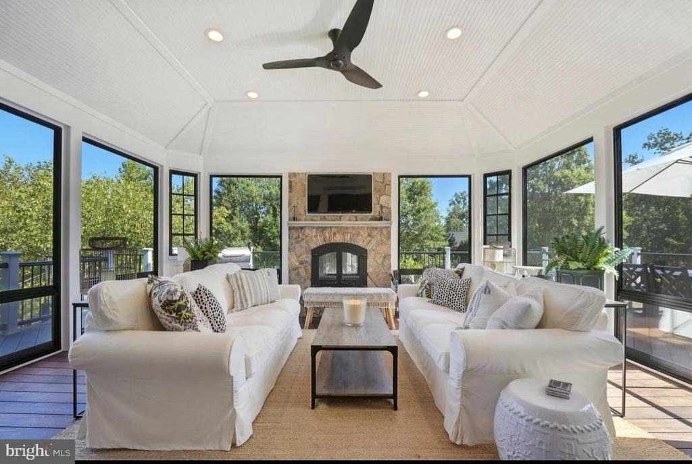
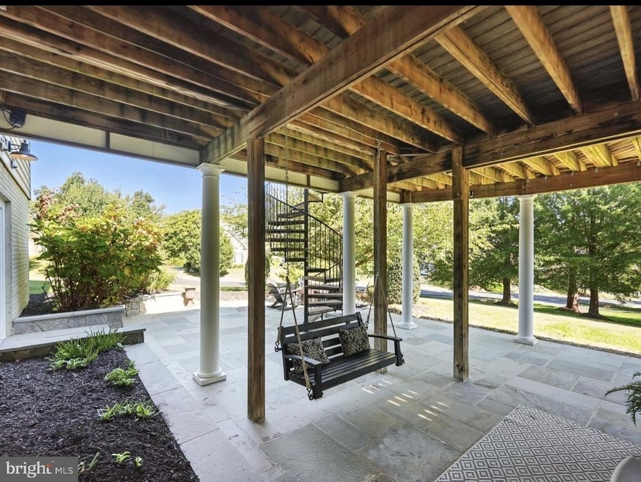
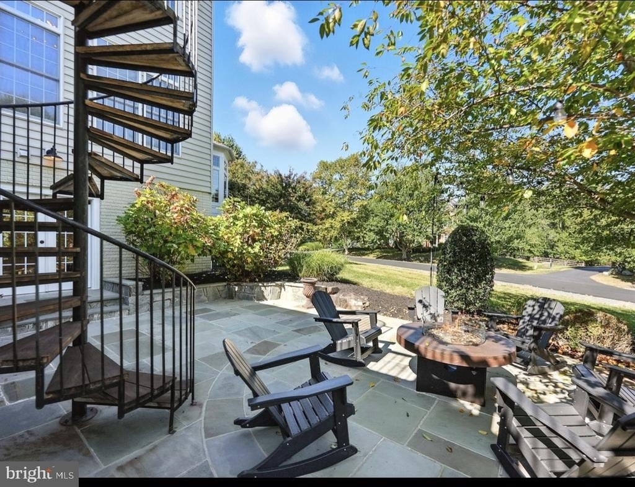
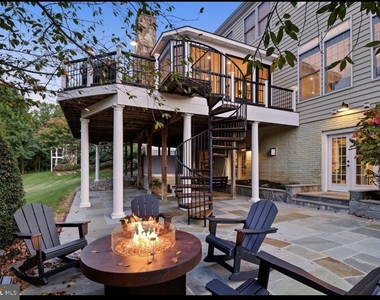
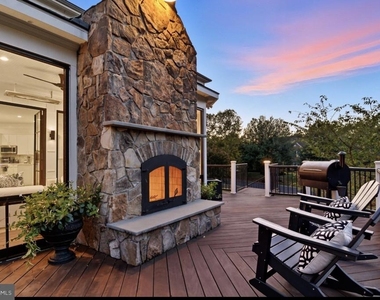
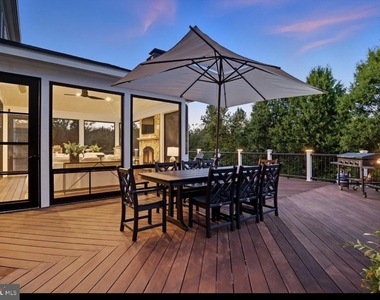
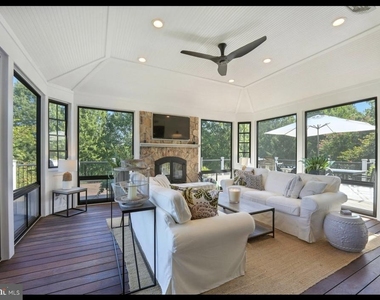
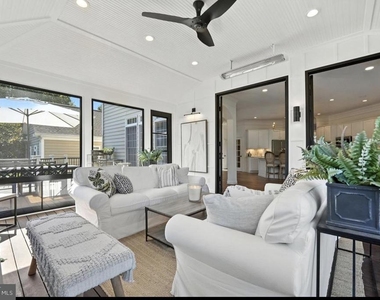
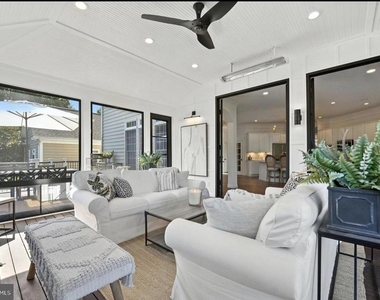
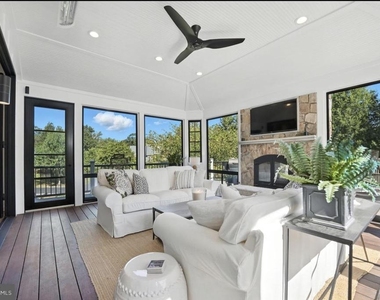
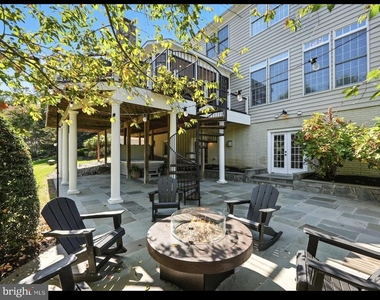
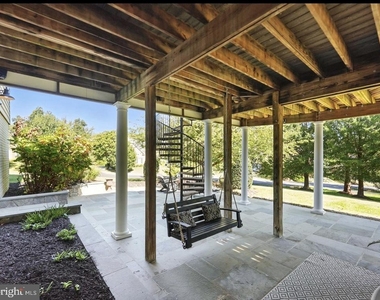
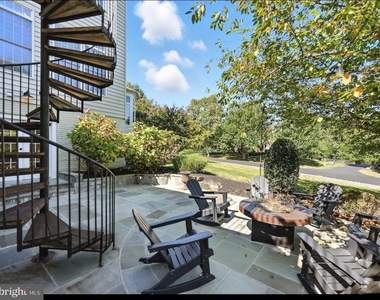
Step outside to your private outdoor retreat featuring two wood-burning fireplaces, ideal for relaxing evenings, entertaining guests, or enjoying the peaceful surroundings year-round. Every space has been designed to feel like a luxury resort while maintaining the warmth and comfort of home.
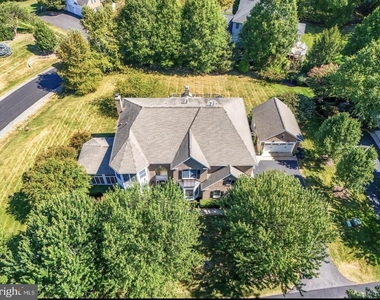
Located in one of Northern Virginia's most sought-after communities, this exceptional furnished lease opportunity offers convenience to major business corridors, Dulles International Airport, upscale dining, wineries, shopping, and commuter routes - all while providing privacy and tranquility in a prestigious setting.
A rare opportunity to lease a fully furnished luxury estate where every detail has already been perfected.
The manager has not yet mailed us a photo copy of his or her government identification and proof or property ownership.
▼
Manager has not logged in recently
▼
Manager does not yet have user reviews
RENTHOP DESCRIPTION
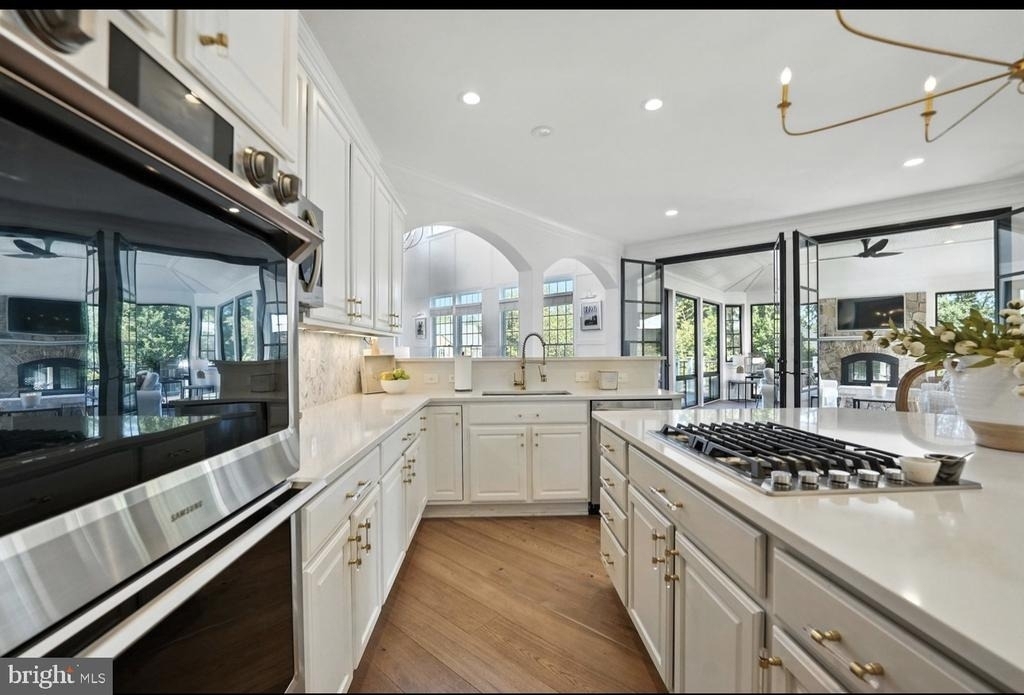
The apartment is a unit offered at a monthly price of $12,500. The person posting the listing did not specify that any pets were allowed. It may be the case that pets are ok and the manager simply has not yet filled out all the details. The kitchen conveniently includes a dishwasher.
We have 59 photos of this particular unit, building, and surrounding areas.
Last Updated: 51 minutes ago
Data Source: Bright MLS
MLS# VALO2125918
List Agent Name: Sonia Hanifi
List Office Name: Fairfax Realty of Tysons
IDX information is provided exclusively for personal, non-commercial use, and may not be used for any purpose other than to identify prospective properties consumers may be interested in purchasing. Information is deemed reliable but not guaranteed. The listing broker’s offer of compensation is made only to participants of the MLS where the listing is filed.
Courtesy of RH Advisors, Inc. and RHP Realty NJ, Inc.
By selecting Check Availability, you agree that RentHop and real estate professionals may call or text you about your inquiry. Message/data rates may apply. Terms & Privacy. California Privacy Notice
We found some very similar listings nearby
Select those you'd like to message
Your messages have been sent!
Check Availability
By selecting Check Availability, you agree that RentHop and real estate professionals may call or text you about your inquiry. Message/data rates may apply. Terms & Privacy. California Privacy Notice








 Your Privacy Choices
