Check Availability
$2,595
Posted 16 hours ago, Nov 7 Move-In
bedrooms
3 Bed
bathrooms
2 Bath
bathrooms
1 Half Bath
square feet
1,809 Sqft
Listing by Logan Holcomb
Save Listing

DESCRIPTION
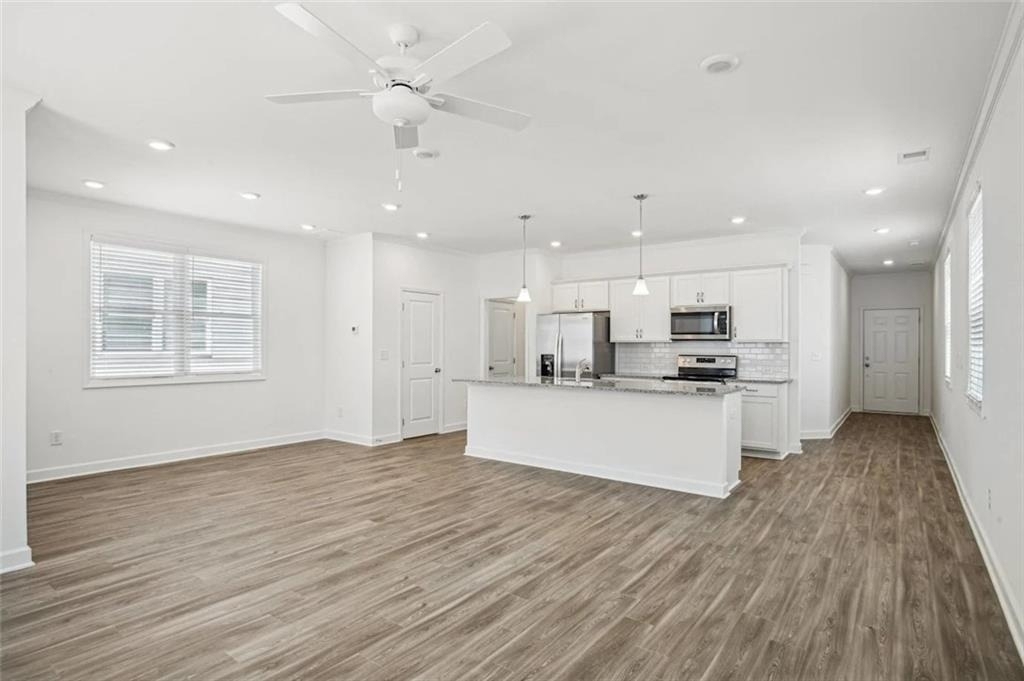
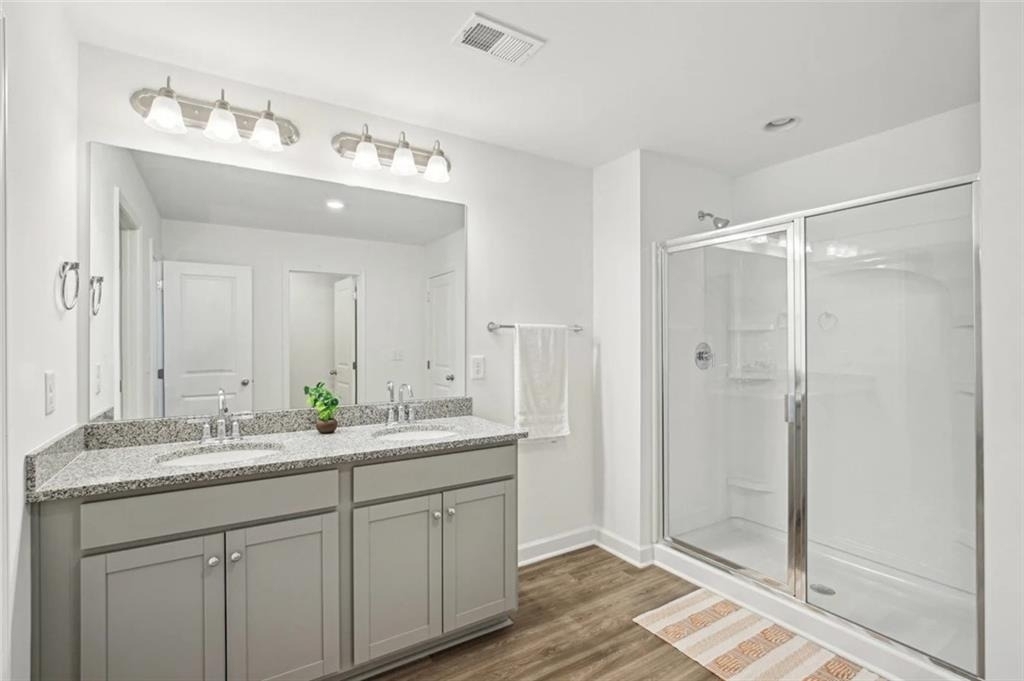
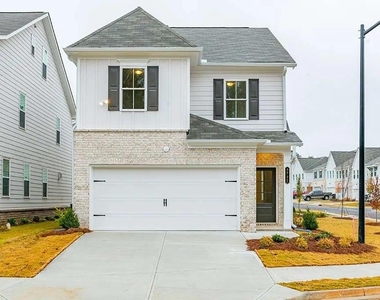
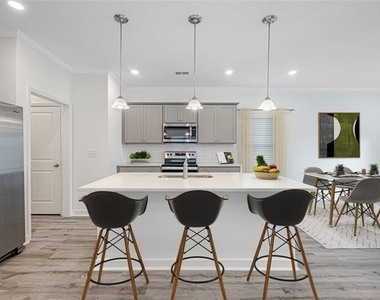
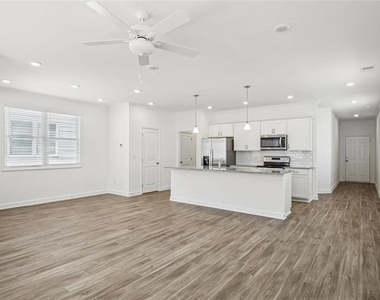
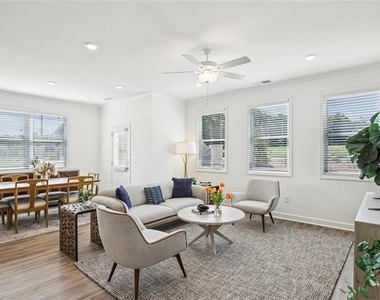
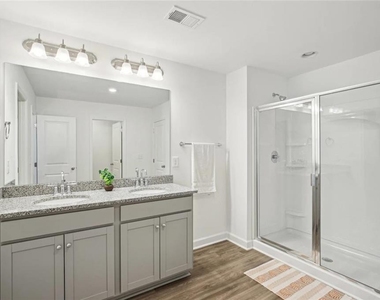
*Enjoy ONE MONTH FREE on the next three leases only! Apply by October 31, 2026, to secure this exclusive move-in special.* A community where luxury living meets the charm of Powder Springs, Georgia. Our exquisite 3 bedroom 2.5 bath Ashgrove home redefines comfort and convenience with attached 2-car garages, stainless steel appliances, and designer finishes. Here, you'll discover modern elegance in every detail. Oversized master bedroom with huge walk-in
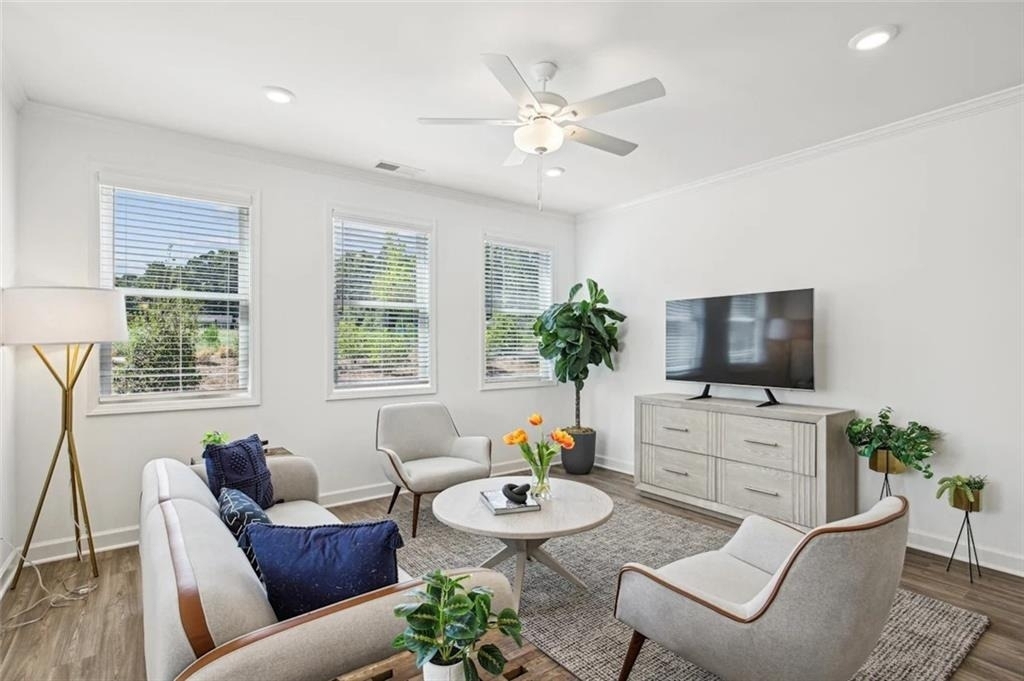
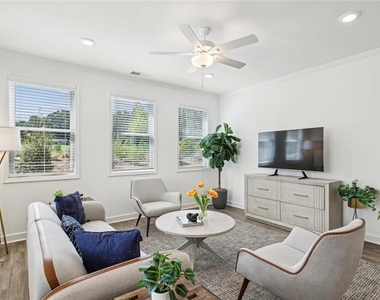
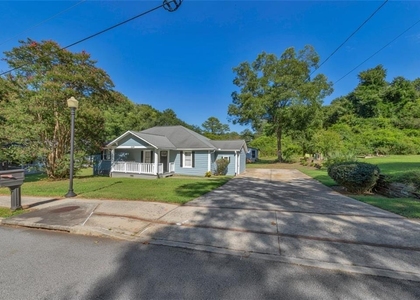
closets and features a five-foot shower, with a large double vanity in the master bathroom! The other rooms offer large living space and walk in closets. Plenty of natural light! Photos are representative of model home, and not actual home. Listing address is actual address of home. Schedule a tour of your new home today!

AMENITIES
New Construction
Dishwasher
Parking Space

ADDITIONAL INFORMATION
Interior

    Bathroom Information

  • Half Bathrooms: 1
  • Full Bathrooms: 2

    Interior Information

  • Interior Features: Double Vanity, Other, Walk-In Closet(s)
  • Appliances: Dishwasher, Microwave, Other, Refrigerator
  • Flooring Type: Carpet, Other
  • Laundry Features: Upper Level, Laundry Room

    Fireplace Information

  • Fireplace Features: None

    Basement Information

  • Basement: None
Exterior

    Property Information

  • Square Footage: 1,809
  • Security Features: Smoke Detector(s)
  • Architectural Style: Traditional
  • Year Built: 2023
  • Waterfront Features: None
  • Waterbody Name: None

    Building Information

  • Building Area Total: 1809
  • Levels: Two
  • Other Structures: None
  • Window Features: None
  • Construction Materials: Brick, Other, Brick Front
  • Patio and Porch Features: None

    Pool Information

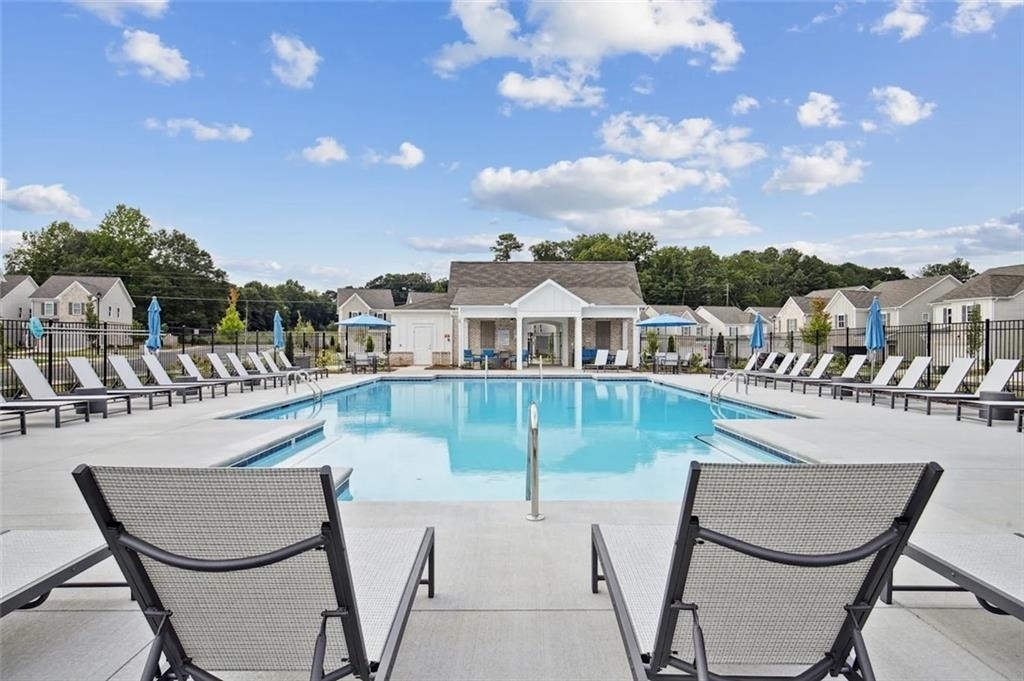
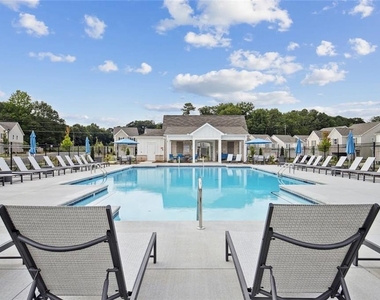
  • Pool Features: In Ground

    Lot Information

  • Lot Features: Other
  • Lot Size Area: 3049.2
  • Lot Size Units: Square Feet
  • Lot Size Acres: 0.07
  • Square Footage: 3,049
  • Lot Size Dimensions: 0x0
Utilities

    Utilities Information

  • Cooling Type: Ceiling Fan(s), Central Air
  • Heating Type: Central
Parking

    Parking Information

  • Has Garage
  • Has Open Parking
  • Parking Features: Attached, Garage, Driveway
  • Garage Spaces: 2

MAP


30127

LISTING QUALITY
▲ Features and amenities are properly noted
▲ RentHop has data for this building
▲ Manager has many listings with high listing quality!
▼ The manager has not yet mailed us a photo copy of his or her government identification and proof or property ownership.
▼ Manager has not logged in recently
▼ Manager does not yet have user reviews

RENTHOP DESCRIPTION
The apartment is a unit offered at a monthly price of $2,595. Everything is still in great condition as the building only recently completed construction. The person posting the listing did not specify that any pets were allowed. It may be the case that pets are ok and the manager simply has not yet filled out all the details. The kitchen conveniently includes a dishwasher.

We have 12 photos of this particular unit, building, and surrounding areas.
See available units at 4048 Hillmont Lane.

SIMILAR NEARBY LISTINGS
$2,300
By RICHARD HALLWOOD, 1 day ago
bedrooms
3 Bed
|
bathrooms
2 Bath
|
square feet
1,478 Sqft
$2,300
By , 15 hours ago
bedrooms
3 Bed
|
bathrooms
2 Bath
|
square feet
1,482 Sqft
3928 Lillie Street
Ballew, Cobb
30127
$2,495
By EDWIN G ALFARO, 21 hours ago
bedrooms
3 Bed
|
bathrooms
2 Bath
|
square feet
1,145 Sqft

Does something look off?

FMLS

Last Updated: 13 hours ago
Data Source: FMLS
MLS# 7838805
List Agent Name: Logan Holcomb
List Office Name: Berkshire Hathaway HomeServices Georgia Properties
IDX information is provided exclusively for personal, non-commercial use, and may not be used for any purpose other than to identify prospective properties consumers may be interested in purchasing. Information is deemed reliable but not guaranteed. The listing broker’s offer of compensation is made only to participants of the MLS where the listing is filed.
Courtesy of RH Advisors, Inc. and RHP Realty NJ, Inc.