Check Availability

4046 Elizabeth Lane

Fairfax, 22032
$4,200
Posted 15 hours ago, Immediate Move-In
bedrooms
4 Bed
bathrooms
3 Bath
square feet
4,660 Sqft
Listing by Valerie S Gaskins, Weichert, REALTORS
Save Listing

DESCRIPTION
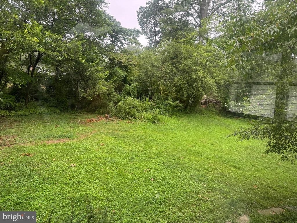
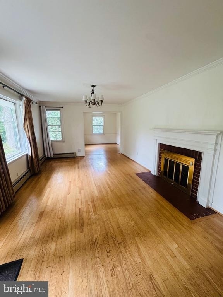
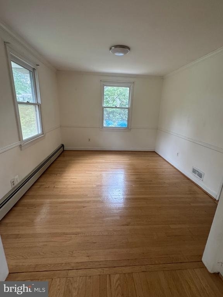
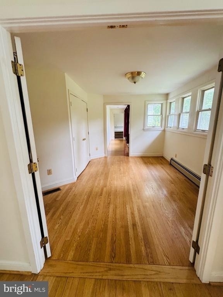
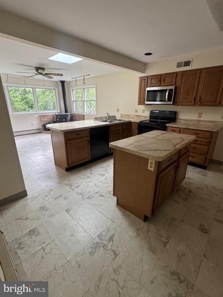
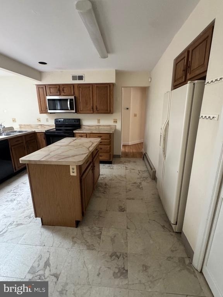
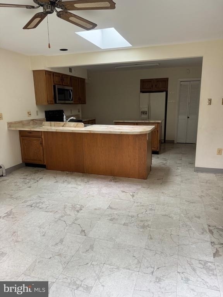
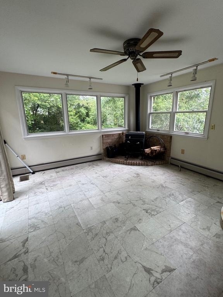
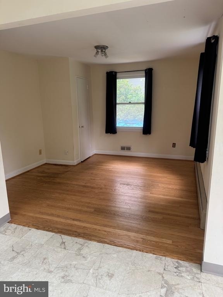
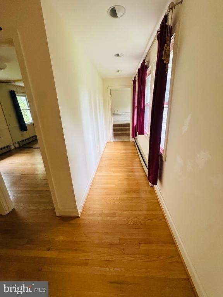
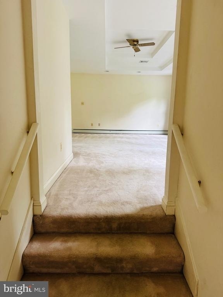
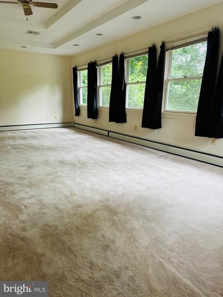
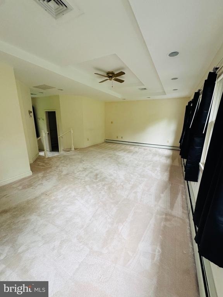
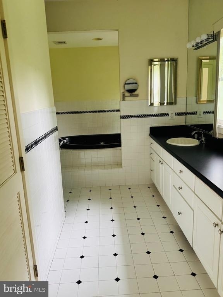
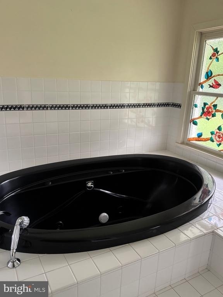
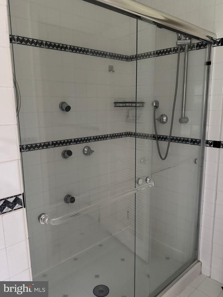
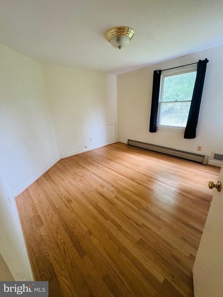
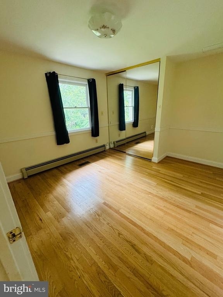
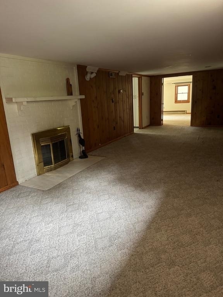
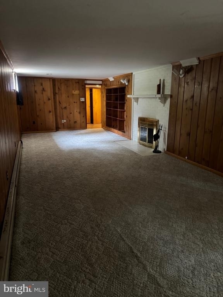
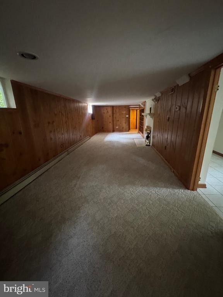
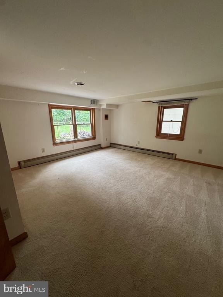
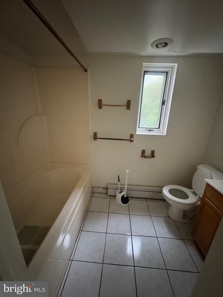
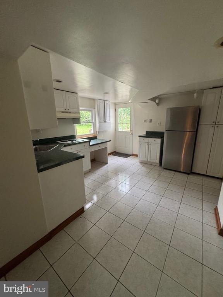
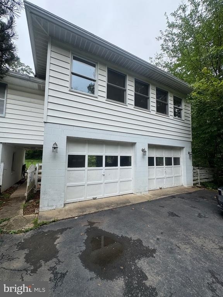
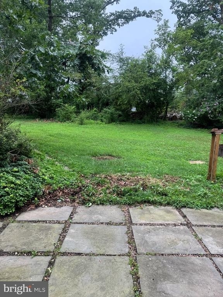
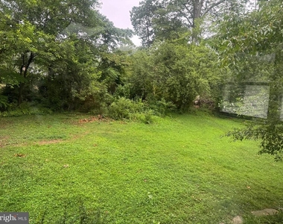
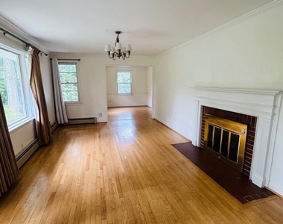
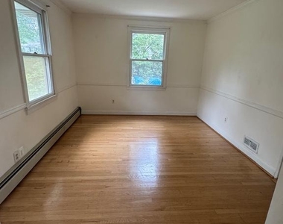
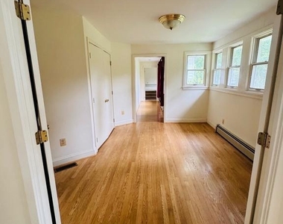
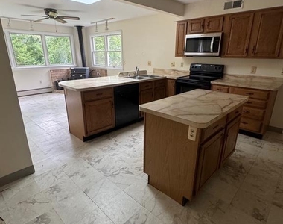
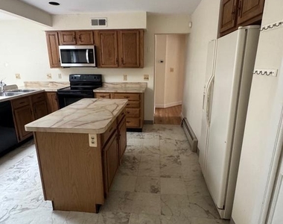
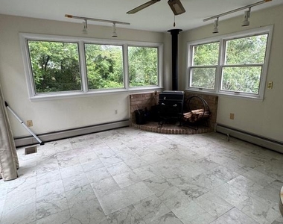
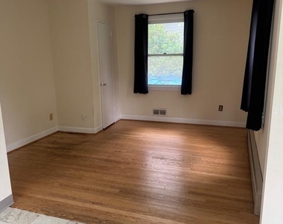
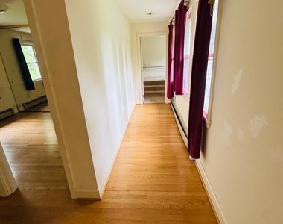
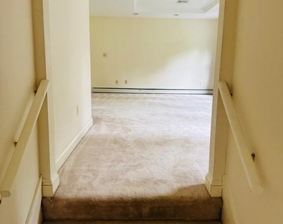
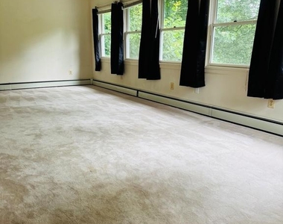
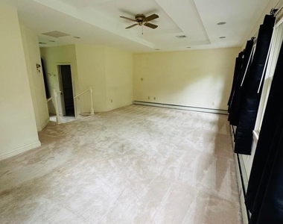
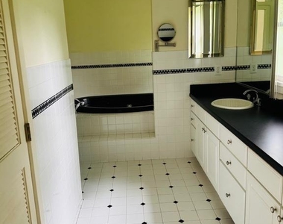
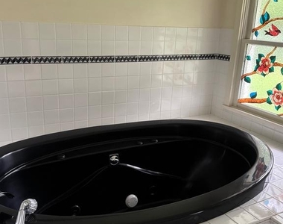
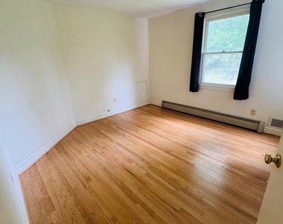
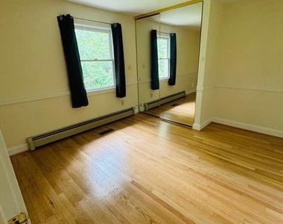
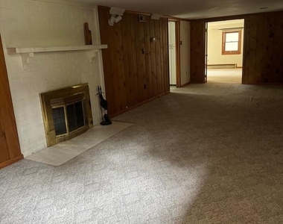
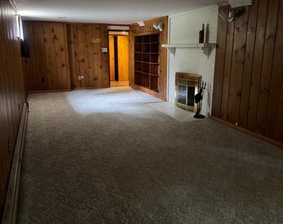
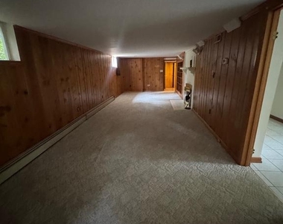
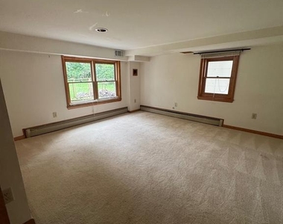
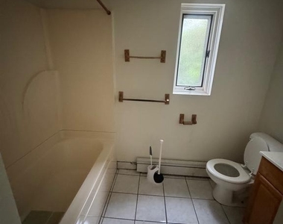
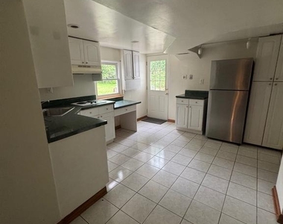
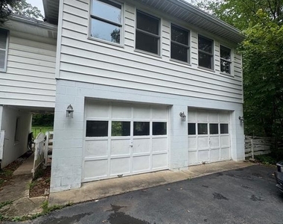
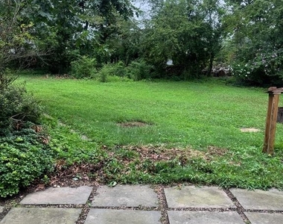
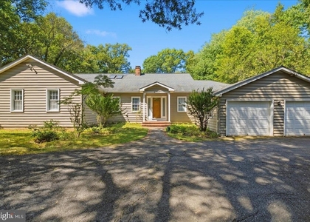
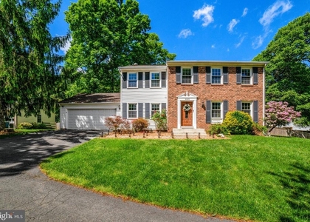
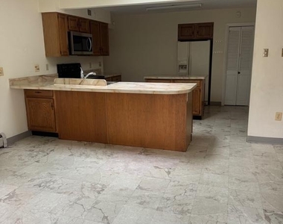
Spacious 4 Bedroom 3 Bathroom Home with 2 Car Garage & Circular Driveway on Beautifully Landscaped 3/4 Acre Lot in Premiere Wakefield Forest ES / Frost MS / Woodson HS District! 2 Fireplaces! Spacious Master Bedroom Suite with Luxury Master Bathroom! Open Kitchen with Breakfast Room! Gleaming Hardwood Floors! Finished Walk-out Basement with Au-pair/In-law Suite with Kitchenette and Separate Entrance! Fenced Back Yard with Mature Trees and lots of room to play! Pets Considered on a Case By Case Basis! Available NOW!

AMENITIES
Parking Space

ADDITIONAL INFORMATION
Interior

    Bathroom Information

  • Full Bathrooms: 3

    Basement Information

  • Basement: Daylight, Full, Finished, Connecting Stairway, Improved, Heated, Walkout Level, Windows
Exterior

    Property Information

  • Square Footage: 4,660
  • Square Footage Source: $0
  • Architectural Style: Raised Ranch
  • Year Built Source: Estimated
  • Year Built: 1952

    Building Information

  • Levels: 2
  • Other Structures: Above Grade, Below Grade
  • Construction Materials: Vinyl Siding, Brick

    Lot Information

  • Lot Size Area: 32670
  • Lot Size Units: Square Feet
  • Lot Size Acres: 0.75
  • Square Footage: 32,670

    Land Information

  • Water Source: Public
Utilities

    Utilities Information

  • Cooling Type: Central Air
  • Heating Type: Forced Air
  • Sewer : Public Sewer
Parking

    Parking Information

  • Has Garage
  • Parking Features: Attached, Garage
  • Garage Spaces: 2

MAP


22032

LISTING QUALITY
▲ Features and amenities are properly noted
▲ RentHop has data for this building
▼ The manager has not yet mailed us a photo copy of his or her government identification and proof or property ownership.
▼ Manager has not logged in recently
▼ Manager does not yet have user reviews

RENTHOP DESCRIPTION
The apartment is a unit offered at a monthly price of $4,200. The person posting the listing did not specify that any pets were allowed. It may be the case that pets are ok and the manager simply has not yet filled out all the details.

We have 28 photos of this particular unit, building, and surrounding areas.
See available units at 4046 Elizabeth Lane.

SIMILAR NEARBY LISTINGS
3328 Prosperity Avenue
Mantua, Fairfax
22031
$3,800
By Susan Oh, 1 day ago
bedrooms
4 Bed
|
bathrooms
2 Bath
|
square feet
2,786 Sqft
8465 Sevan Court
Annandale, Fairfax
22003
$3,900
By Emily Wang-Pi, 23 hours ago
bedrooms
4 Bed
|
bathrooms
2 Bath
|
square feet
2,478 Sqft
4401 Braeburn Drive
Fairfax
22032
$3,700
By Phi H Nguyen, 22 hours ago
bedrooms
4 Bed
|
bathrooms
3 Bath
|
square feet
1,310 Sqft
9220 Burnetta Drive
West Springfield, Fairfax
22003
$4,700
By Hsin-Hsin Lin, 1 day ago
bedrooms
4 Bed
|
bathrooms
3 Bath
|
square feet
3,475 Sqft
9548 Canonbury Square
Oakton, Fairfax
22031
$4,000
By Mazlu Rahman, 15 hours ago
bedrooms
4 Bed
|
bathrooms
3 Bath
|
square feet
1,658 Sqft
8141 Skelton Circle
Merrifield, Fairfax
22042
$4,000
By Lucia A Jason, 1 day ago
bedrooms
4 Bed
|
bathrooms
3 Bath
|
square feet
1,900 Sqft
$3,875
By David S Warner, 20 hours ago
bedrooms
4 Bed
|
bathrooms
3 Bath
|
square feet
2,277 Sqft
8701 Parliament Drive
West Springfield, Fairfax
22151
$3,650
By Jake W Grodt, 23 hours ago
bedrooms
4 Bed
|
bathrooms
2 Bath
|
square feet
1,590 Sqft

Does something look off?

Bright MLS

Last Updated: 13 hours ago
Data Source: Bright MLS
MLS# VAFX2311370
List Agent Name: Valerie S Gaskins
List Office Name: RE/MAX Executives
IDX information is provided exclusively for personal, non-commercial use, and may not be used for any purpose other than to identify prospective properties consumers may be interested in purchasing. Information is deemed reliable but not guaranteed. The listing broker’s offer of compensation is made only to participants of the MLS where the listing is filed.
Courtesy of RH Advisors, Inc. and RHP Realty NJ, Inc.