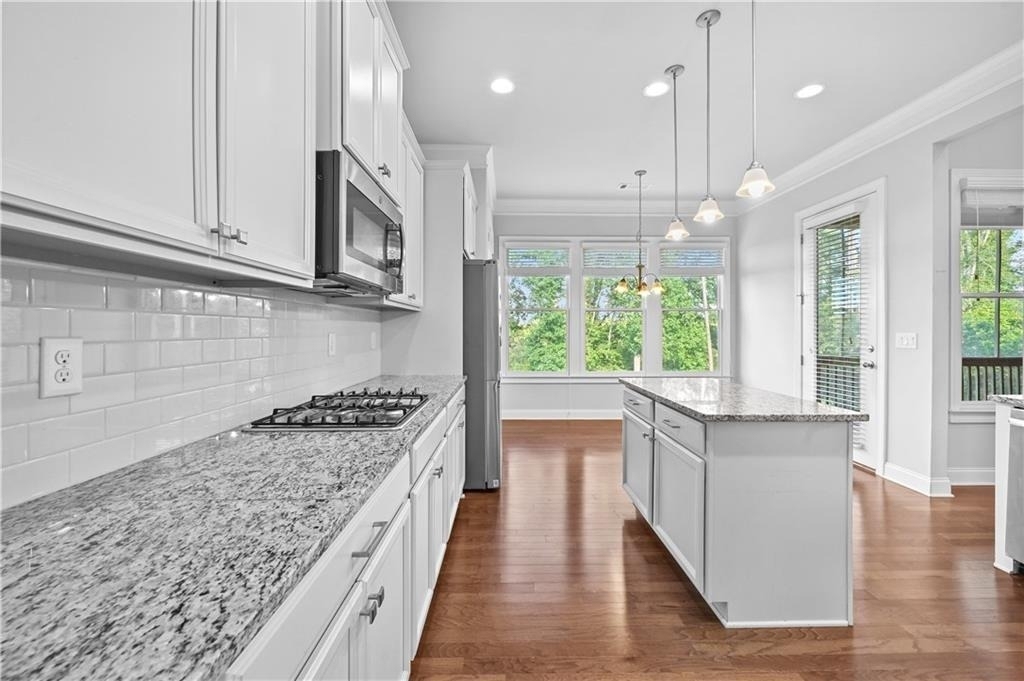
Location, Location, Location! Nestled in the heart of Suwanee and located within the highly sought-after North Gwinnett High School District, this exceptional home offers the perfect combination of convenience, comfort, and lifestyle. Just minutes from Suwanee Town Center, residents can enjoy year-round community events, award-winning parks, restaurants, shopping, and entertainment. Featuring a unique Modern Farmhouse Ranch floor plan, this move-in-ready home stands out from the rest. The main level boasts soaring two-story ceilings, engineered hardwood flooring, and an open, light-filled layout designed for both everyday living and entertaining. Spacious bedrooms and abundant natural light create a warm and inviting atmosphere throughout. The upper level includes a versatile loft overlooking the main living area, along with a private bedroom and full bath, making it ideal for guests, a home office, or multigenerational living. Step outside to enjoy peaceful views from the rear deck, perfect for relaxing or entertaining. The fully finished terrace level offers an entirely separate living space, featuring two additional bedrooms, a full bath, a game room, and multiple flexible living areas. For added comfort, individual wall-unit HVAC systems are installed in each basement room, allowing customized climate control throughout the lower level. Conveniently located near George Pierce Park, Sims Lake Park, Suwanee Creek Greenway, shopping centers, medical facilities, and major commuter routes, this home provides exceptional access to everything Suwanee has to offer.
AMENITIES
Fireplace
Private Outdoor Space
Dishwasher
Parking Space
Home Office
ADDITIONAL INFORMATION
Interior
Bathroom Information
Half Bathrooms: 1
Full Bathrooms: 4
Interior Information
Interior Features: Crown Molding, Entrance Foyer, High Ceilings, High Speed Internet, Recessed Lighting, Tray Ceiling(s), Walk-In Closet(s), Disappearing Attic Stairs
Appliances: Dishwasher, Disposal, Double Oven, Electric Water Heater, Gas Range, Microwave, Refrigerator
Flooring Type: Carpet, Ceramic Tile, Vinyl
Laundry Features: Laundry Room, Main Level
Fireplace Information
Has Fireplace
Fireplace Features: Factory Built, Family Room, Gas Log, Gas Starter
The manager has not yet mailed us a photo copy of his or her government identification and proof or property ownership.
▼
Manager has not logged in recently
▼
Manager does not yet have user reviews
RENTHOP DESCRIPTION
The apartment is a unit offered at a monthly price of $3,400. The person posting the listing did not specify that any pets were allowed. It may be the case that pets are ok and the manager simply has not yet filled out all the details. The kitchen conveniently includes a dishwasher.
We have 36 photos of this particular unit, building, and surrounding areas.
MLS# 7850011
List Agent Name: Kelly Kim
List Office Name: The Kelly Kim Real Estate, LLC
IDX information is provided exclusively for personal, non-commercial use, and may not be used for any purpose other than to identify prospective properties consumers may be interested in purchasing. Information is deemed reliable but not guaranteed. The listing broker’s offer of compensation is made only to participants of the MLS where the listing is filed.
Courtesy of RH Advisors, Inc. and RHP Realty NJ, Inc.
By selecting Check Availability, you agree that RentHop and real estate professionals may call or text you about your inquiry. Message/data rates may apply. Terms & Privacy. California Privacy Notice
We found some very similar listings nearby
Select those you'd like to message
Your messages have been sent!
Check Availability
By selecting Check Availability, you agree that RentHop and real estate professionals may call or text you about your inquiry. Message/data rates may apply. Terms & Privacy. California Privacy Notice









 Your Privacy Choices
