Welcome Home to Millwood Estates!
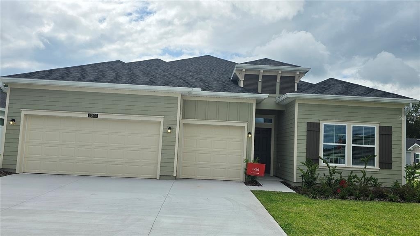
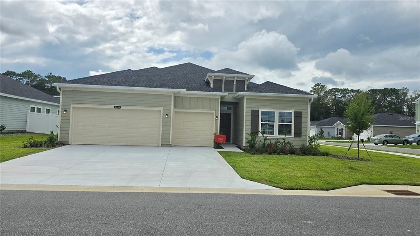
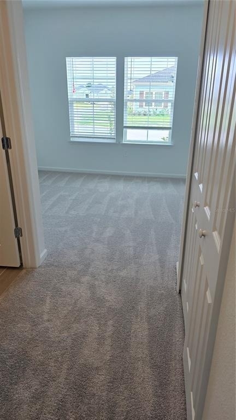
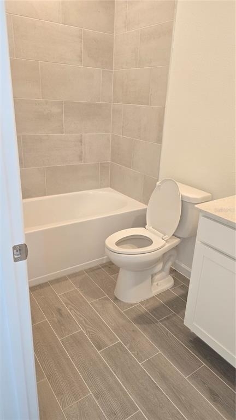
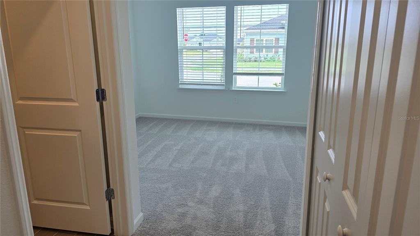
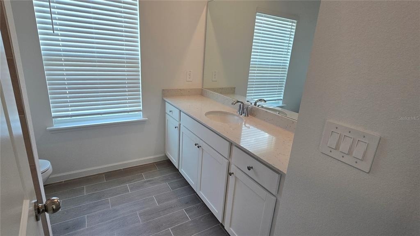
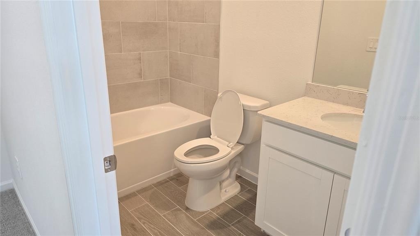
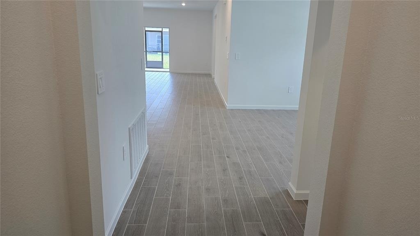
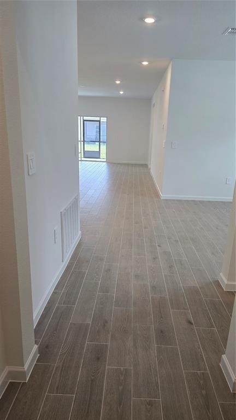
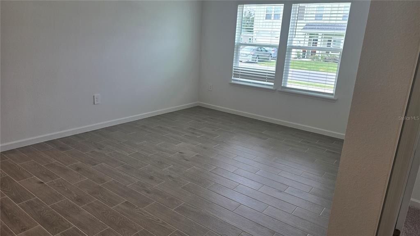
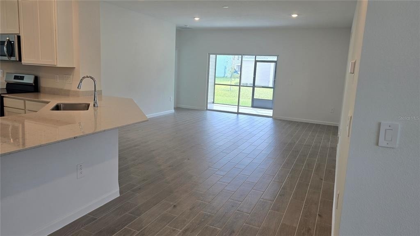
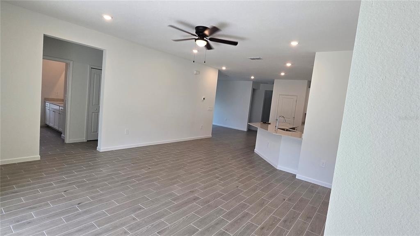
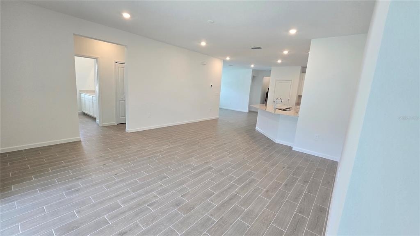
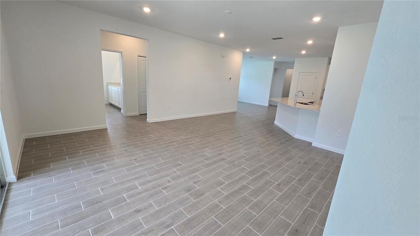
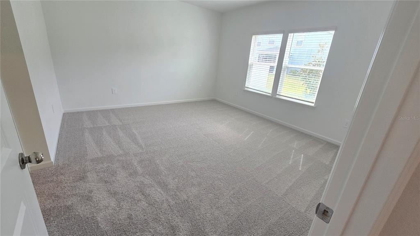
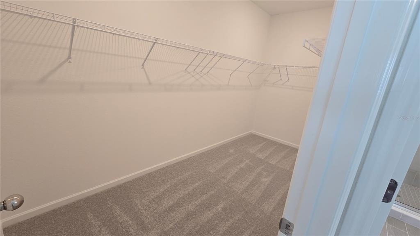
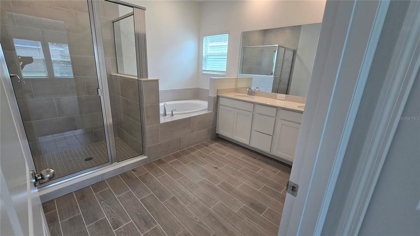
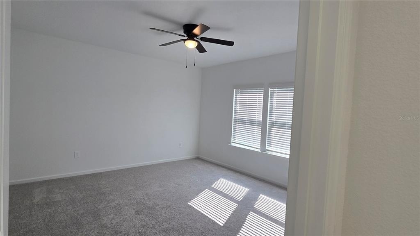
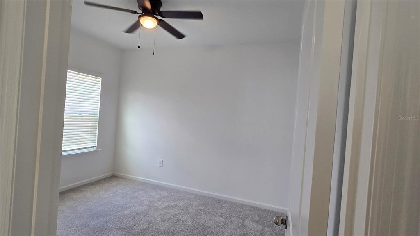
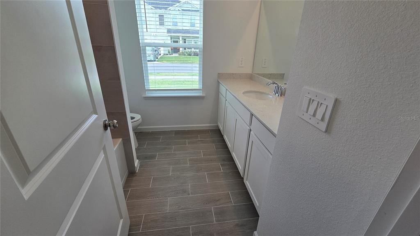
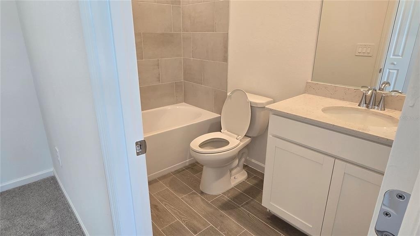
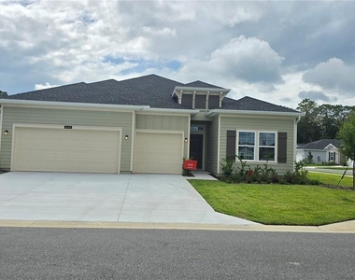
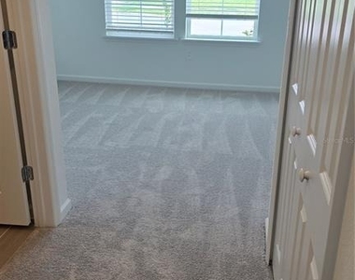
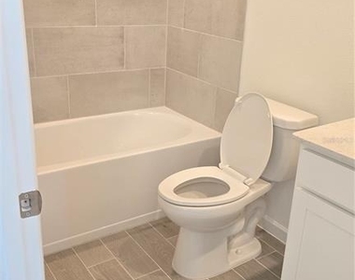
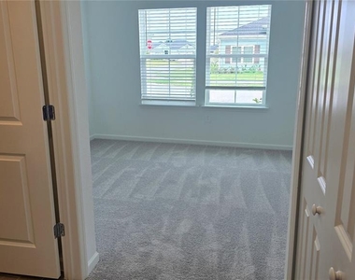
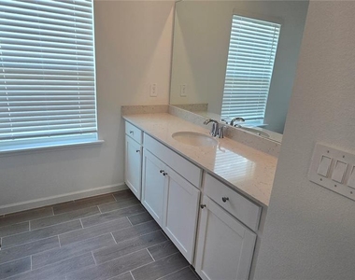
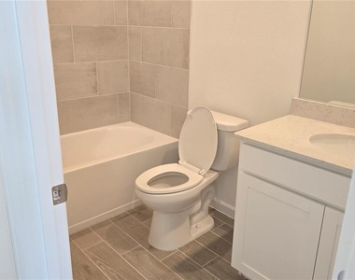
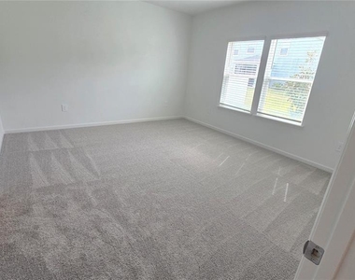
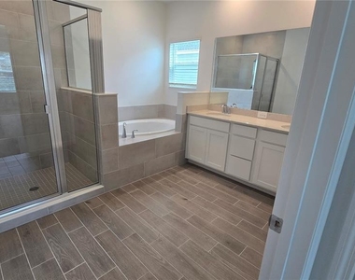
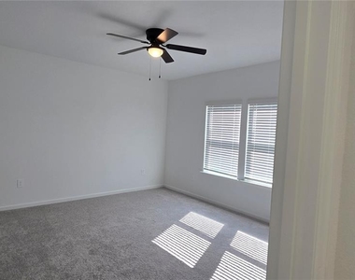
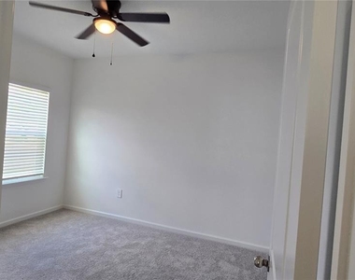
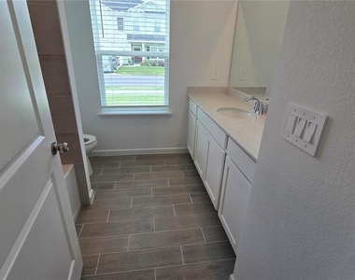
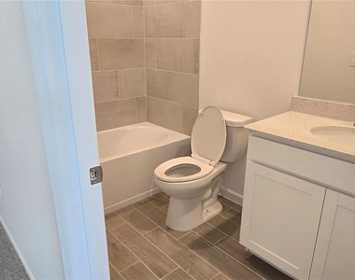
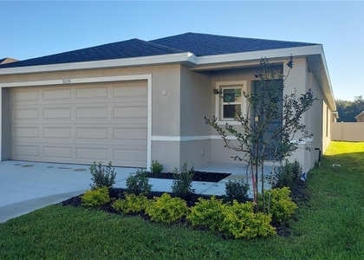
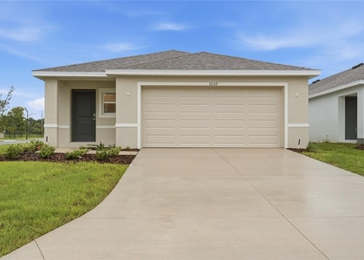
Step into this stunning brand new 2025 single level construction, available to move in. Thoughtfully designed for comfort and modern living, this home offers an open concept layout with 4 spacious bedrooms, 3 contemporary bathrooms, and a 3 car garage.
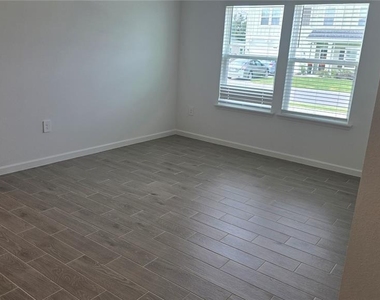
A versatile flex space provides the perfect setting for a home office, study, playroom, or creative studio tailored to fit your lifestyle.
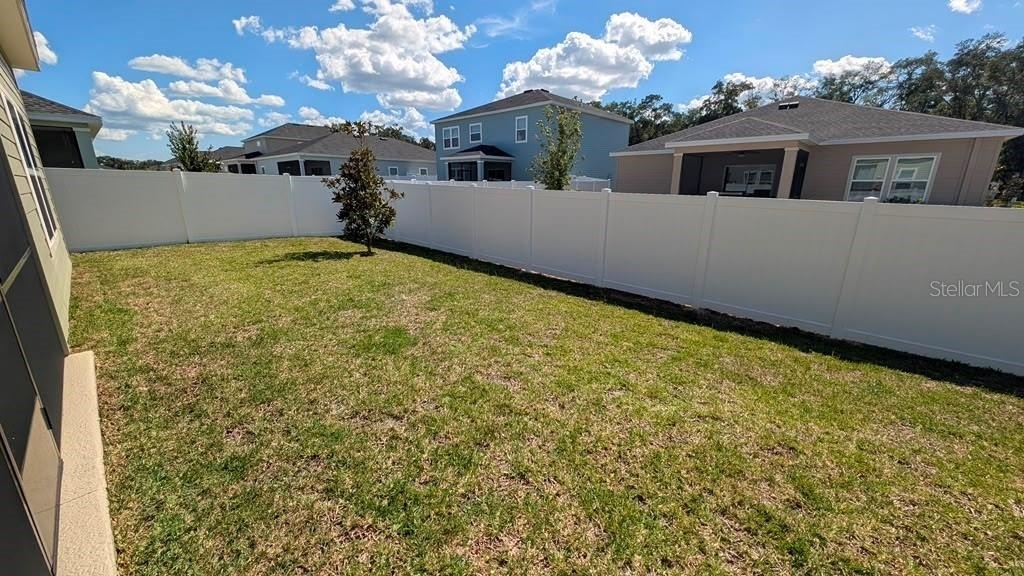
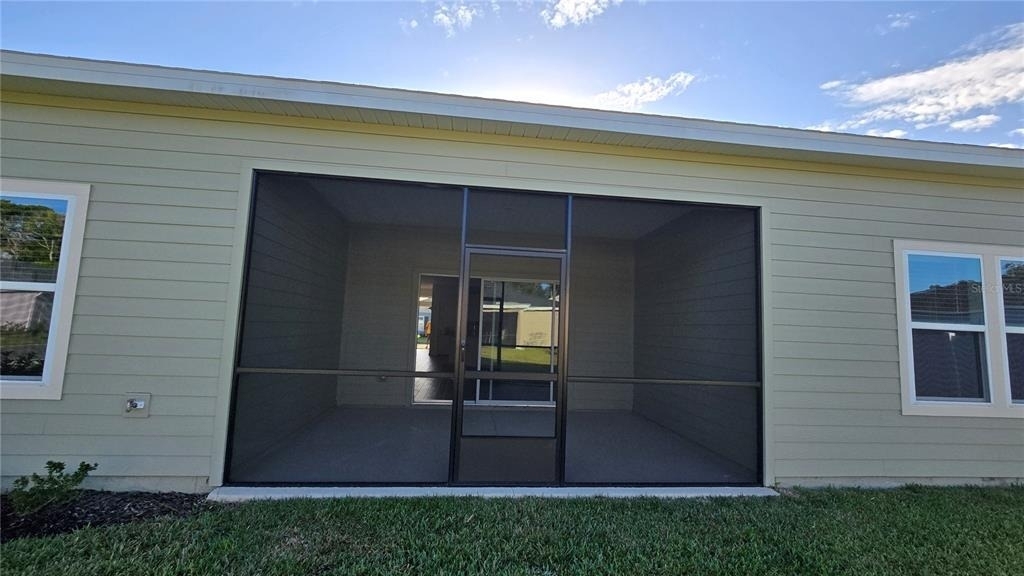
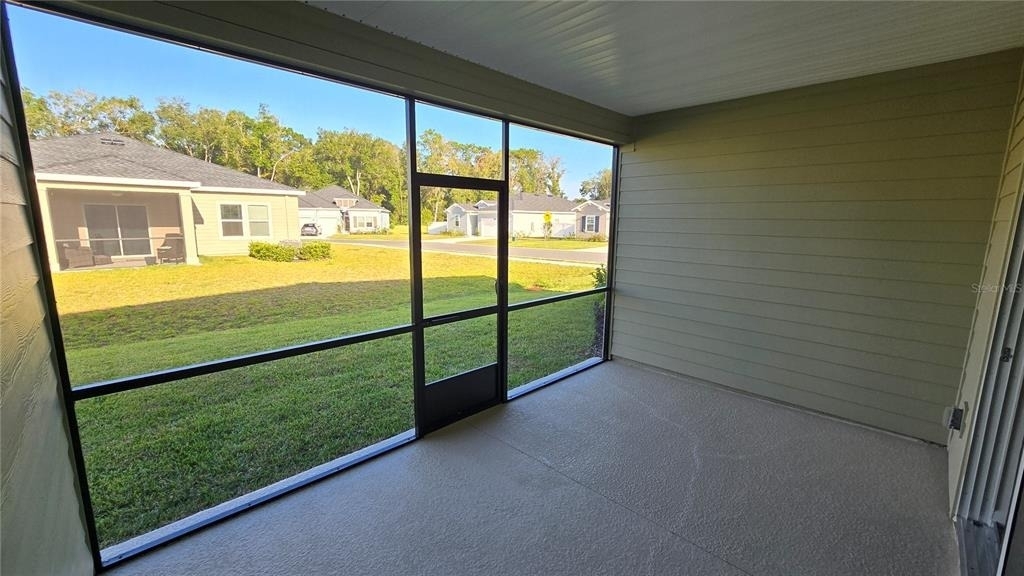
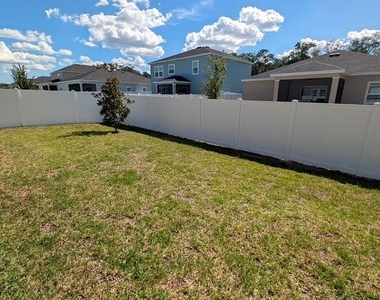
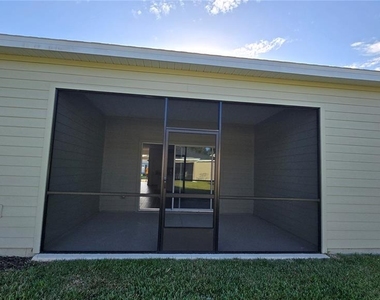
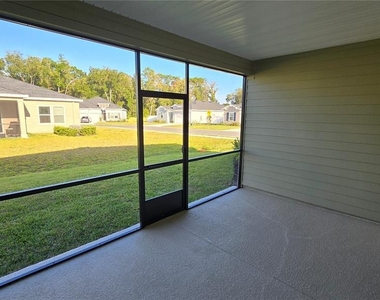
Situated on a wide and spacious corner lot, this property offers enhanced privacy, abundant natural light, and an expansive feel both inside and out. Enjoy a screened lanai and a fully fenced backyard with durable vinyl fencing, ideal for outdoor relaxation and entertaining.
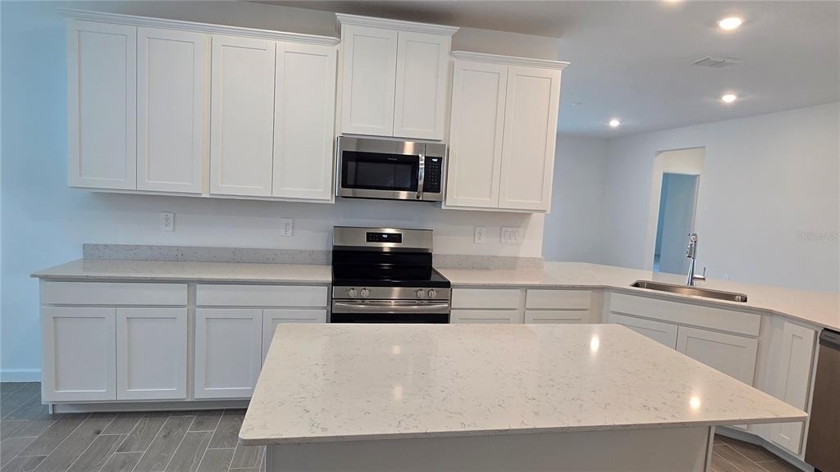
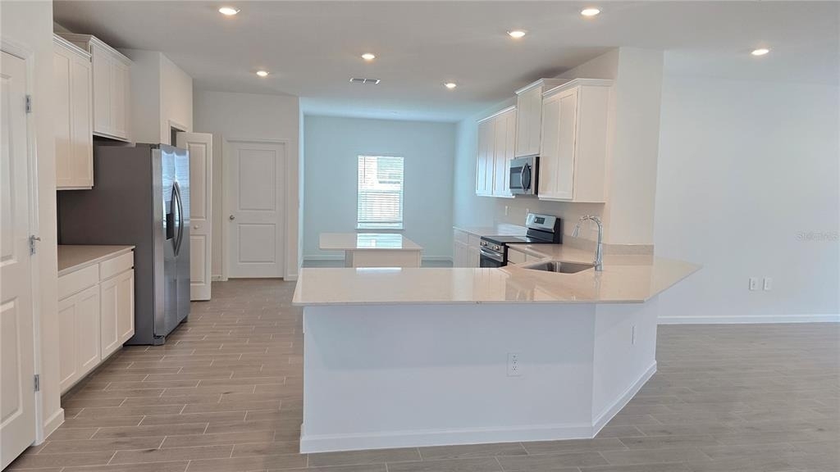
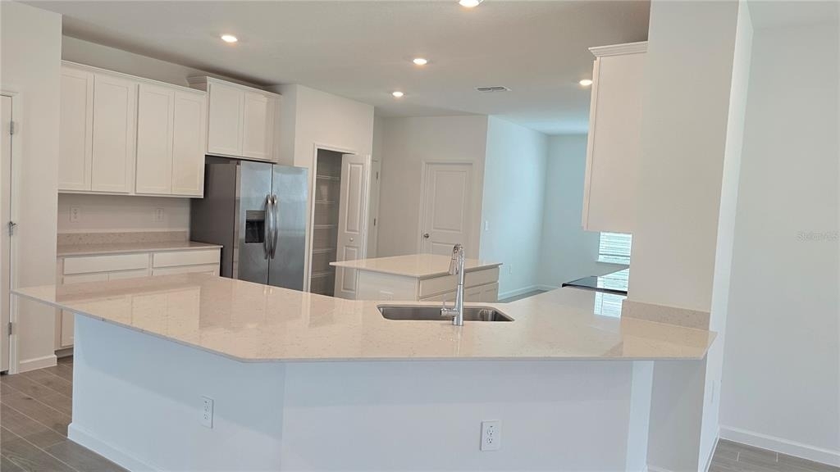
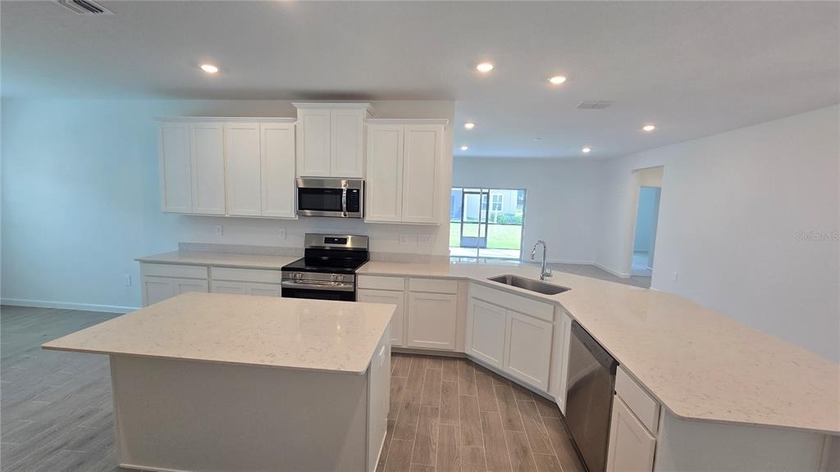
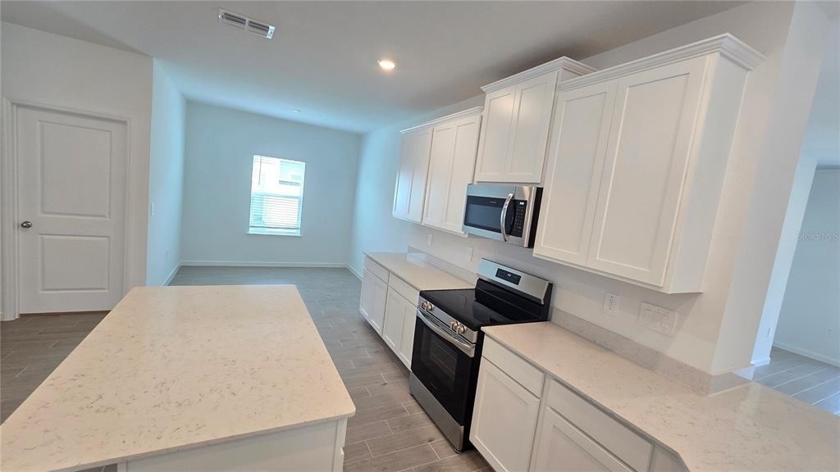
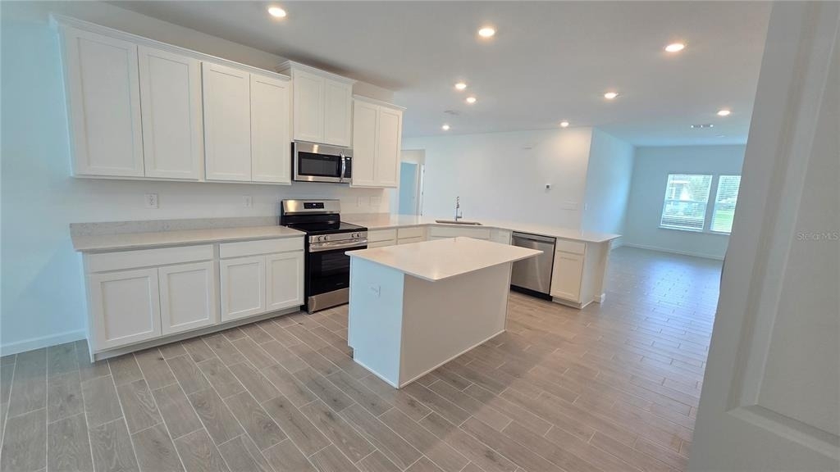
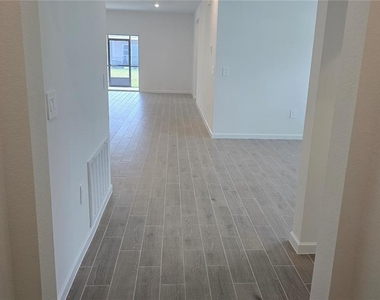
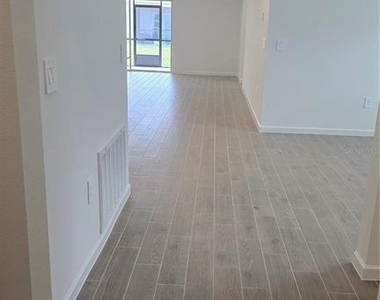
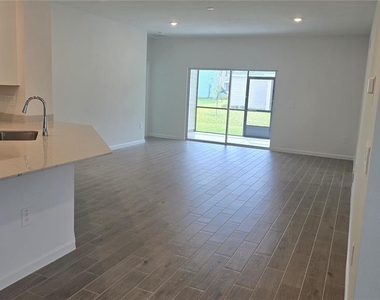
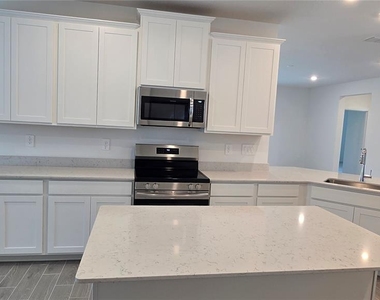
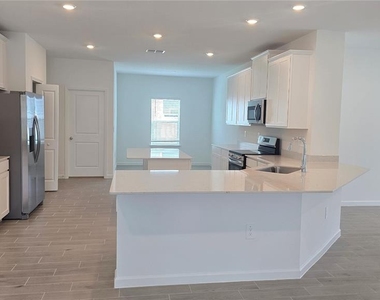
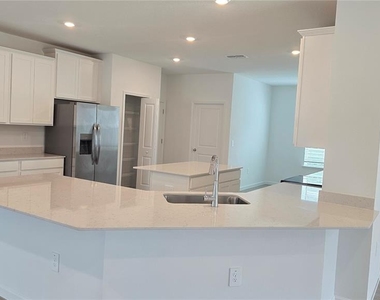
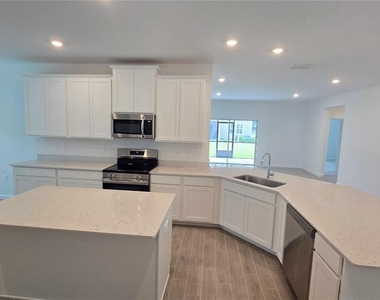
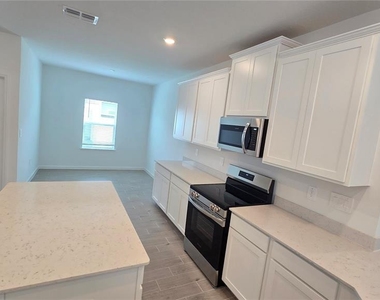
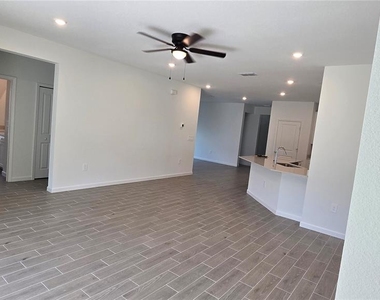
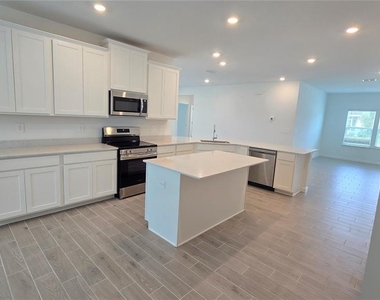
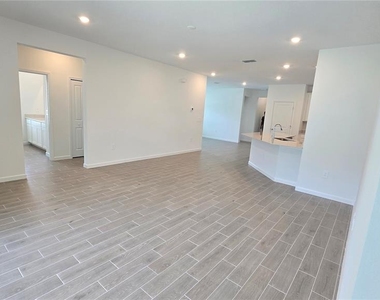
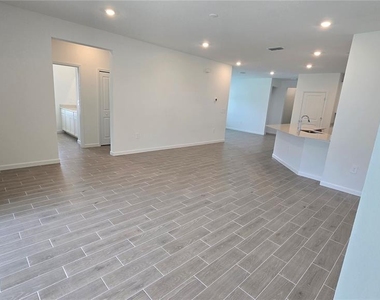
The kitchen features plenty of cabinet space, making storage effortless and keeping your culinary essentials organized. The seamless connection between the living room, kitchen, breakfast nook, and formal dining area creates an easy flow for everyday living and hosting gatherings.
The lease term is 12 months.
Proof of renters insurance is required prior to move-in.
AMENITIES
Attached Garage
Dishwasher
Parking Space
Home Office
ADDITIONAL INFORMATION
Interior
Bathroom Information
Full Bathrooms: 3
Interior Information
Interior Features: Ceiling Fan(s)
Appliances: Dishwasher, Disposal, Dryer, Electric Cooktop, Electric Water Heater, Microwave, Range, Refrigerator, Washer
The manager has not yet mailed us a photo copy of his or her government identification and proof or property ownership.
▼
Manager has not logged in recently
▼
Manager does not yet have user reviews
RENTHOP DESCRIPTION
The apartment is a unit offered at a monthly price of $2,345. The person posting the listing did not specify that any pets were allowed. It may be the case that pets are ok and the manager simply has not yet filled out all the details. The kitchen conveniently includes a dishwasher.
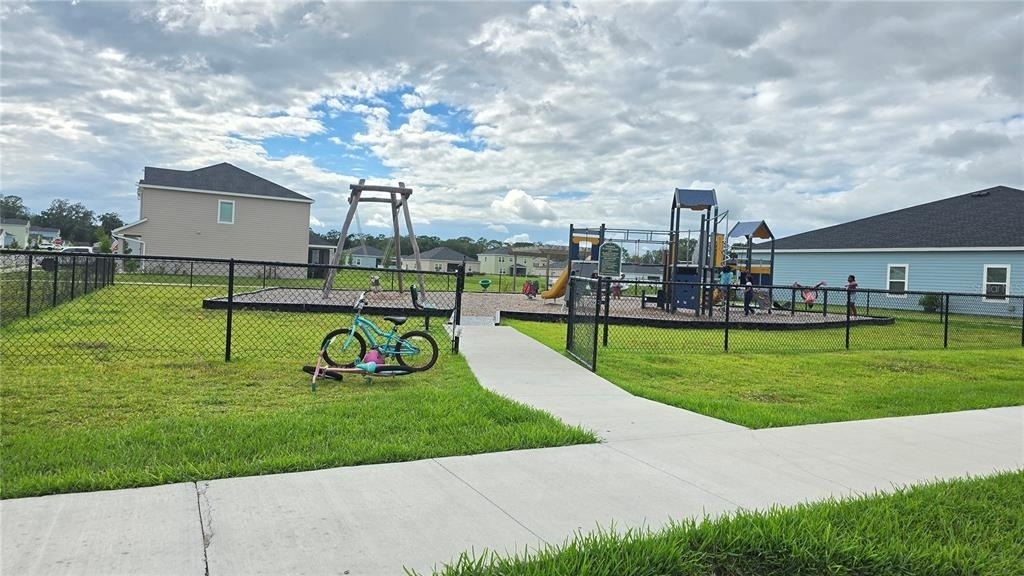
We have 31 photos of this particular unit, building, and surrounding areas.
Last Updated: 23 hours ago
Data Source: Stellar MLS
MLS# OM735166
List Agent Name: Janie Coffey
List Office Name: EXP REALTY LLC
IDX information is provided exclusively for personal, non-commercial use, and may not be used for any purpose other than to identify prospective properties consumers may be interested in purchasing. Information is deemed reliable but not guaranteed. The listing broker’s offer of compensation is made only to participants of the MLS where the listing is filed.
Courtesy of RH Advisors, Inc. and RHP Realty NJ, Inc.
By selecting Check Availability, you agree that RentHop and real estate professionals may call or text you about your inquiry. Message/data rates may apply. Terms & Privacy. California Privacy Notice
We found some very similar listings nearby
Select those you'd like to message
Your messages have been sent!
Check Availability
By selecting Check Availability, you agree that RentHop and real estate professionals may call or text you about your inquiry. Message/data rates may apply. Terms & Privacy. California Privacy Notice







 Your Privacy Choices
