Check Availability
$1,895
Posted 20 hours ago, Immediate Move-In
bedrooms
3 Bed
bathrooms
2 Bath
square feet
1,730 Sqft
Listing by Adam D. Fenn
Save Listing

DESCRIPTION
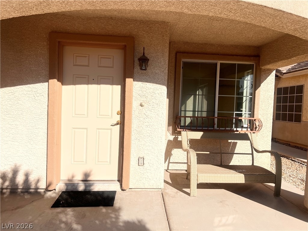
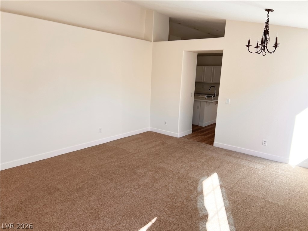
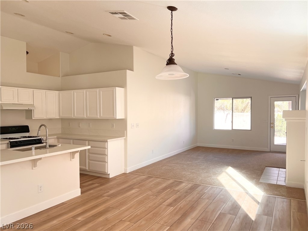
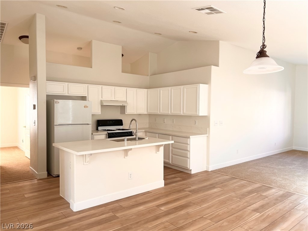
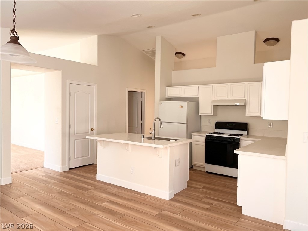
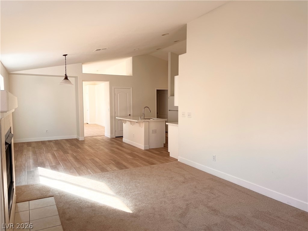
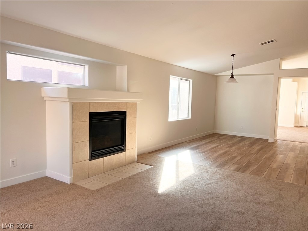
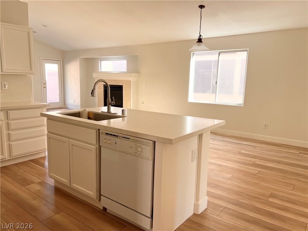
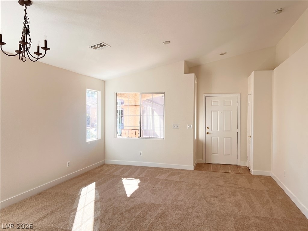
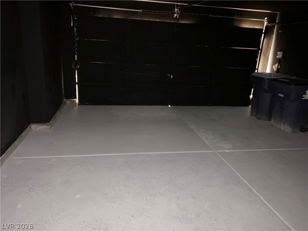
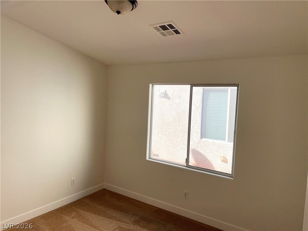
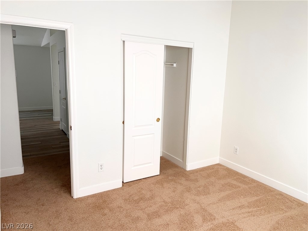
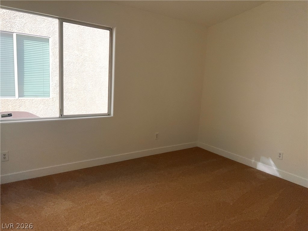
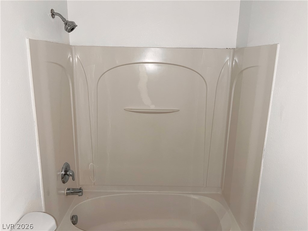
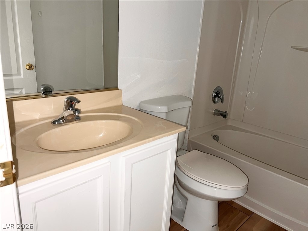
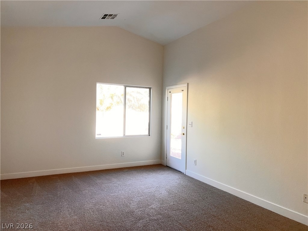
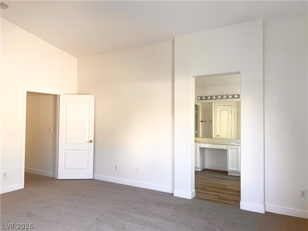
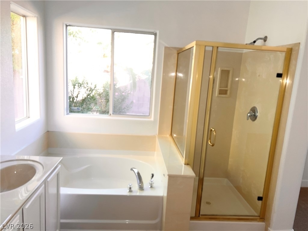
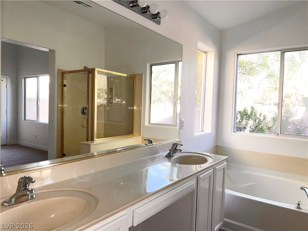
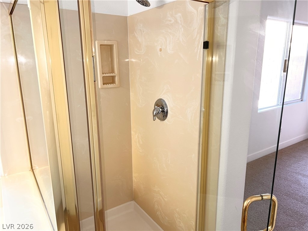
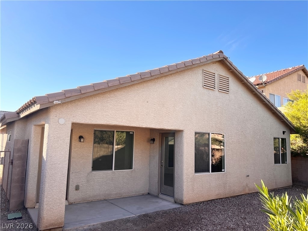
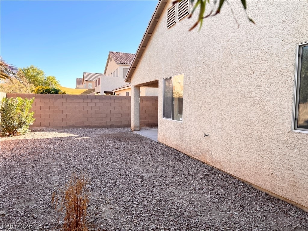
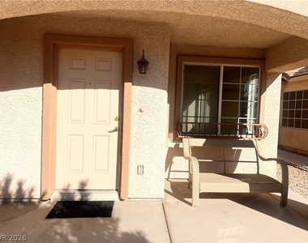
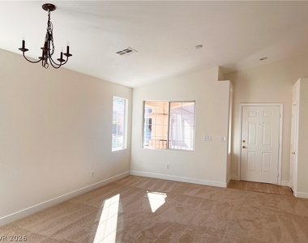
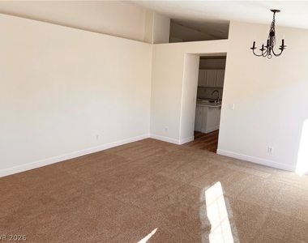
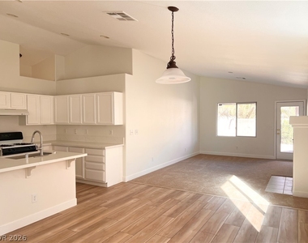
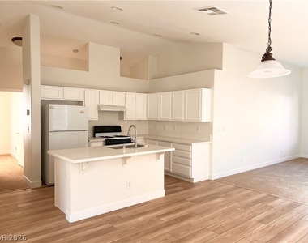
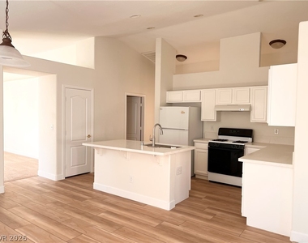
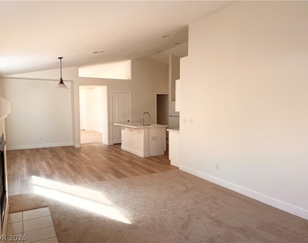
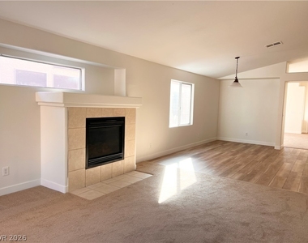
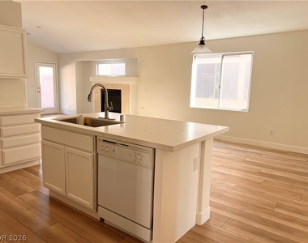
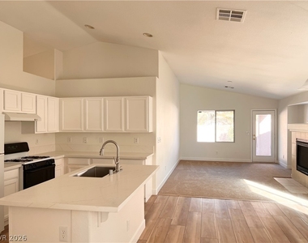
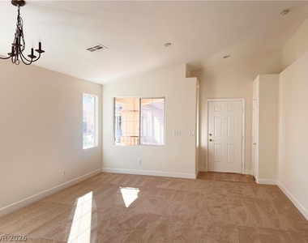
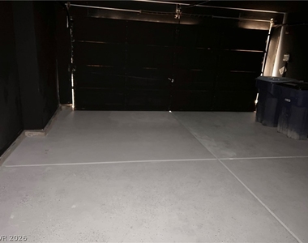
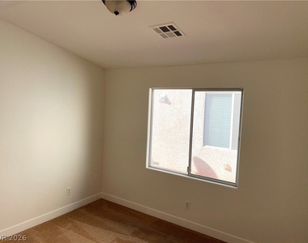
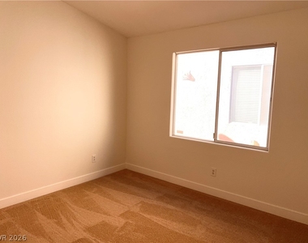
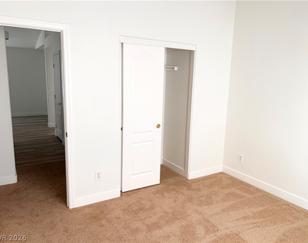
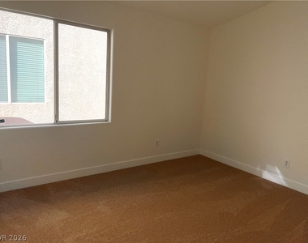
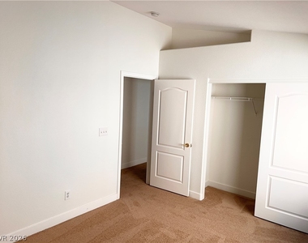
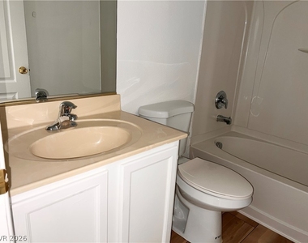
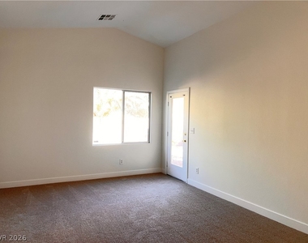
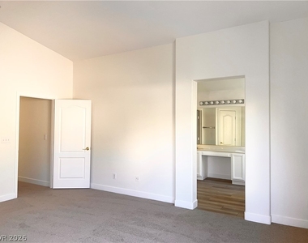
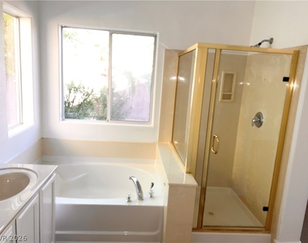
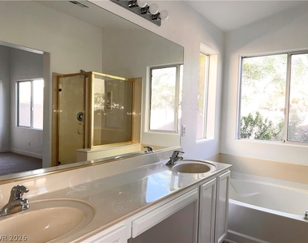
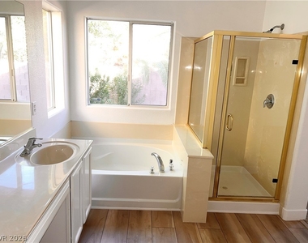
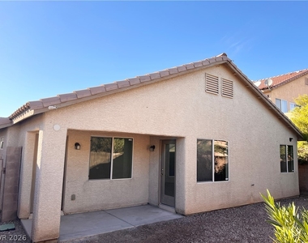
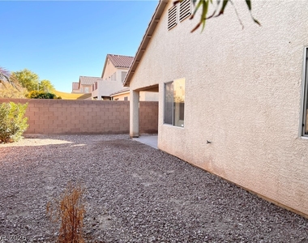
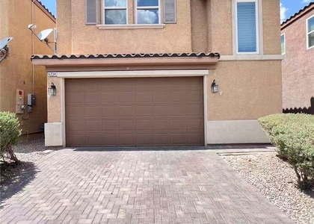
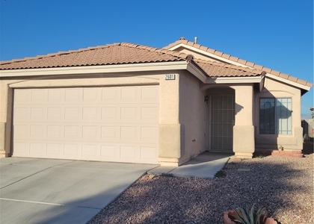
Beautifully refreshed single-story home with 3 bedrooms, 2 baths, and an open floor plan with high ceilings. Spacious primary suite features a walk-in closet, dual sinks, garden tub, and separate shower. Fresh paint, new carpet, LVP flooring, painted cabinets, and quartz kitchen countertops. Enjoy a covered patio, front sitting area, and attached 2-car garage. Move-in ready and ideally located in Las Vegas!

AMENITIES
Fireplace
Dishwasher
Parking Space

ADDITIONAL INFORMATION
Interior

    Bathroom Information

  • Full Bathrooms: 2

    Interior Information

  • Interior Features: BathroomonMainLevel, BedroomOnMainLevel, FullBathOnMainLevel, PrimaryDownstairs, None
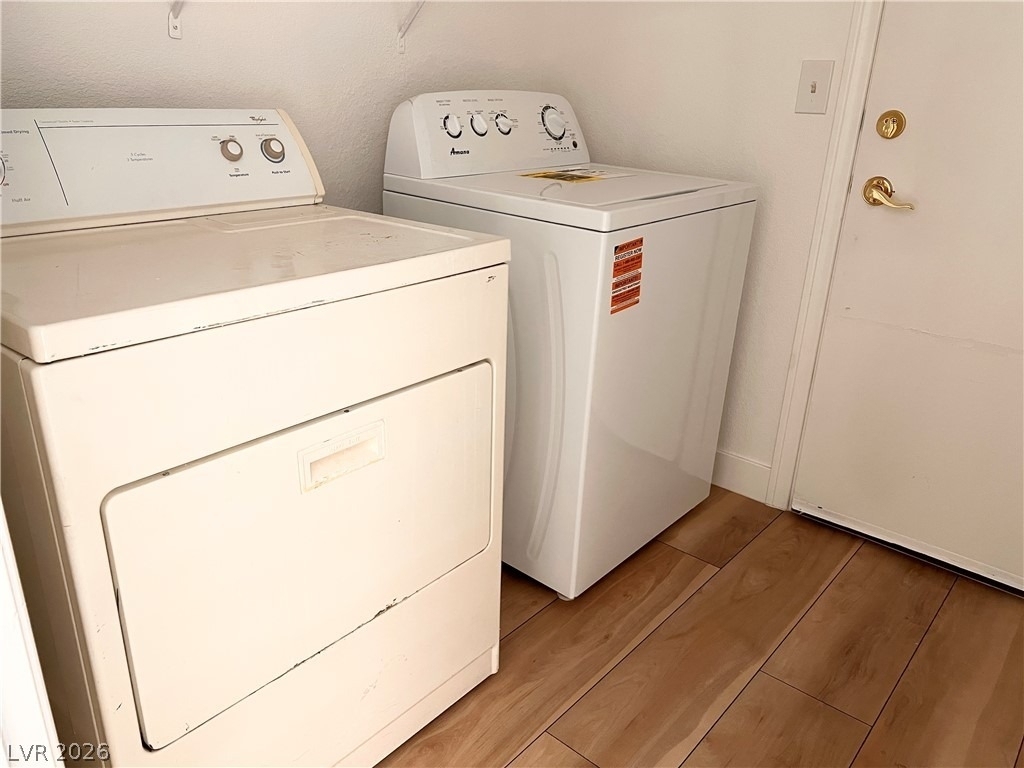
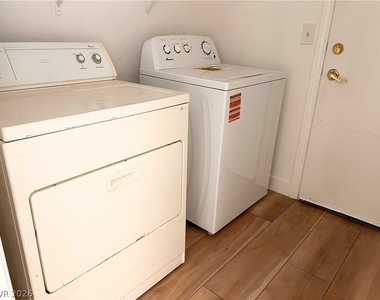
  • Appliances: Dryer, Dishwasher, Disposal, Gas Range, Refrigerator, Washer/Dryer, Washer, WasherDryerAllInOne
  • Flooring Type: Carpet, LuxuryVinylPlank
  • Laundry Features: Gas Dryer Hookup, Main Level, Laundry Room

    Room Information

  • Rooms: 7

    Fireplace Information

  • Has Fireplace
  • Fireplace Features: Family Room, Gas
  • Fireplaces: 1
Exterior

    Property Information

  • Square Footage: 1,730
  • Architectural Style: OneStory
  • Year Built: 2005

    Building Information

  • Building Area Total: 1730
  • Construction Materials: Frame, Stucco

    Lot Information

  • Lot Size Area: 0.11
  • Lot Size Units: Acres
  • Lot Size Acres: 0.11
  • Square Footage: 4,792
Utilities

    Utilities Information

  • Cooling Type: Central Air, Electric
  • Heating Type: Central, Natural Gas
Parking

    Parking Information

  • Has Garage
  • Parking Features: Garage, Private
  • Garage Spaces: 2

MAP


89122

LISTING QUALITY
▲ Features and amenities are properly noted
▲ RentHop has data for this building
▲ Manager has many listings with high listing quality!
▼ The manager has not yet mailed us a photo copy of his or her government identification and proof or property ownership.
▼ Manager has not logged in recently
▼ Manager does not yet have user reviews

RENTHOP DESCRIPTION
The apartment is a unit offered at a monthly price of $1,895. The person posting the listing did not specify that any pets were allowed. It may be the case that pets are ok and the manager simply has not yet filled out all the details. The kitchen conveniently includes a dishwasher.

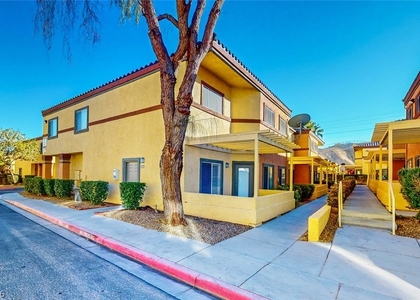
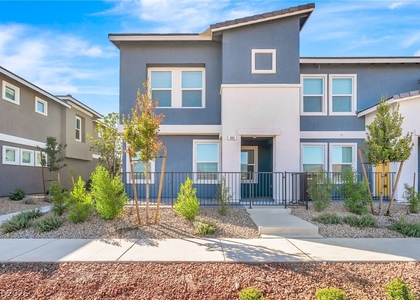
We have 36 photos of this particular unit, building, and surrounding areas.
See available units at 4044 Misty Lilac Court.

SIMILAR NEARBY LISTINGS
$1,650
By Bonnie B. Barberini, 1 day ago
bedrooms
3 Bed
|
bathrooms
2 Bath
|
square feet
5,214 Sqft
$1,850
By Ashley A. Hawks, 1 day ago
bedrooms
3 Bed
|
bathrooms
2 Bath
|
square feet
1,407 Sqft
6234 Buffalo Spring Court
Whitney, Clark
89122
$1,695
By Miaofen Hsu, 1 day ago
bedrooms
3 Bed
|
bathrooms
2 Bath
|
square feet
1,695 Sqft
$1,652
By Chun Y. Sham, 18 hours ago
bedrooms
3 Bed
|
bathrooms
2 Bath
|
square feet
1,436 Sqft
5359 Tipper Avenue
Whitney, Clark
89122
$1,720
By Chris P. Renna, 16 hours ago
bedrooms
3 Bed
|
bathrooms
2 Bath
|
square feet
1,319 Sqft
929 Kyanite Lane
Midway, Henderson, Clark
89011
$2,100
By Wasim Faranesh, 22 hours ago
bedrooms
3 Bed
|
bathrooms
2 Bath
|
square feet
1,376 Sqft
5239 Erin Circle
Whitney, Clark
89122
$1,750
By Lorraine L. Costello, 22 hours ago
bedrooms
3 Bed
|
bathrooms
2 Bath
|
square feet
1,104 Sqft
2601 Amber Crest Street
Sunrise Manor, Clark
89142
$1,995
By Angela Y. Picozzi, 14 hours ago
bedrooms
3 Bed
|
bathrooms
2 Bath
|
square feet
1,405 Sqft

Does something look off?

GLVAR MLS

Last Updated: 14 hours ago
Data Source: GLVAR MLS
MLS# 2824520
List Agent Name: Adam D. Fenn
List Office Name: Compass Realty & Management
IDX information is provided exclusively for personal, non-commercial use, and may not be used for any purpose other than to identify prospective properties consumers may be interested in purchasing. Information is deemed reliable but not guaranteed. The listing broker’s offer of compensation is made only to participants of the MLS where the listing is filed.
Courtesy of RH Advisors, Inc. and RHP Realty NJ, Inc.