Check Availability

4043 Tartan Lane

Ayrshire, Braeswood Place, Southwest Houston, Houston, 77025
$11,400
Posted 7 hours ago, Immediate Move-In
bedrooms
5 Bed
bathrooms
4 Bath
bathrooms
1 Half Bath
square feet
4,732 Sqft
Listing by Drew Pursell
Save Listing

DESCRIPTION
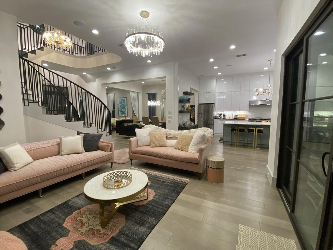
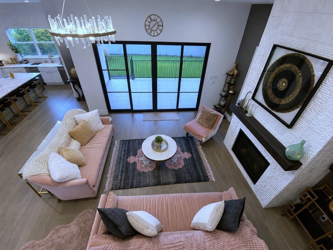
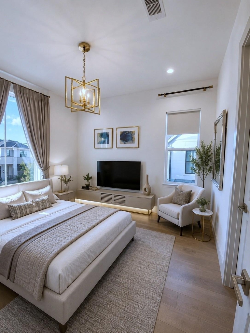
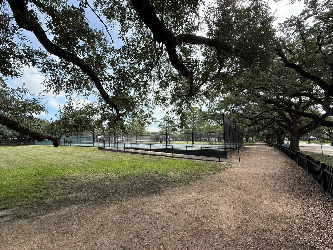
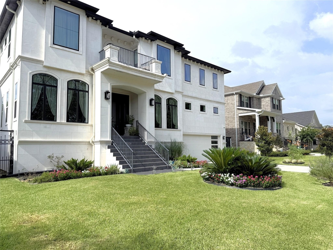
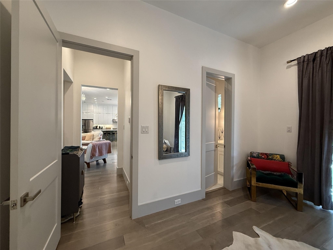
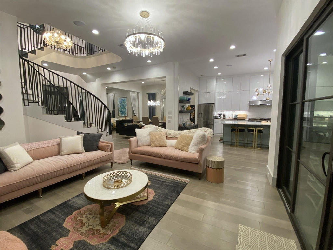
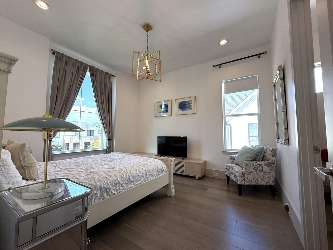
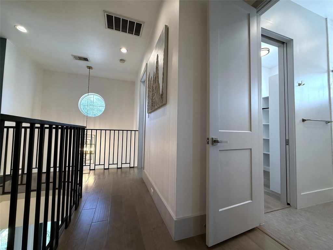
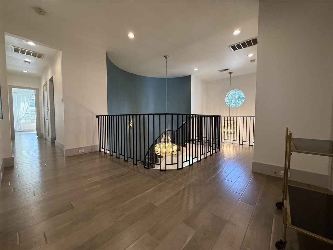
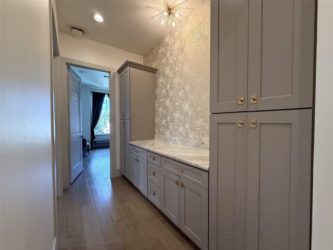
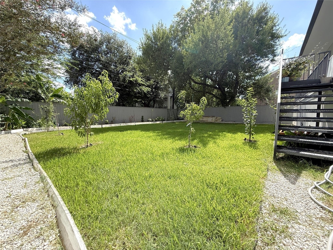
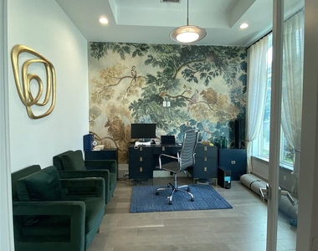
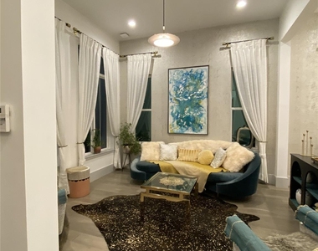
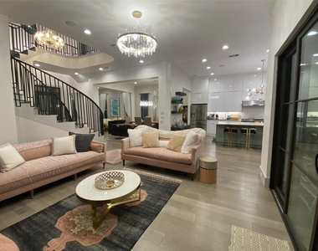
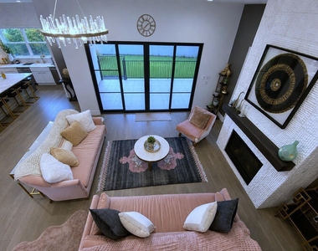
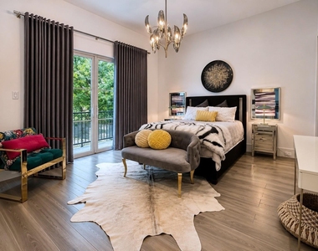
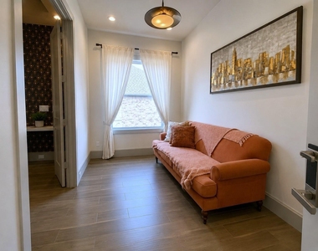
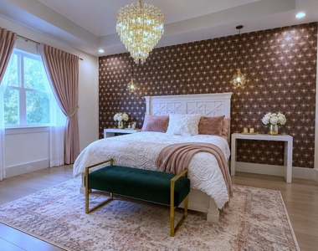
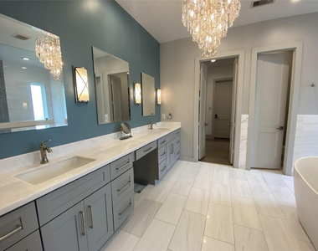
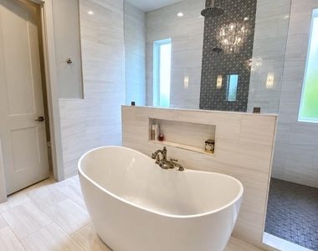
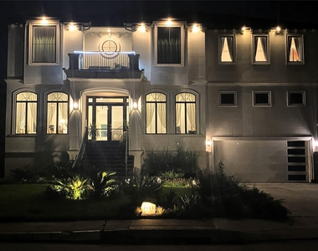
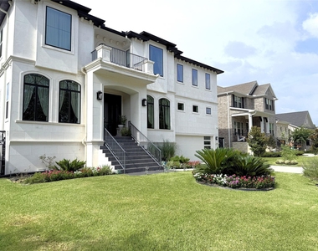
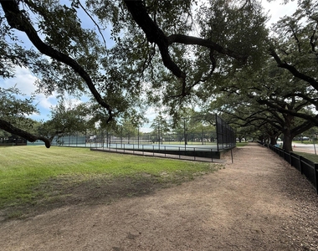
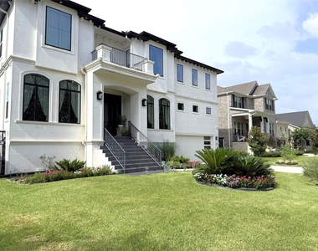
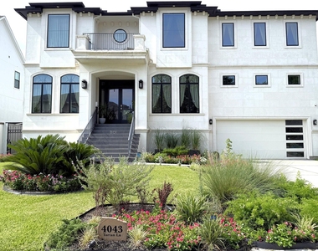
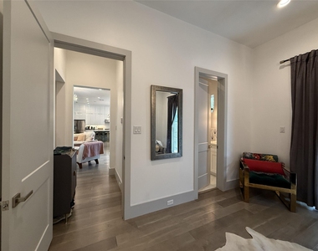
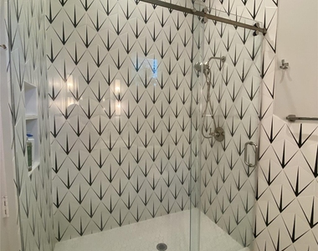
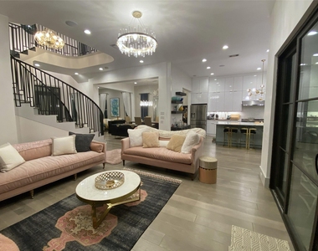
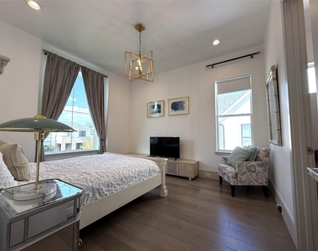
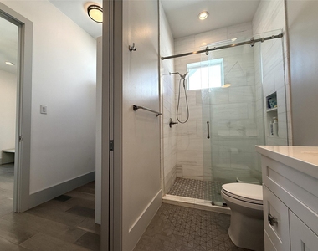
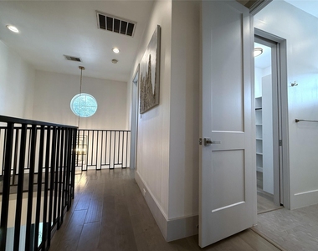
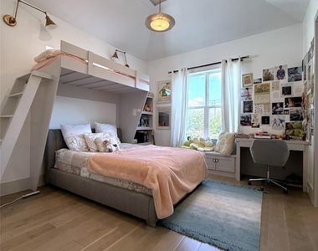
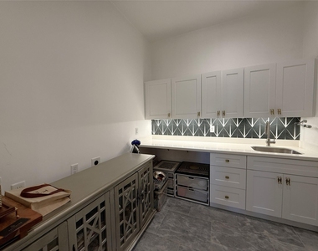
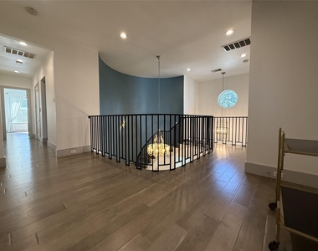
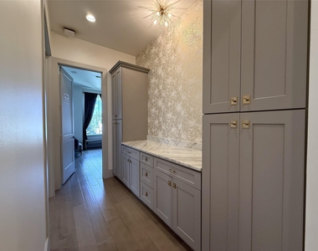
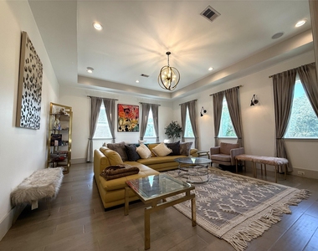
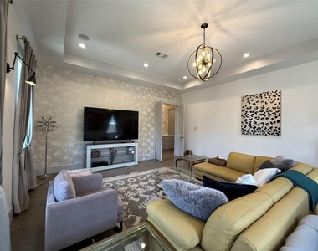
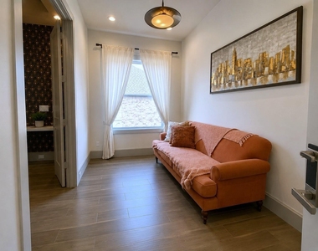
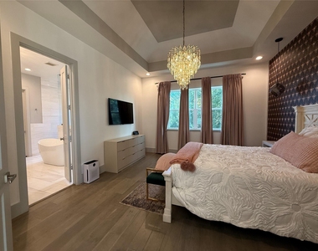
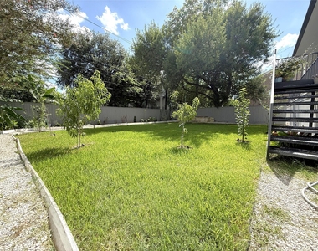
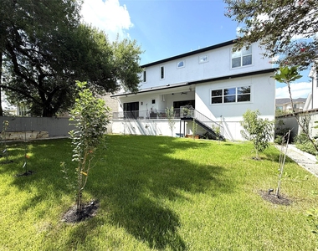
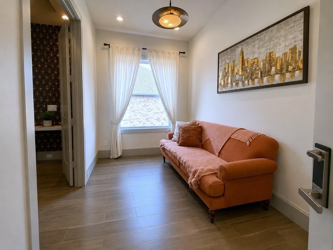
Beautiful custom-built home with elevator in sought-after Braeswood Place, zoned to Twain Elementary, Pershing Middle, and Bellaire High School. Flexible floor plan features two laundry rooms (1st & 2nd floors), a spacious first-floor bedroom with en-suite bath ideal as a second primary suite, and a luxurious second-floor primary suite with adjoining sitting room perfect for a nursery or office. Bonus room above the garage offers climate-controlled storage or potential sixth bedroom. Additional features include high ceilings, abundant natural light, gas log fireplace, soft-close cabinets and drawers, and tankless water heater. Enjoy the front balcony plus a covered rear veranda and backyard. Minutes from the Texas Medical Center and Hermann Park. Owner occupied with flexible lease start date. Furnished lease available; pricing negotiable.

AMENITIES
Attached Garage
Fireplace
Private Outdoor Space
Dishwasher
Elevator
Parking Space

ADDITIONAL INFORMATION
Interior

    Bathroom Information

  • Half Bathrooms: 1
  • Full Bathrooms: 4

    Interior Information

  • Interior Features: Dry Bar, Elevator, High Ceilings, Vaulted Ceiling(s), Wired for Sound, Balcony, Formal Entry/Foyer, En-Suite Bath, Primary Bed - 1st Floor, Primary Bed - 2nd Floor, Walk-In Closet(s)
  • Appliances: ENERGY STAR Qualified Appliances, Water Heater, Disposal, Refrigerator, Double Oven, Microwave, Gas Cooktop, Refrigerator, Dishwasher, Instant Hot Water
  • Flooring Type: Marble, Tile, Engineered Wood, Travertine
  • Laundry Features: Electric Dryer Hookup, Gas Dryer Hookup, Washer Hookup

    Fireplace Information

  • Has Fireplace
  • Fireplace Features: Gas Log
  • Fireplaces: 1
Exterior

    Property Information

  • Square Footage: 4,732
  • Architectural Style: Contemporary
  • Year Built Source: Builder
  • Year Built: 2022

    Building Information

  • Building Area Total: 4732
  • Window Features: Insulated/Low-E windows
  • Construction Materials: Spray Foam Insulation
  • Patio and Porch Features: Patio

    Lot Information

  • Lot Features: Back Yard, Street
  • Lot Size Area: 0.2022
  • Lot Size Units: Acres
  • Lot Size Acres: 0.2022
  • Square Footage: 8,808

    Land Information

  • Water Source: Public
Utilities

    Utilities Information

  • Cooling Type: Electric
  • Heating Type: Natural Gas
  • Sewer : Public Sewer
Parking

    Parking Information

  • Has Garage
  • Attached Garage
  • Parking Features: Attached, Garage Door Opener
  • Garage Spaces: 2

MAP


BRAESWOOD PLACE

LISTING QUALITY
Features and amenities are properly noted
RentHop has data for this building
The manager has not yet mailed us a photo copy of his or her government identification and proof or property ownership.
Manager has not logged in recently
Manager does not yet have user reviews

RENTHOP DESCRIPTION
The apartment is a unit offered at a monthly price of $11,400. The building allows easy access via an elevator. The person posting the listing did not specify that any pets were allowed. It may be the case that pets are ok and the manager simply has not yet filled out all the details. The kitchen conveniently includes a dishwasher.

We have 47 photos of this particular unit, building, and surrounding areas.
See available units at 4043 Tartan Lane.

Does something look off?

HAR

Last Updated: 6 hours ago
Data Source: HAR
MLS# 20066695
List Agent Name: Drew Pursell
List Office Name: Martha Turner Sotheby's International Realty
IDX information is provided exclusively for personal, non-commercial use, and may not be used for any purpose other than to identify prospective properties consumers may be interested in purchasing. Information is deemed reliable but not guaranteed. The listing broker’s offer of compensation is made only to participants of the MLS where the listing is filed.
Firm Name: Lee Chuan Lin, Phone number: 425-283-2930, Firm address: 335 Madison Avenue, New York, NY 10017
Courtesy of RH Advisors, Inc. and RHP Realty NJ, Inc.