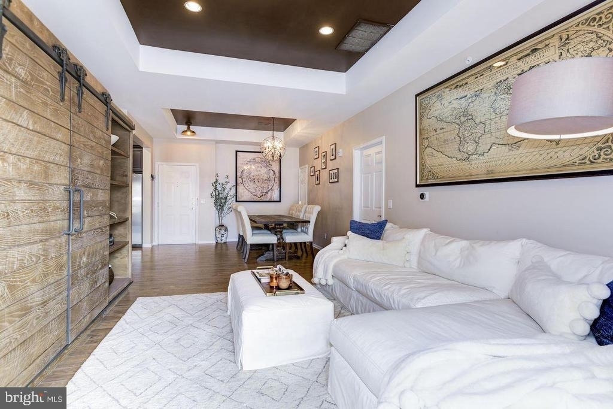
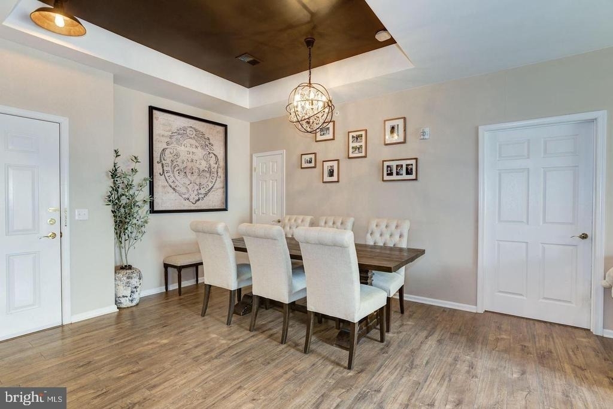
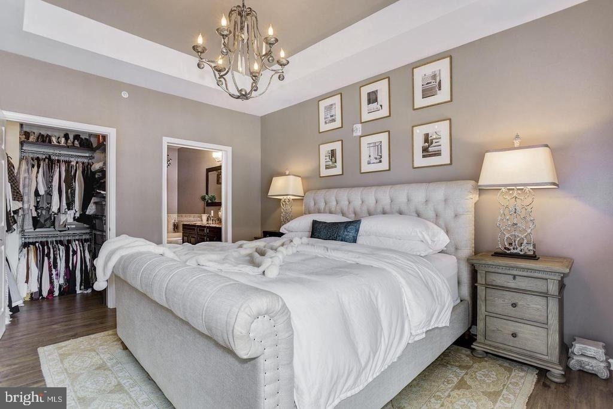
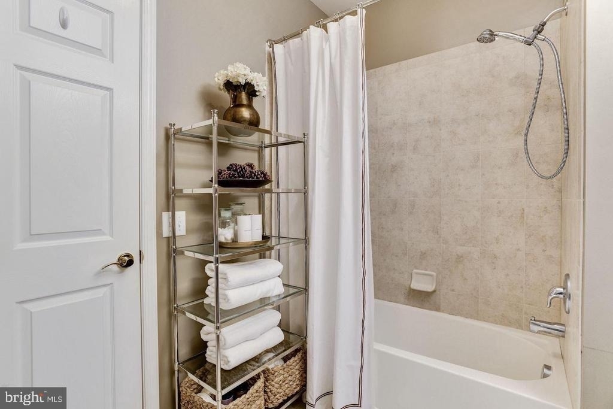
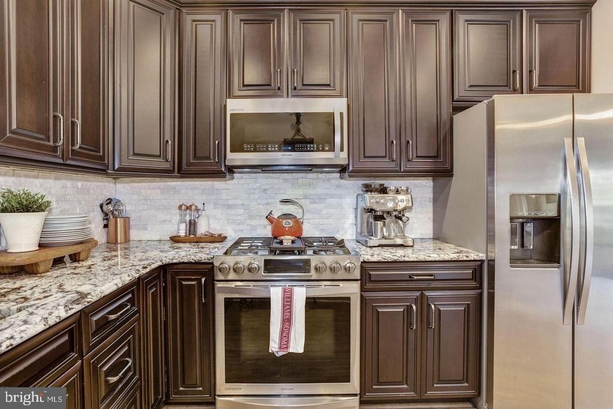
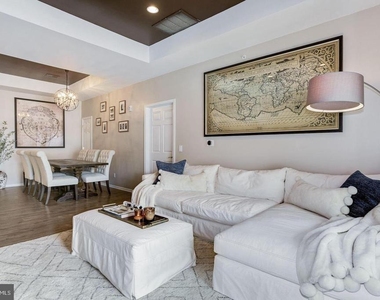
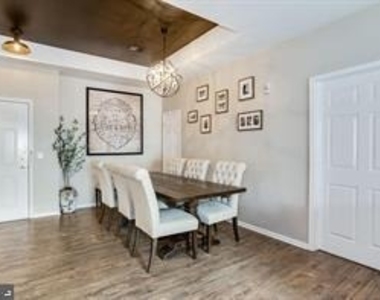
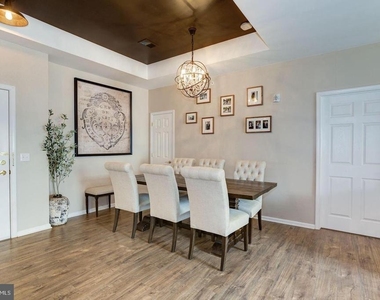
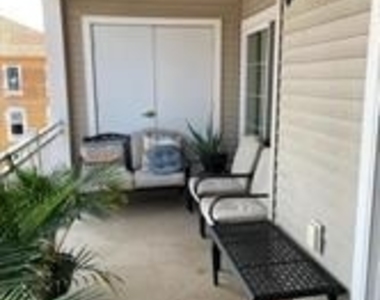
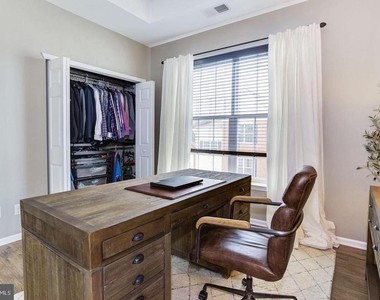
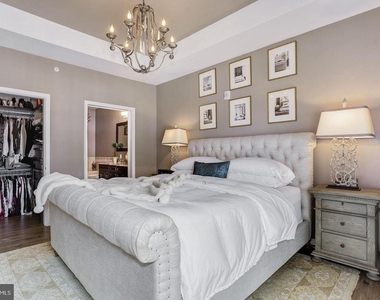
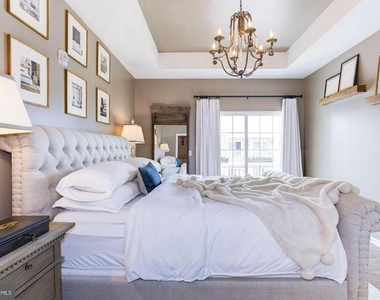
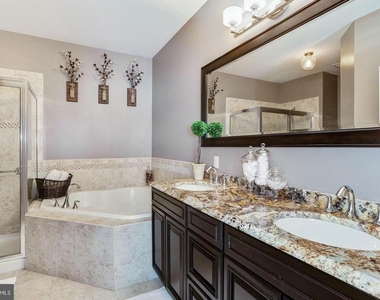
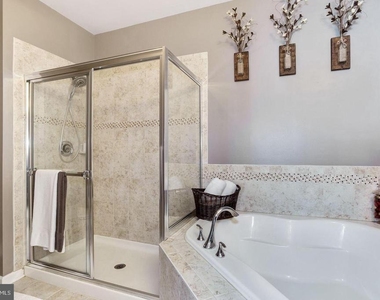
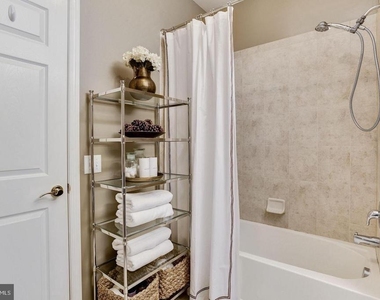
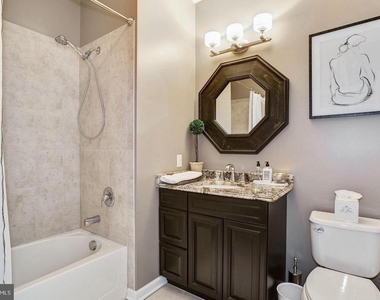
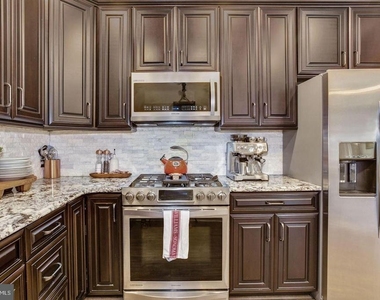
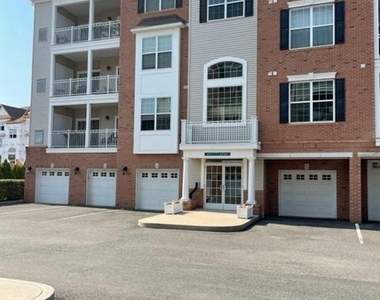
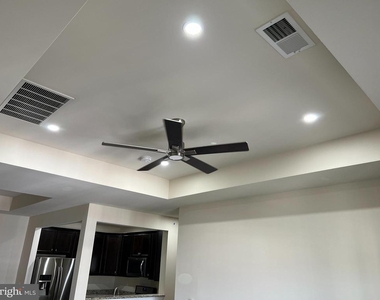
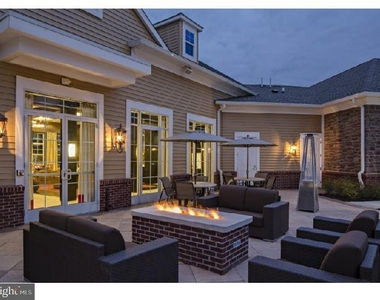
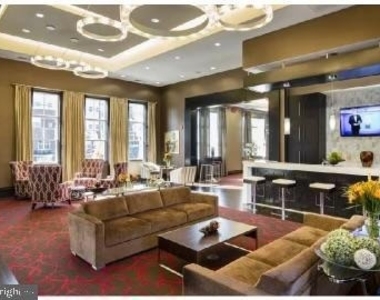
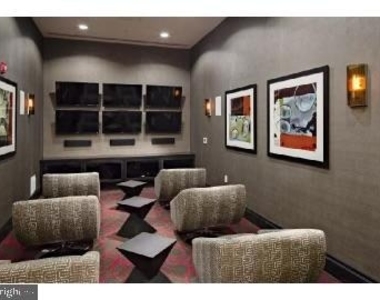
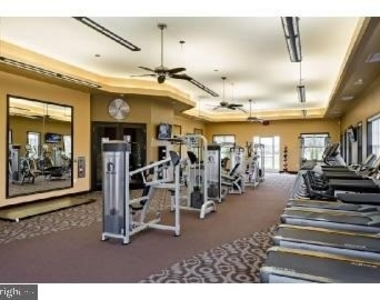
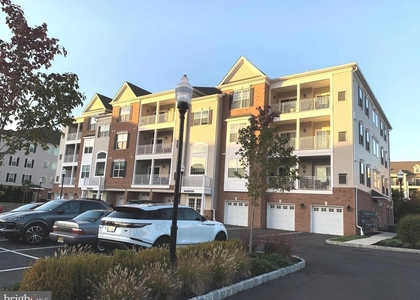
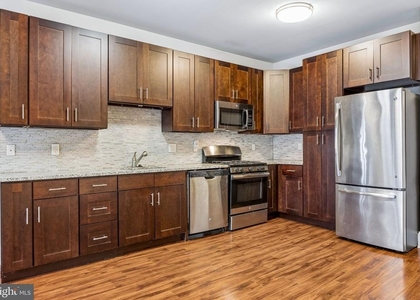
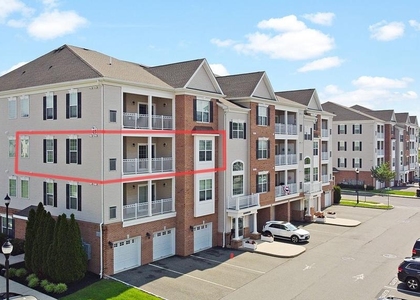
Discover an exquisite living experience in this stunning 2-bedroom, 2-bathroom apartment located in the prestigious Derby building within the sought-after Park Place at Garden State Park community. This contemporary unit, built in 2012, boasts an impeccable blend of luxury and comfort, designed for those who appreciate high-end living. Step inside to find an open floor plan that seamlessly connects the living, dining, and kitchen areas, adorned with elegant hardwood and ceramic tile flooring. The gourmet kitchen is a chef's dream, featuring upgraded countertops, stainless steel appliances, and a spacious island perfect for entertaining. Enjoy the convenience of a built-in microwave, commercial range, and dual-flush toilets, all designed to enhance your daily living experience. Natural light floods the space through energy-efficient double-pane windows, while custom window treatments add a touch of sophistication. The living area is perfect for relaxation, with a designated dining area that invites gatherings and celebrations. The luxurious bathrooms feature both tub and stall showers, ensuring a spa-like retreat at home. Step outside to your private balcony or porch, where you can unwind and take in the serene courtyard views. The meticulously landscaped grounds offer a peaceful escape, complemented by extensive hardscaping and community amenities that include a heated outdoor pool, tennis courts, and a recreation facility. This property is not just a home; it's a lifestyle. Enjoy exclusive access to a range of community amenities, including a fitness center, billiard room, and club house. With 24-hour security and monitored access, peace of mind is paramount. The community also features jogging paths, picnic areas, and a playground, making it ideal for leisure and recreation. Conveniently located near public transportation options, this residence offers easy access to the vibrant local scene while providing a tranquil retreat from the hustle and bustle. With an availability date of October 1, 2026, and flexible lease terms ranging from 12 to 24 months, this property is ready to welcome you home. Experience the perfect blend of luxury, comfort, and community in this exceptional apartment. Schedule your private tour today and embrace the exclusive lifestyle that awaits you!
AMENITIES
Laundry In Building
Storage Facility
Private Outdoor Space
Dishwasher
Elevator
ADDITIONAL INFORMATION
Interior
Bathroom Information
Full Bathrooms: 2
Interior Information
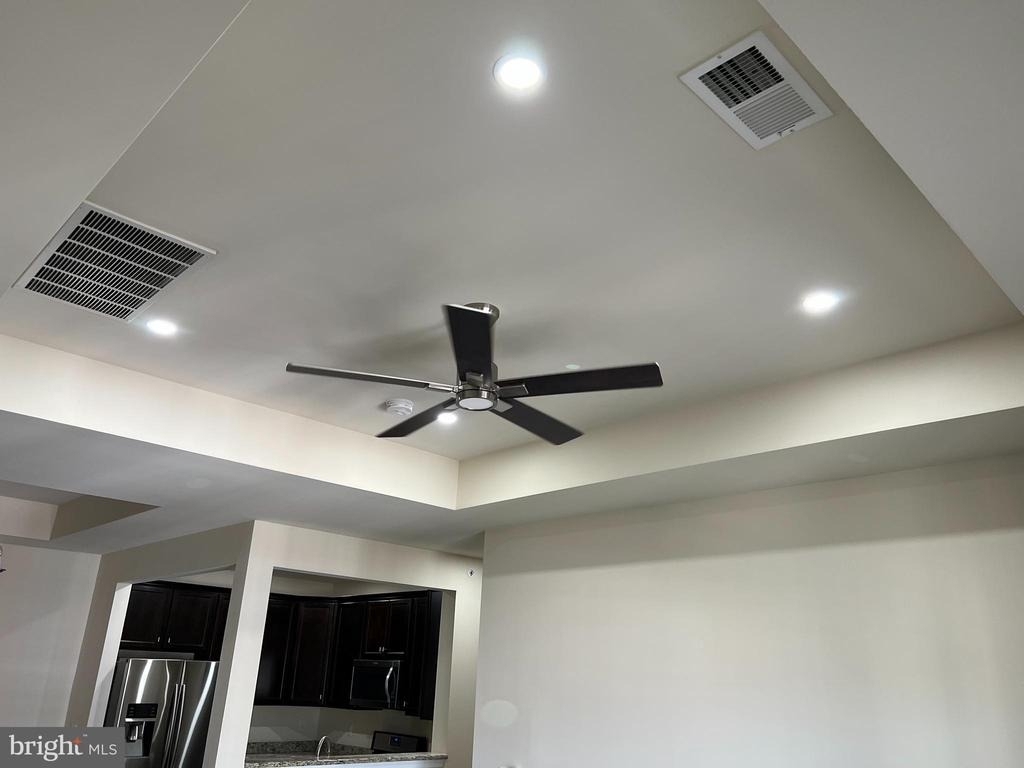
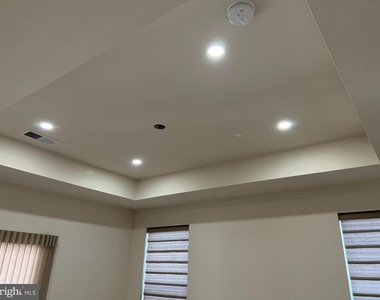
Interior Features: Dry Bar, Pantry, Kitchen Island, Elevator, Bar, Breakfast Bar, Built-in Features, Recessed Lighting, Wood Floors, Window Treatments, Upgraded Countertops, Bathroom - Tub Shower, Bathroom - Stall Shower, Sprinkler System, Kitchen - Gourmet, Intercom, Formal/Separate Dining Room, Floor Plan - Open, Flat, Dining Area, Combination Kitchen/Dining, Combination Dining/Living, Carpet, Bathroom - Walk-In Shower, Kitchen - Galley
The manager has not yet mailed us a photo copy of his or her government identification and proof or property ownership.
▼
Manager has not logged in recently
▼
Manager does not yet have user reviews
RENTHOP DESCRIPTION
The apartment is a unit offered at a monthly price of $2,950. The building allows easy access via an elevator. The person posting the listing did not specify that any pets were allowed. It may be the case that pets are ok and the manager simply has not yet filled out all the details. The kitchen conveniently includes a dishwasher.
We have 27 photos of this particular unit, building, and surrounding areas.
Last Updated: 20 hours ago
Data Source: Bright MLS
MLS# NJCD2125524
List Agent Name: Catherine Williams
List Office Name: Weichert Realtors - Moorestown
IDX information is provided exclusively for personal, non-commercial use, and may not be used for any purpose other than to identify prospective properties consumers may be interested in purchasing. Information is deemed reliable but not guaranteed. The listing broker’s offer of compensation is made only to participants of the MLS where the listing is filed.
Courtesy of RH Advisors, Inc. and RHP Realty NJ, Inc.
By selecting Check Availability, you agree that RentHop and real estate professionals may call or text you about your inquiry. Message/data rates may apply. Terms & Privacy. California Privacy Notice
We found some very similar listings nearby
Select those you'd like to message
Your messages have been sent!
Check Availability
By selecting Check Availability, you agree that RentHop and real estate professionals may call or text you about your inquiry. Message/data rates may apply. Terms & Privacy. California Privacy Notice


























 Your Privacy Choices
