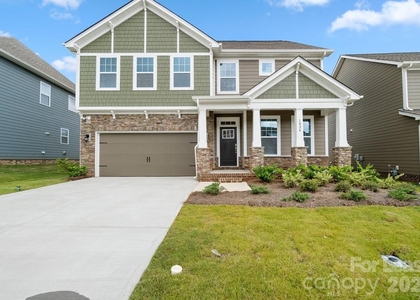
Enjoy modern comfort and community resort-style living in this well-maintained home in Waxhaw's award-winning Millbridge community! Zoned for Kensington Elementary, Cuthbertson Middle, and Cuthbertson High, this home offers a sought-after school assignment that differs from some other areas of Millbridge.
The spacious, open floor plan features five bedrooms-or four bedrooms plus a large bonus room-and four full bathrooms. A main-level bedroom and full bath offer flexibility for guests, while generously sized upstairs bedrooms provide plenty of room to spread out. The kitchen features a gas cooktop, granite countertops, and a tile backsplash, with an easy flow into the main living spaces. Covered front and rear porches extend your living space outdoors, and the large, flat backyard offers room to play, entertain, or unwind.
Millbridge's resort-style amenities include a clubhouse, Olympic-sized swimming pool, waterslide, lazy river, covered basketball courts, playground, and walking trails. A full-time activity director keeps the community calendar filled with opportunities to connect. Convenient to charming downtown Waxhaw, restaurants, and shopping, this home brings together comfort, convenience, and an exceptional community lifestyle. Schedule your showing today!
AMENITIES
Fireplace
Dishwasher
Parking Space
ADDITIONAL INFORMATION
Interior
Bathroom Information
Full Bathrooms: 4
Interior Information
Interior Features: Kitchen Island, Open Floorplan, Pantry, Cable Prewire
Appliances: Convection Oven, Dishwasher, Disposal, Gas Cooktop, Gas Water Heater, Microwave, Plumbed For Ice Maker, Refrigerator, Self Cleaning Oven
Flooring Type: Carpet, Tile, Vinyl
Laundry Features: Upper Level
Fireplace Information
Has Fireplace
Fireplace Features: Living Room
Exterior
Property Information
Square Footage: 2,724
Year Built: 2019
Building Information
Levels: Two
Patio and Porch Features: Covered, Front Porch, Rear Porch
Manager has many listings with high listing quality!
▼
The manager has not yet mailed us a photo copy of his or her government identification and proof or property ownership.
▼
Manager has not logged in recently
▼
Manager does not yet have user reviews
RENTHOP DESCRIPTION
The apartment is a unit offered at a monthly price of $3,100. The person posting the listing did not specify that any pets were allowed. It may be the case that pets are ok and the manager simply has not yet filled out all the details. The kitchen conveniently includes a dishwasher.
We have 42 photos of this particular unit, building, and surrounding areas.
Last Updated: 21 hours ago
Data Source: Canopy MLS
MLS# CAR4436952
List Agent Name: Brian McGowan
List Office Name: Keller Williams South Park
IDX information is provided exclusively for personal, non-commercial use, and may not be used for any purpose other than to identify prospective properties consumers may be interested in purchasing. Information is deemed reliable but not guaranteed. The listing broker’s offer of compensation is made only to participants of the MLS where the listing is filed.
Courtesy of RH Advisors, Inc. and RHP Realty NJ, Inc.
By selecting Check Availability, you agree that RentHop and real estate professionals may call or text you about your inquiry. Message/data rates may apply. Terms & Privacy. California Privacy Notice
We found some very similar listings nearby
Select those you'd like to message
Your messages have been sent!
Check Availability
By selecting Check Availability, you agree that RentHop and real estate professionals may call or text you about your inquiry. Message/data rates may apply. Terms & Privacy. California Privacy Notice








 Your Privacy Choices
