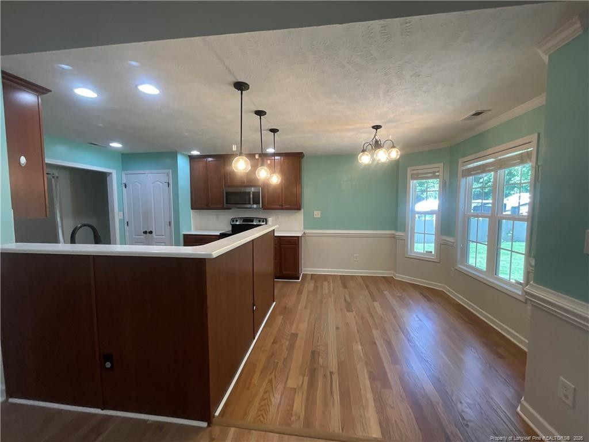
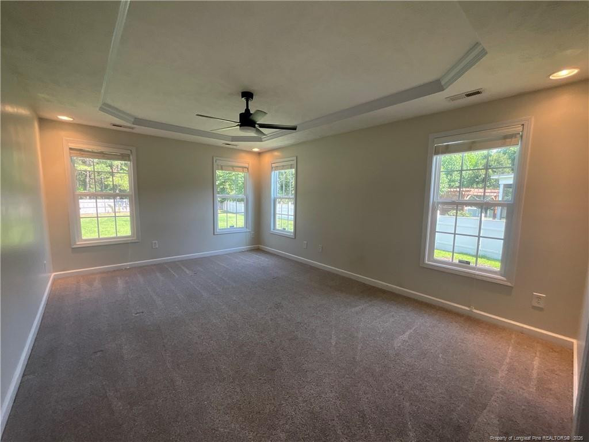
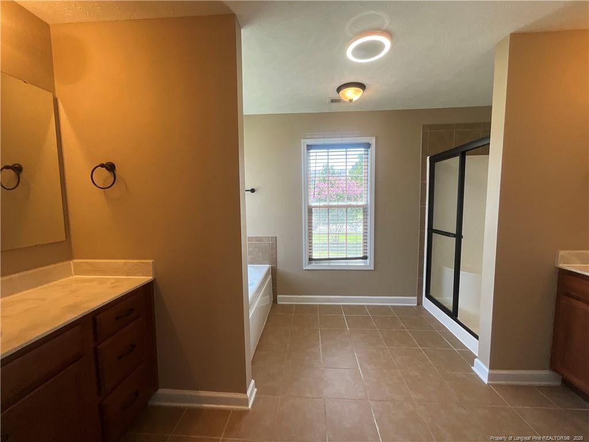
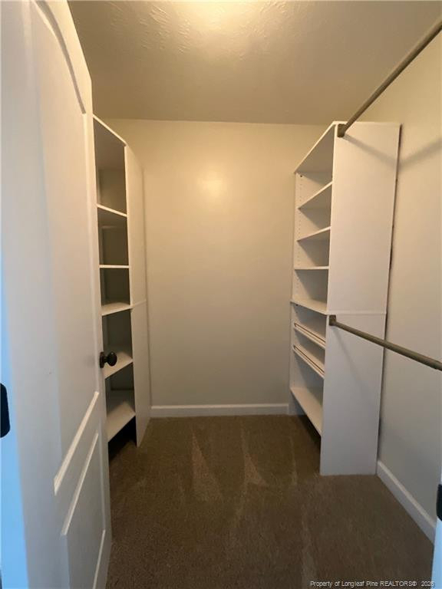
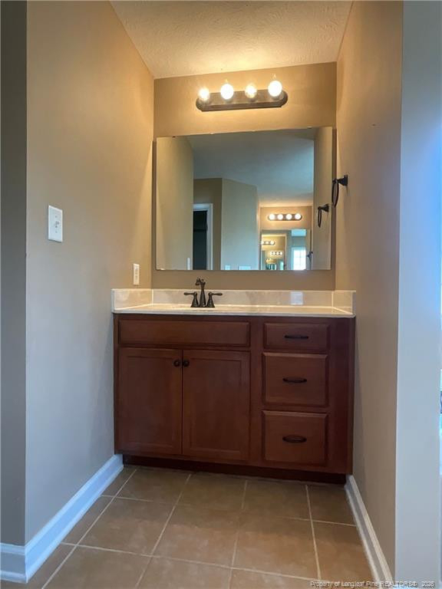
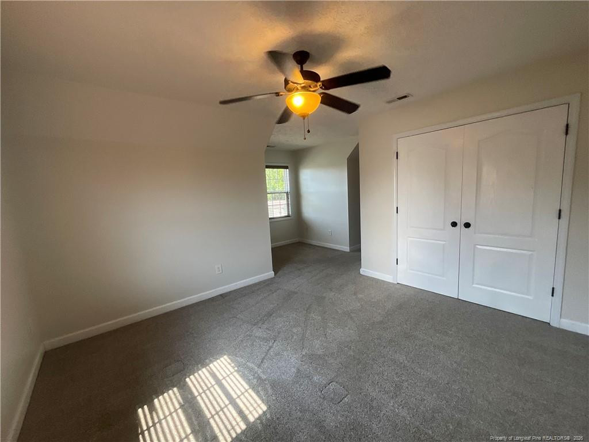
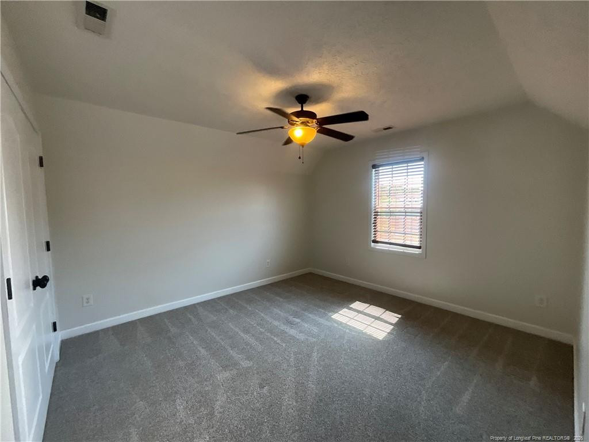
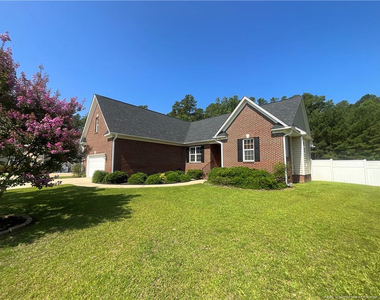
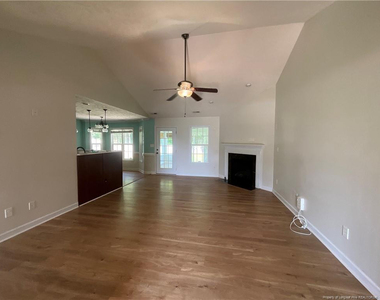
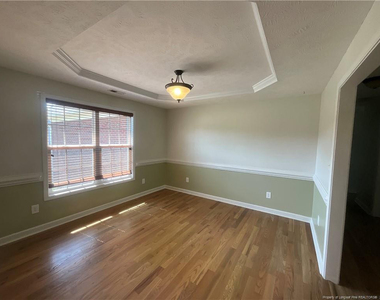
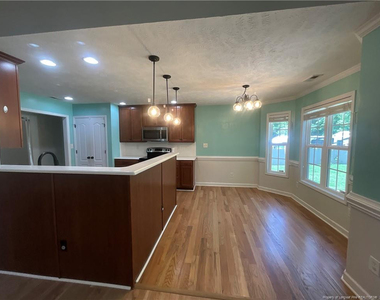
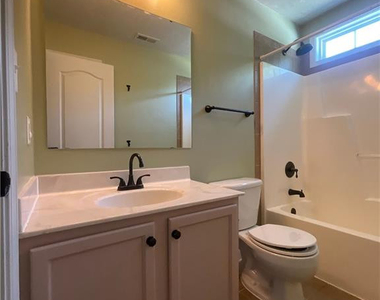
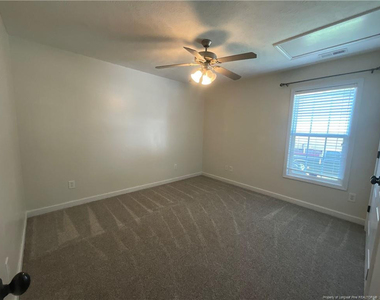
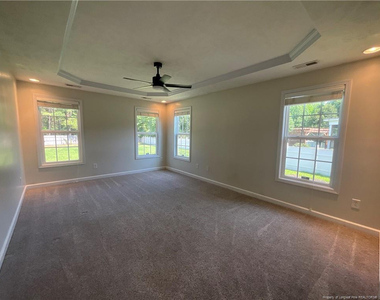
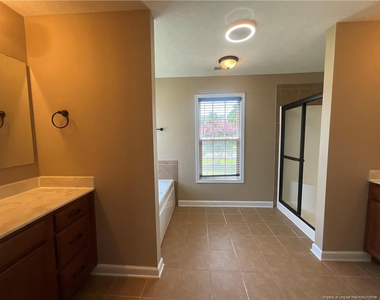
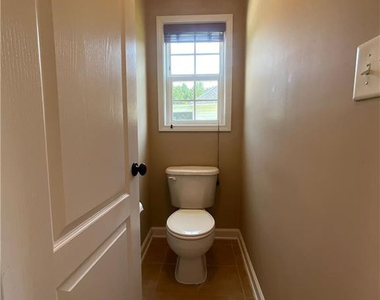
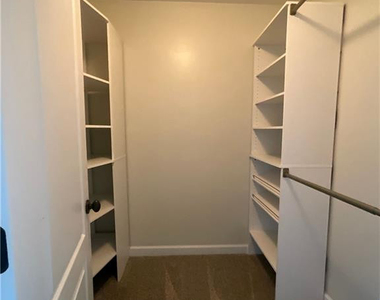
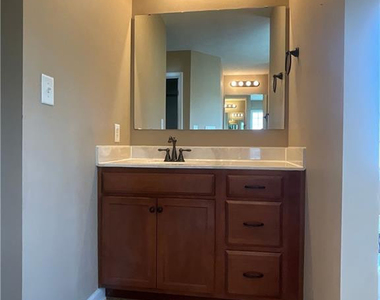
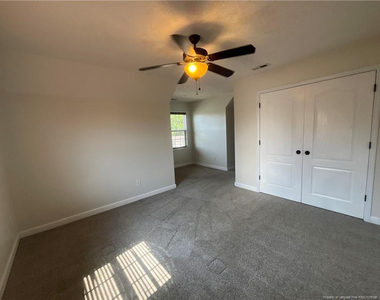
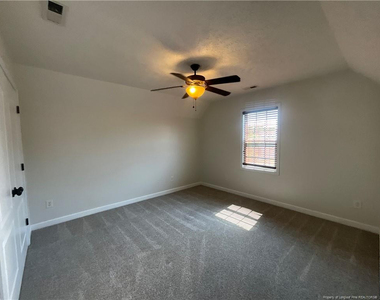
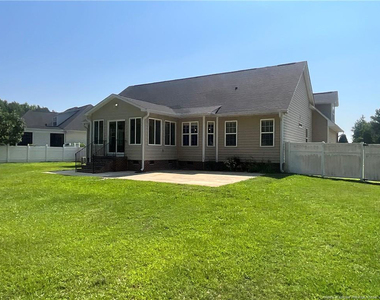
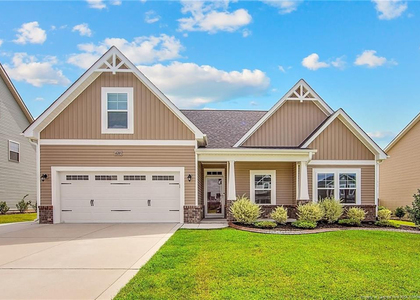
Discover 404 Windover Drive in The Pines at Westgate, where comfort, style, and functionality come together in this spacious 3-bedroom, 2-bath home with a versatile bonus room and exceptional community amenities.**$500.00 OFF FIRST FULL MONTH'S RENT***Step inside to a welcoming great room featuring vaulted ceilings, recessed lighting, and a cozy gas-log fireplace. The formal dining room is accented by an elegant tray ceiling, creating the perfect space for entertaining. The well-appointed kitchen offers beautiful quartz countertops, a farmhouse sink, a pantry, a stainless steel refrigerator, a dishwasher, and an over-the-range microwave.The private owner's suite is designed for relaxation with dual vanities, a jetted soaking tub, walk-in closets with custom organizer shelving, and a Bluetooth speaker in the primary bathroom. A heated and cooled sunroom provides additional year-round living space, while the upstairs bonus room includes a full bathroom and dedicated office area-ideal for guests, a home office, or a recreation room.Additional features include a welcoming foyer, a downstairs laundry room with utility sink, dual-zone heating and air conditioning with Google Nest thermostats, ceiling fans, and a combination of tile, hardwood, and carpet flooring throughout.Outside, you'll love the large privacy-fenced backyard featuring an extended patio that's perfect for outdoor entertaining, a storage building for added convenience, and an irrigation sprinkler system to help maintain the lawn. The double garage includes automatic door openers.Residents of The Pines at Westgate enjoy outstanding neighborhood amenities, including a community pool, splash pad, playground with pavilion, soccer field, and much more.Don't miss the opportunity to make this beautifully maintained home your own.********Residents Benefit Package, mandatory $60.00 includes liability insurance, credit building to help boost the resident's credit score with timely rent payments, up to $1M Identity Theft Protection, HVAC air filter delivery (for applicable properties), move-in concierge service making utility connection and home service setup a breeze during your move-in, our best-in-class resident rewards program, on-demand pest control and much more!Pets: Yes NO CATS **MINIMUM of a $200 Pet Deposit, PLUS $50 increase in rent. Amounts can be higher or the Owner can decide not to allow pets, depending on the size and type of pet
AMENITIES
Attached Garage
Fireplace
Laundry In Unit
Storage Facility
Private Outdoor Space
Dishwasher
Parking Space
Home Office
ADDITIONAL INFORMATION
Interior
Bathroom Information
Full Bathrooms: 3
Interior Information
Interior Features: Double Vanity, Eat-in Kitchen, Entrance Foyer, Granite Counters, Tray Ceiling(s), Walk-In Closet(s), Primary Downstairs, Separate Shower, Whirlpool Tub
The manager has not yet mailed us a photo copy of his or her government identification and proof or property ownership.
▼
Manager has not logged in recently
▼
Manager does not yet have user reviews
RENTHOP DESCRIPTION
The apartment is a unit offered at a monthly price of $2,250. The person posting the listing did not specify that any pets were allowed. It may be the case that pets are ok and the manager simply has not yet filled out all the details. The kitchen conveniently includes a dishwasher.
We have 26 photos of this particular unit, building, and surrounding areas.
Last Updated: 51 minutes ago
Data Source: Triangle MLS
MLS# LP766559
List Agent Name: AMBER BLACKWELL
List Office Name: FREEDOM PROPERTY MANAGEMENT LLC
IDX information is provided exclusively for personal, non-commercial use, and may not be used for any purpose other than to identify prospective properties consumers may be interested in purchasing. Information is deemed reliable but not guaranteed. The listing broker’s offer of compensation is made only to participants of the MLS where the listing is filed.
Courtesy of RH Advisors, Inc. and RHP Realty NJ, Inc.
By selecting Check Availability, you agree that RentHop and real estate professionals may call or text you about your inquiry. Message/data rates may apply. Terms & Privacy. California Privacy Notice
We found some very similar listings nearby
Select those you'd like to message
Your messages have been sent!
Check Availability
By selecting Check Availability, you agree that RentHop and real estate professionals may call or text you about your inquiry. Message/data rates may apply. Terms & Privacy. California Privacy Notice





























 Your Privacy Choices