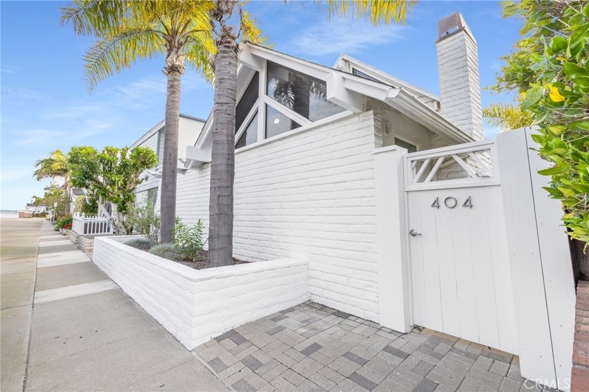
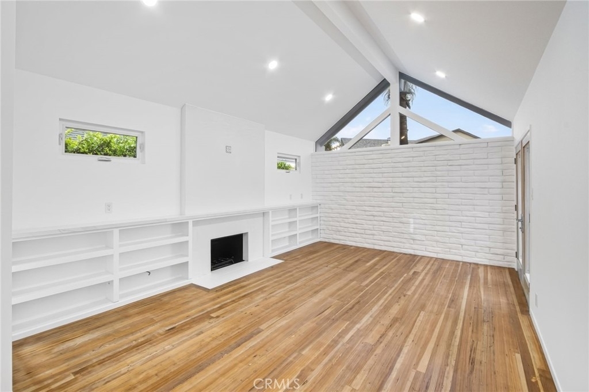
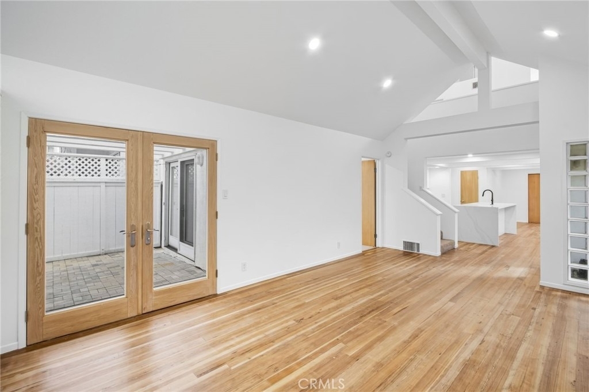
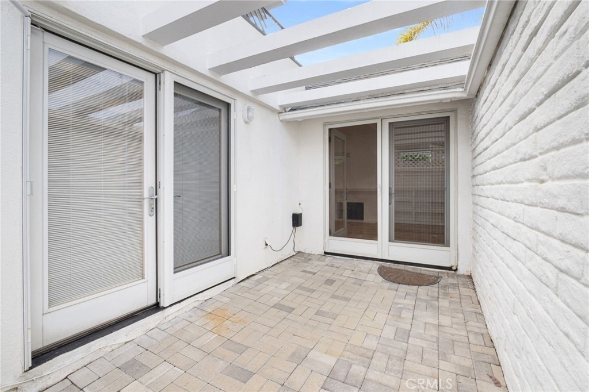
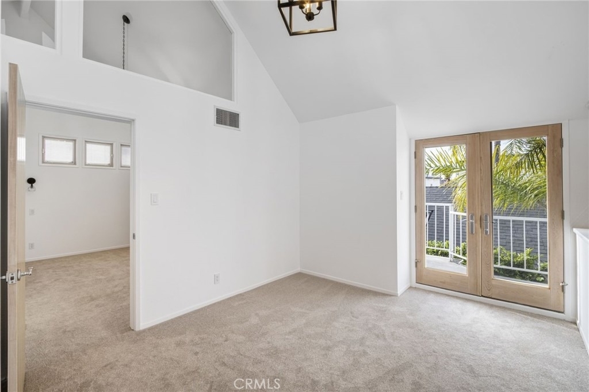
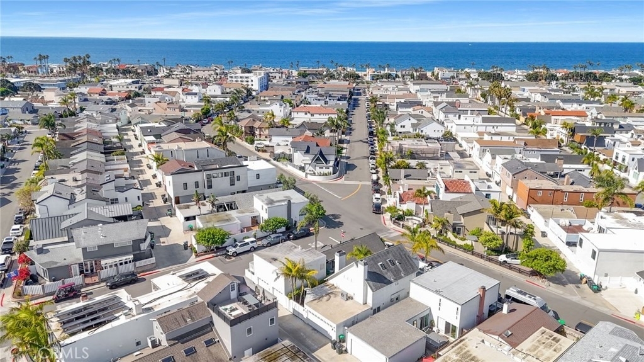
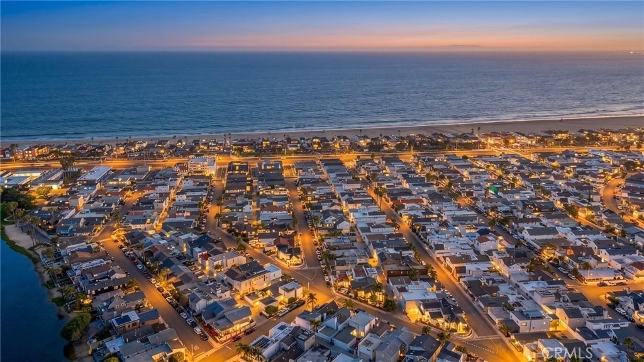
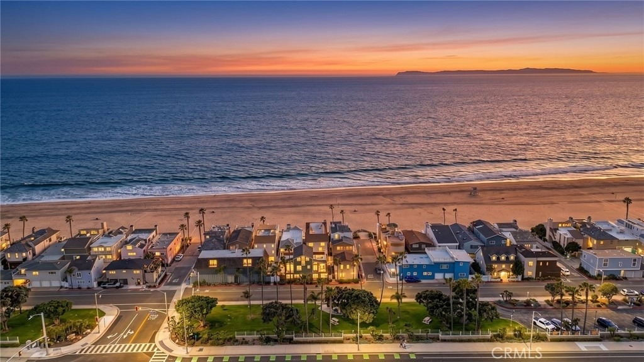
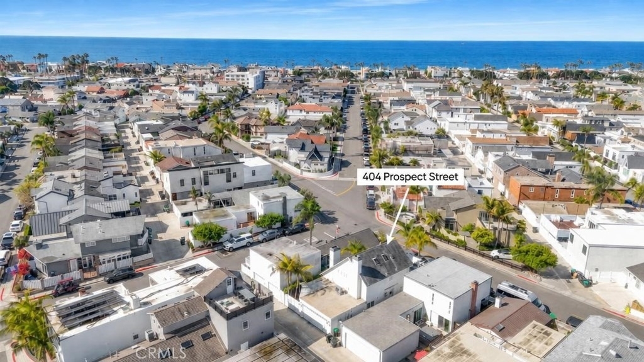
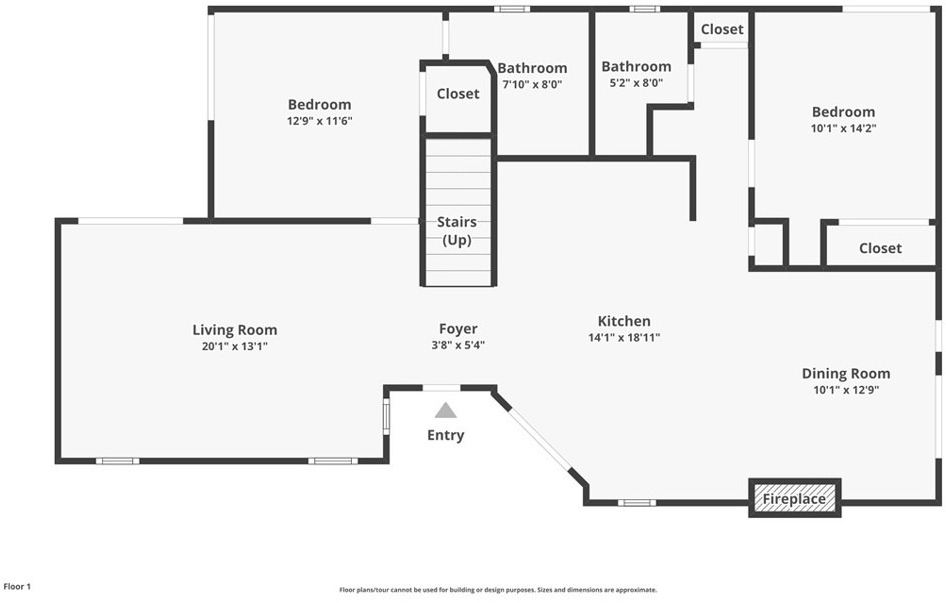
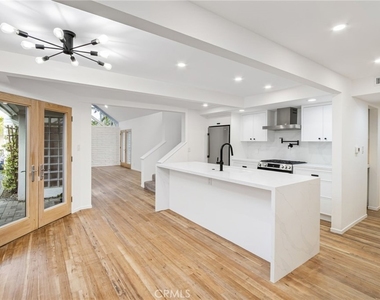
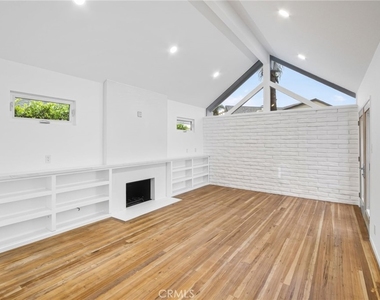
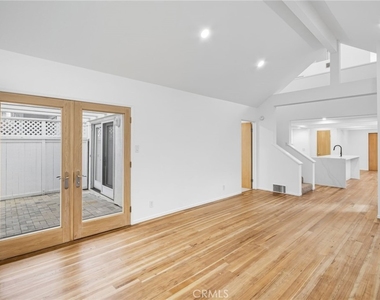
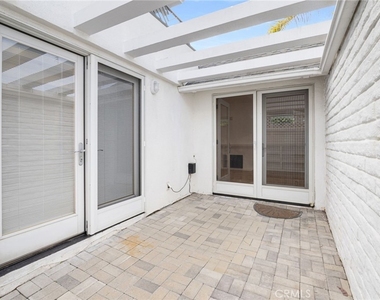
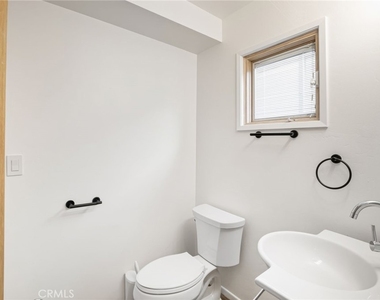
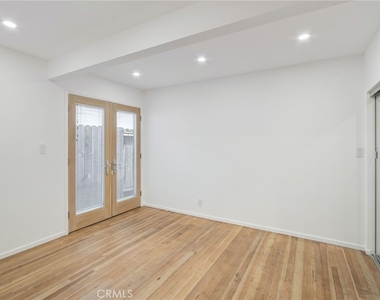
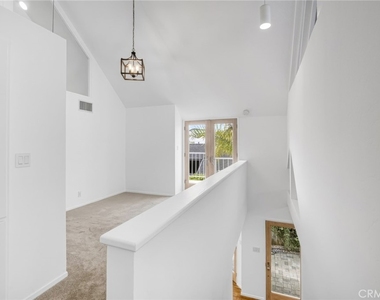
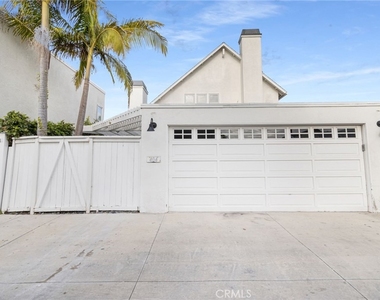
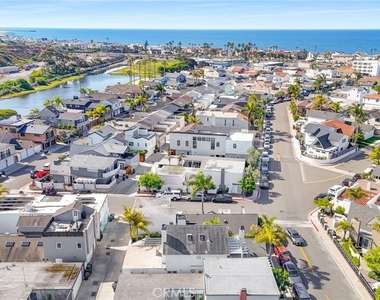
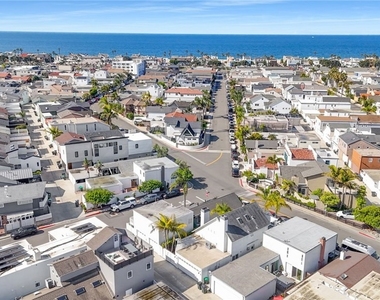
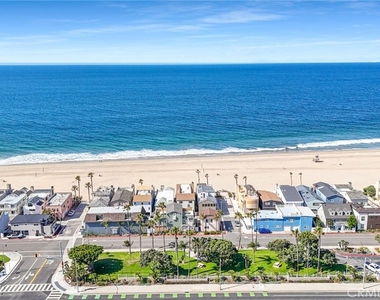
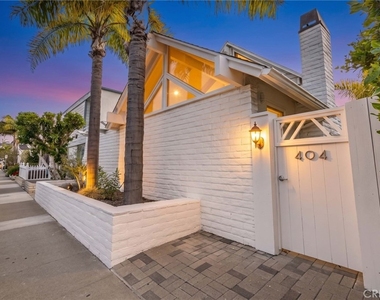
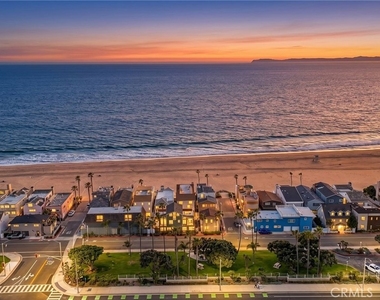
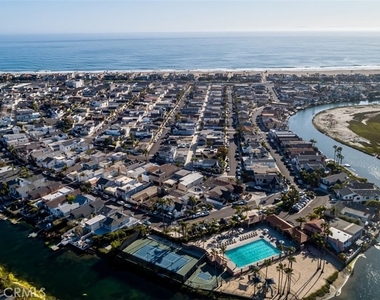
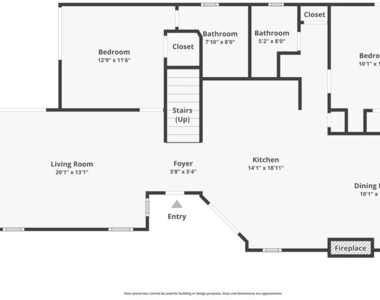
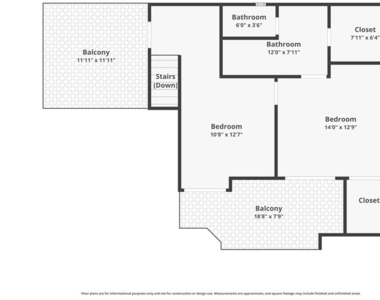
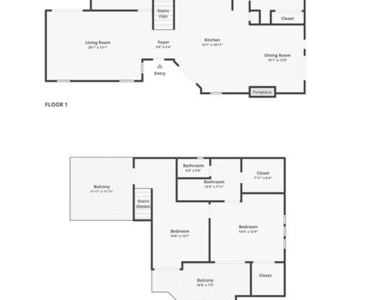
This impeccably updated three-bedroom, three-bathroom home is ideally located just blocks from one of Newport Beach's finest stretches of sand in the highly sought-after 400 block of Newport Shores. Featuring soaring cathedral ceilings and an open-concept floor plan, this beautifully renovated residence offers two private patios, creating the perfect setting for indoor-outdoor living and entertaining while enjoying refreshing ocean breezes.
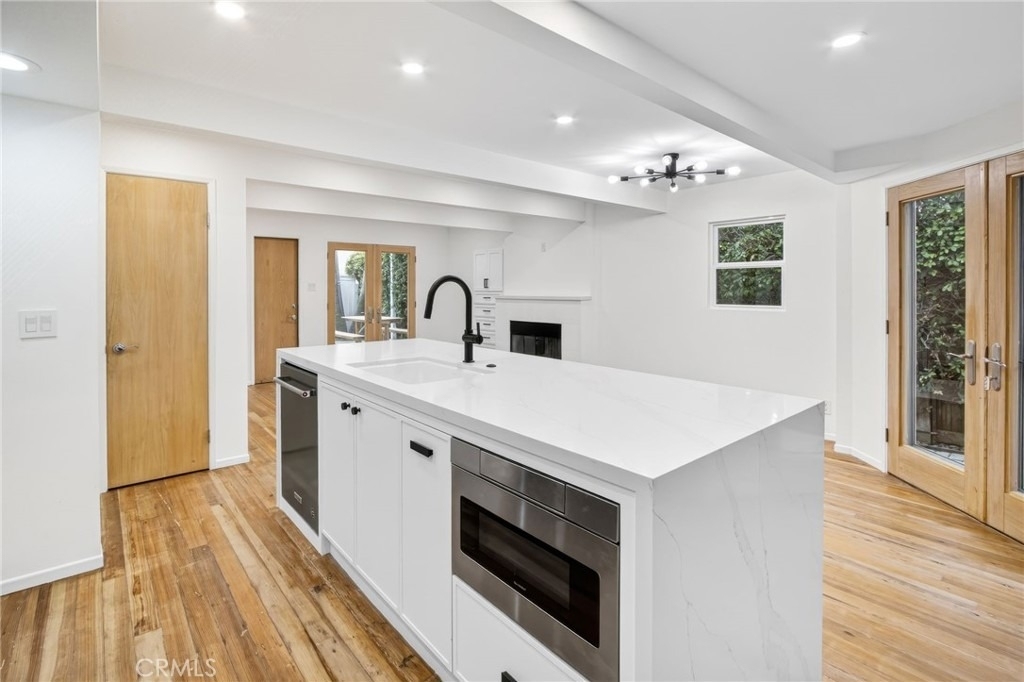
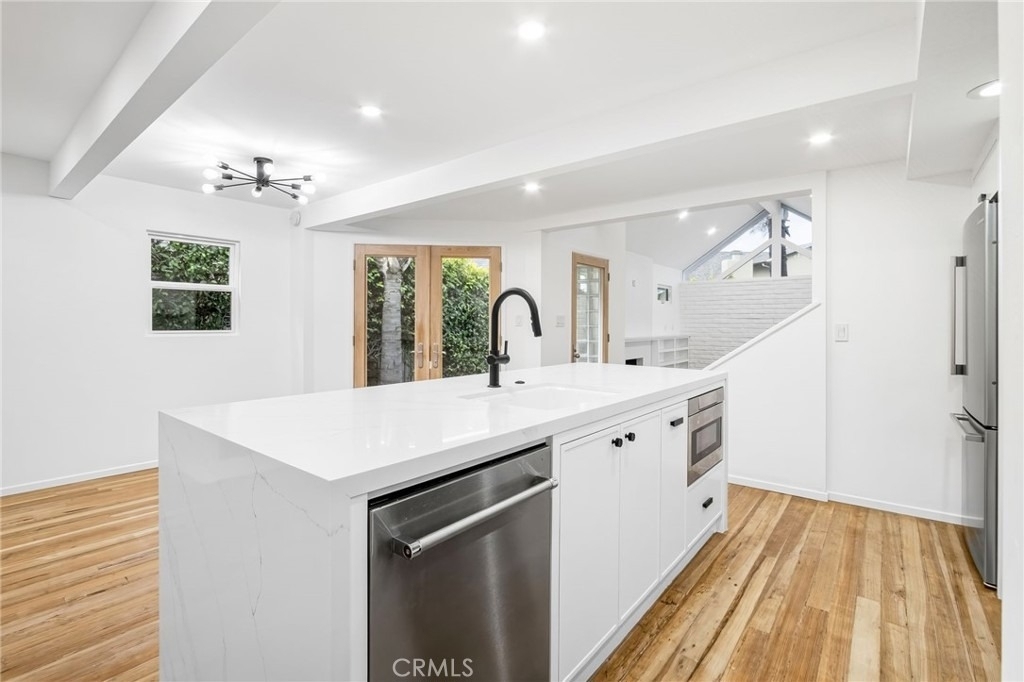
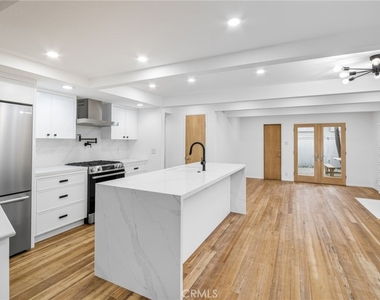
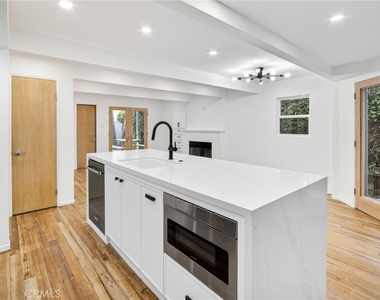
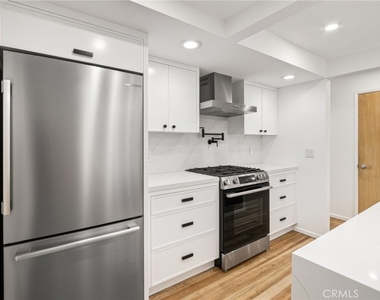
The remodeled kitchen is a standout, showcasing top-of-the-line stainless steel appliances, a marble slab countertop and backsplash, pot filler, center island, and custom cabinetry. Additional upgrades include central air conditioning, recessed lighting throughout, Pella windows and doors, hardwood flooring, and numerous designer finishes.
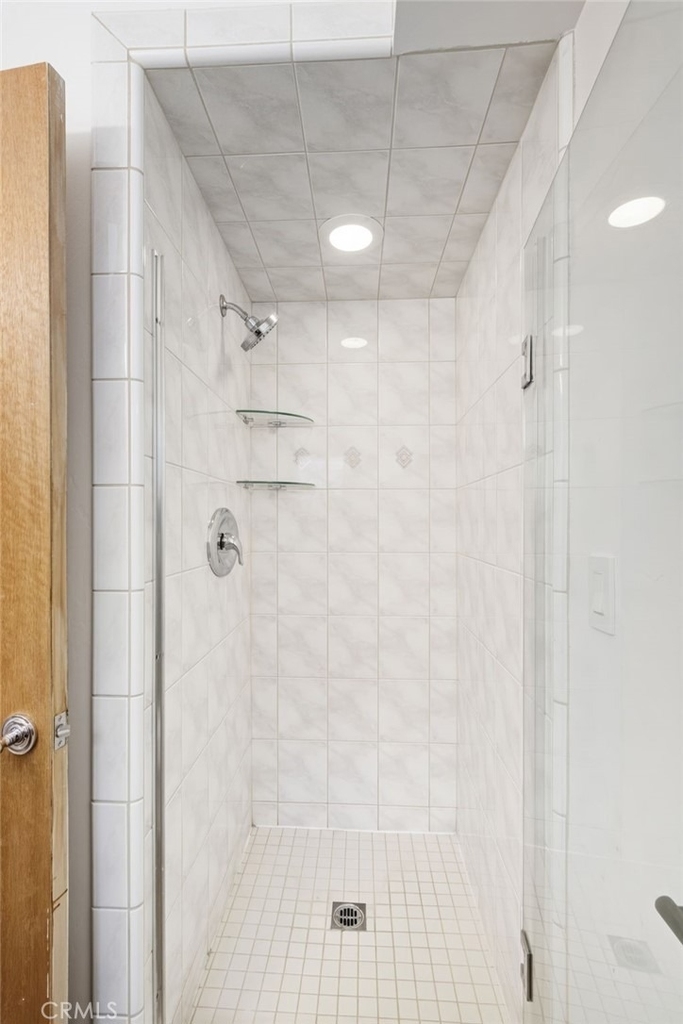
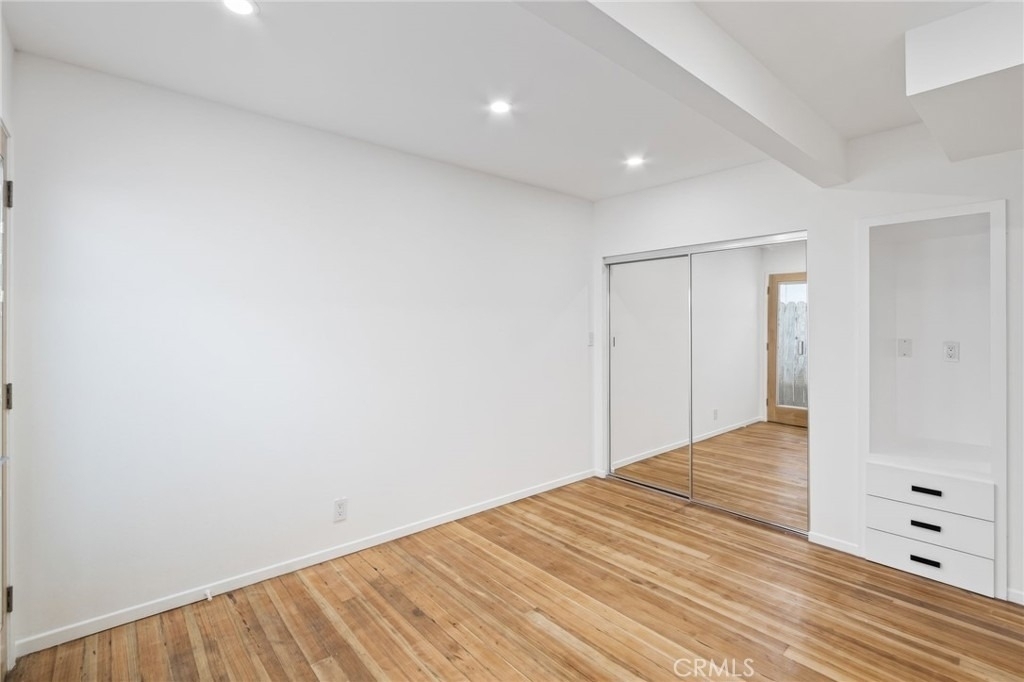
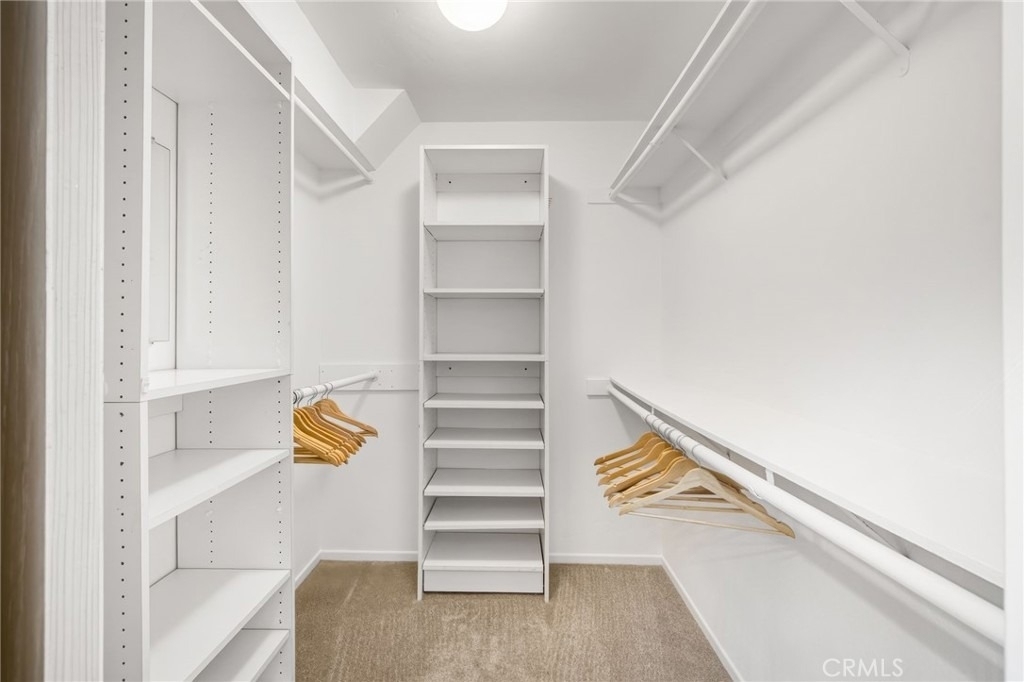
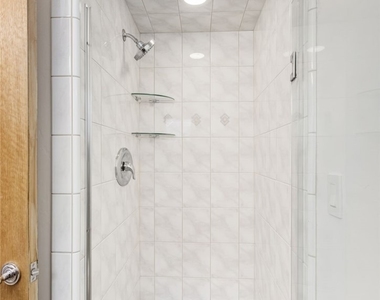
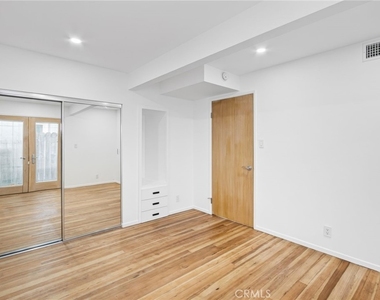
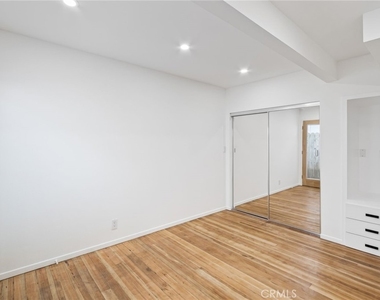
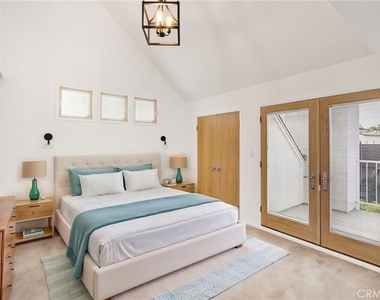
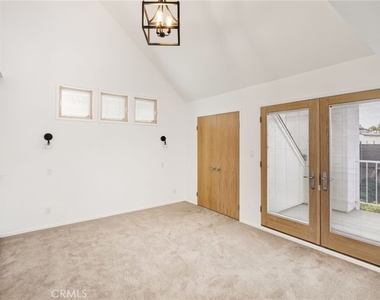
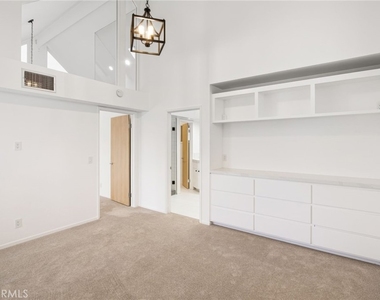
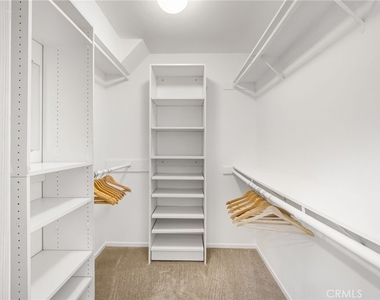
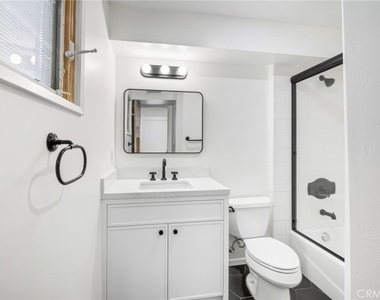
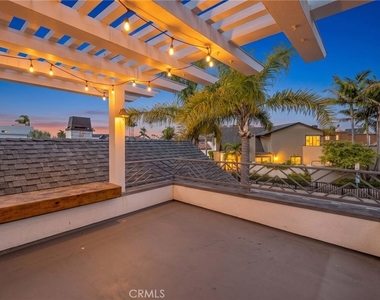
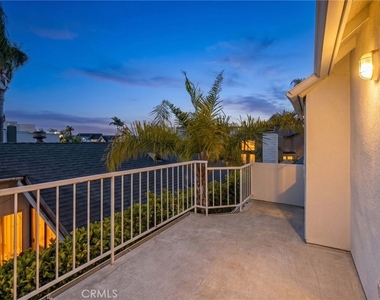
The spacious primary suite features a private deck, walk-in closet, and an updated ensuite bathroom. Additional highlights include a dedicated office with built-in cabinetry, a sun deck, two fireplaces, and a two-car garage.
Enjoy the ultimate coastal lifestyle with access to the Newport Shores Community Association amenities, including a pool, tennis courts, pickleball courts, clubhouse, BBQ area, playground, and recreation spaces. Ideally situated near award-winning schools, popular restaurants, shopping, and just moments from the beach, this exceptional home offers the very best of Newport Beach living.
The manager has not yet mailed us a photo copy of his or her government identification and proof or property ownership.
▼
Manager has not logged in recently
▼
Manager does not yet have user reviews
RENTHOP DESCRIPTION
The apartment is a unit offered at a monthly price of $10,000. The person posting the listing did not specify that any pets were allowed. It may be the case that pets are ok and the manager simply has not yet filled out all the details. The kitchen conveniently includes a dishwasher.
We have 66 photos of this particular unit, building, and surrounding areas.
We found some very similar listings nearby
Select those you'd like to message
Your messages have been sent!
Check Availability
By selecting Check Availability, you agree that RentHop and real estate professionals may call or text you about your inquiry. Message/data rates may apply. Terms & Privacy. California Privacy Notice



























































 Your Privacy Choices
