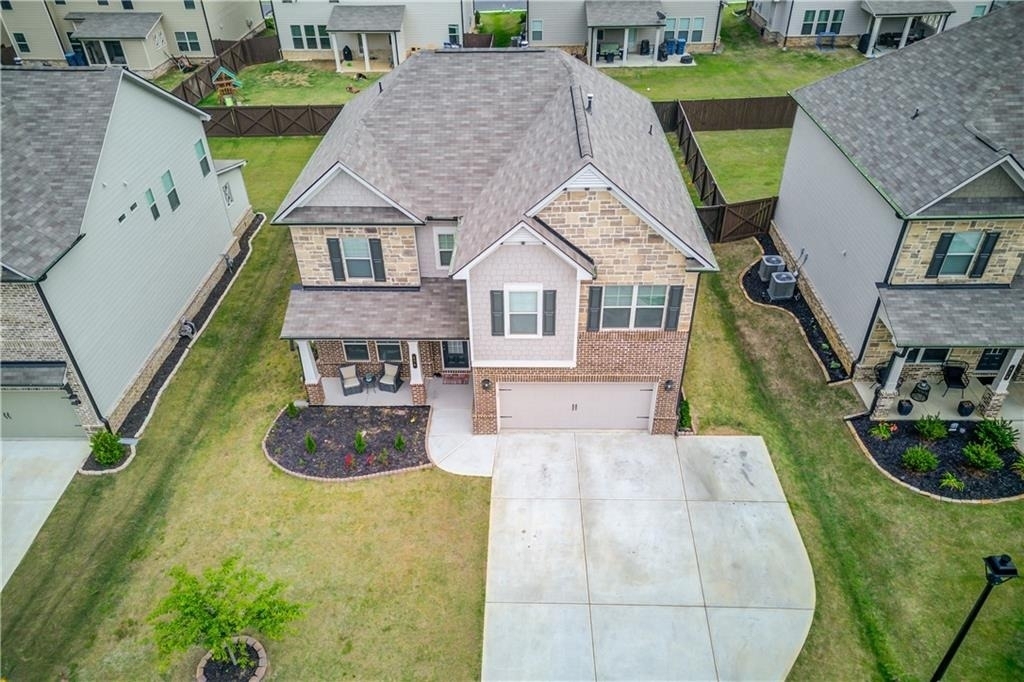
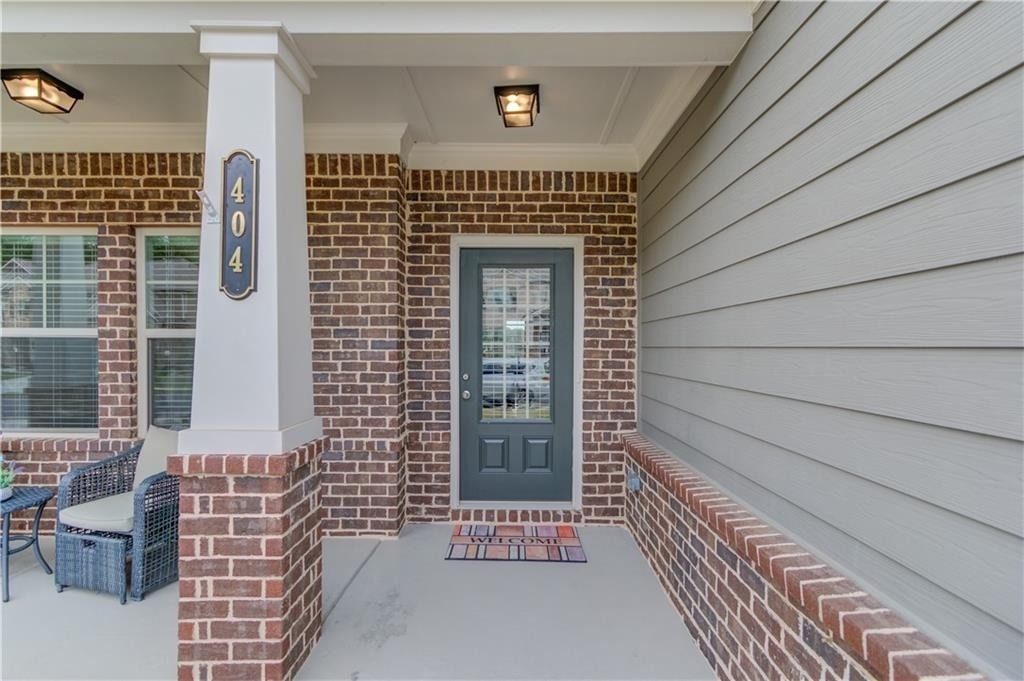
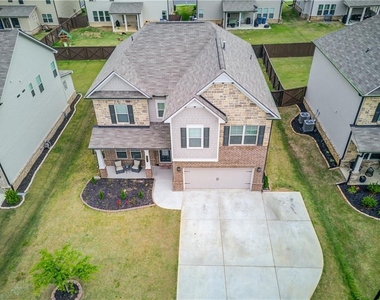
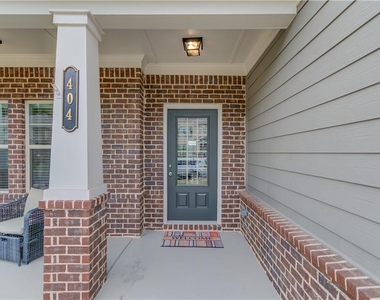
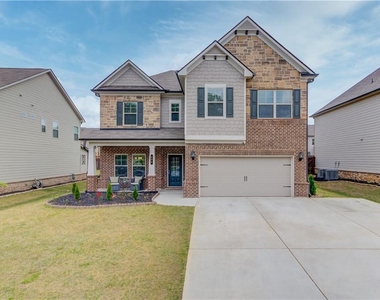
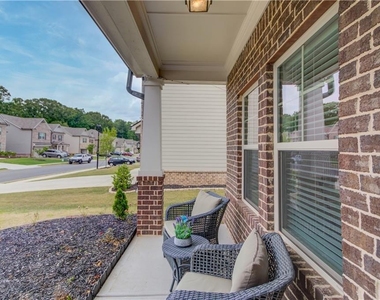
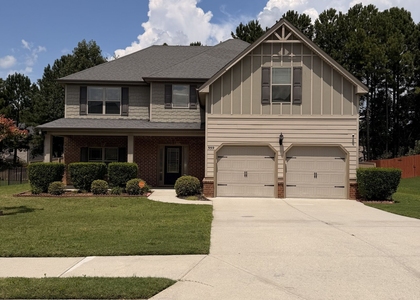
The home is a spacious and charming two-year-old property featuring five bedrooms and four bathrooms, perfect for a growing family or hosting guests. As you approach the home, you are greeted by a lovely front porch that provides a warm and welcoming entryway. The front yard is beautifully landscaped and maintained, creating a picture-perfect curb appeal.
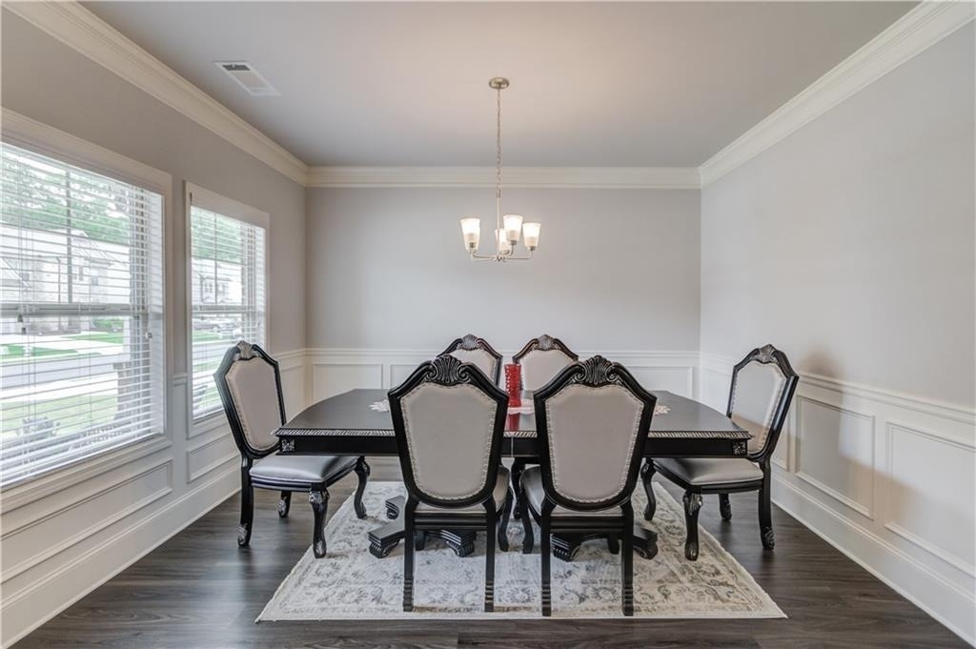
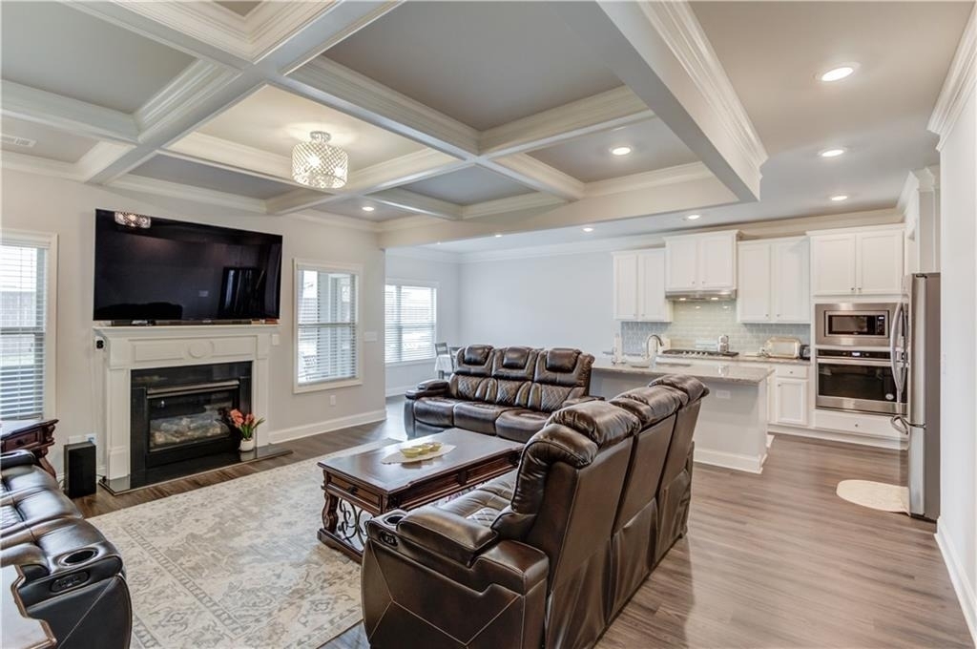
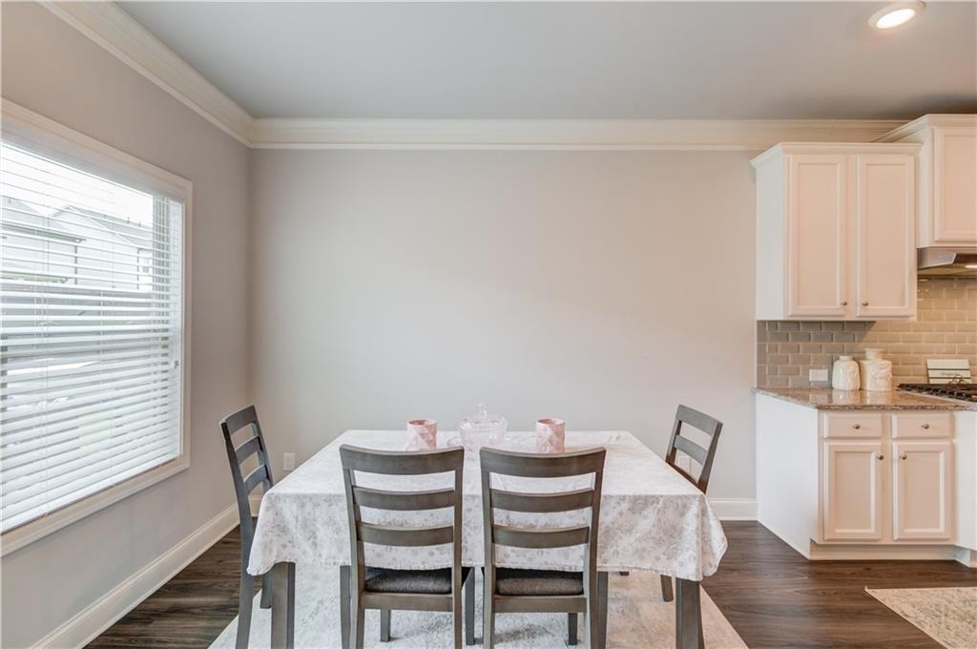
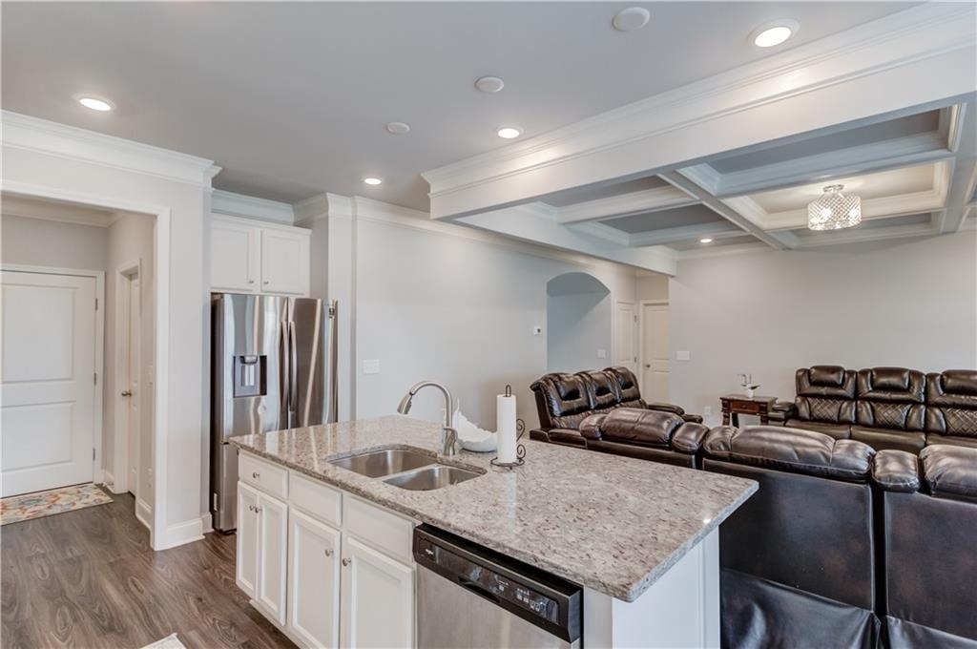
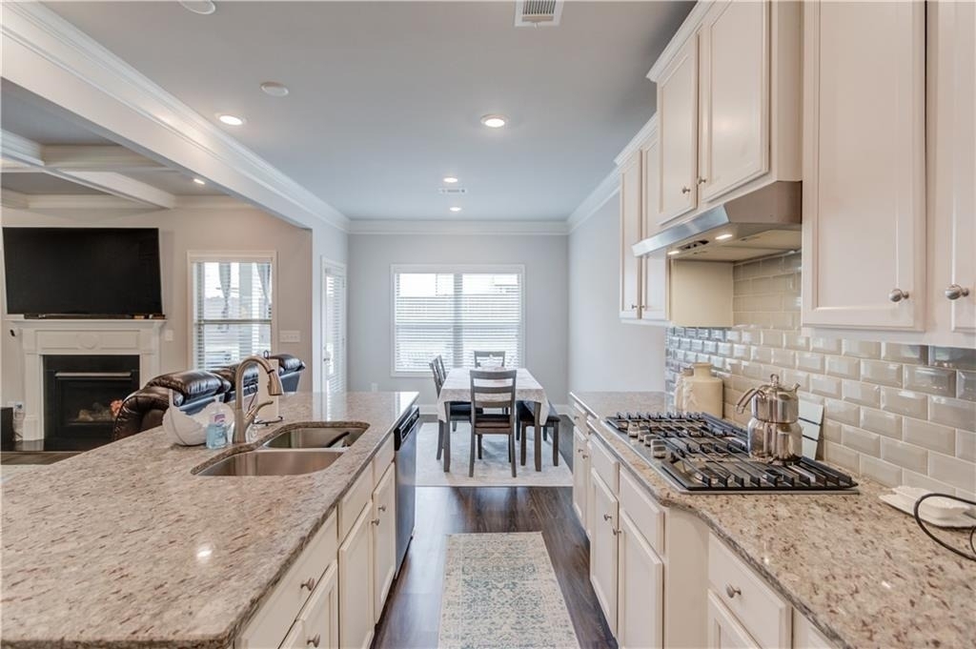
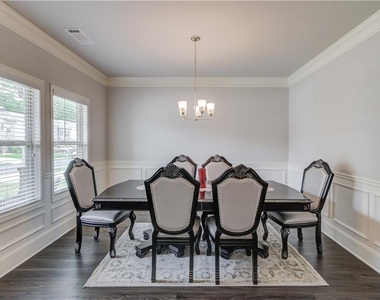
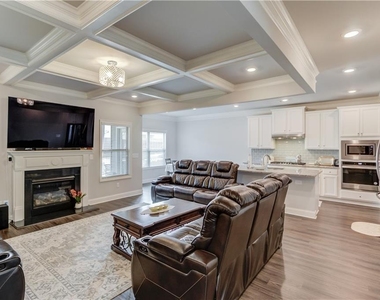
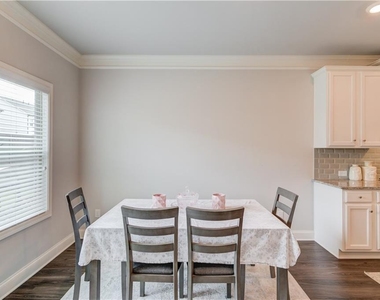
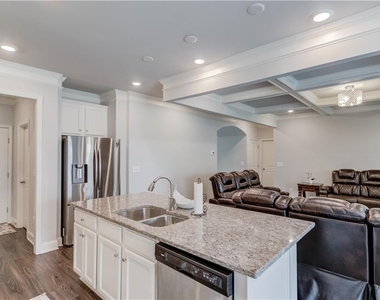
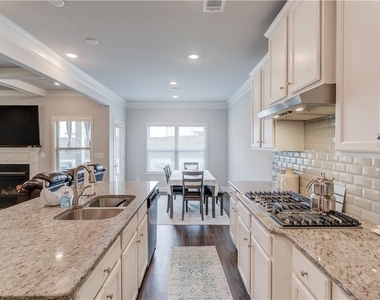
Inside the home, you will find a formal dining area perfect for hosting dinner parties or enjoying family meals. The kitchen features a large island with plenty of counter space, perfect for preparing meals or entertaining guests. The kitchen also boasts modern appliances and plenty of cabinet space for storage.
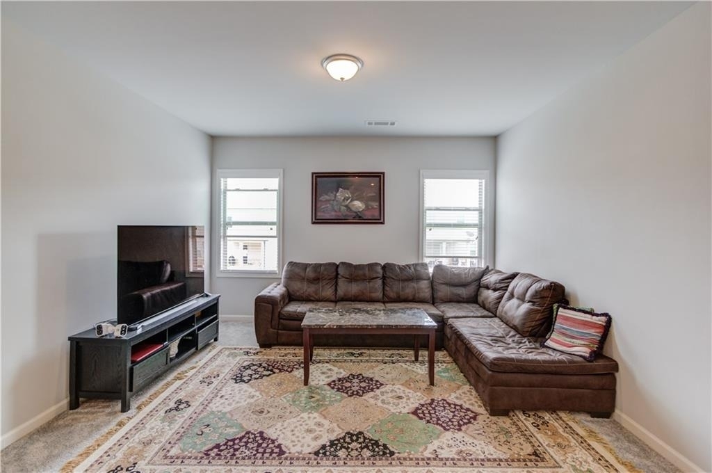
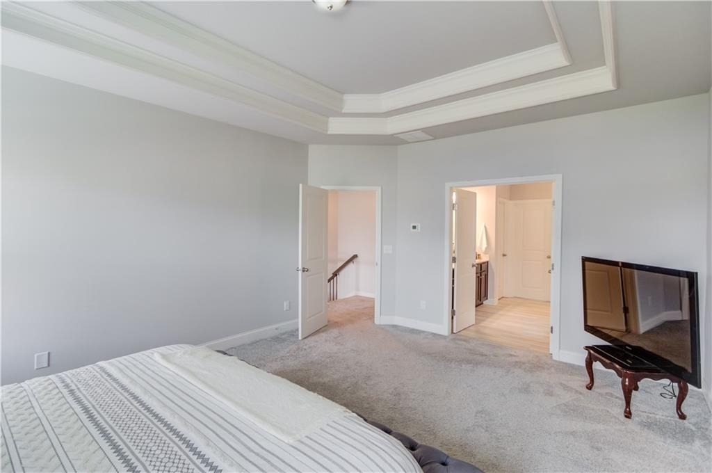
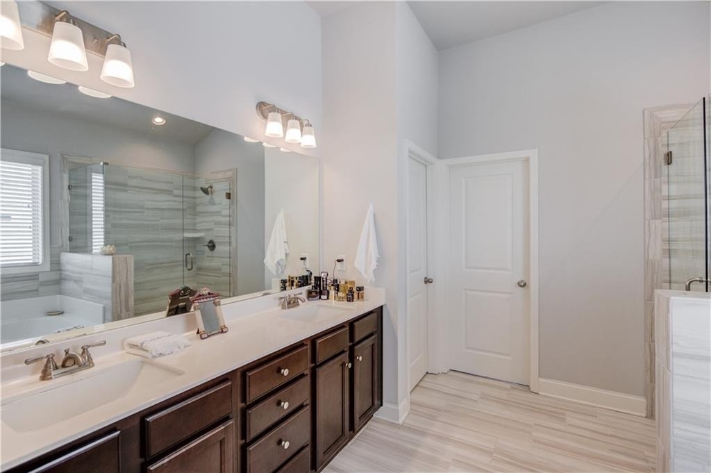
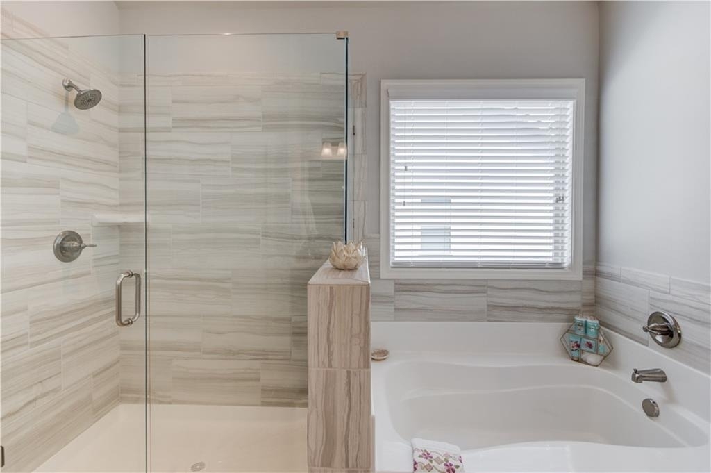
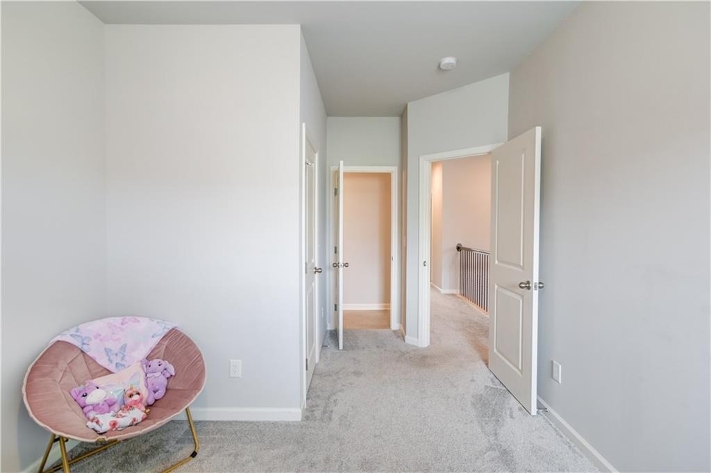
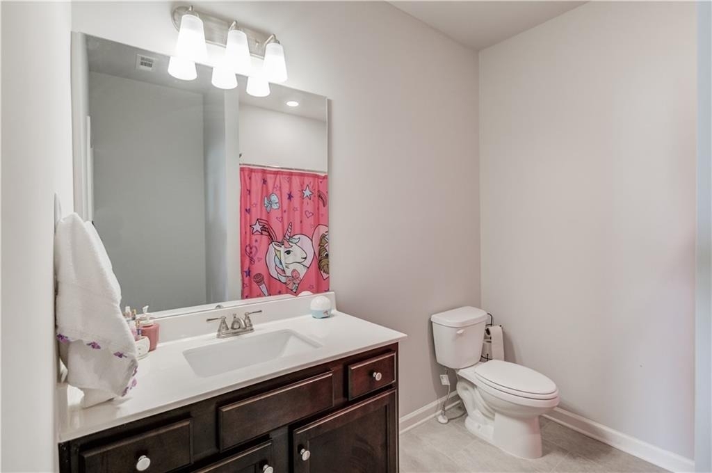
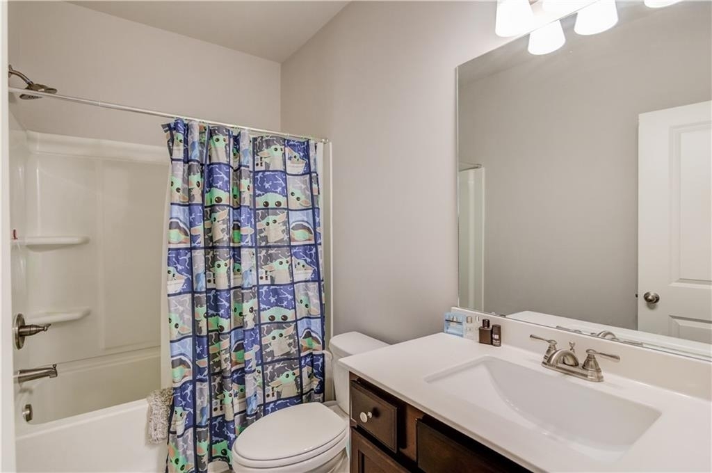
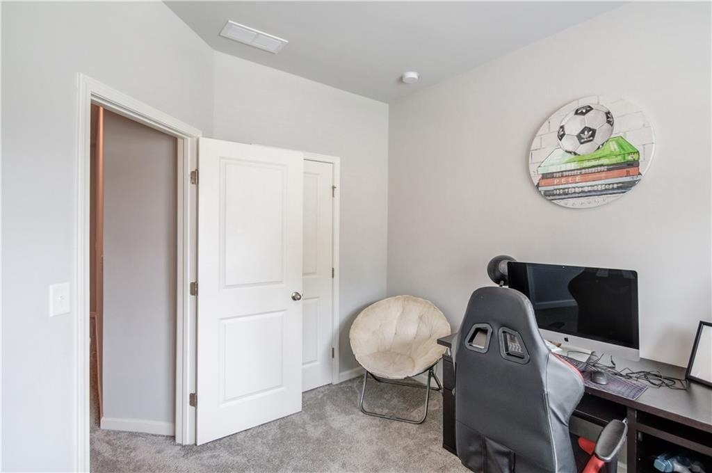
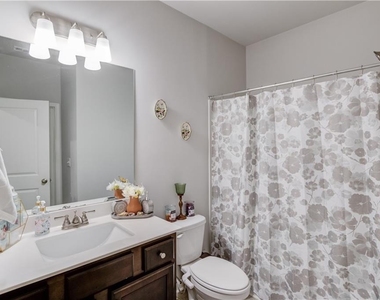
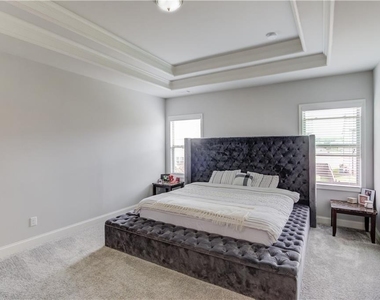
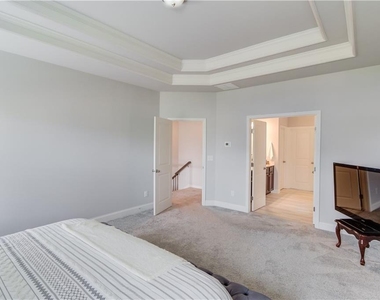
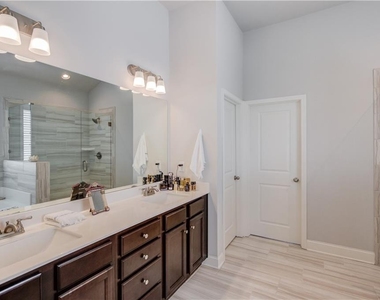
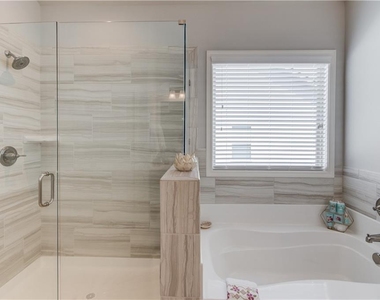
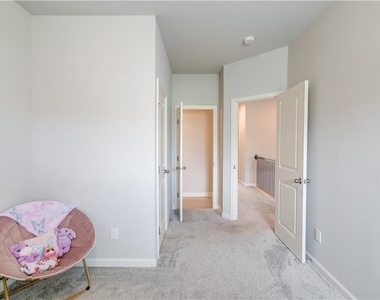
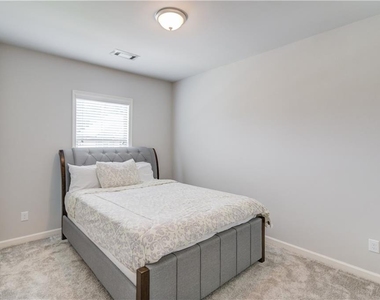
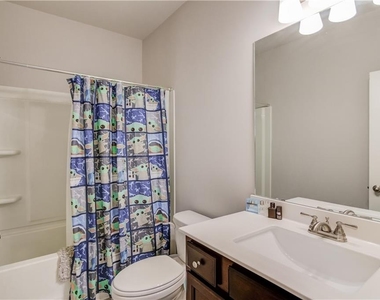
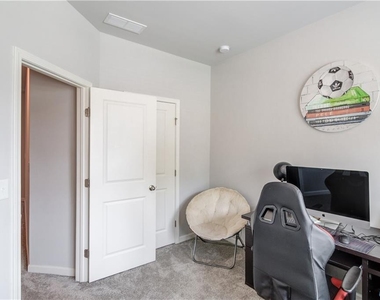
The home has five bedrooms, providing ample space for a large family or for accommodating guests. Each bedroom is well-appointed and offers comfortable accommodations. The master bedroom features a spacious en-suite bathroom with a luxurious bathtub and a separate shower. There are three additional bathrooms throughout the home, ensuring that everyone has their own space and privacy.
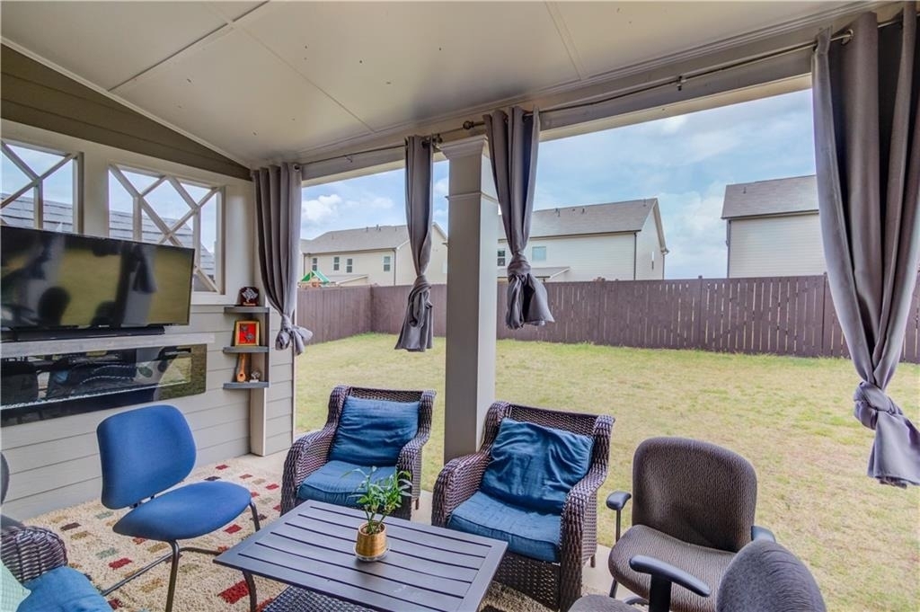
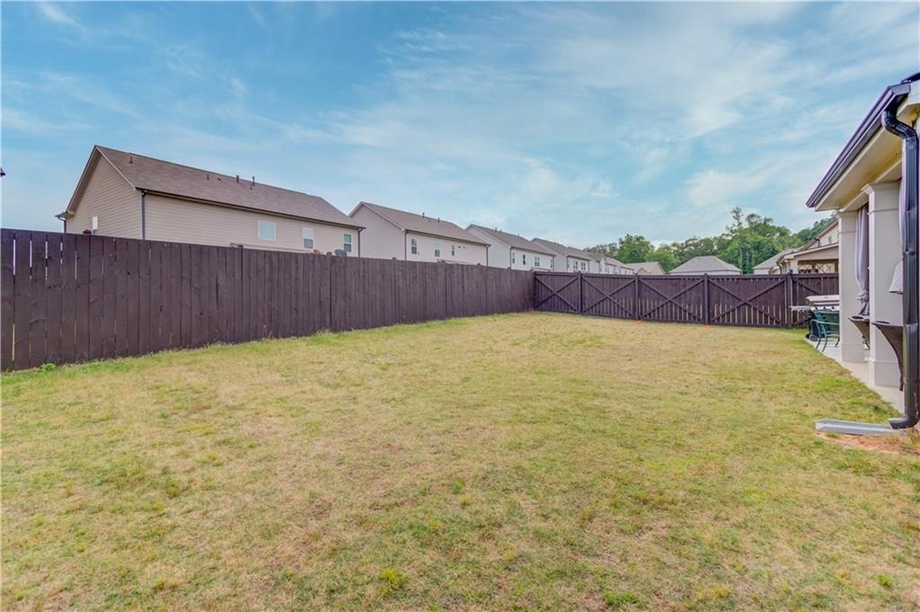
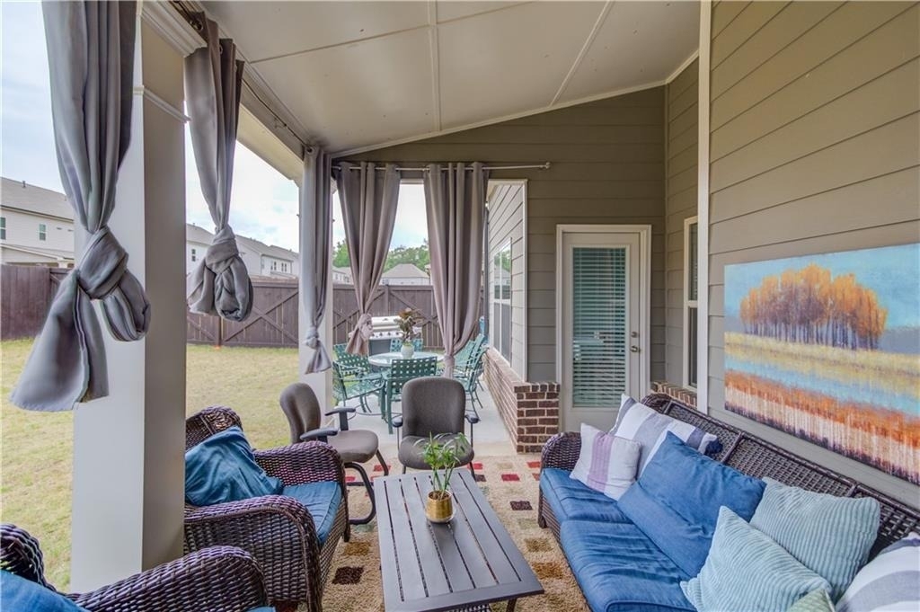
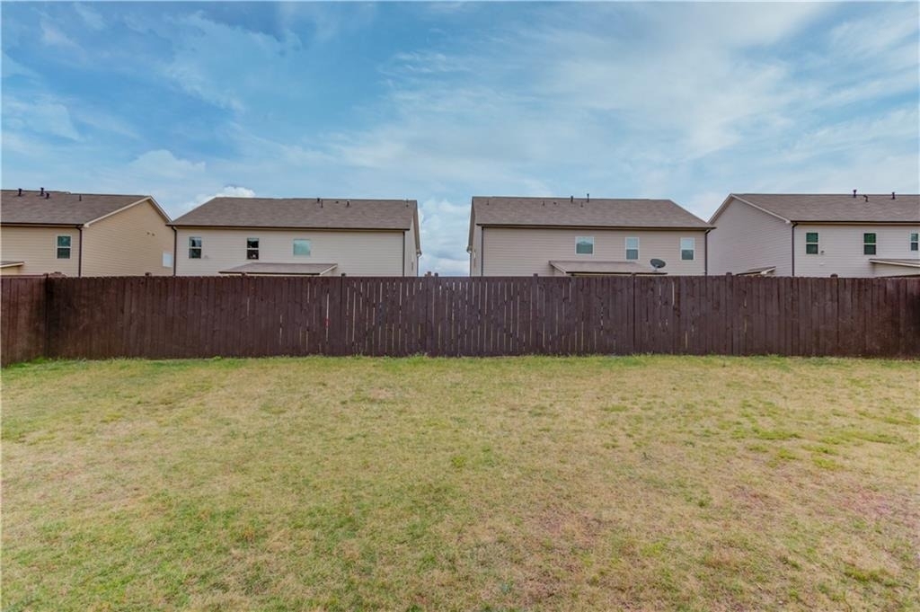
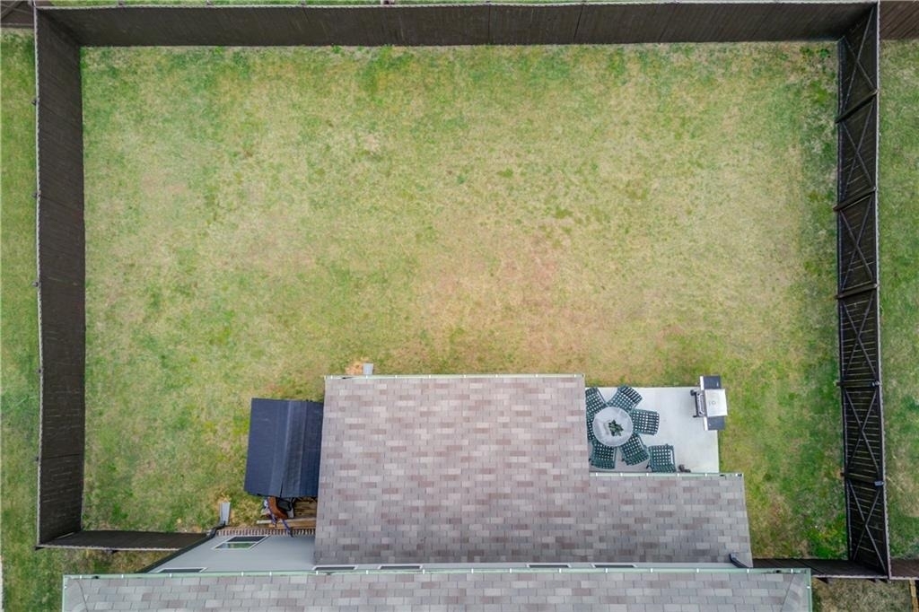
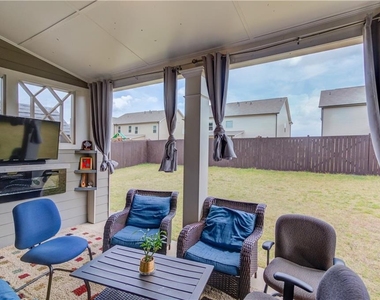
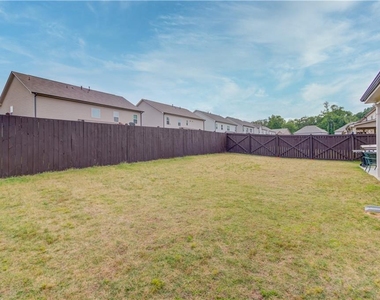
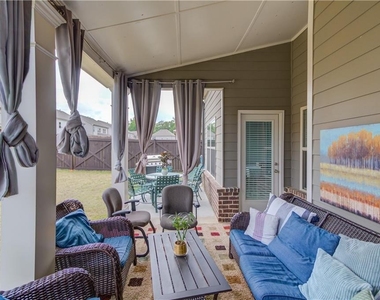
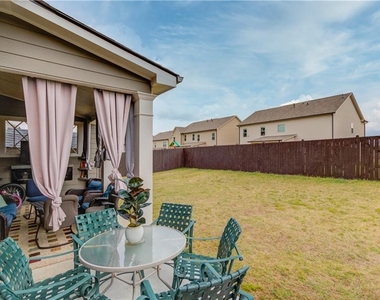
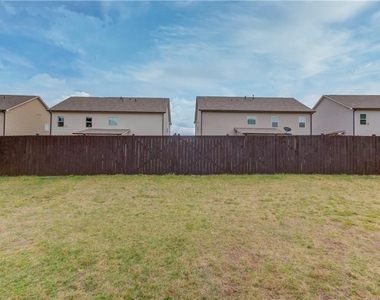
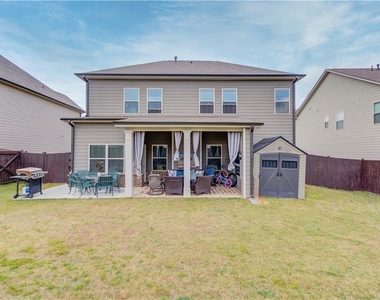
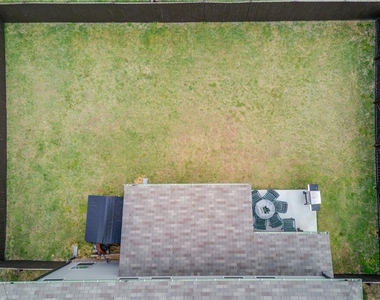
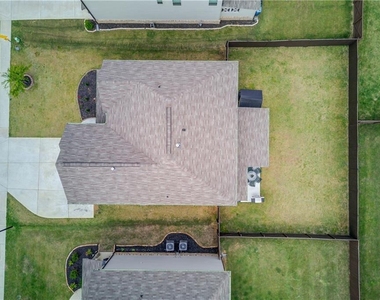
One of the standout features of the home is the covered patio, providing an ideal outdoor living space for relaxing and entertaining guests. The patio is spacious enough for outdoor furniture and a grill, making it a perfect spot for summer barbecues and family gatherings. The fenced yard is a safe and secure space for children and pets to play and enjoy the outdoors.
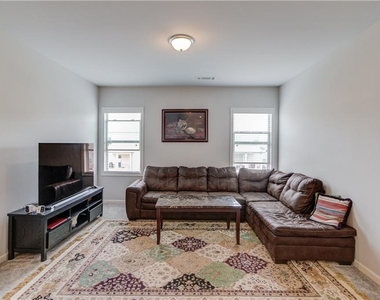
Overall, this home with five beds, four baths, formal dining, large island, covered patio, front porch, and fenced yard offers all the amenities and features that a modern family could need or want. With its spacious and comfortable living spaces, this home is perfect for anyone looking to enjoy the best of both indoor and outdoor living.
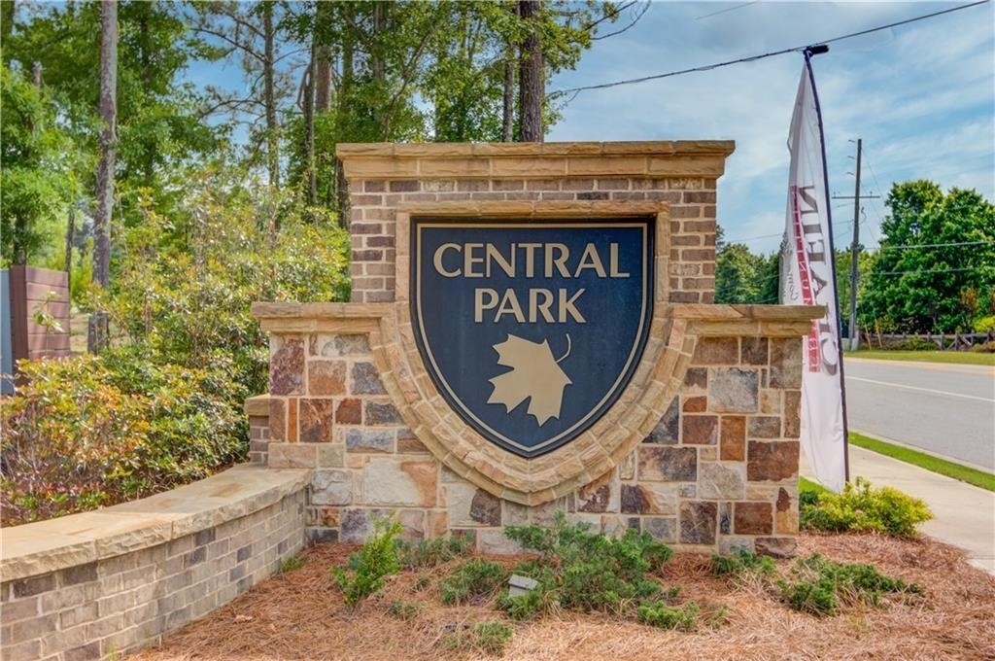
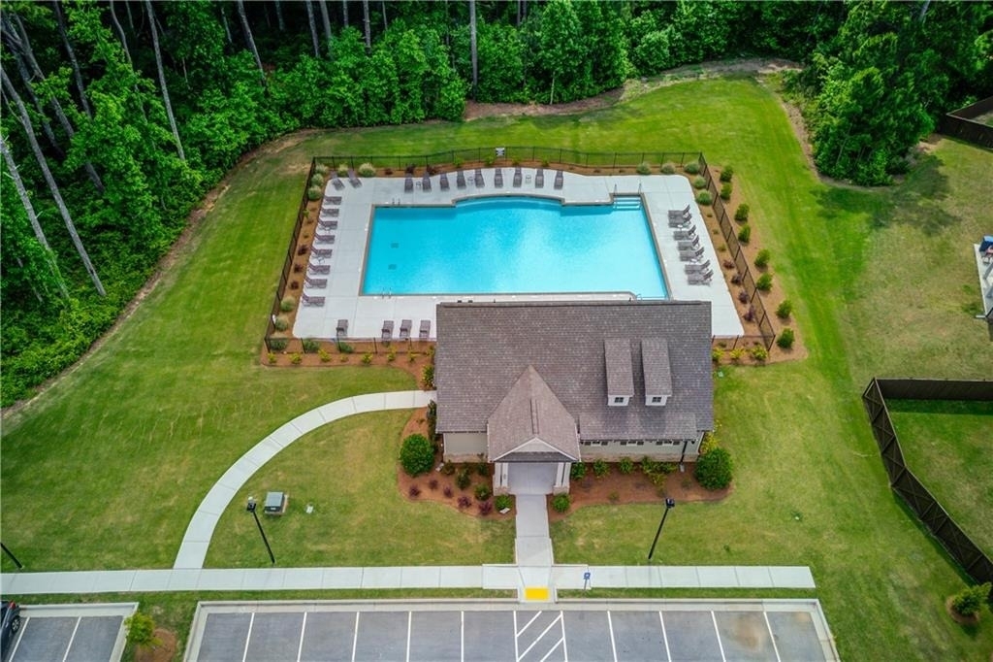
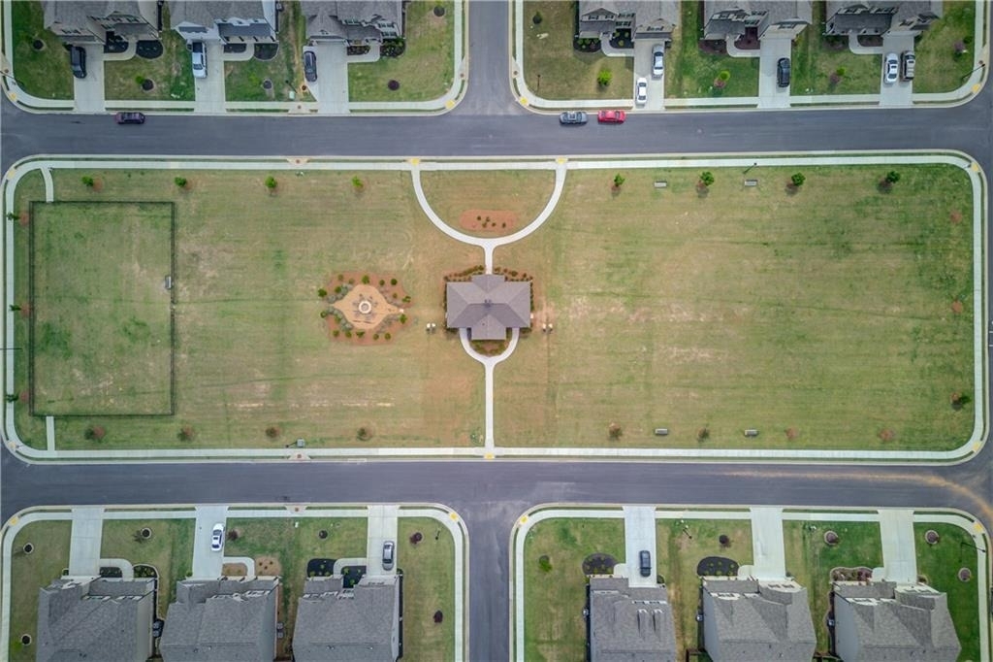
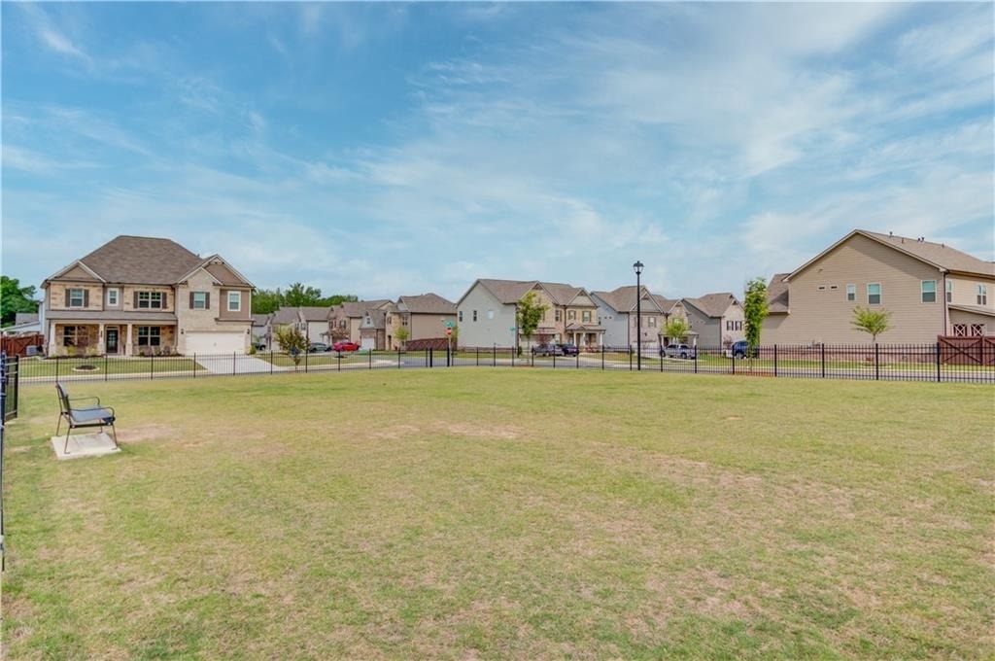
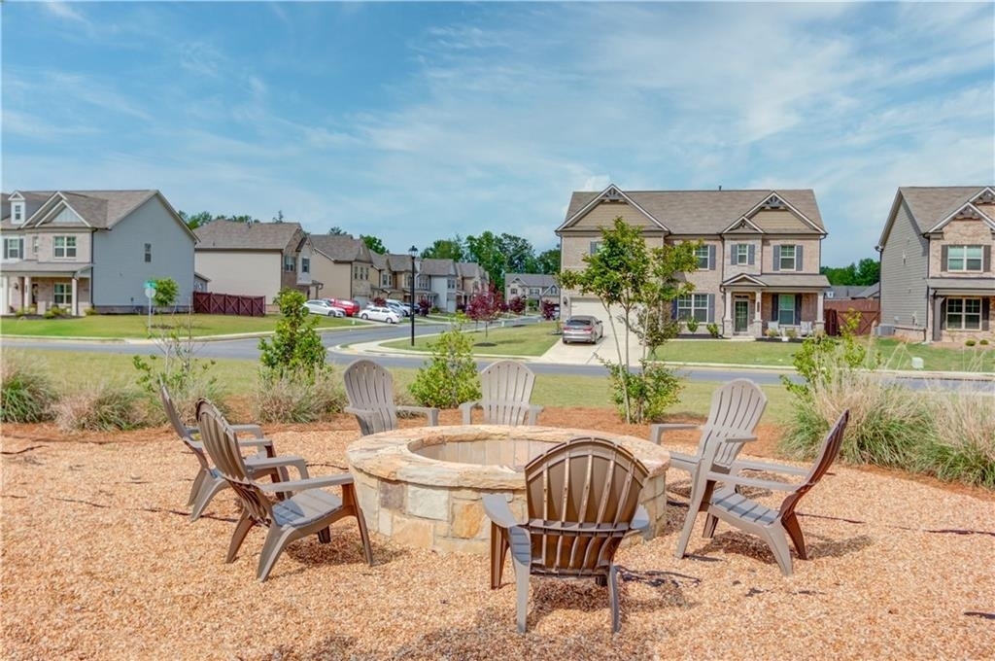
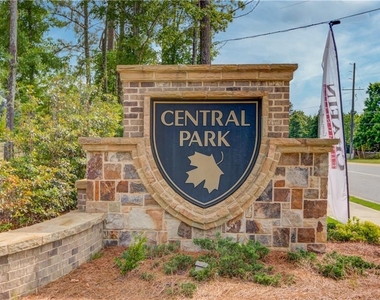
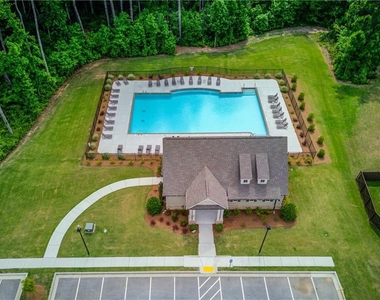
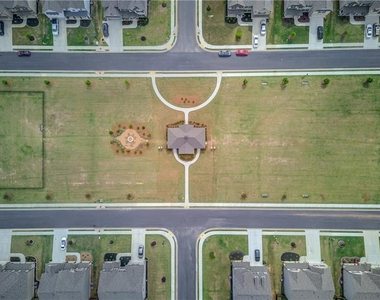
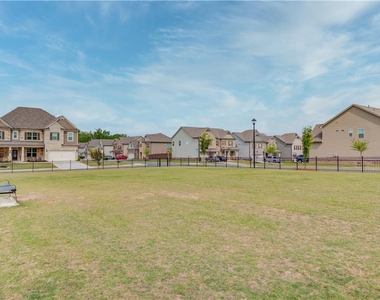
The community also features a pool, park and playground area and is close to schools and shopping.
AMENITIES
Fireplace
Private Outdoor Space
Dishwasher
Parking Space
ADDITIONAL INFORMATION
Interior
Bathroom Information
Full Bathrooms: 4
Interior Information
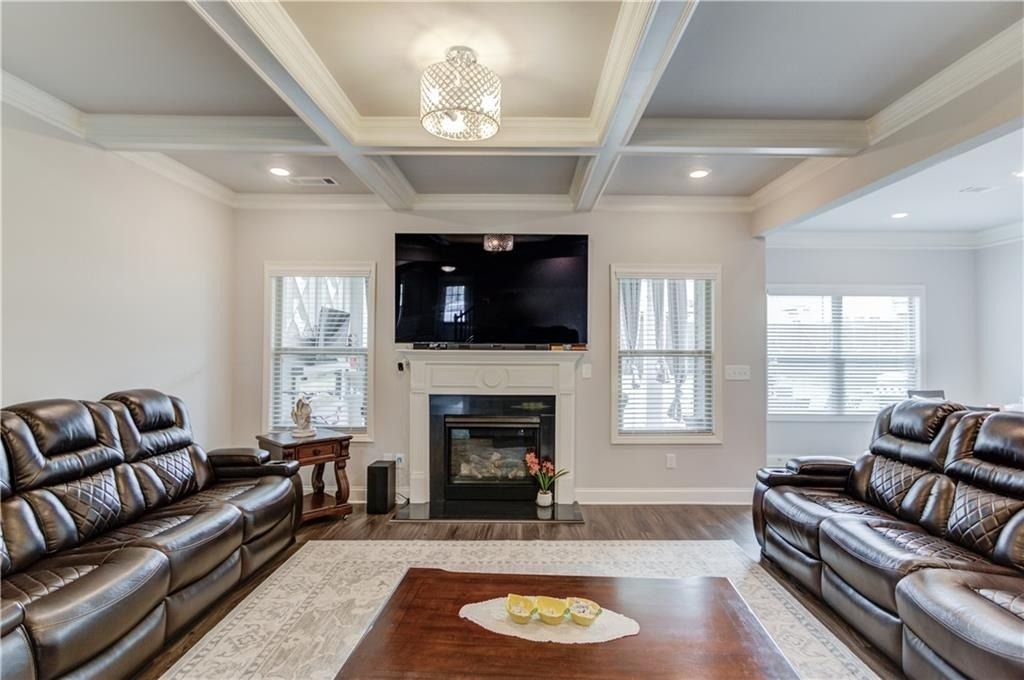
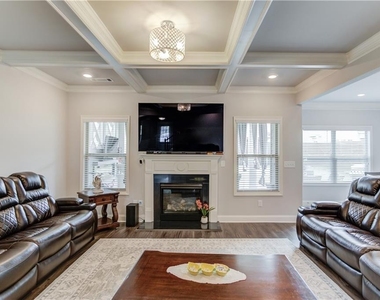
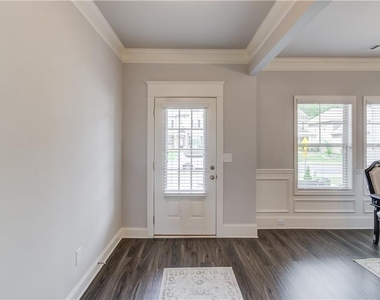
Interior Features: Coffered Ceiling(s), Double Vanity, Entrance Foyer, High Ceilings, High Speed Internet, Tray Ceiling(s), Walk-In Closet(s), Disappearing Attic Stairs
Appliances: Dishwasher, Disposal, Gas Cooktop, Gas Water Heater, Microwave, Range Hood, Self Cleaning Oven
Flooring Type: Carpet, Ceramic Tile, Vinyl
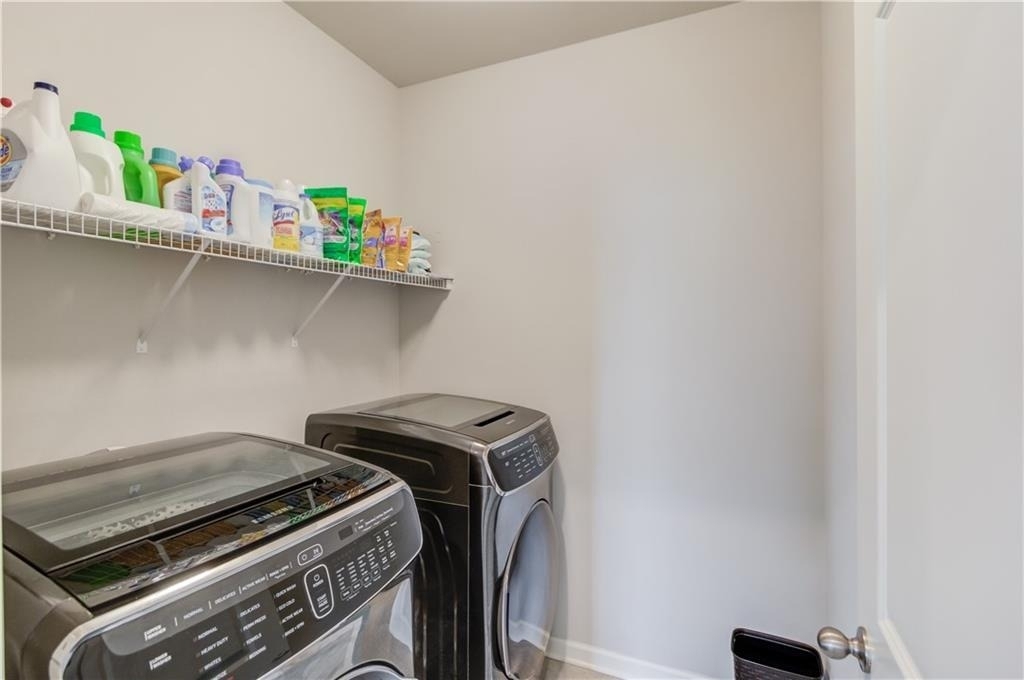
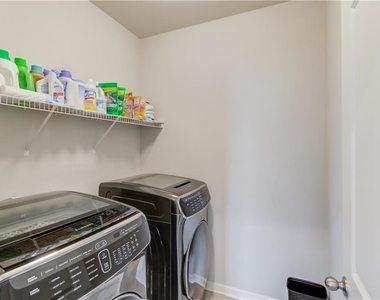
Laundry Features: Laundry Room, Upper Level
Fireplace Information
Has Fireplace
Fireplace Features: Electric, Factory Built, Family Room, Gas Log, Outside
Fireplaces: 2
Basement Information
Basement: None
Exterior
Property Information
Security Features: None
Architectural Style: Craftsman
Year Built: 2021
Waterfront Features: None
Waterbody Name: None
Building Information
Building Area Total: 2850
Levels: Two
Other Structures: None
Window Features: Insulated Windows
Construction Materials: Cement Siding, Stone, Brick Front
Patio and Porch Features: Covered, Front Porch, Patio
The manager has not yet mailed us a photo copy of his or her government identification and proof or property ownership.
▼
Manager has not logged in recently
▼
Manager does not yet have user reviews
RENTHOP DESCRIPTION
The apartment is a unit offered at a monthly price of $3,500. The person posting the listing did not specify that any pets were allowed. It may be the case that pets are ok and the manager simply has not yet filled out all the details. The kitchen conveniently includes a dishwasher.
We have 46 photos of this particular unit, building, and surrounding areas.
MLS# 7805766
List Agent Name: JUDY PATCH
List Office Name: Dorsey Alston Realtors
IDX information is provided exclusively for personal, non-commercial use, and may not be used for any purpose other than to identify prospective properties consumers may be interested in purchasing. Information is deemed reliable but not guaranteed. The listing broker’s offer of compensation is made only to participants of the MLS where the listing is filed.
Courtesy of RH Advisors, Inc. and RHP Realty NJ, Inc.
By selecting Check Availability, you agree that RentHop and real estate professionals may call or text you about your inquiry. Message/data rates may apply. Terms & Privacy. California Privacy Notice
We found some very similar listings nearby
Select those you'd like to message
Your messages have been sent!
Check Availability
By selecting Check Availability, you agree that RentHop and real estate professionals may call or text you about your inquiry. Message/data rates may apply. Terms & Privacy. California Privacy Notice

































 Your Privacy Choices