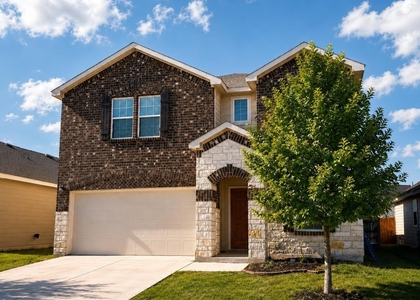
Welcome to this beautifully maintained, move-in-ready home in the sought-after Lily Springs community! Offering approximately 2,601 square feet of thoughtfully designed living space, this home features 4 bedrooms, 3 full bathrooms, a dedicated office, and a spacious upstairs loft, providing plenty of room to spread out. The bright, open floor plan creates an inviting atmosphere, with a generously sized kitchen offering ample cabinetry, counter space, and a seamless connection to the main living area. A downstairs bedroom and full bath offer a convenient option for guests or multigenerational living. Upstairs, you'll find a spacious primary retreat, additional bedrooms, a conveniently located laundry room, and a large loft with endless possibilities for a second living area, game room, or media space. Thoughtful extras include ceiling fans, 2-inch faux wood blinds, a smart deadbolt, full sprinkler system, gutters, garage door opener, and a finished two-car garage. Enjoy the added bonus of no direct rear neighbors for a little extra backyard privacy! Lily Springs residents have access to wonderful neighborhood amenities, including a resort-style pool, playground, and sidewalks throughout the community. Ideally situated near IH-10 and SH 130, this location provides convenient access to Seguin, New Braunfels, San Marcos, San Antonio, and Austin. No online applications accepted.
AMENITIES
Private Outdoor Space
Dishwasher
Parking Space
ADDITIONAL INFORMATION
Interior
Bathroom Information
Full Bathrooms: 3
Interior Information
Interior Features: Ceiling Fan(s), Double Vanity, Kitchen Island, Walk-In Closet(s), Ceiling-High, Multiple Dining Areas, Multiple Living Areas, Study/Home Office
Appliances: Disposal, Dishwasher, Electric Water Heater, Microwave, Plumbed For Ice Maker, Range
The manager has not yet mailed us a photo copy of his or her government identification and proof or property ownership.
▼
Manager has not logged in recently
▼
Manager does not yet have user reviews
RENTHOP DESCRIPTION
The apartment is a unit offered at a monthly price of $2,300. The person posting the listing did not specify that any pets were allowed. It may be the case that pets are ok and the manager simply has not yet filled out all the details. The kitchen conveniently includes a dishwasher.
We have 40 photos of this particular unit, building, and surrounding areas.
Last Updated: 57 minutes ago
Data Source: Unlock MLS
MLS# ACT5655707
List Agent Name: Dustin Erwin
List Office Name: Vista Realty
IDX information is provided exclusively for personal, non-commercial use, and may not be used for any purpose other than to identify prospective properties consumers may be interested in purchasing. Information is deemed reliable but not guaranteed. The listing broker’s offer of compensation is made only to participants of the MLS where the listing is filed.
Courtesy of RH Advisors, Inc. and RHP Realty NJ, Inc.
By selecting Check Availability, you agree that RentHop and real estate professionals may call or text you about your inquiry. Message/data rates may apply. Terms & Privacy. California Privacy Notice
We found some very similar listings nearby
Select those you'd like to message
Your messages have been sent!
Check Availability
By selecting Check Availability, you agree that RentHop and real estate professionals may call or text you about your inquiry. Message/data rates may apply. Terms & Privacy. California Privacy Notice





 Your Privacy Choices
