$2,100
Posted 20 hours ago,
Nov 1 Move-In
4 Bed
2 Bath
1,629 Sqft
Link copied to clipboard!
DESCRIPTION
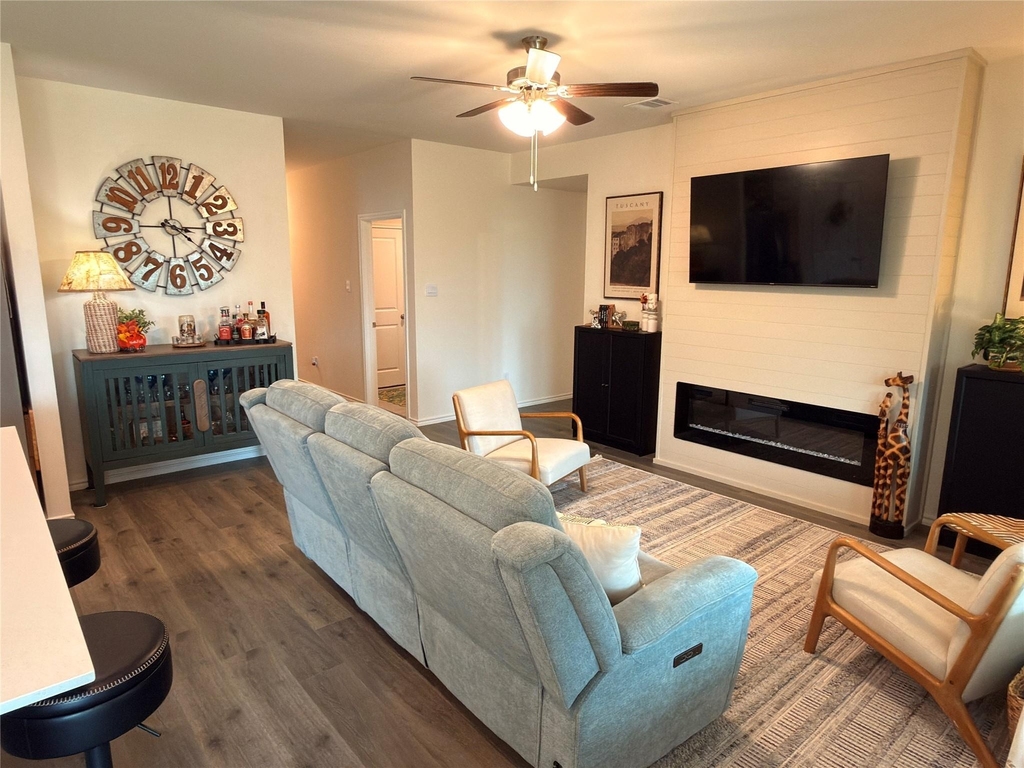
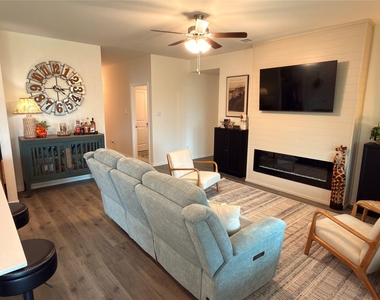
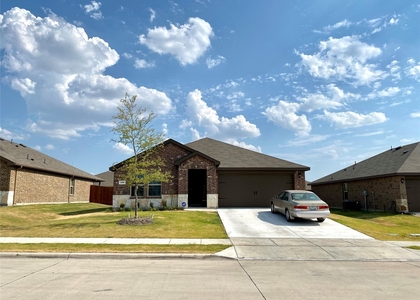
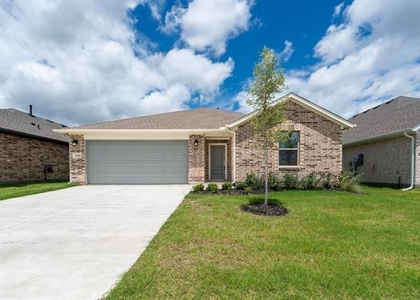
Modern living meets small-town charm! Located in the booming Waverly Estates community with easy access to I-30, Royse City, and Rockwall, this brand-new 2025 single-story home offers 4 spacious bedrooms, 2 full baths, and 1,629 sq ft of thoughtfully designed living space.
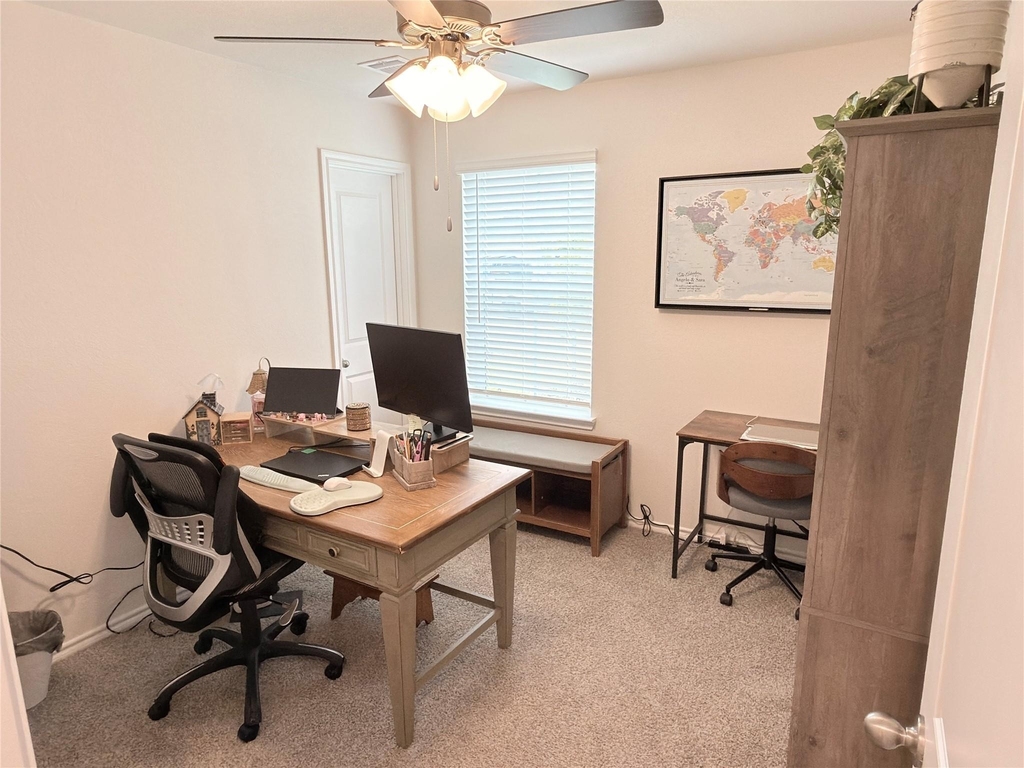
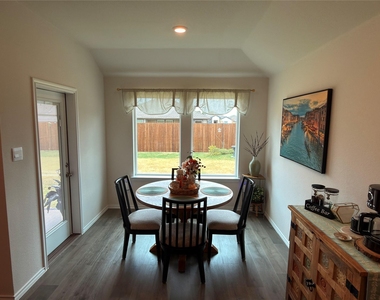
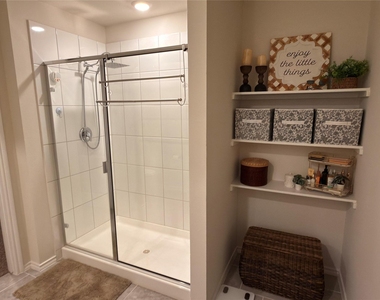
The bright gourmet kitchen features sleek granite countertops, stainless steel appliances, a corner pantry, and a central island with a breakfast bar that seamlessly flows into the expansive dining and living areas-perfect for entertaining. The private primary suite serves as a peaceful retreat with a sloped ceiling, an ensuite bath with a walk-in shower, and a generous walk-in closet. Three secondary bedrooms offer versatile space for family, guests, or a dedicated home office.
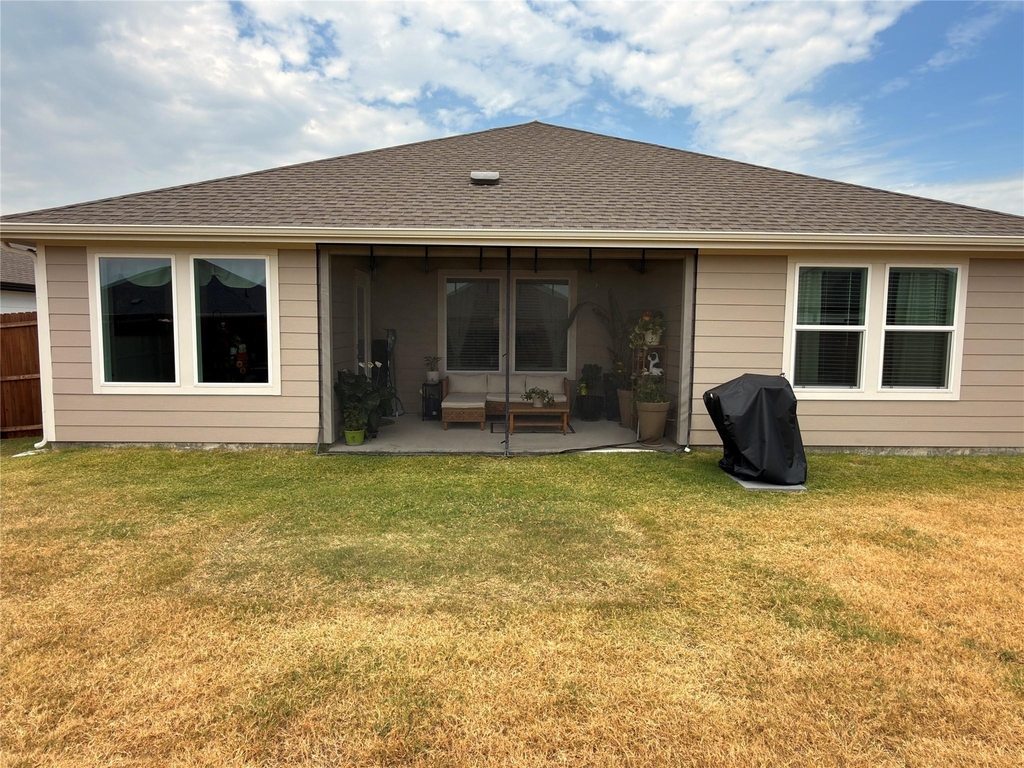
Enjoy outdoor living on your covered rear patio overlooking the fully fenced backyard. Located in the highly acclaimed Community ISD with quick access to I-30, Royse City, and Rockwall, this home offers small-town charm with easy access to shopping, dining, and major employment hubs. Refrigerator included! Schedule your tour today!
AMENITIES
Attached Garage
Fireplace
Dishwasher
Parking Space
Home Office
Bathroom Information
- Full Bathrooms: 2
Interior Information
- Appliances: Dishwasher, Disposal, Electric Cooktop, Microwave
Fireplace Information
- Has Fireplace
- Fireplace Features: Electric
- Fireplaces: 1
Property Information
- Square Footage: 1,629
- Year Built: 2025
Building Information
- Levels: One
Lot Information
- Lot Size Area: 7492
- Lot Size Units: Square Feet
- Lot Size Acres: 0.172
- Square Footage: 7,492
Parking Information
- Has Garage
- Attached Garage
- Parking Features: Garage
- Garage Spaces: 2
MAP
75189
LISTING QUALITY
| ▲ |
Features and amenities are properly noted
|
| ▲ |
RentHop has data for this building
|
| ▼ |
Listing agent has an unconfirmed email address
|
| ▼ |
The manager has not yet mailed us a photo copy of his or her government identification and proof or property ownership.
|
| ▼ |
Manager has not logged in recently
|
| ▼ |
Manager does not yet have user reviews
|
RENTHOP DESCRIPTION
The apartment is a unit offered at a monthly price of $2,100. The person posting the listing did not specify that any pets were allowed. It may be the case that pets are ok and the manager simply has not yet filled out all the details. The kitchen conveniently includes a dishwasher.
We have 14 photos of this particular unit, building, and surrounding areas.
SIMILAR NEARBY LISTINGS
4 Bed
|

2 Bath
|

2,119 Sqft
4 Bed
|
2 Bath
|
1,870 Sqft
4 Bed
|
2 Bath
|
1,962 Sqft
4 Bed
|
2 Bath
|
1,824 Sqft
4 Bed
|
3 Bath
|
2,073 Sqft
4 Bed
|
2 Bath
|
1,843 Sqft
4 Bed
|
3 Bath
|
2,235 Sqft
4 Bed
|
2 Bath
|
1,860 Sqft
Does something look off?
Report this listing here.
Last Updated: 16 hours ago
Data Source: Ntreis MLS
MLS# 21370784
List Agent Name: Jordan Felix
List Office Name: Bradford Elite Real Estate LLC
IDX information is provided exclusively for personal, non-commercial use, and may not be used for any purpose other than to identify prospective properties consumers may be interested in purchasing. Information is deemed reliable but not guaranteed. The listing broker’s offer of compensation is made only to participants of the MLS where the listing is filed.
Courtesy of RH Advisors, Inc. and RHP Realty NJ, Inc.


























 Your Privacy Choices