Check Availability

4028 Chatham Lane

Highland Village, Greenway - Upper Kirby, Central Houston, Houston, 77027
$14,900
Posted 1 day ago, Sep 15 Move-In
bedrooms
4 Bed
bathrooms
5 Bath
bathrooms
1 Half Bath
square feet
5,372 Sqft
Listing by Yvonne Pruneda
Save Listing

DESCRIPTION

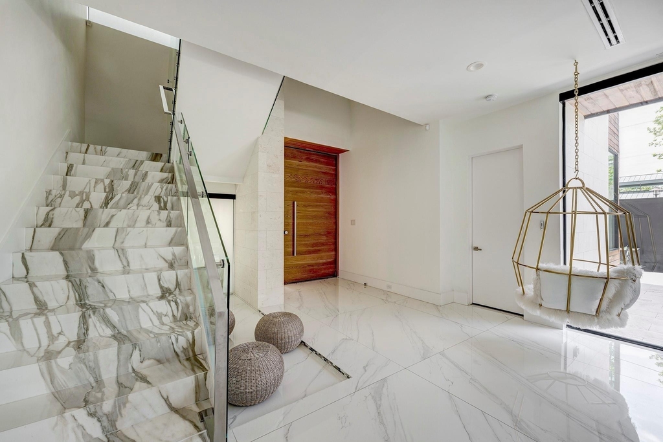
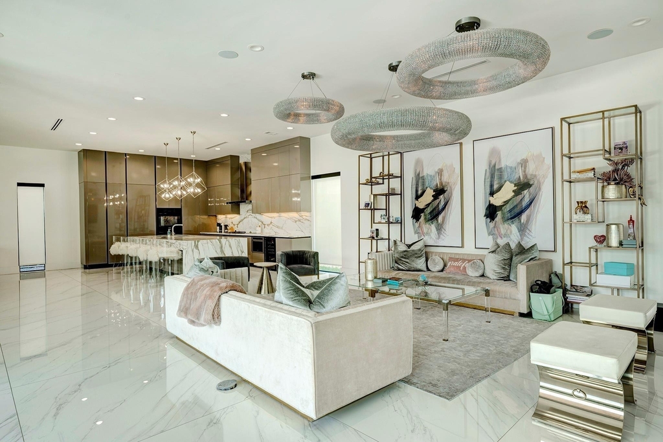
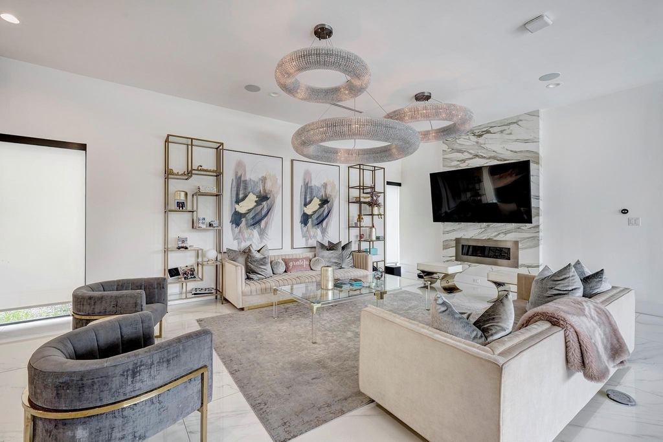
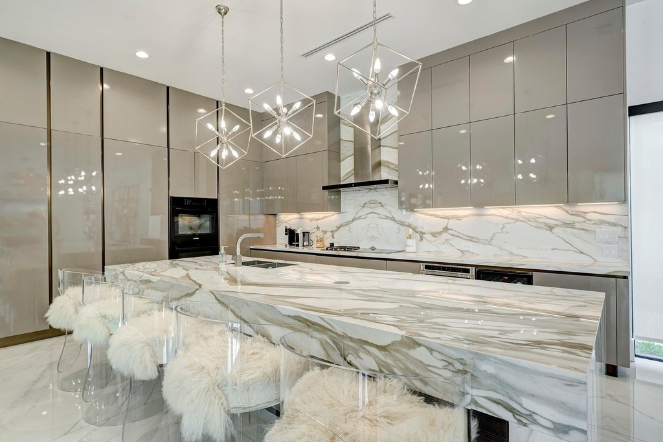
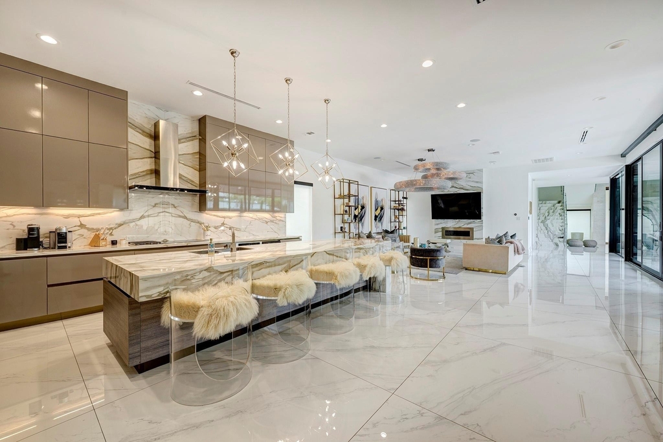
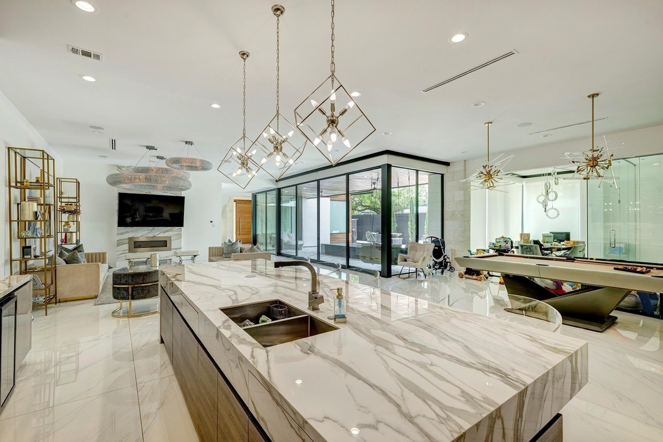
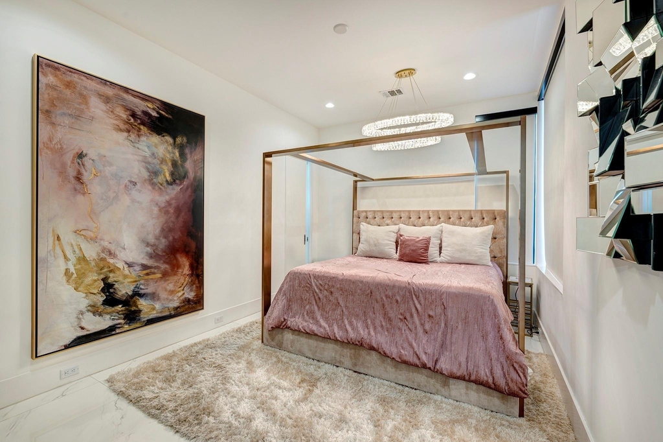
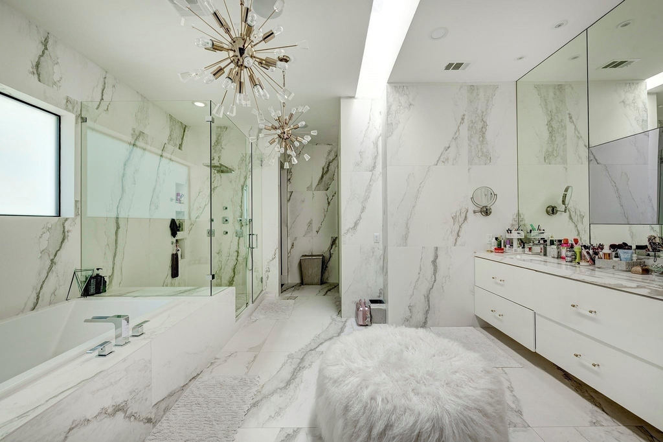
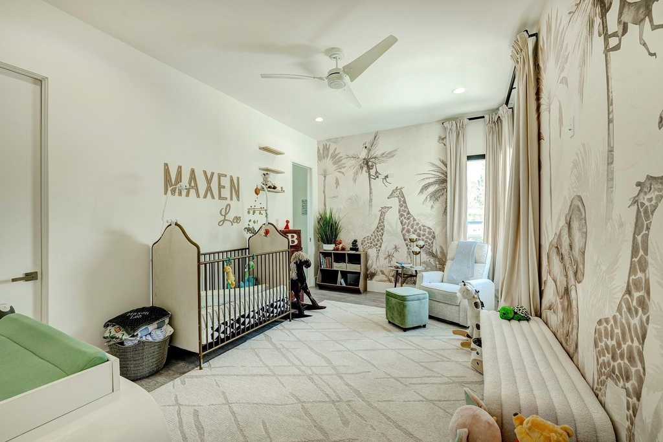
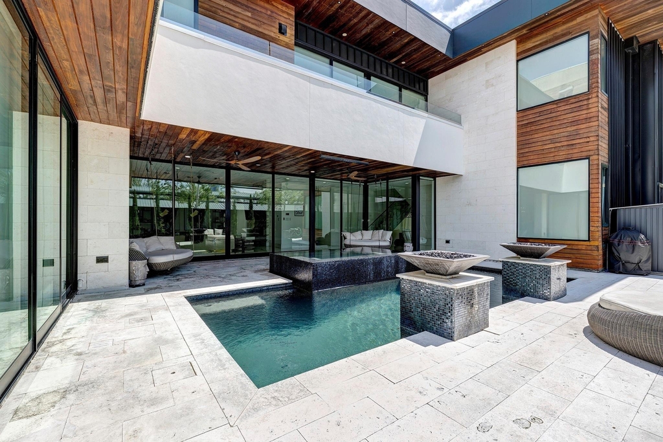
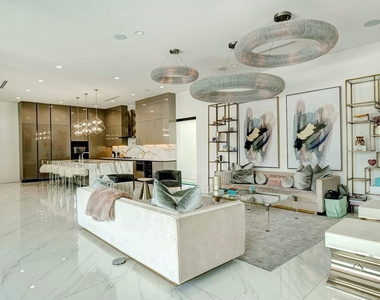
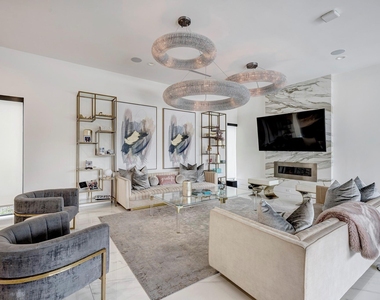
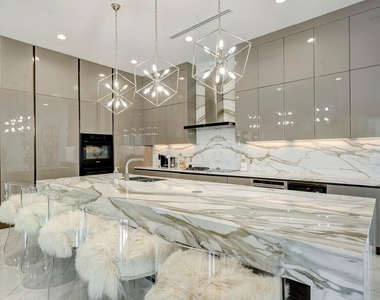
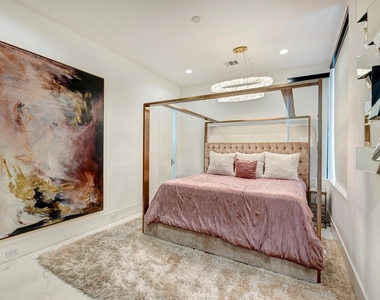
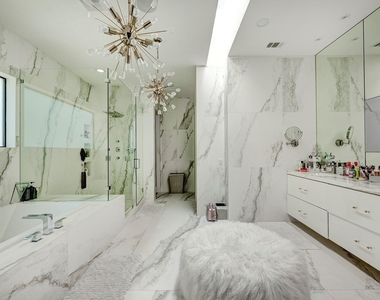
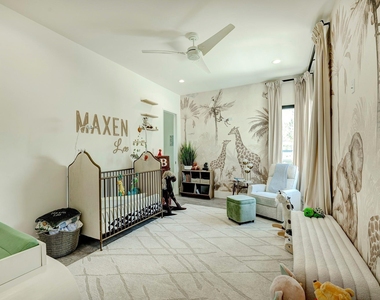
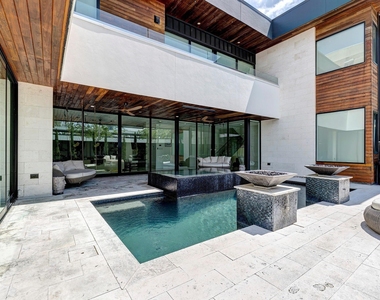
Lease a StudioMET-designed modern residence in the heart of Highland Village, steps from world-class shopping and dining, with River Oaks District a half mile away. Available after September 1. Light pours through floor-to-ceiling glass into an open, U-shaped living plan that wraps a private pool and spa, true indoor/outdoor living built for the way you actually entertain. The kitchen pairs a Wolf induction cooktop (with additional gas burners) and sleek custom Madeval cabinetry that conceals the refrigerator, freezer, and dual dishwashers, plus a standalone wine fridge and a separate climate-controlled wine room off the secondary dining space. 4 bedrooms · 5.5 baths · dedicated study · 2-car garage with EV charger. Resort-style backyard with pool and spa. A turnkey luxury lease in one of Houston's most walkable, sought-after enclaves, move-in ready for fall.

AMENITIES
Attached Garage
Fireplace
Dishwasher
Parking Space

ADDITIONAL INFORMATION
Interior

    Bathroom Information

  • Half Bathrooms: 1
  • Full Bathrooms: 5

    Interior Information

  • Interior Features: High Ceilings, Wired for Sound, Balcony, Formal Entry/Foyer, 1 Bedroom Down - Not Primary BR, En-Suite Bath, Primary Bed - 2nd Floor, Walk-In Closet(s)
  • Appliances: Disposal, Wine Refrigerator, Convection Oven, Gas Oven, Microwave, Electric Cooktop, Gas Cooktop, Induction Cooktop, Dryer, Refrigerator, Washer, Dishwasher, Dryer Included, Refrigerator Included, Washer Included, Full Size
  • Flooring Type: Marble
  • Laundry Features: Gas Dryer Hookup, Washer Hookup

    Fireplace Information

  • Has Fireplace
  • Fireplaces: 1
Exterior

    Property Information

  • Square Footage: 5,372
  • Architectural Style: Contemporary/Modern
  • Year Built: 2018

    Building Information

  • Building Area Total: 5372
  • Window Features: Insulated/Low-E windows
  • Patio and Porch Features: Patio/Deck

    Pool Information

  • Pool Features: Gunite, Heated, In Ground, Pool With Hot Tub Attached
  • Pool is Private

    Lot Information

  • Lot Features: Back Yard, Corner Lot, Subdivided, 0 Up To 1/4 Acre
  • Lot Size Area: 0.1824
  • Lot Size Units: Acres
  • Lot Size Acres: 0.1824
  • Square Footage: 7,945

    Land Information

  • Water Source: Public
Utilities

    Utilities Information

  • Cooling Type: Ceiling Fan(s), Electric, Zoned
  • Heating Type: Natural Gas, Zoned
  • Sewer : Public Sewer
Parking

    Parking Information

  • Has Garage
  • Attached Garage
  • Parking Features: Attached, Electric Vehicle Charging Station(s), Double-Wide Driveway
  • Garage Spaces: 2

MAP


GREENWAY - UPPER KIRBY

LISTING QUALITY
Features and amenities are properly noted
RentHop has data for this building
The manager has not yet mailed us a photo copy of his or her government identification and proof or property ownership.
Manager has not logged in recently
Manager does not yet have user reviews

RENTHOP DESCRIPTION
The apartment is a unit offered at a monthly price of $14,900. The person posting the listing did not specify that any pets were allowed. It may be the case that pets are ok and the manager simply has not yet filled out all the details. The kitchen conveniently includes a dishwasher.

We have 11 photos of this particular unit, building, and surrounding areas.
See available units at 4028 Chatham Lane.

Does something look off?

HAR

Last Updated: 19 hours ago
Data Source: HAR
MLS# 88461643
List Agent Name: Yvonne Pruneda
List Office Name: Nan & Company Properties - Corporate Office (Heights)
IDX information is provided exclusively for personal, non-commercial use, and may not be used for any purpose other than to identify prospective properties consumers may be interested in purchasing. Information is deemed reliable but not guaranteed. The listing broker’s offer of compensation is made only to participants of the MLS where the listing is filed.
Courtesy of RH Advisors, Inc. and RHP Realty NJ, Inc.
Quantcast