Check Availability

4026 Dixon Circle

Greenville, 75401
$1,795
Posted 7 hours ago, Immediate Move-In
bedrooms
3 Bed
bathrooms
2 Bath
square feet
1,374 Sqft
Listing by Niki Wagner
Save Listing

DESCRIPTION
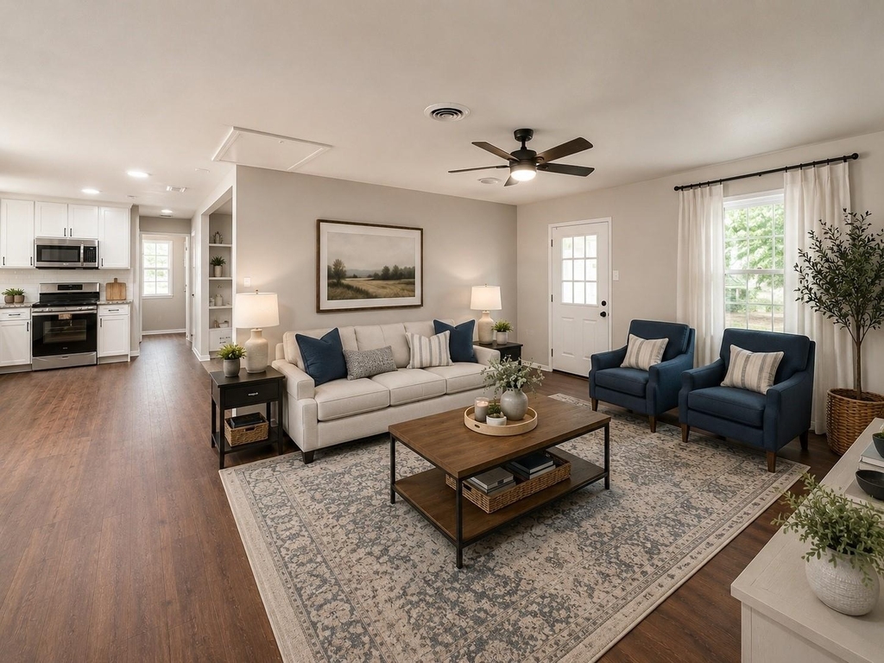
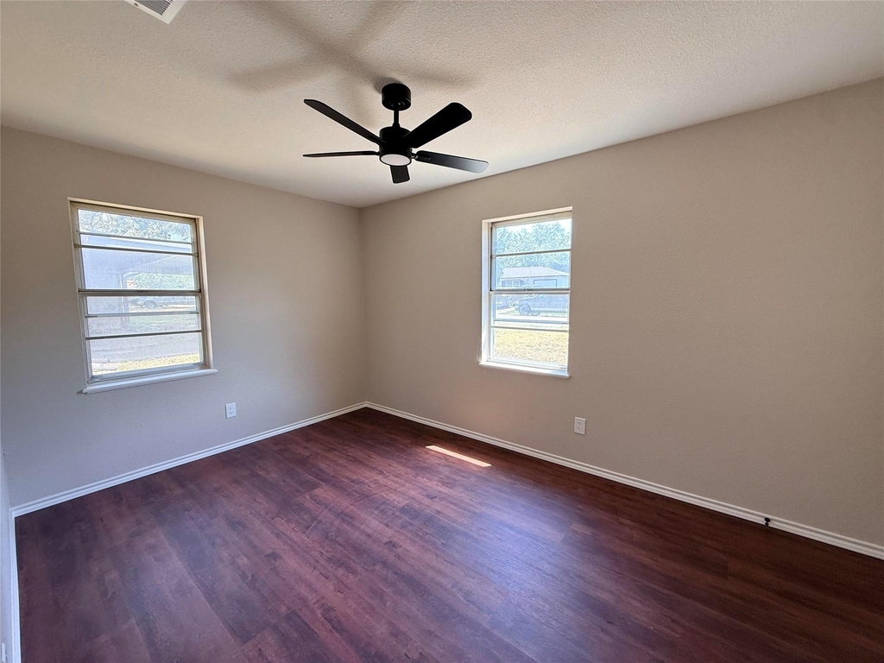
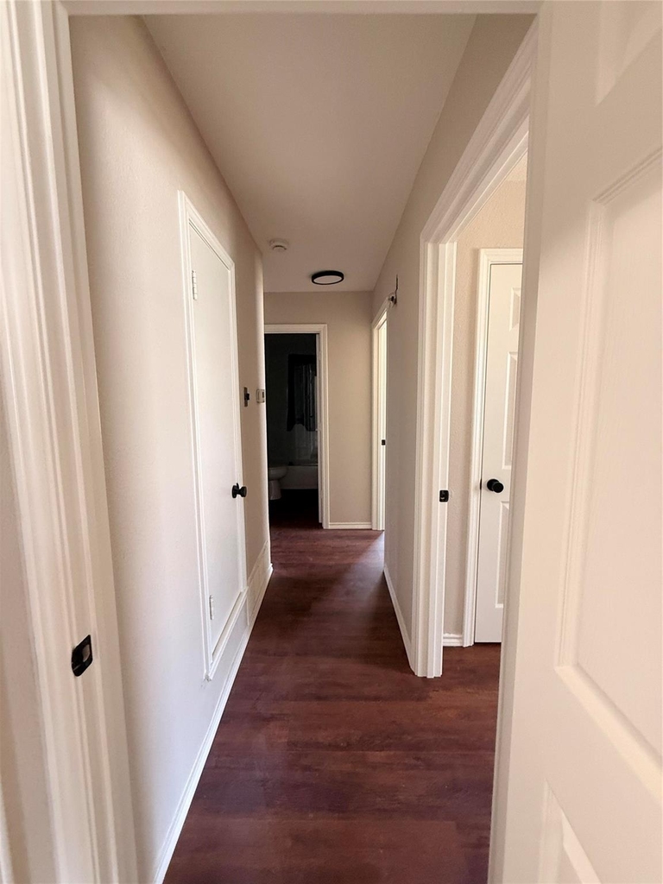
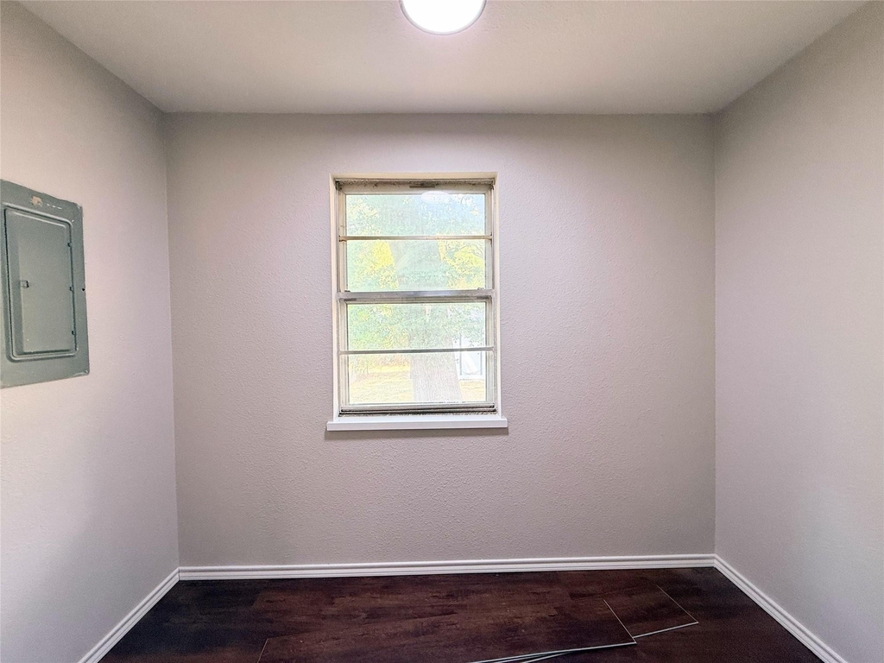
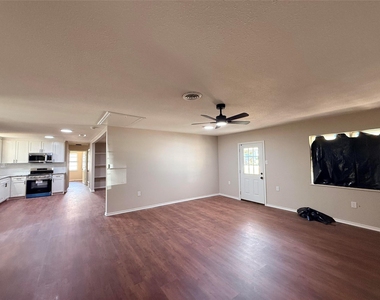
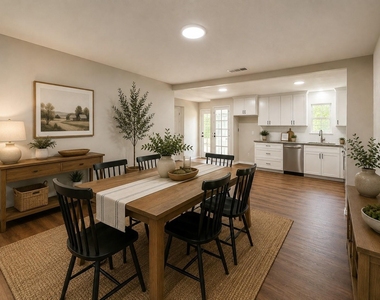
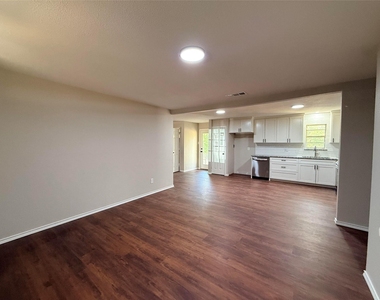
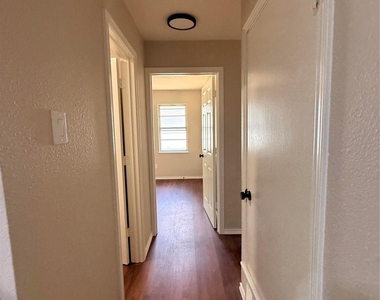
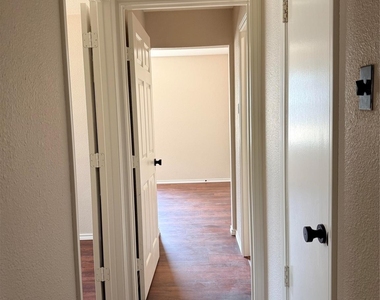
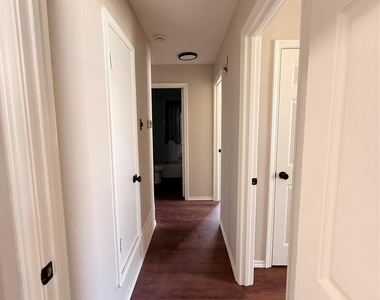
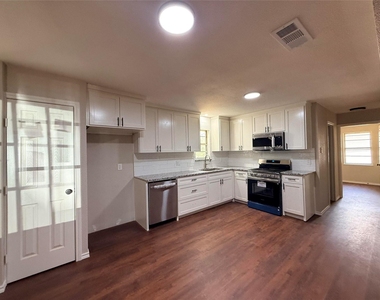
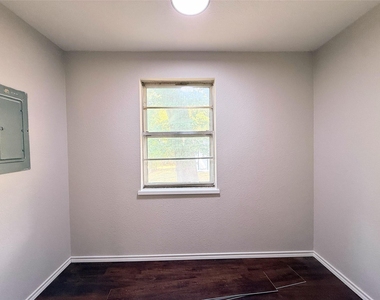
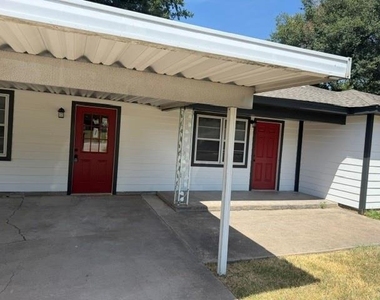
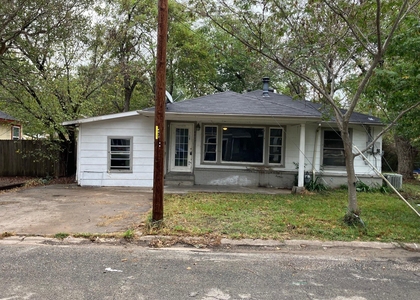
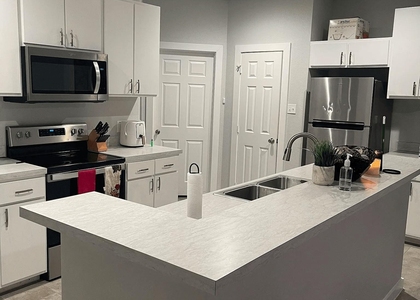
MOVE-IN READY! Updated rental offering a clean, modern interior with an open and spacious floor plan. The home features durable wood-look flooring throughout, neutral paint, updated lighting, and plenty of natural light. The renovated kitchen includes white cabinetry, granite countertops, subway tile backsplash, stainless steel appliances, and ample cabinet and counter space.

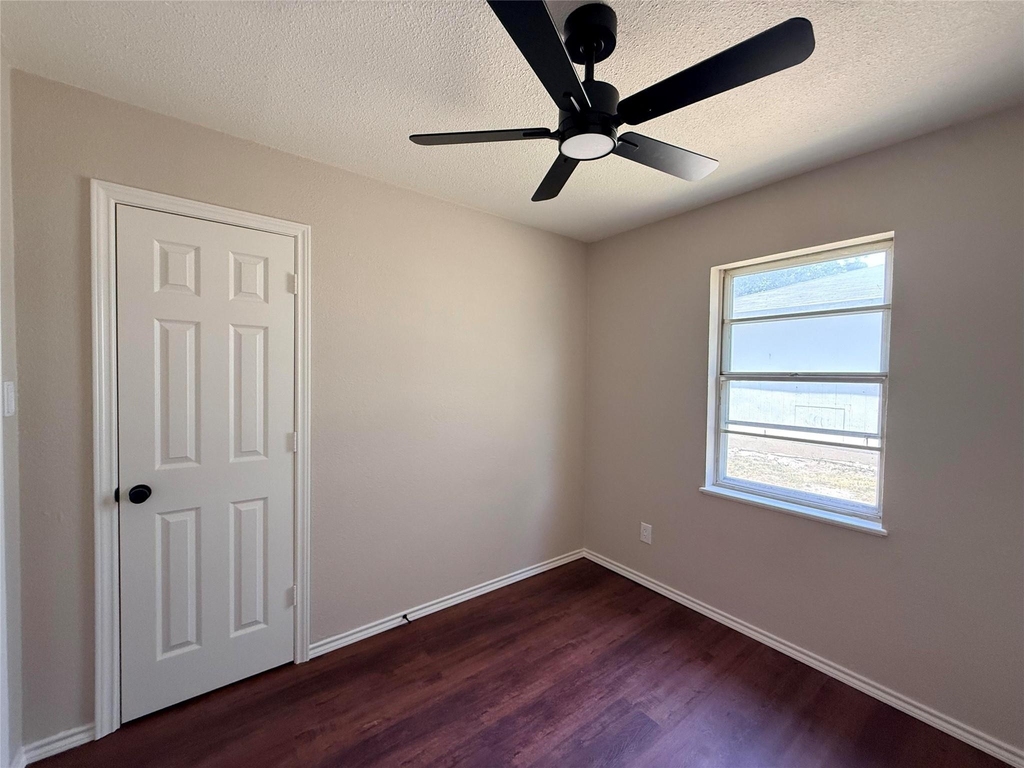
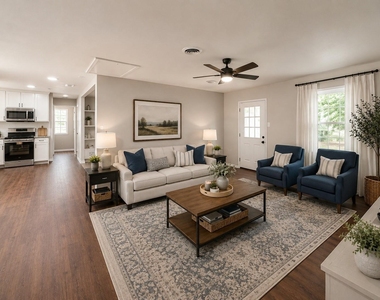
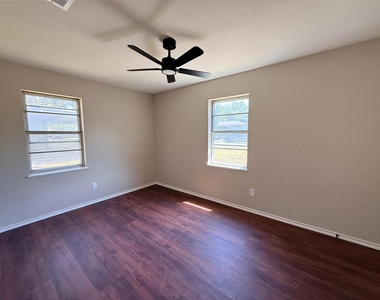
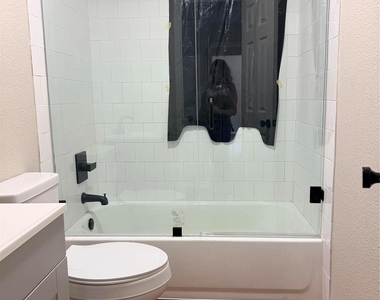
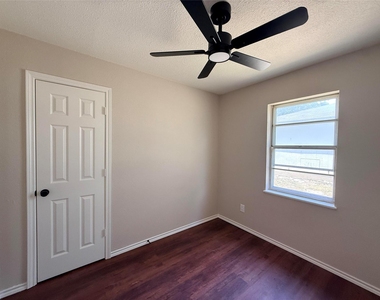
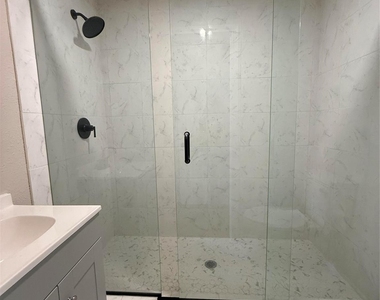
The living areas provide plenty of room for everyday living and entertaining, including a fireplace that adds character to the space. Bedrooms feature ceiling fans and neutral finishes. The updated bathroom offers a large tiled walk-in shower with glass enclosure and modern black fixtures.

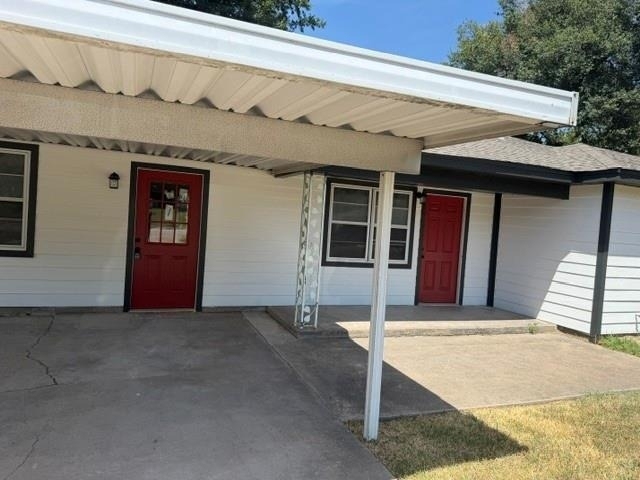
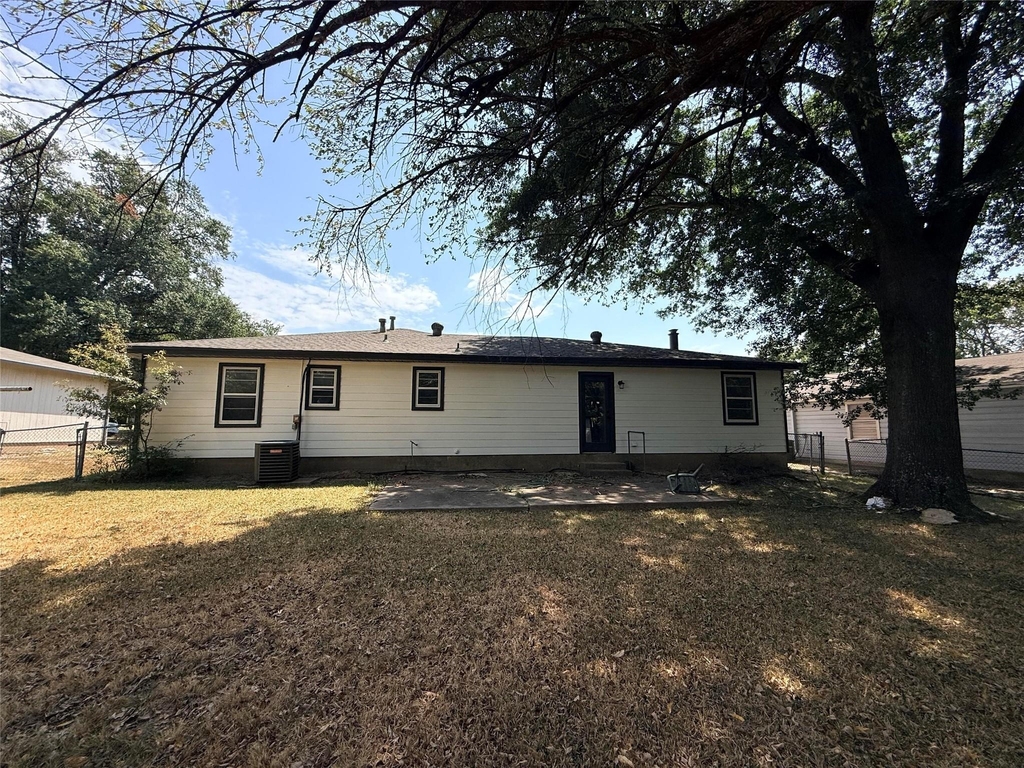
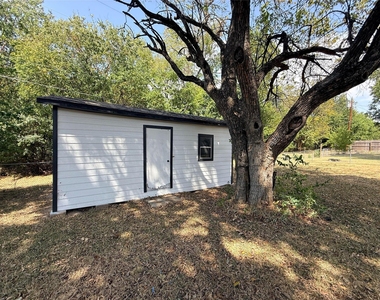
Outside, enjoy a large fenced backyard with mature shade trees, patio space, and a detached storage building. A covered carport provides convenient off-street parking. Fresh, updated, and ready for its next tenant-schedule your showing today!

AMENITIES
Carport
Fireplace
Dishwasher

ADDITIONAL INFORMATION
Interior

    Bathroom Information

  • Full Bathrooms: 2

    Interior Information

  • Appliances: Dishwasher, Disposal, Electric Oven, Microwave

    Fireplace Information

  • Has Fireplace
  • Fireplace Features: Living Room
  • Fireplaces: 1
Exterior

    Property Information

  • Square Footage: 1,374
  • Year Built: 1970

    Building Information

  • Levels: One

    Lot Information

  • Lot Size Area: 0.176
  • Lot Size Units: Acres
  • Lot Size Acres: 0.176
  • Square Footage: 7,667
  • Tax Lot: 13
Parking

    Parking Information

  • Has Carport
  • Parking Features: Carport, Driveway

MAP


75401

LISTING QUALITY
Features and amenities are properly noted
RentHop has data for this building
The manager has not yet mailed us a photo copy of his or her government identification and proof or property ownership.
Manager has not logged in recently
Manager does not yet have user reviews

RENTHOP DESCRIPTION
The apartment is a unit offered at a monthly price of $1,795. The person posting the listing did not specify that any pets were allowed. It may be the case that pets are ok and the manager simply has not yet filled out all the details. The kitchen conveniently includes a dishwasher.

We have 24 photos of this particular unit, building, and surrounding areas.
See available units at 4026 Dixon Circle.

SIMILAR NEARBY LISTINGS
3508 Washington Street
Greenville
75401
$2,000
By Lauren Stockman, 12 hours ago
bedrooms
3 Bed
|
bathrooms
2 Bath
|
square feet
1,246 Sqft
111 Frank Street
Greenville
75402
$1,700
By Frank Hwang, 6 hours ago
bedrooms
3 Bed
|
bathrooms
2 Bath
|
square feet
1,605 Sqft
1017 Cheryl Drive
Greenville
75402
$1,950
By Eva Tsai, 15 hours ago
bedrooms
3 Bed
|
bathrooms
2 Bath
|
square feet
1,617 Sqft
1410 Brindle Drive
Greenville
75402
$1,700
By Mumtaz Afzal, 12 hours ago
bedrooms
3 Bed
|
bathrooms
2 Bath
|
square feet
1,301 Sqft
2208 Sayle Street
Greenville
75401
$1,575
By Michael Slaughter, 13 hours ago
bedrooms
3 Bed
|
bathrooms
2 Bath
|
square feet
1,028 Sqft
6423 Graceland Drive
Greenville
75402
$1,700
By YunYun Sun, 7 hours ago
bedrooms
3 Bed
|
bathrooms
2 Bath
|
square feet
1,327 Sqft
825 Edgar Street
Greenville
75401
$1,750
By Michael Slaughter, 16 hours ago
bedrooms
3 Bed
|
bathrooms
2 Bath
|
square feet
1,439 Sqft
6819 Topaz Drive
Greenville
75402
$1,950
By Pei-Wen Ting, 8 hours ago
bedrooms
3 Bed
|
bathrooms
2 Bath
|
square feet
1,926 Sqft

Does something look off?

Ntreis MLS

Last Updated: 3 hours ago
Data Source: Ntreis MLS
MLS# 21378005
List Agent Name: Niki Wagner
List Office Name: Lifestyles Realty Dallas, Inc
IDX information is provided exclusively for personal, non-commercial use, and may not be used for any purpose other than to identify prospective properties consumers may be interested in purchasing. Information is deemed reliable but not guaranteed. The listing broker’s offer of compensation is made only to participants of the MLS where the listing is filed.
Courtesy of RH Advisors, Inc. and RHP Realty NJ, Inc.