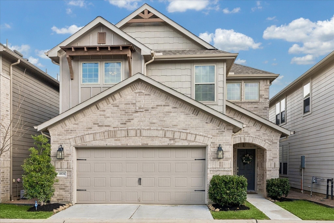
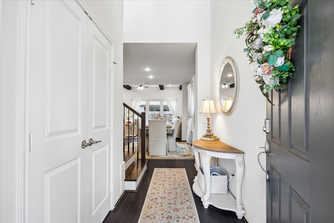
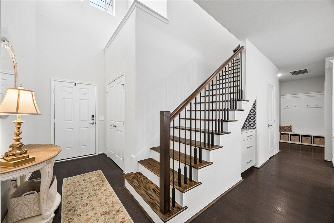
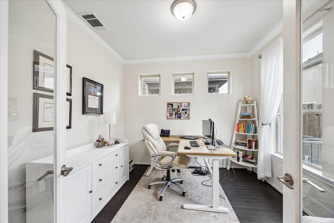
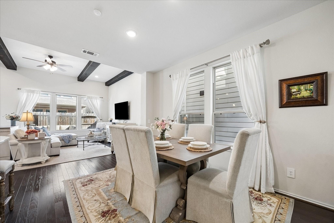
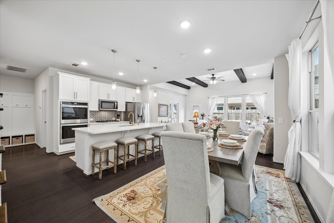
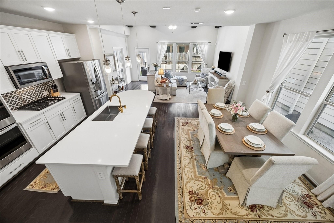
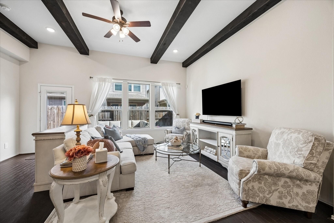
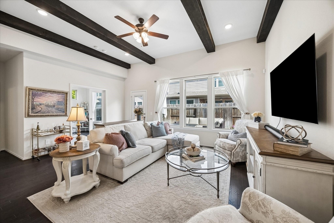
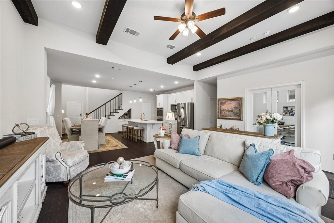
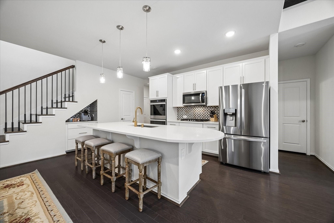
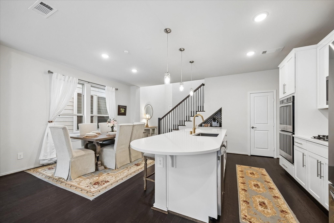
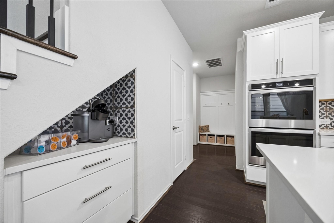
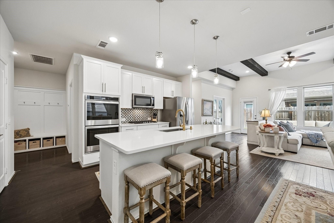
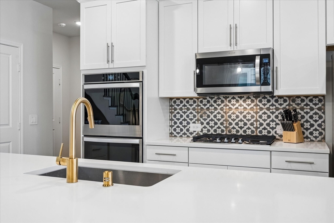
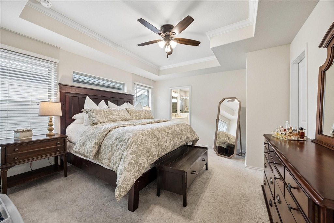
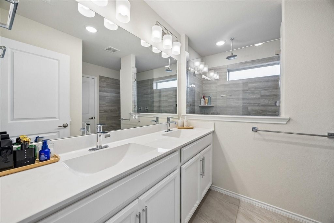
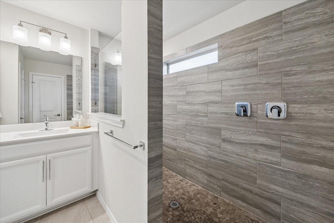
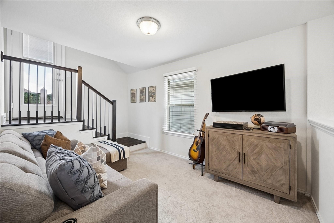
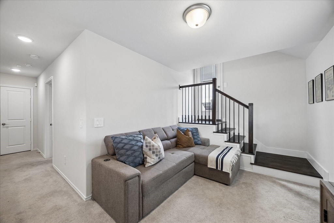
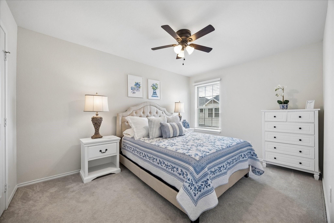
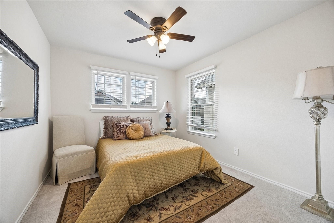
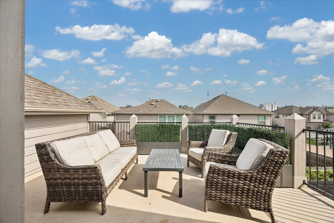
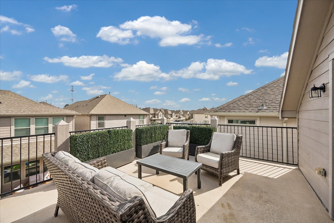
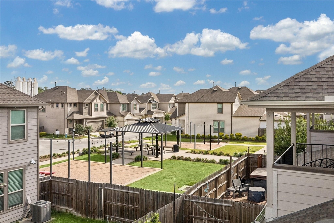
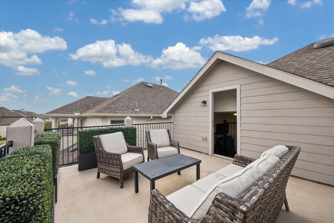
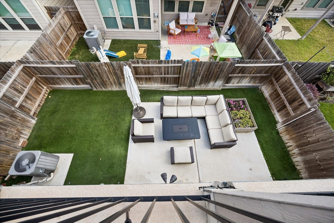

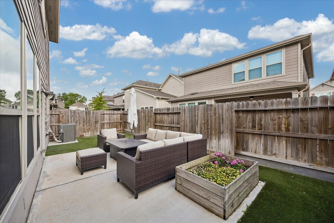
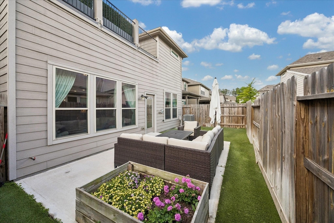
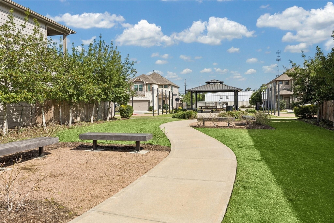
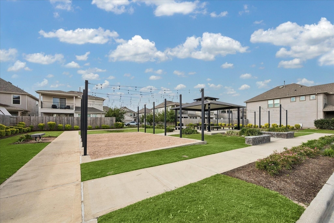
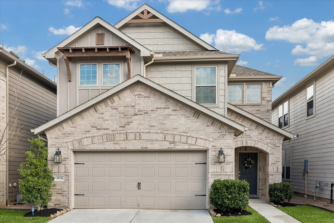
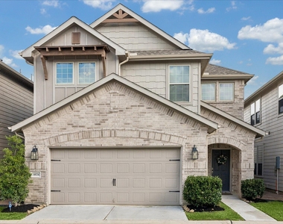
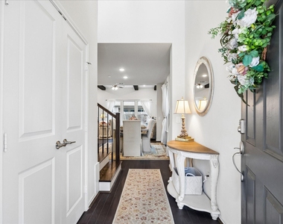
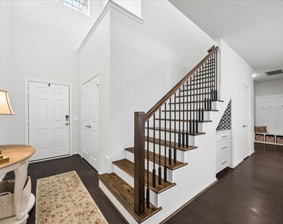
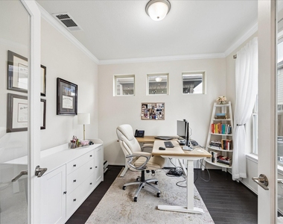
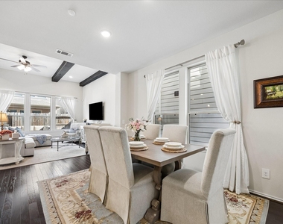
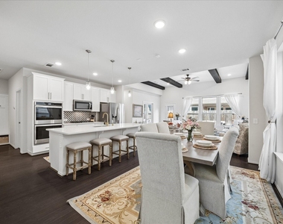
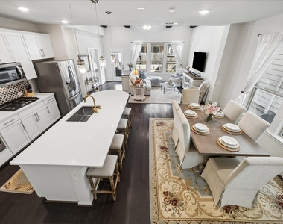
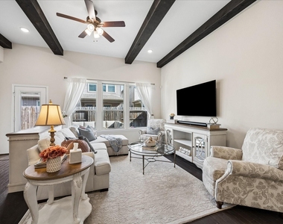
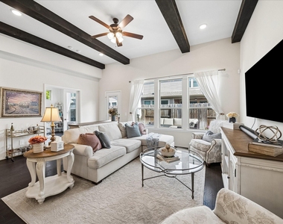
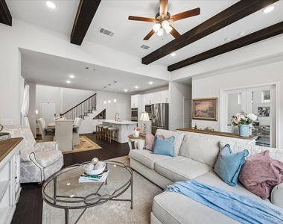
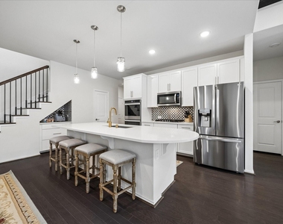
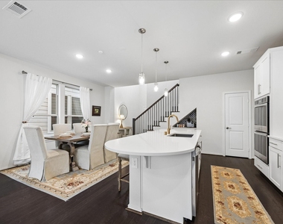
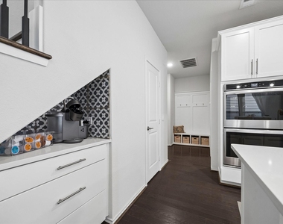
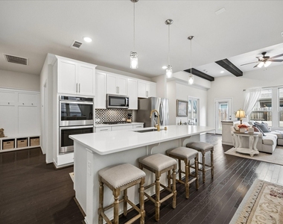
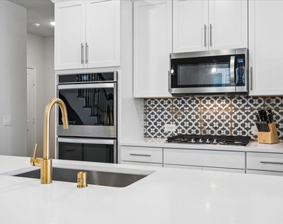
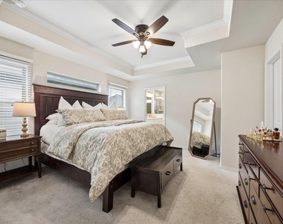
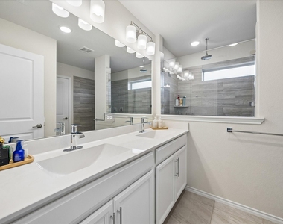
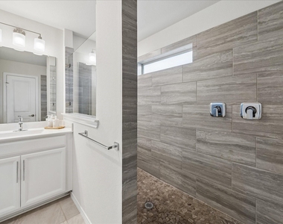
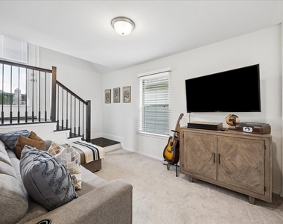
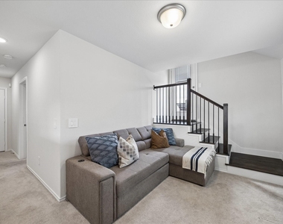
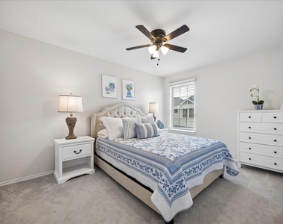
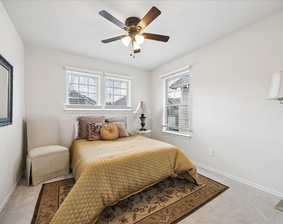
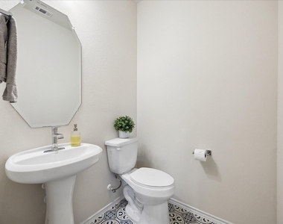
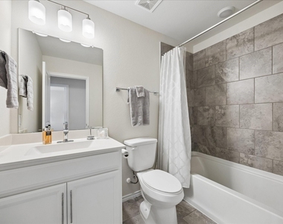
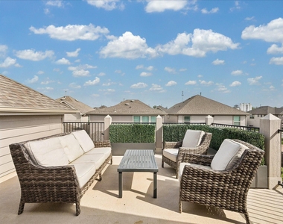
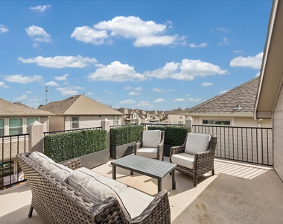
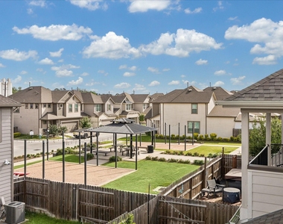
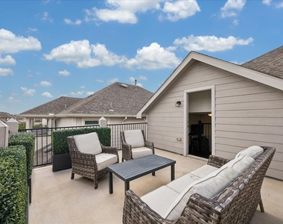
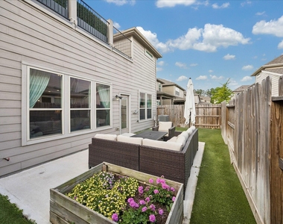
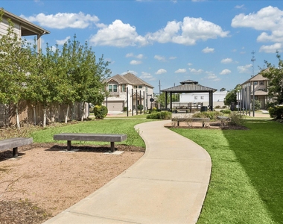
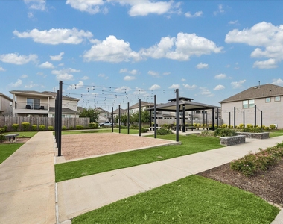
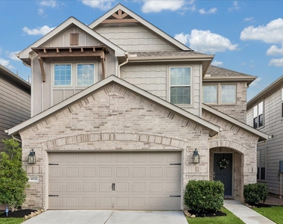
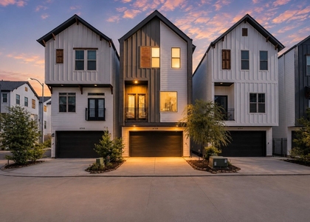
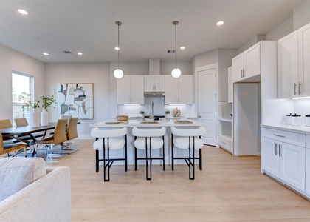
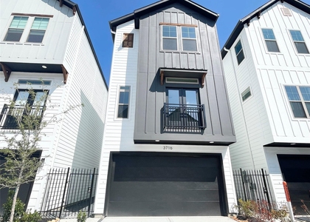
Welcome to 4026 Delta Rose. A 3 Bedrooms, 2.5 Baths open concept plan located in Oak Forest Manor, a gated community with private green space, and zoned to highly sought after Oak Forest Elementary. This thoughtfully designed home features a study, loft, and rooftop terrace and showcases modern finishes throughout. The kitchen features white cabinetry paired with white quartz countertops, along with built in double wall ovens and a gas cooktop. Charcoal oak hardwood floors extend across the entire first floor. A built in mud bench is conveniently located off the garage entry, and the home is accented by oak stairs with wrought iron spindles. Upstairs, the versatile loft provides flexible space for a playroom, gym, or additional study area. The primary suite offers a spa inspired walk in shower with dual showerheads and modern fixtures. The home is not located in a flood zone and offers a blend of comfort, style, and convenience.
AMENITIES
Attached Garage
Dishwasher
Parking Space
ADDITIONAL INFORMATION
Interior
Bathroom Information
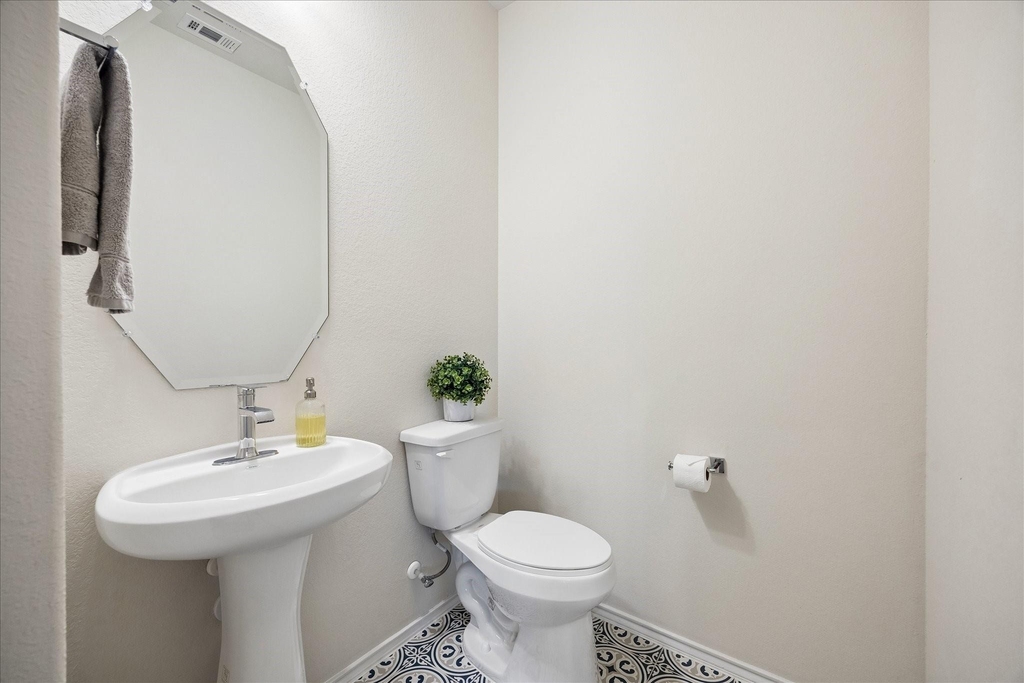
Half Bathrooms: 1
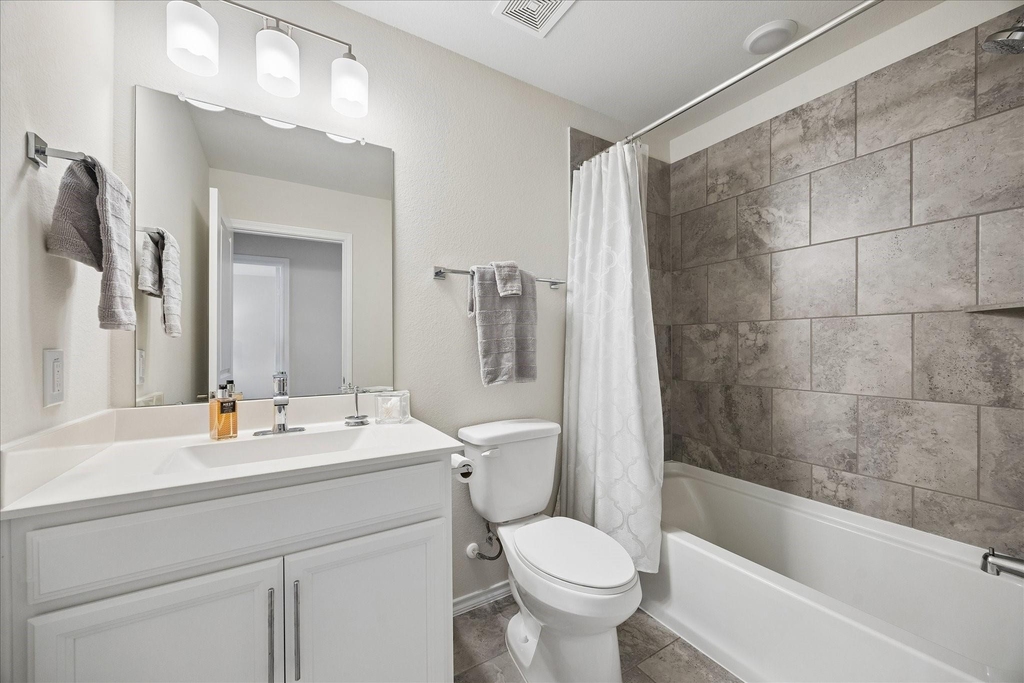
Full Bathrooms: 2
Interior Information
Interior Features: High Ceilings, Formal Entry/Foyer, Prewired for Alarm System, All Bedrooms Up, En-Suite Bath, Primary Bed - 2nd Floor, Walk-In Closet(s)
Appliances: Disposal, Electric Oven, Microwave, Electric Range, Dishwasher, Refrigerator Included
Flooring Type: Carpet, Tile, Wood
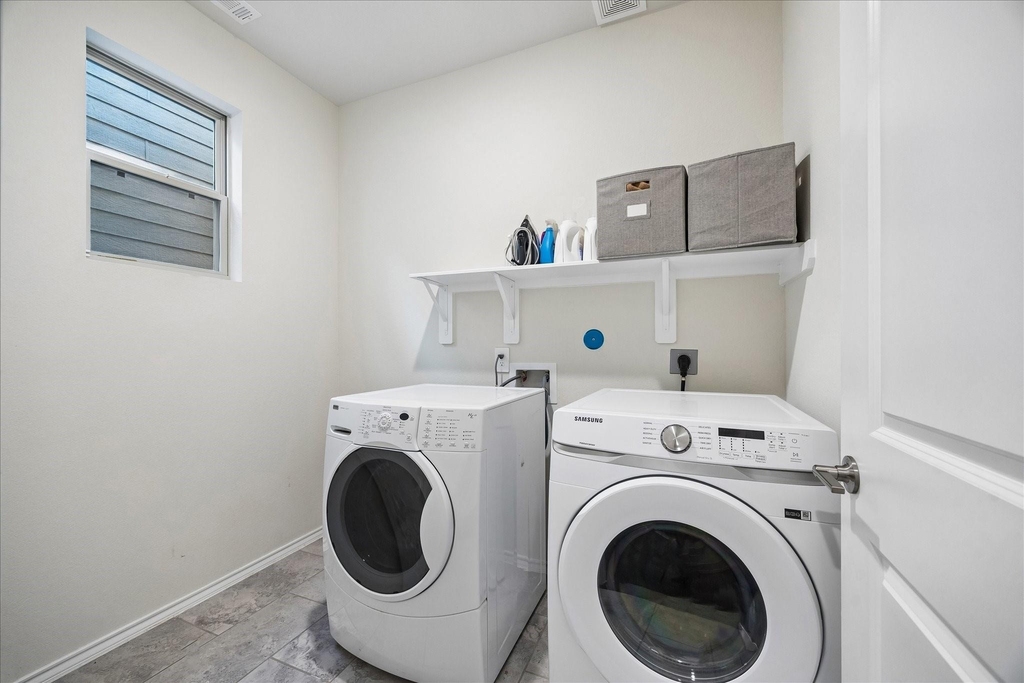
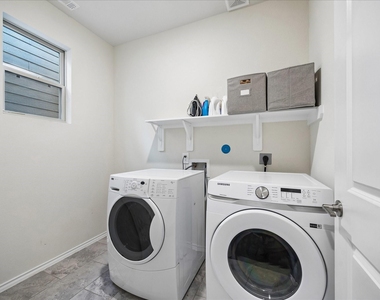
Laundry Features: Electric Dryer Hookup, Washer Hookup
Exterior
Property Information
Square Footage: 2,104
Architectural Style: Contemporary/Modern
Year Built: 2021
Building Information
Building Area Total: 2104
Lot Information
Lot Features: Subdivided, 0 Up To 1/4 Acre
Lot Size Area: 0.062
Lot Size Units: Acres
Lot Size Acres: 0.062
Square Footage: 2,701
Land Information
Water Source: Public
Utilities
Utilities Information
Cooling Type: Electric
Heating Type: Natural Gas
Sewer : Public Sewer
Parking
Parking Information
Has Garage
Attached Garage
Parking Features: Attached
Garage Spaces: 2
Location
HOA Information
HOA/Condo/Coop Amenities: Garbage Service, Lawn Care
The median is solely based on the area and the number of bedrooms.
Listing-specific characteristics such as the number of bathrooms and the amenities will also impact the price.
LISTING QUALITY
▲
Listing location is an exact address
▲
Features and amenities are properly noted
▲
RentHop has data for this building
▼
The manager has not yet mailed us a photo copy of his or her government identification and proof or property ownership.
▼
Manager has not logged in recently
▼
Manager does not yet have user reviews
RENTHOP DESCRIPTION
The apartment is a unit offered at a monthly price of $3,100. The person posting the listing did not specify that any pets were allowed. It may be the case that pets are ok and the manager simply has not yet filled out all the details. The kitchen conveniently includes a dishwasher.
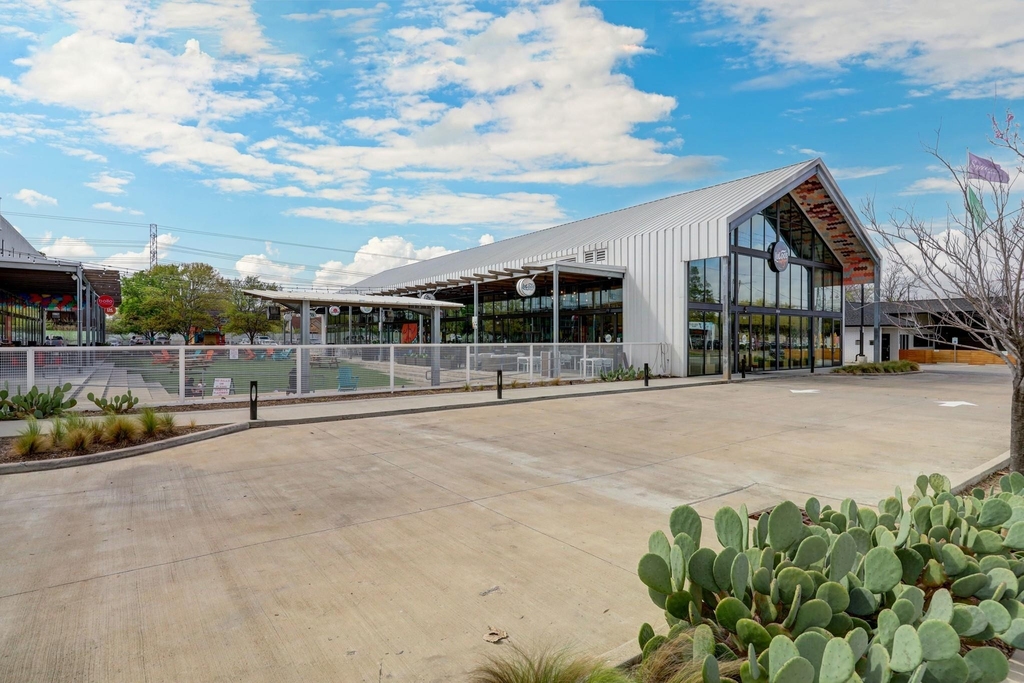
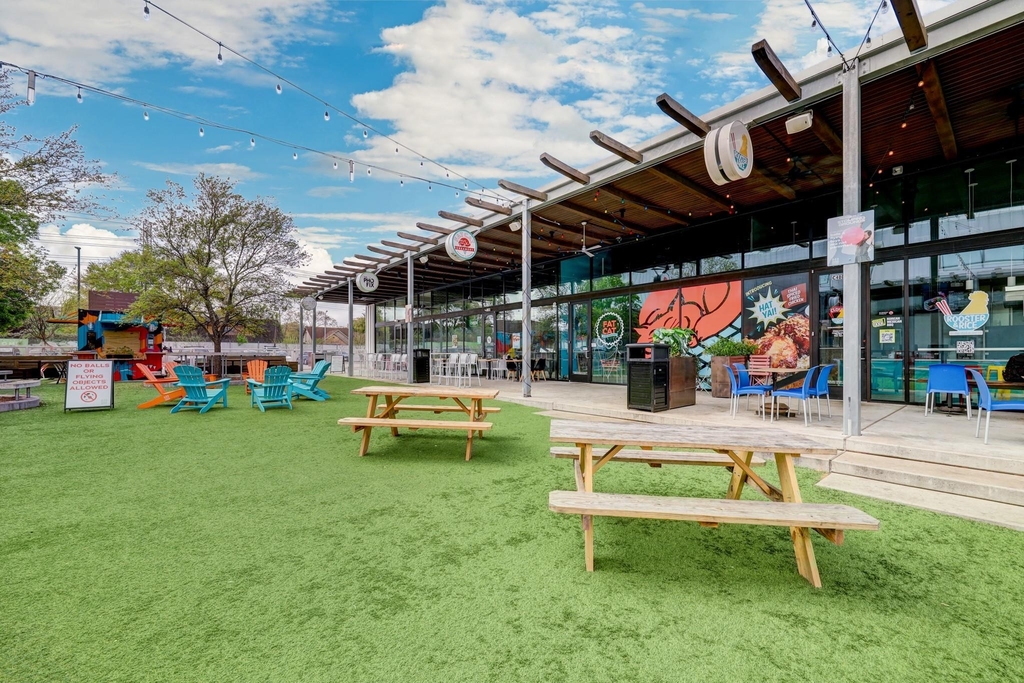
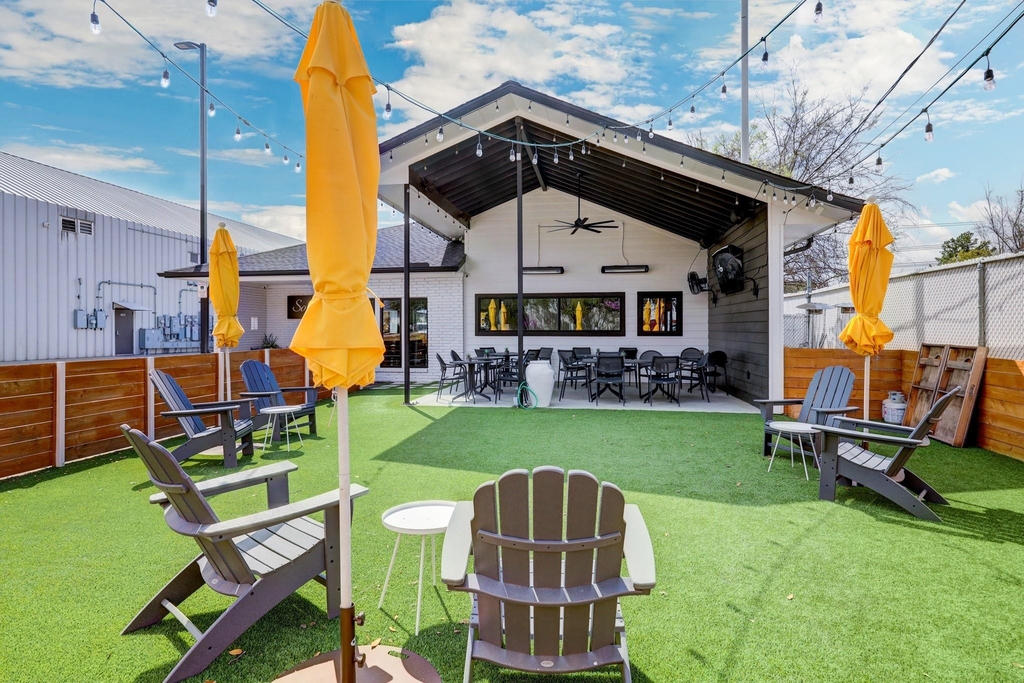
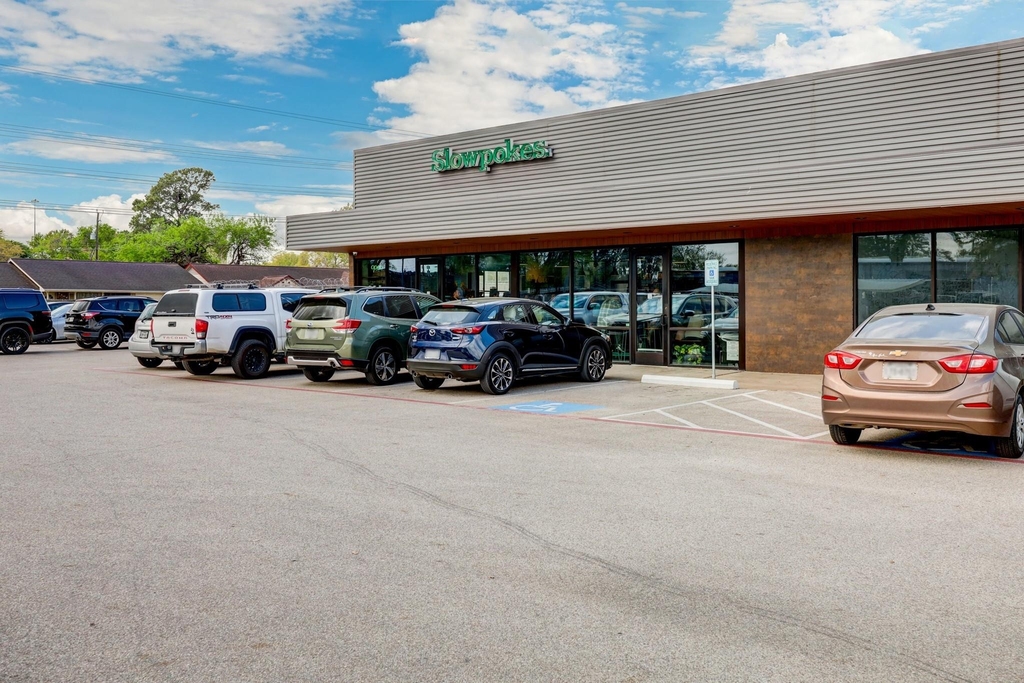
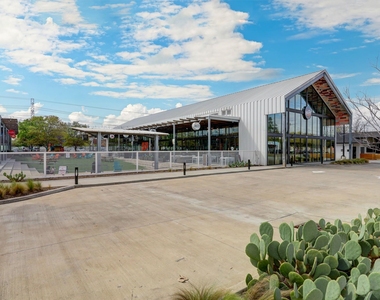
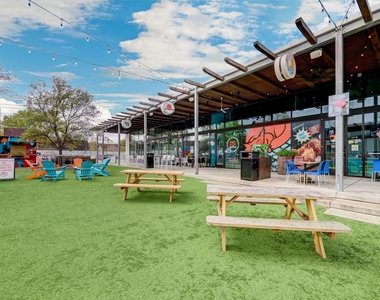
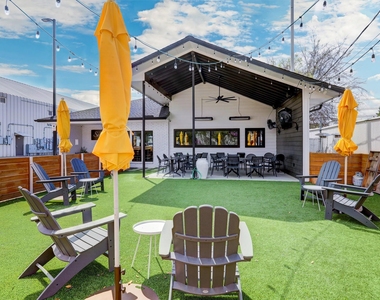
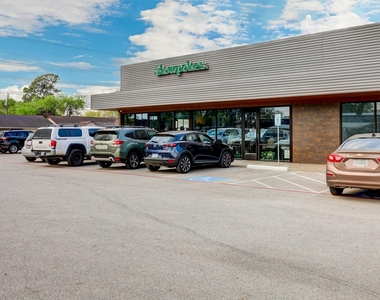
We have 44 photos of this particular unit, building, and surrounding areas.
We found some very similar listings nearby
Select those you'd like to message
Your messages have been sent!
Check Availability
By selecting Check Availability, you agree that RentHop and real estate professionals may call or text you about your inquiry. Message/data rates may apply. Terms & Privacy. California Privacy Notice







 Your Privacy Choices
