Check Availability

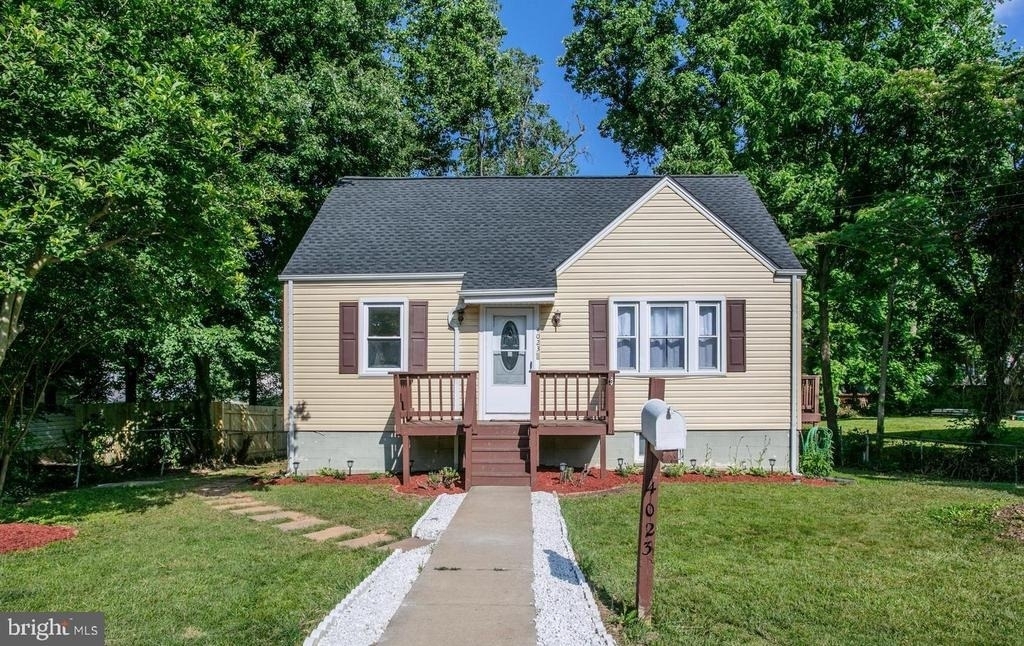
4023 Chestnut Street

Fairfax, Fairfax, Fairfax, 22030
$2,850
Posted 8 hours ago, Nov 1 Move-In
bedrooms
3 Bed
bathrooms
1 Bath
square feet
1,188 Sqft
Listing by Rocio Benavides
Save Listing

DESCRIPTION
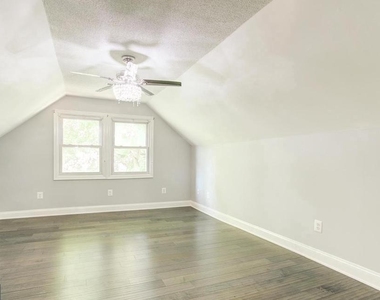
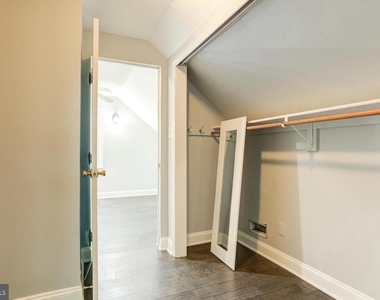
MAIN & UPPER LEVELS FOR RENT – BASEMENT SEPARATELY OCCUPIED

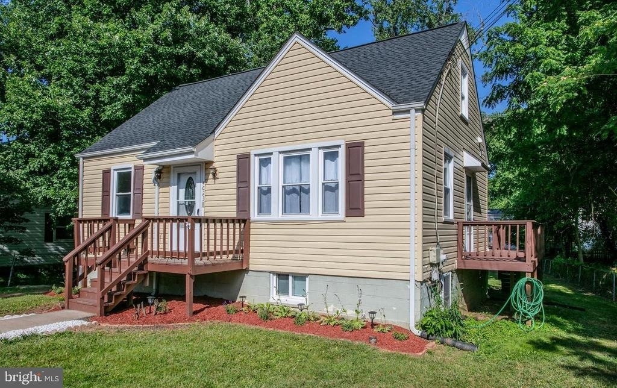
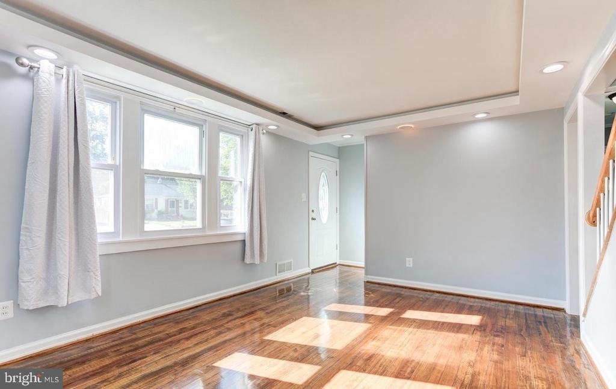
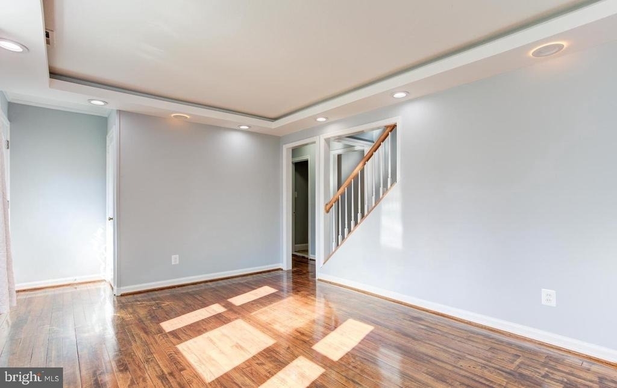
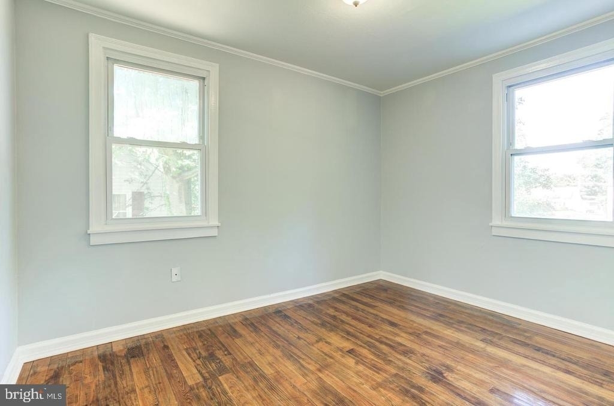
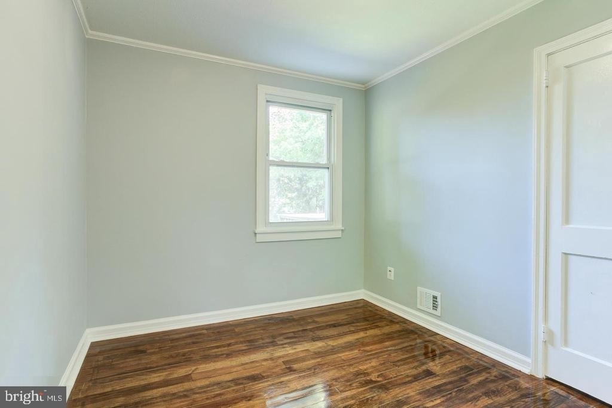
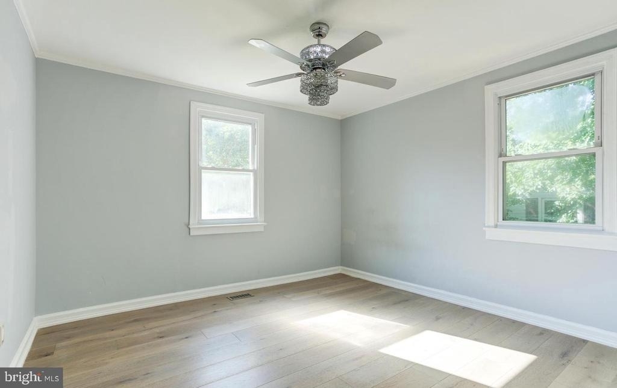
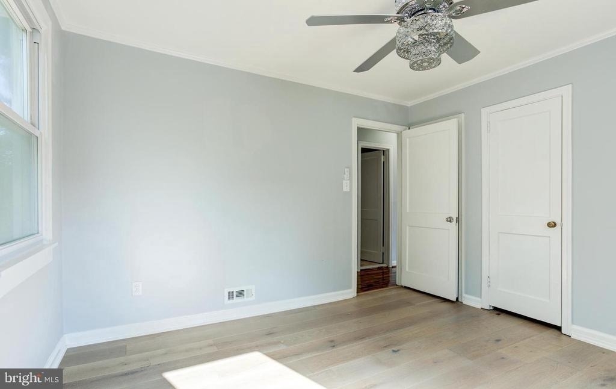
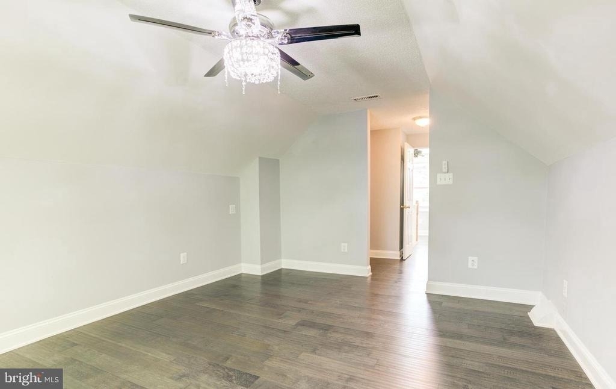
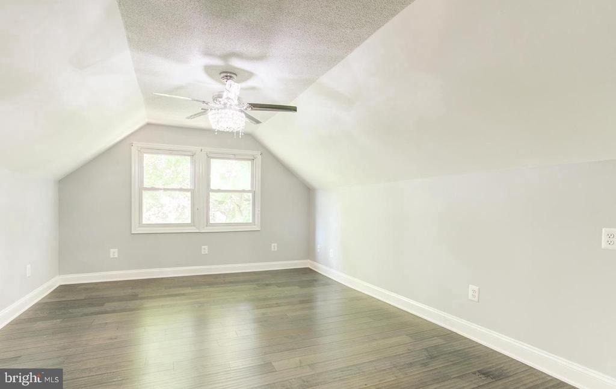
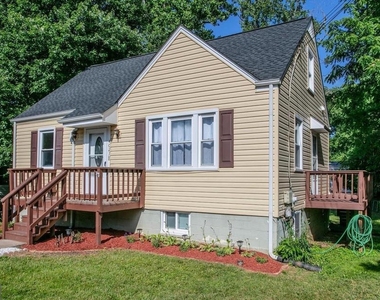
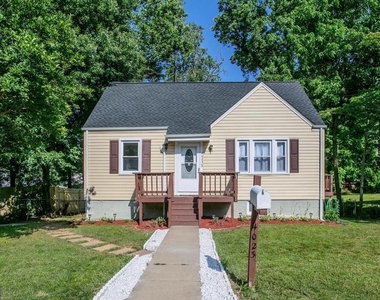
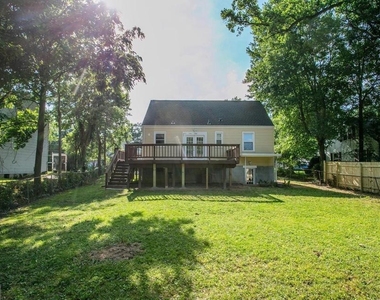
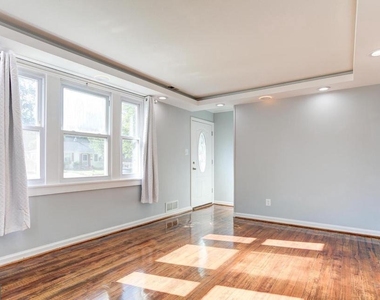
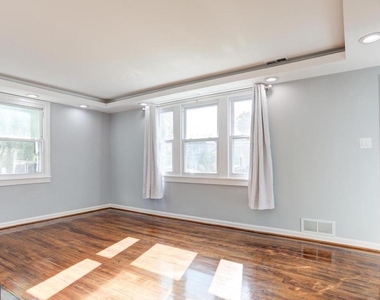
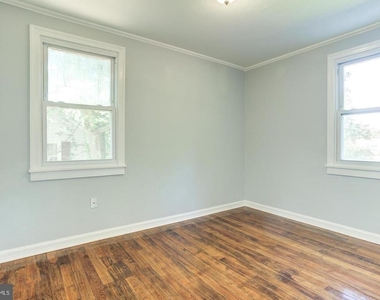
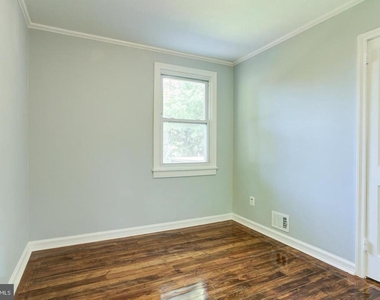
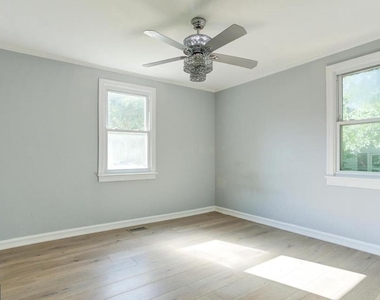
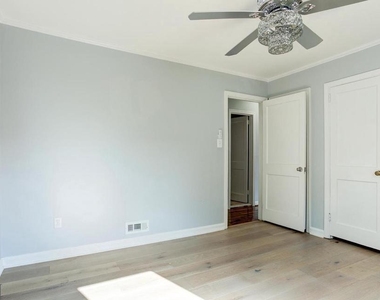
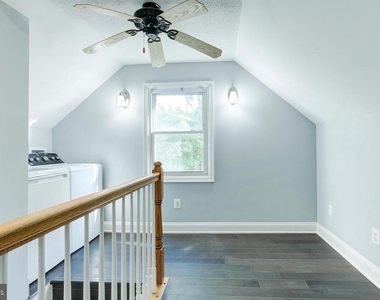
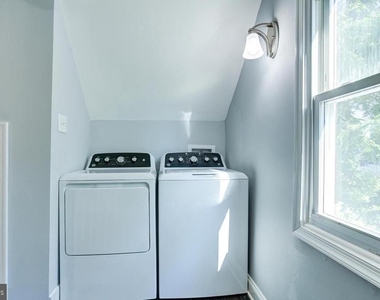
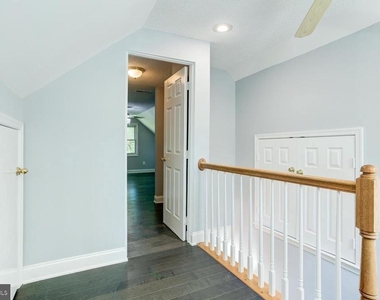
Spacious 3-bedroom, 1-bath rental with no shared interior spaces. The basement is separately occupied with its own private entrance and living area. Each rental area has its own washer and dryer.

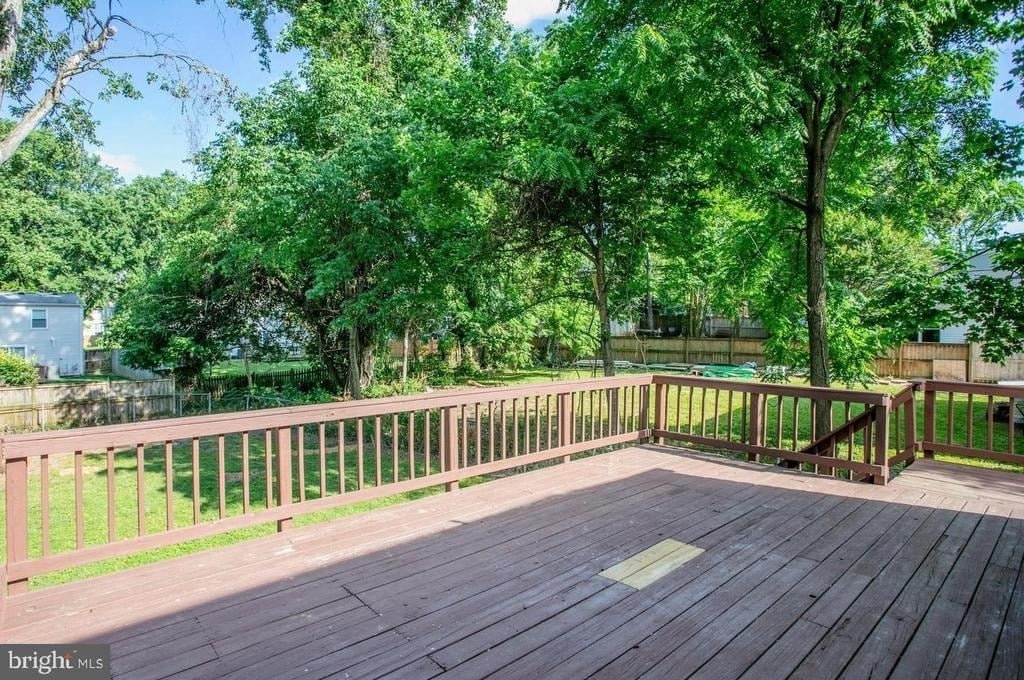
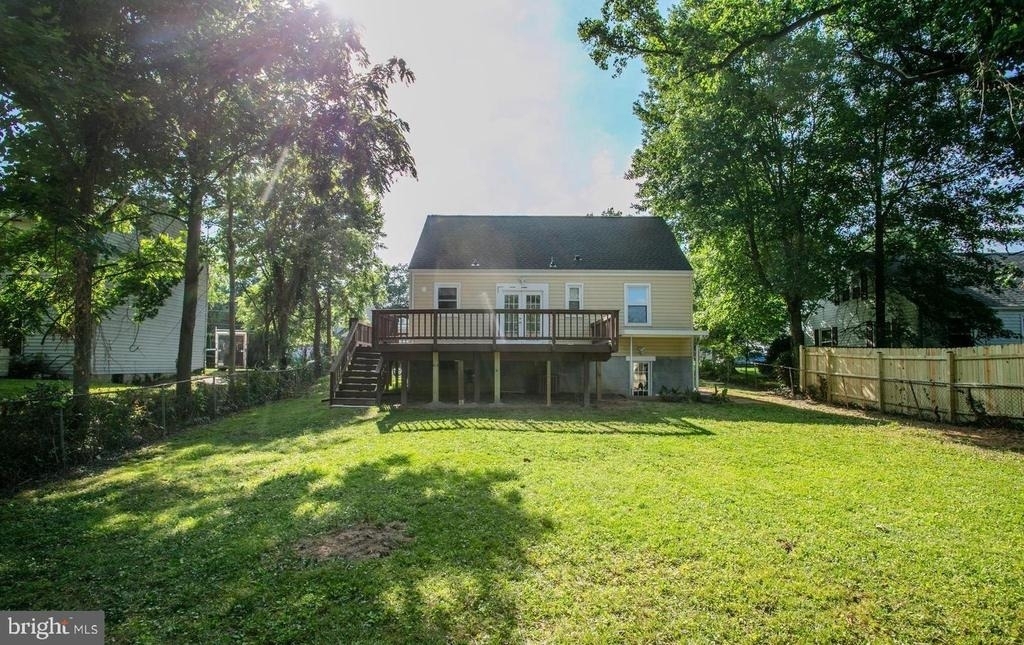
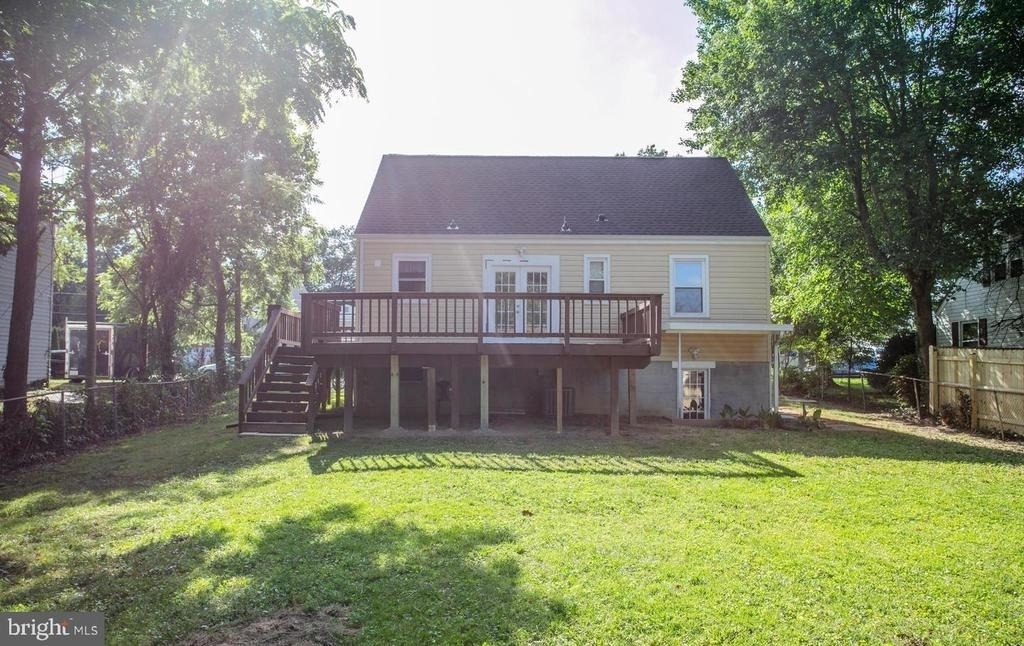
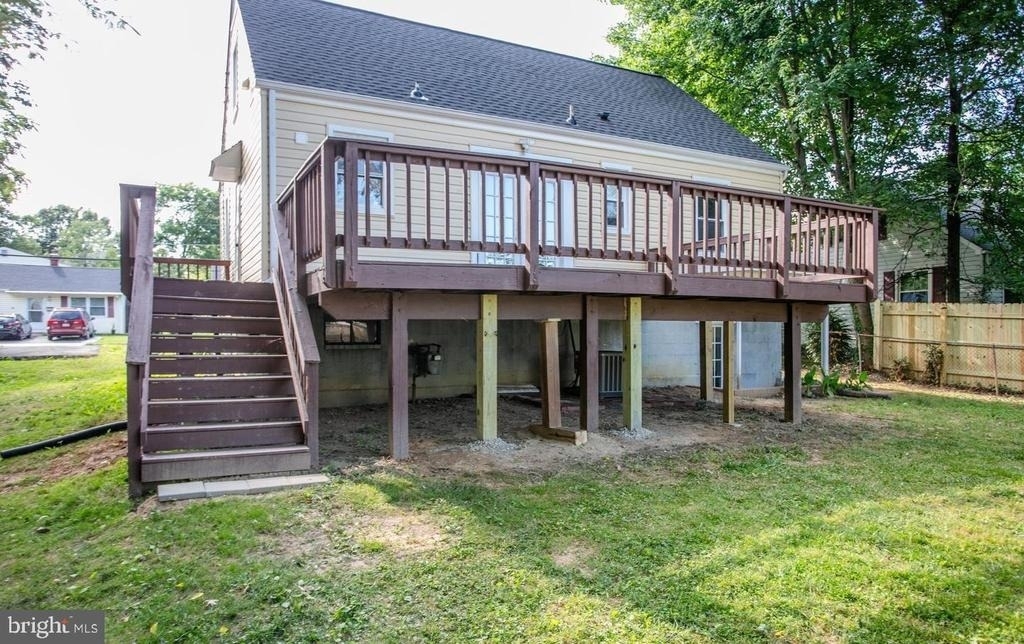
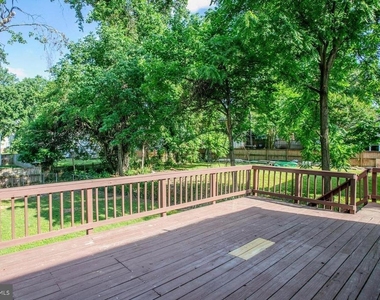
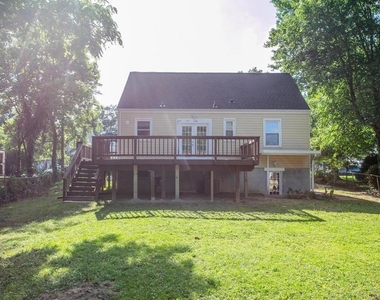
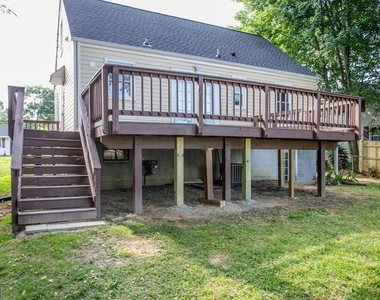
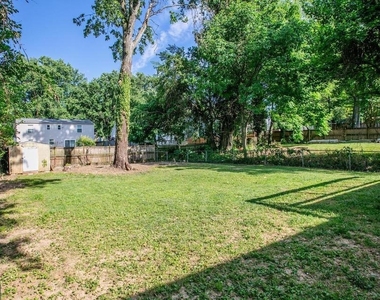
Tenants may use the driveway and back deck. The backyard is a shared outdoor space, and free street parking is available.

Tenants are responsible for 70% of the shared gas, electric, and water bills. Landlord provides lawn care, snow removal, trash, and recycling. Main/upper-level tenants control the home's thermostat and are expected to maintain a comfortable temperature for all occupants.
A fare-free CUE Bus stop is located at the end of the street, providing service to George Mason University and the Vienna/Fairfax-GMU Metro Station.

Pets considered case by case with $50 monthly pet rent per approved pet. Yard is partially fenced. No smoking.

Application Requirements: Minimum 650 credit score and gross monthly income of approximately 3x the monthly rent. All applicants are subject to credit, background, and rental history screening.

AMENITIES
Dishwasher

ADDITIONAL INFORMATION
Interior

    Bathroom Information

  • Full Bathrooms: 1

    Interior Information

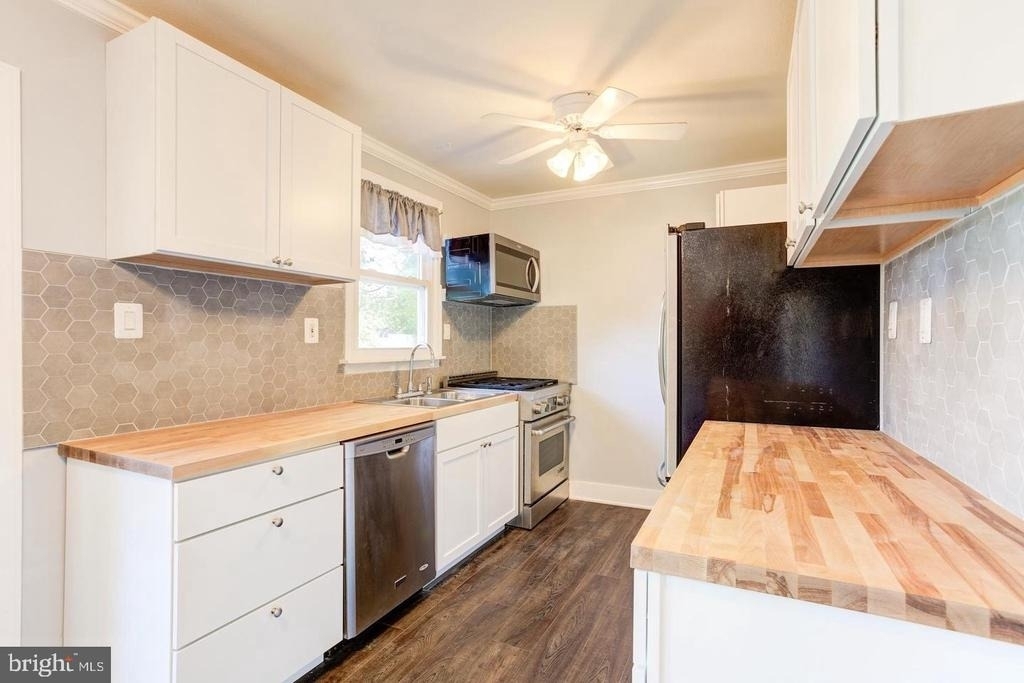
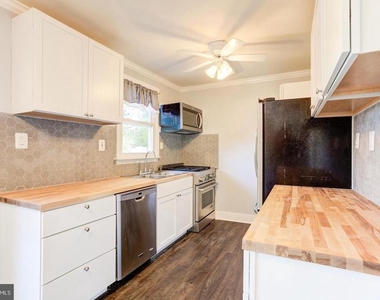
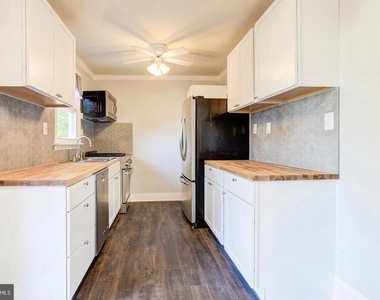
  • Appliances: Microwave, Dishwasher, Dryer, Refrigerator, Stove
Exterior

    Property Information

  • Square Footage: 1,188
  • Square Footage Source: $0
  • Property Condition: Average
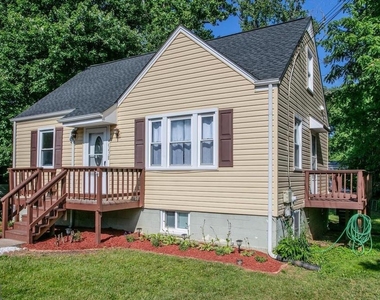
  • Architectural Style: Cape Cod
  • Year Built Source: Estimated
  • Year Built: 1947

    Building Information

  • Levels: 2
  • Other Structures: Above Grade
  • Construction Materials: Vinyl Siding

    Lot Information

  • Lot Size Area: 8880
  • Lot Size Units: Square Feet
  • Lot Size Acres: 0.2
  • Square Footage: 8,880

    Land Information

  • Water Source: Public
Utilities

    Utilities Information

  • Cooling Type: Central Air
  • Heating Type: 90% Forced Air
  • Sewer : Public Sewer
Parking

    Parking Information

  • Parking Features: Asphalt Driveway, Driveway, Off Street

MAP


FAIRFAX

LISTING QUALITY
▲ Listing location is an exact address
▲ Features and amenities are properly noted
▲ RentHop has data for this building
▼ The manager has not yet mailed us a photo copy of his or her government identification and proof or property ownership.
▼ Manager has not logged in recently
▼ Manager does not yet have user reviews

RENTHOP DESCRIPTION
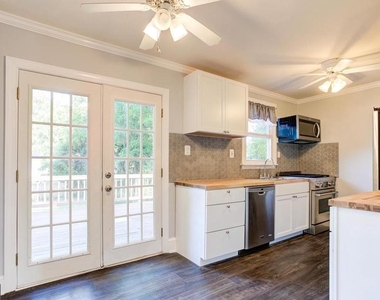
The apartment is a unit offered at a monthly price of $2,850. The person posting the listing did not specify that any pets were allowed. It may be the case that pets are ok and the manager simply has not yet filled out all the details. The kitchen conveniently includes a dishwasher.

We have 31 photos of this particular unit, building, and surrounding areas.
See available units at 4023 Chestnut Street.

SIMILAR NEARBY LISTINGS
$3,000
By Mansoora Dar, 10 hours ago
bedrooms
3 Bed
|
bathrooms
2 Bath
|
square feet
1,672 Sqft
$3,047
No Fee
By Owner
By Equity Residential, 1 day ago
bedrooms
3 Bed
|
bathrooms
2 Bath
|
square feet
1,320 Sqft
$2,822
No Fee
By Owner
By Equity Residential, 1 day ago
bedrooms
3 Bed
|
bathrooms
2 Bath
|
square feet
1,320 Sqft
$3,100
By Jae I Lee, 17 hours ago
bedrooms
3 Bed
|
bathrooms
3 Bath
|
square feet
1,382 Sqft
10351 Granite Creek Lane
Oakton, Fairfax
22124
$2,800
By Zohreh Dada, 14 hours ago
bedrooms
3 Bed
|
bathrooms
2 Bath
|
square feet
1,600 Sqft

Does something look off?

Bright MLS

Last Updated: 5 hours ago
Data Source: Bright MLS
MLS# VAFC2009182
List Agent Name: Rocio Benavides
List Office Name: Orus Realty Inc
IDX information is provided exclusively for personal, non-commercial use, and may not be used for any purpose other than to identify prospective properties consumers may be interested in purchasing. Information is deemed reliable but not guaranteed. The listing broker’s offer of compensation is made only to participants of the MLS where the listing is filed.
Courtesy of RH Advisors, Inc. and RHP Realty NJ, Inc.