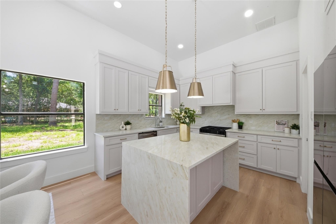
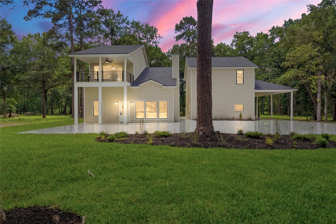
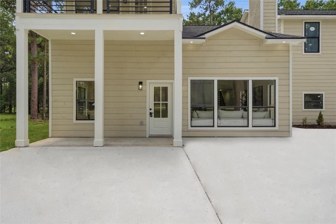
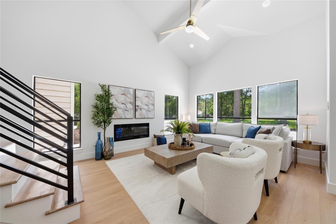
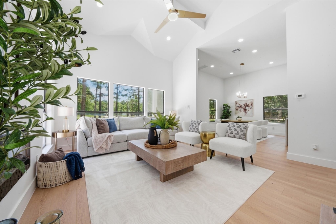
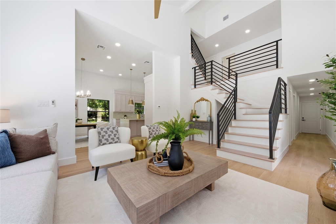
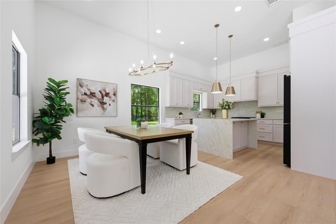
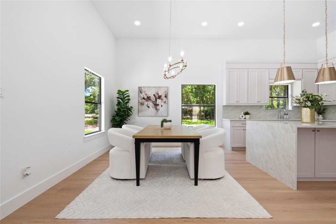
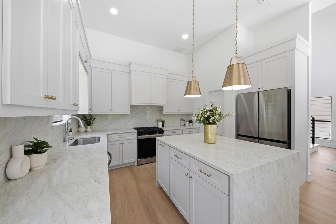
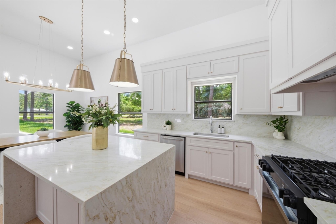
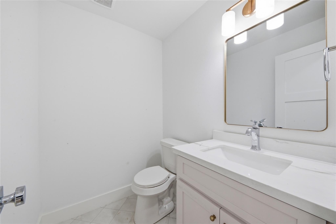
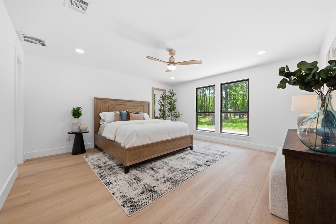
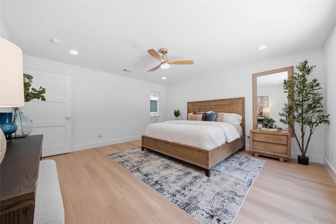
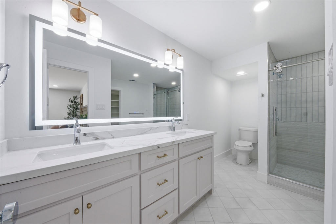
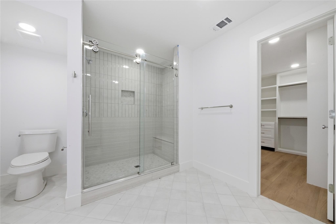
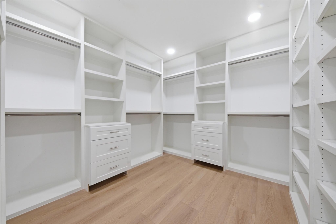
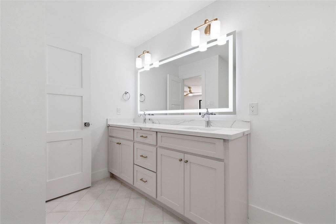
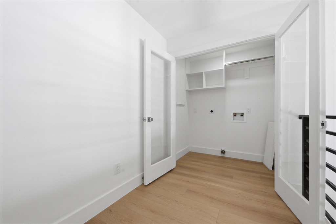
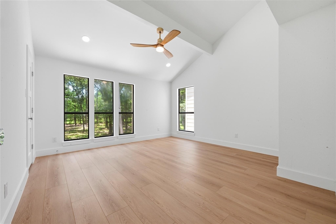
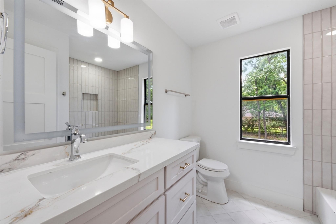
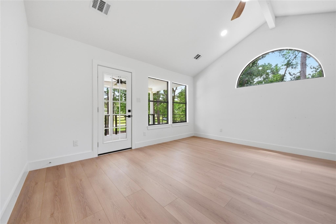
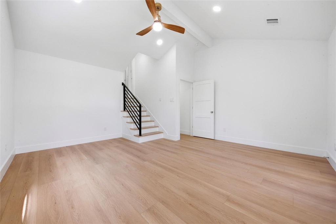
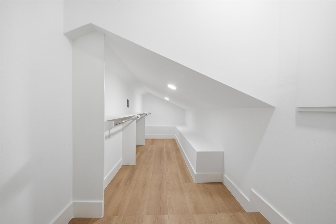
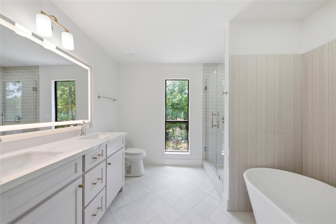
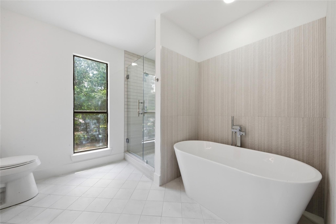
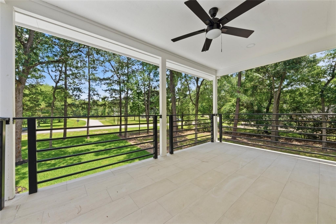
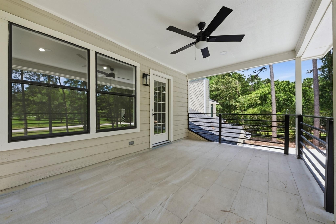
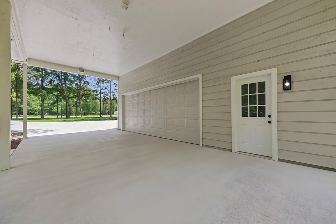
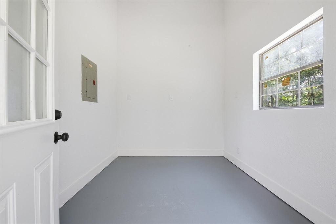
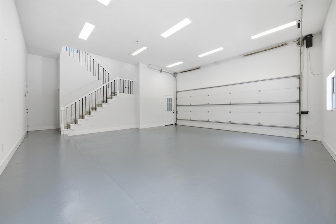
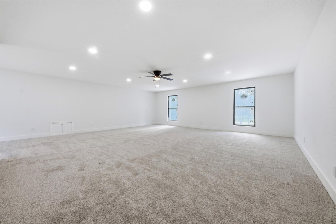
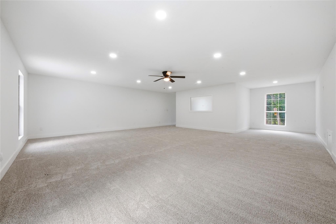
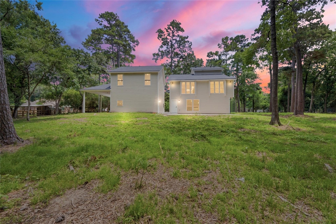
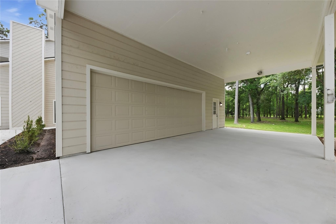
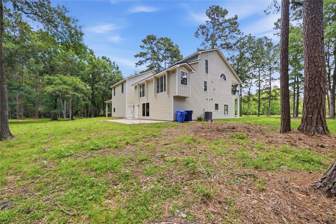
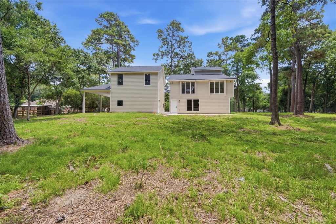
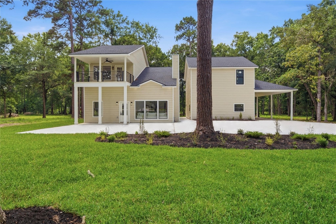
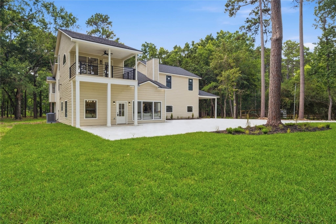
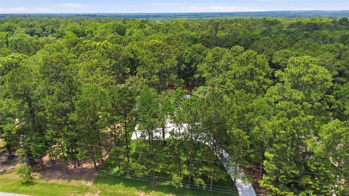
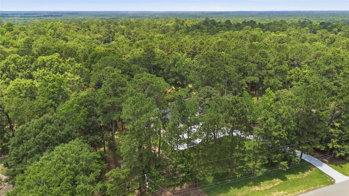
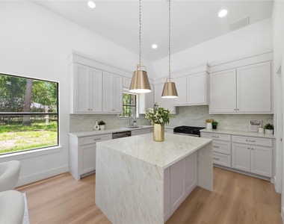
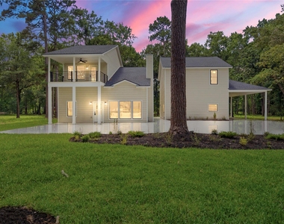
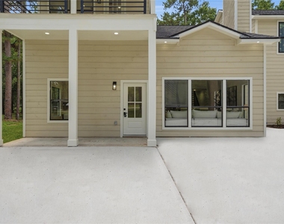
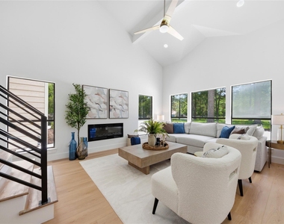
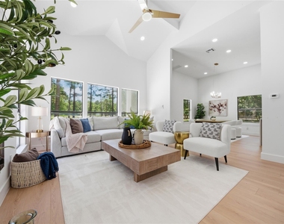
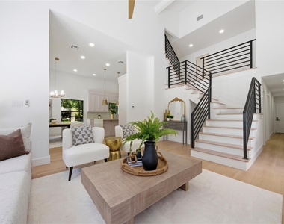
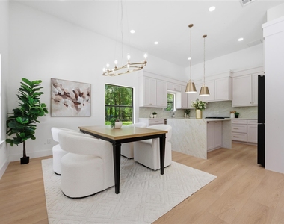
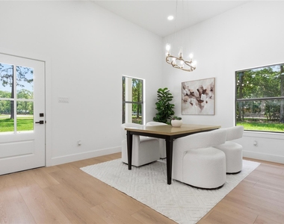
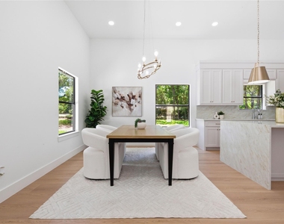
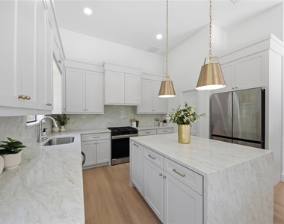
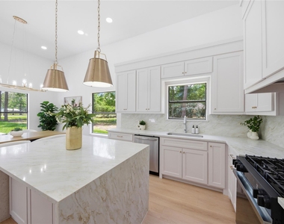
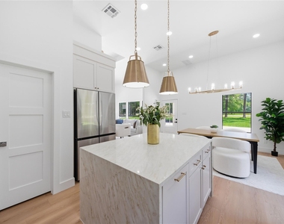
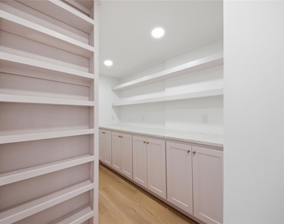
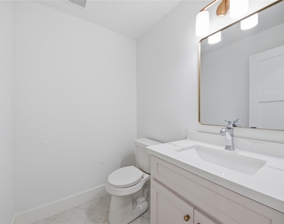
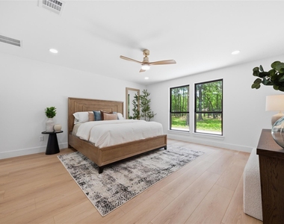
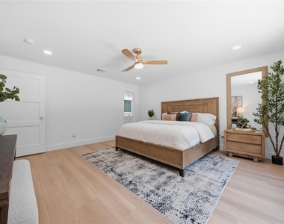
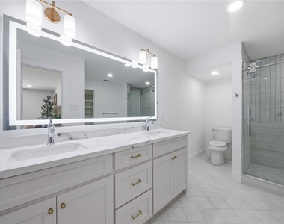
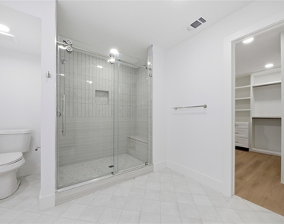
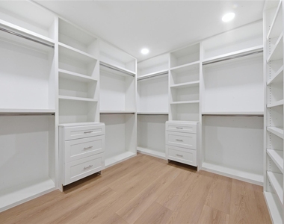
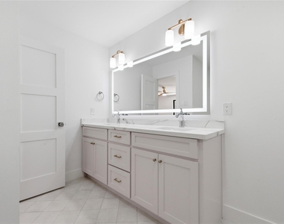
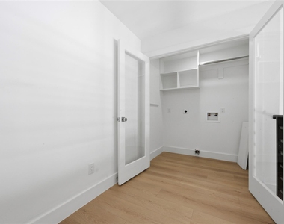
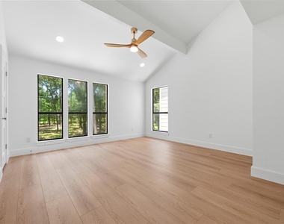
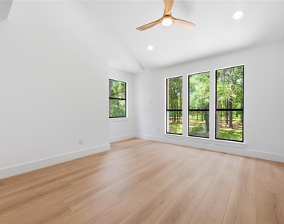
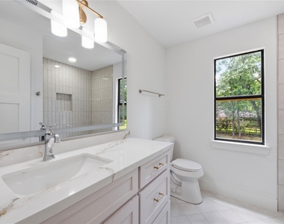
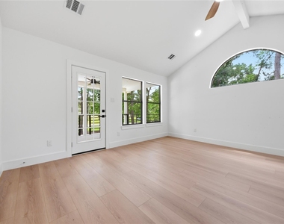
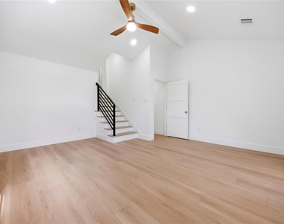
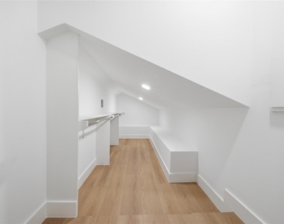
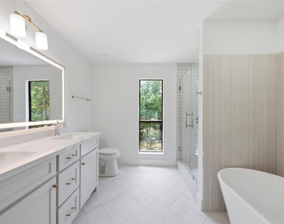
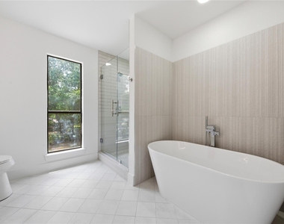
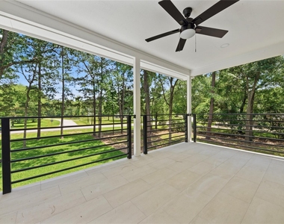
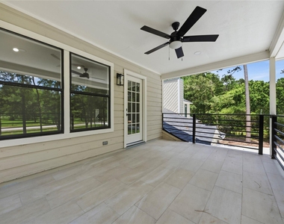
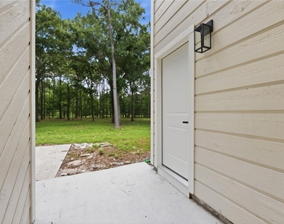
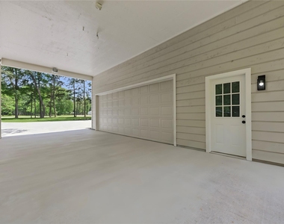
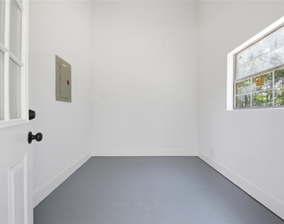
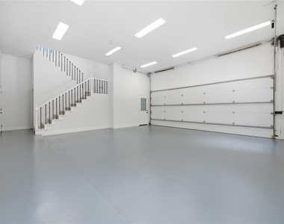
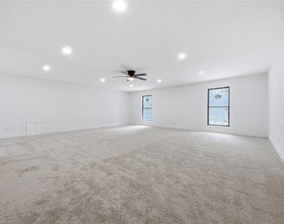
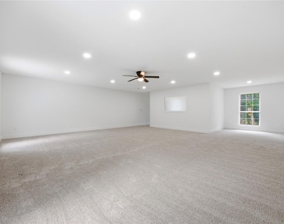
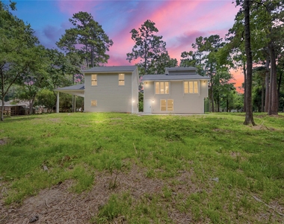
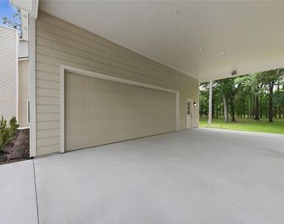
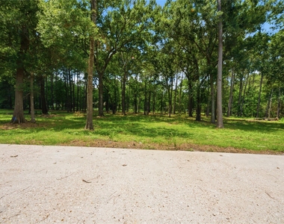
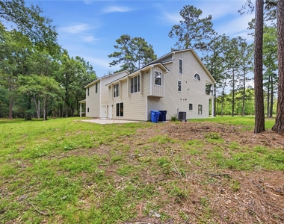
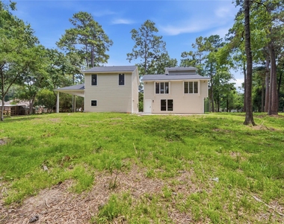
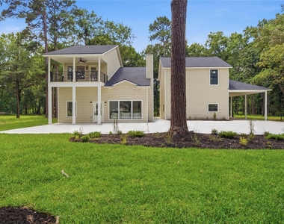
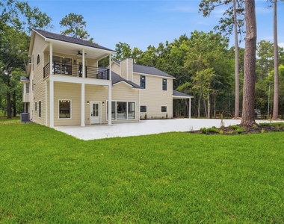
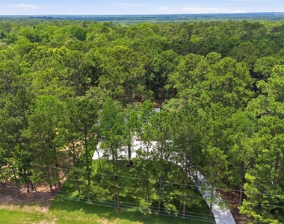
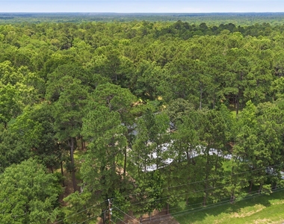
Fully reimagined modern farmhouse on 1.67 private acres in Cimarron Country, where horses are welcome. This 3,243 SF studs-out renovation delivers true new-construction quality: new roof, HVAC, electrical, plumbing, wide-plank flooring, and designer lighting throughout. Soaring 20-ft ceilings crown the kitchen and living room, anchored by a linear fireplace, floating steel staircase, and a waterfall quartz island with custom cabinetry and walk-in pantry. Two primary suites give this home rare flexibility: a first-floor primary with spa bath and custom walk-in closet with built-in drawers, plus a third-floor retreat with soaking tub, frameless glass shower, walk-in closet, and private covered balcony. Two secondary bedrooms up share a full bath, with utility room nearby. Refrigerator stays. Detached 3-4 car garage includes a finished bonus room, ideal for a gym, office, or workshop. Magnolia ISD, low tax rate, no MUD, and yes, one horse or cow is allowed.
AMENITIES
Carport
Fireplace
Private Outdoor Space
Dishwasher
Parking Space
ADDITIONAL INFORMATION
Interior
Bathroom Information
Half Bathrooms: 1
Full Bathrooms: 3
Interior Information
Interior Features: High Ceilings, Vaulted Ceiling(s), 2 Primary Bedrooms, En-Suite Bath, Primary Bed - 1st Floor, Primary Bed - 3rd Floor, Multilevel Bedroom, Walk-In Closet(s)
Appliances: Water Heater, Disposal, Refrigerator, Gas Oven, Gas Range, Dishwasher
Flooring Type: Carpet, Tile, Vinyl Plank
Laundry Features: Electric Dryer Hookup, Washer Hookup
Fireplace Information
Has Fireplace
Fireplace Features: Electric
Fireplaces: 1
Exterior
Property Information
Square Footage: 3,243
Architectural Style: Contemporary, Farmhouse, Traditional
Year Built: 1994
Building Information
Building Area Total: 3243
Levels: Split Level
Other Structures: Detached Gar Apt /Quarters
Patio and Porch Features: Patio
Lot Information
Lot Features: Back Yard, Subdivided, Wooded, 1 Up to 2 Acres
The manager has not yet mailed us a photo copy of his or her government identification and proof or property ownership.
▼
Manager has not logged in recently
▼
Manager does not yet have user reviews
RENTHOP DESCRIPTION
The apartment is a unit offered at a monthly price of $4,000. The person posting the listing did not specify that any pets were allowed. It may be the case that pets are ok and the manager simply has not yet filled out all the details. The kitchen conveniently includes a dishwasher.
We have 50 photos of this particular unit, building, and surrounding areas.
MLS# 69053332
List Agent Name: Yvonne Pruneda
List Office Name: Nan & Company Properties - Corporate Office (Heights)
IDX information is provided exclusively for personal, non-commercial use, and may not be used for any purpose other than to identify prospective properties consumers may be interested in purchasing. Information is deemed reliable but not guaranteed. The listing broker’s offer of compensation is made only to participants of the MLS where the listing is filed.
Firm Name: Lee Chuan Lin, Phone number: 425-283-2930, Firm address: 335 Madison Avenue, New York, NY 10017
Courtesy of RH Advisors, Inc. and RHP Realty NJ, Inc.
By selecting Check Availability, you agree that RentHop and real estate professionals may call or text you about your inquiry. Message/data rates may apply. Terms & Privacy. California Privacy Notice
We found some very similar listings nearby
Select those you'd like to message
Your messages have been sent!
Check Availability
By selecting Check Availability, you agree that RentHop and real estate professionals may call or text you about your inquiry. Message/data rates may apply. Terms & Privacy. California Privacy Notice




















 Your Privacy Choices
