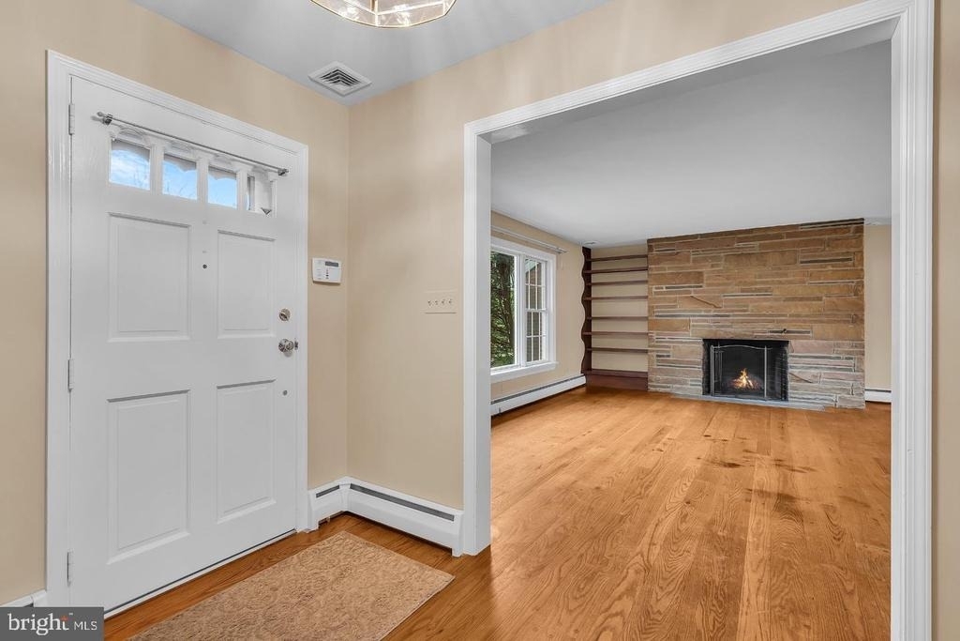
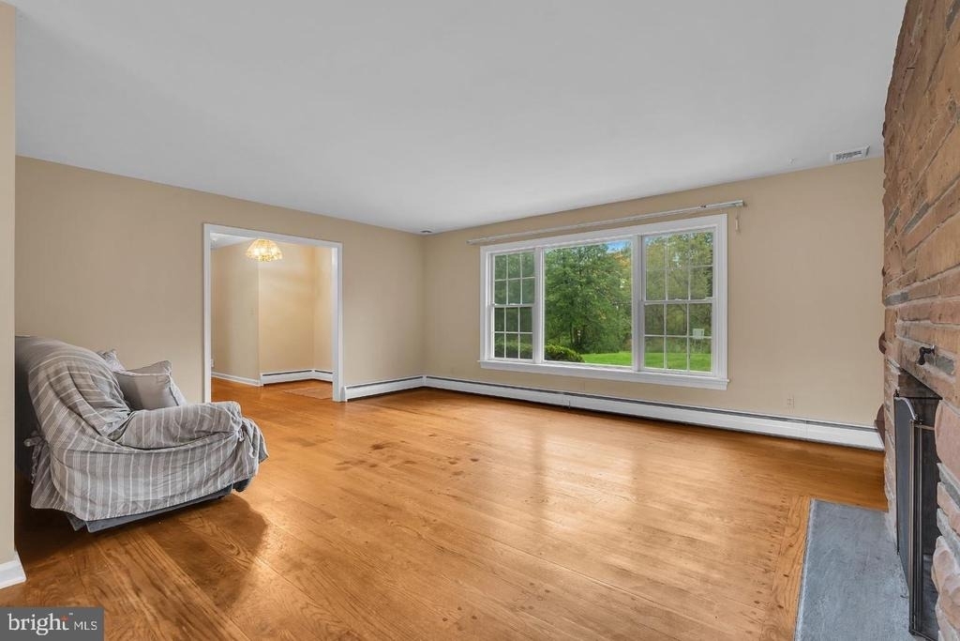
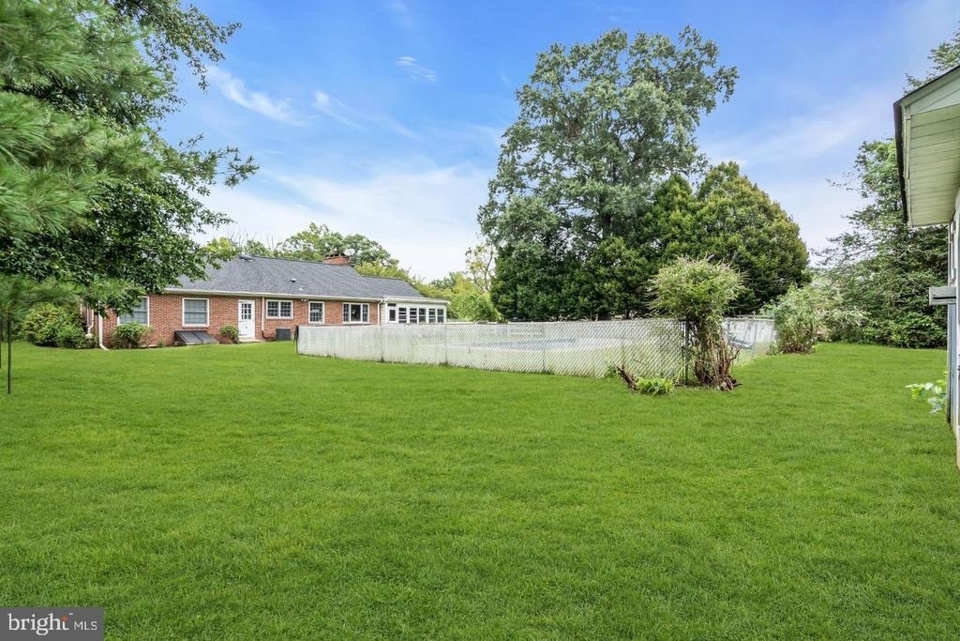
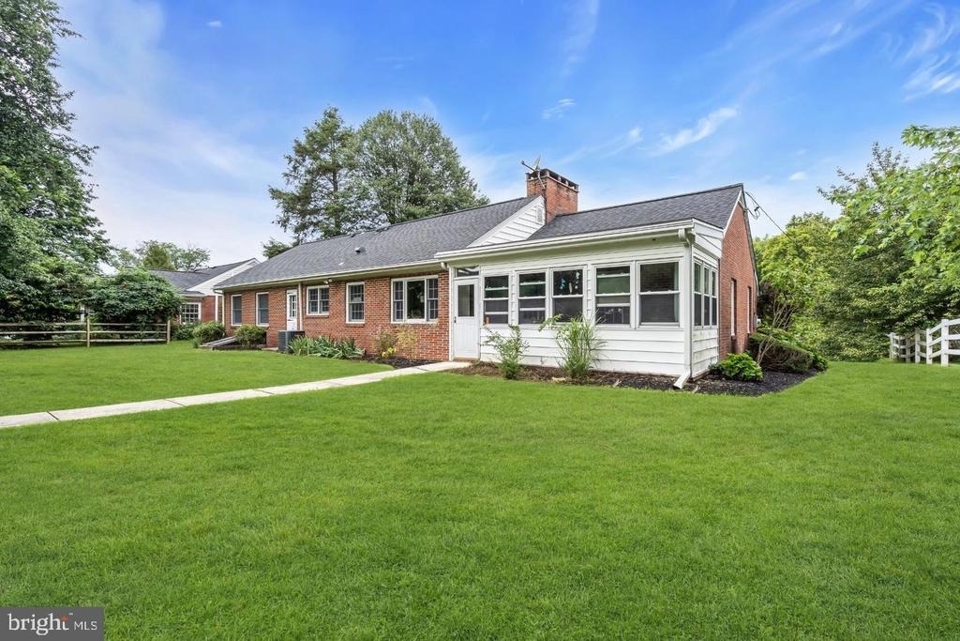
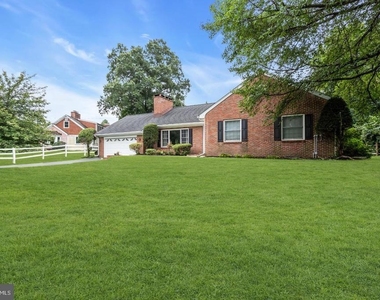
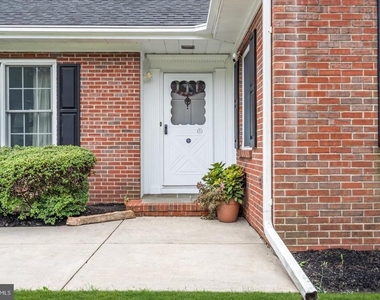
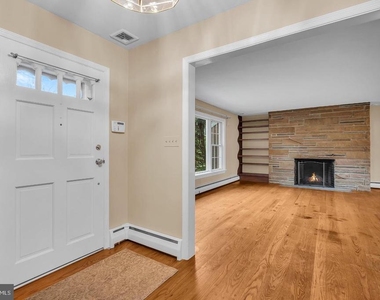
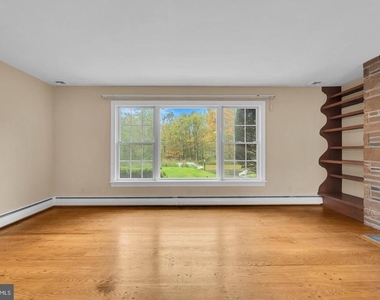
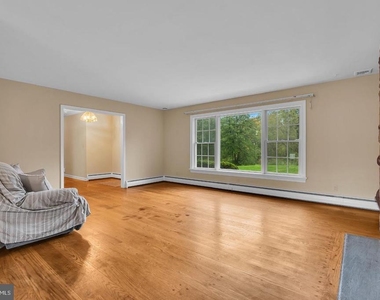
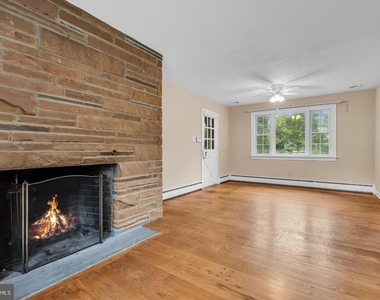
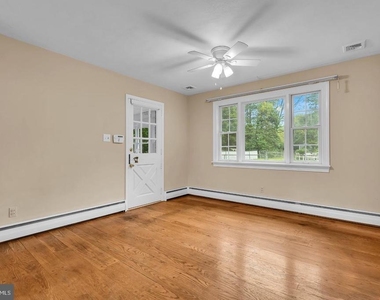
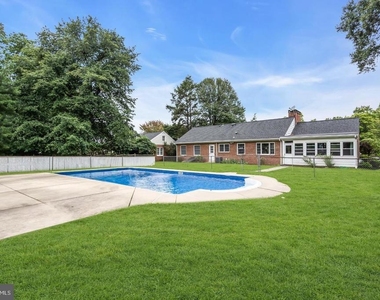
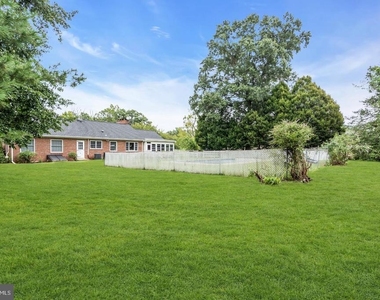
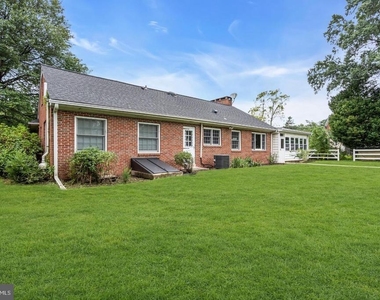
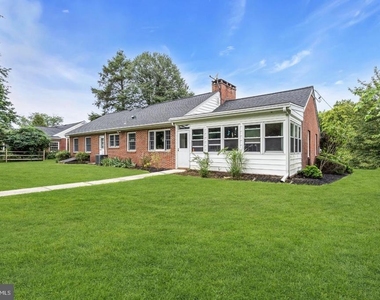
Tucked away on a generous half-acre lot shaded by mature trees, this spacious three-bedroom ranch offers the perfect blend of solid infrastructure and incredible creative potential. From the moment you step into the foyer, the home's character shines through with hand-pegged wood floors that flow throughout the main living areas. The heart of the home is an expansive, open-plan living and dining room, anchored by a wood-burning fireplace with a striking stone facade and a large bay window that invites the outside in.
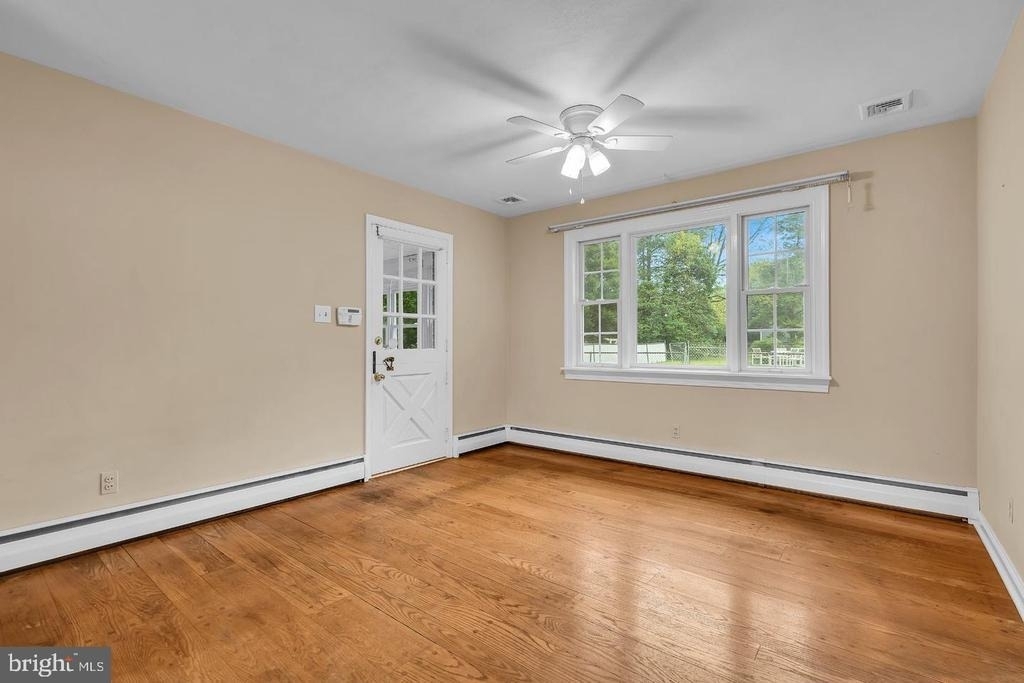
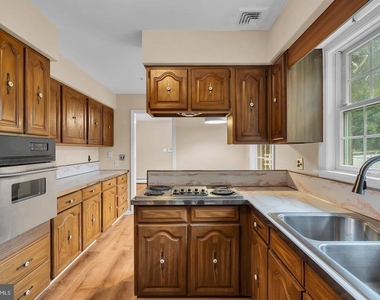
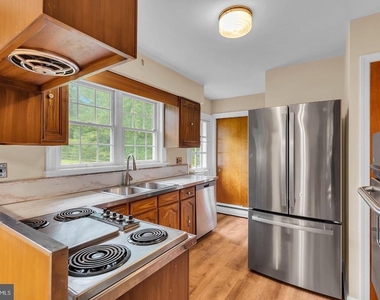
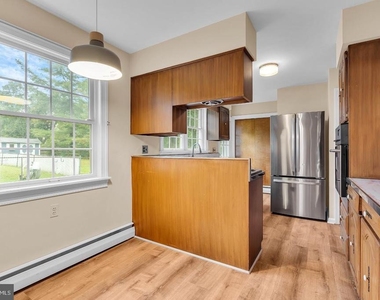
While the "bones" here are exceptional, featuring a new septic system 2022, a roof replaced in 2018, a new well tank and controls 2026, an updated electric panel, and newer windows - the interior is a clean canvas. The kitchen and breakfast room are particularly well-positioned, just waiting for a modern vision to add some sparkle and transform them into a culinary showpiece.
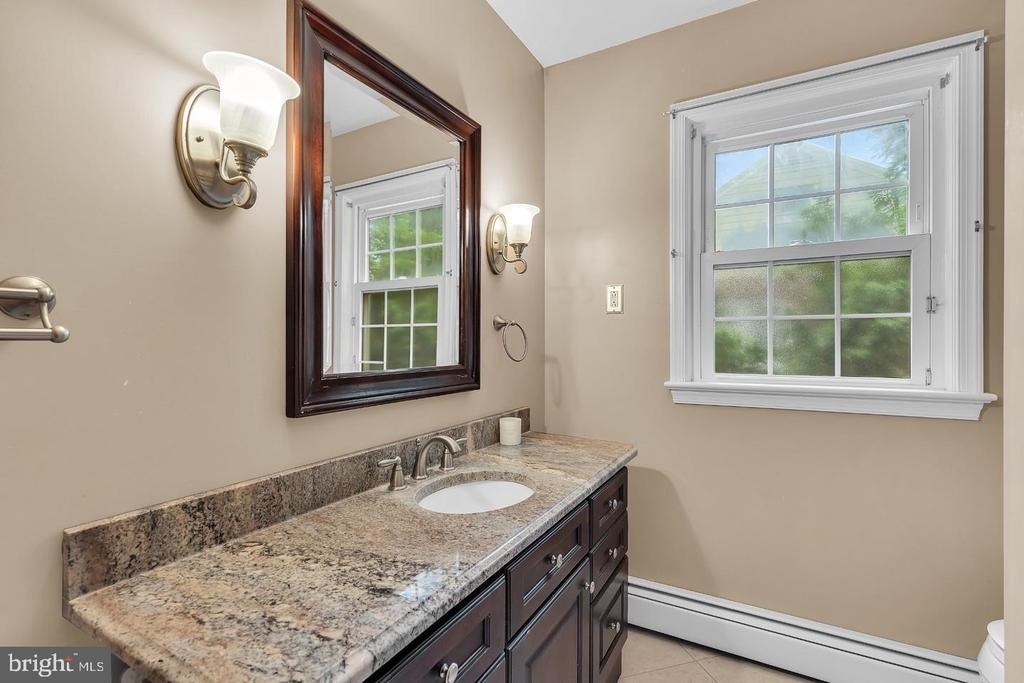
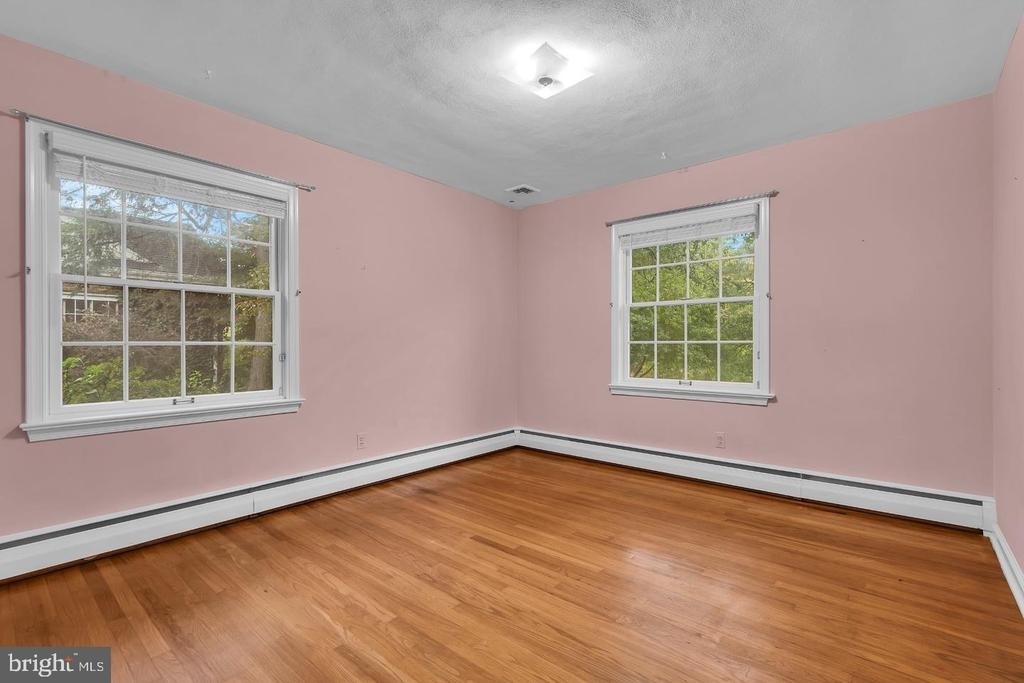
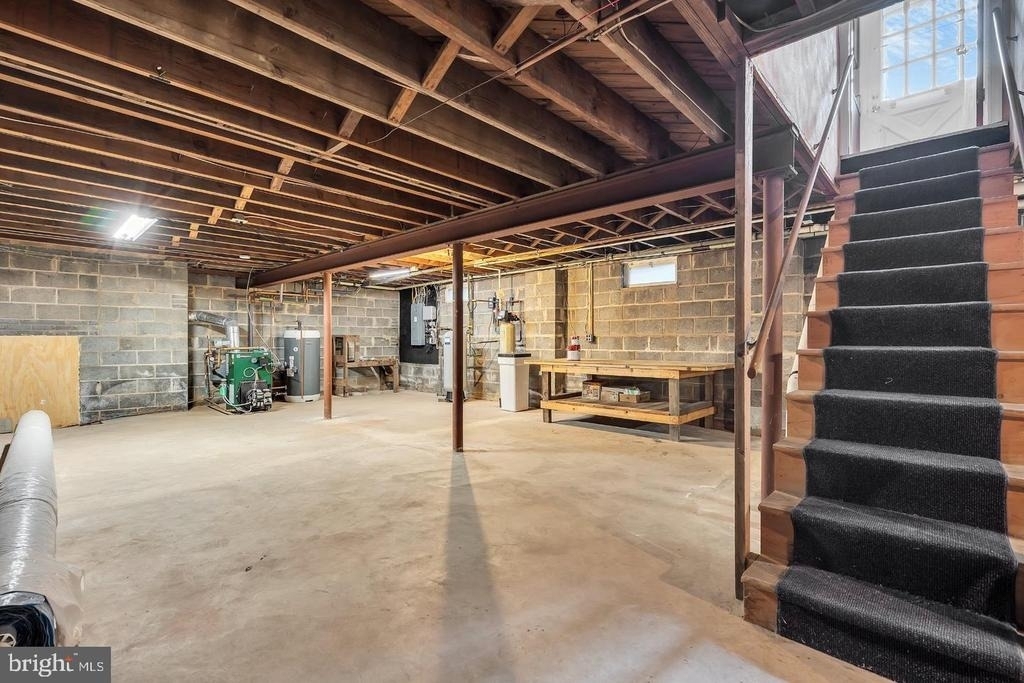
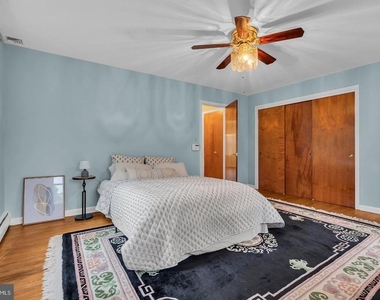
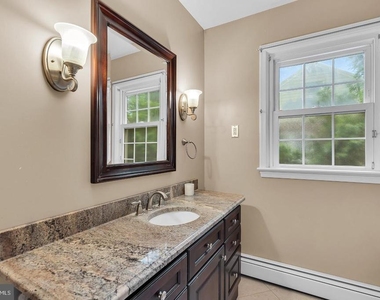
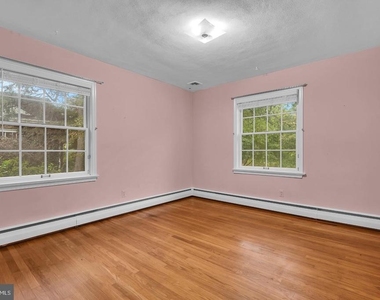
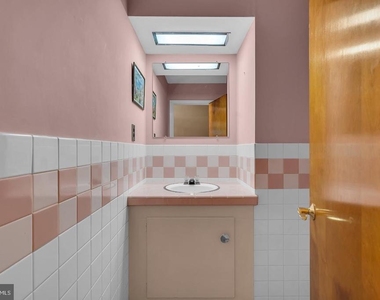
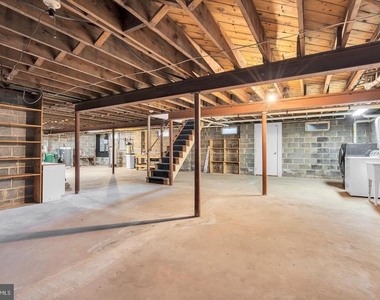
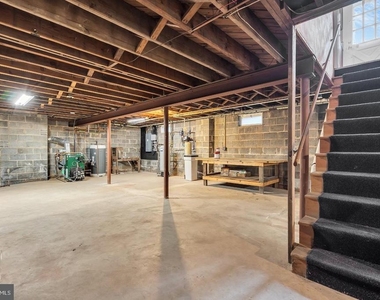
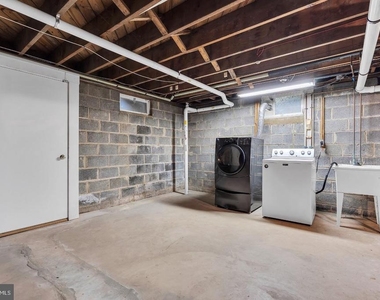
Down the hall, you'll find three well-proportioned bedrooms and one-and-a-half baths. For those looking to expand their footprint, the vast, unfinished basement offers a massive footprint ready to be converted into a media room, home gym, or secondary lounge.
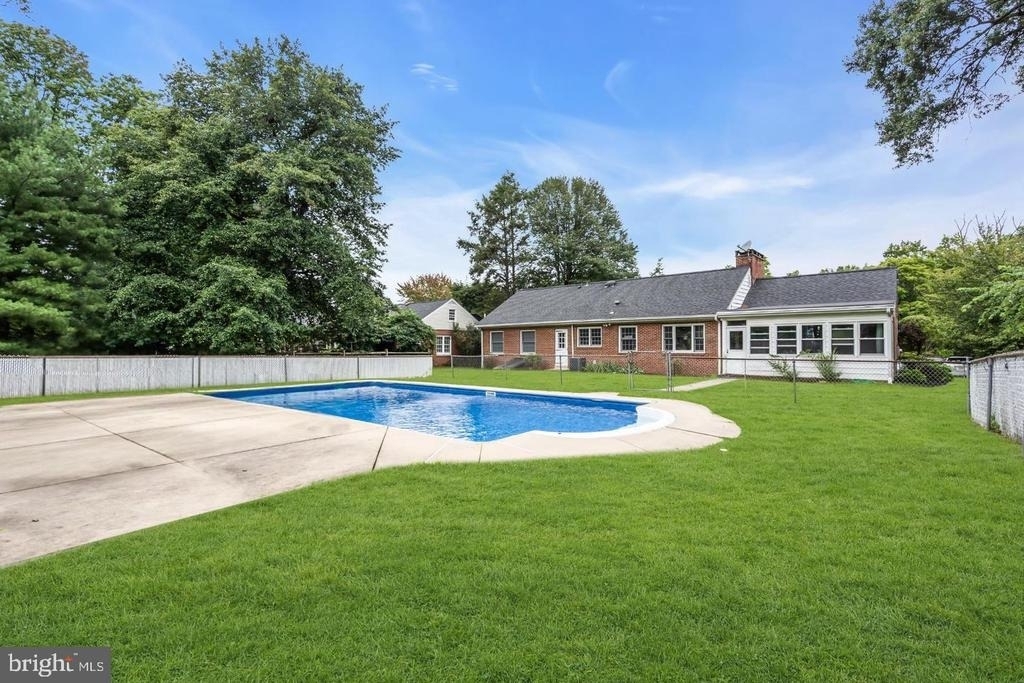
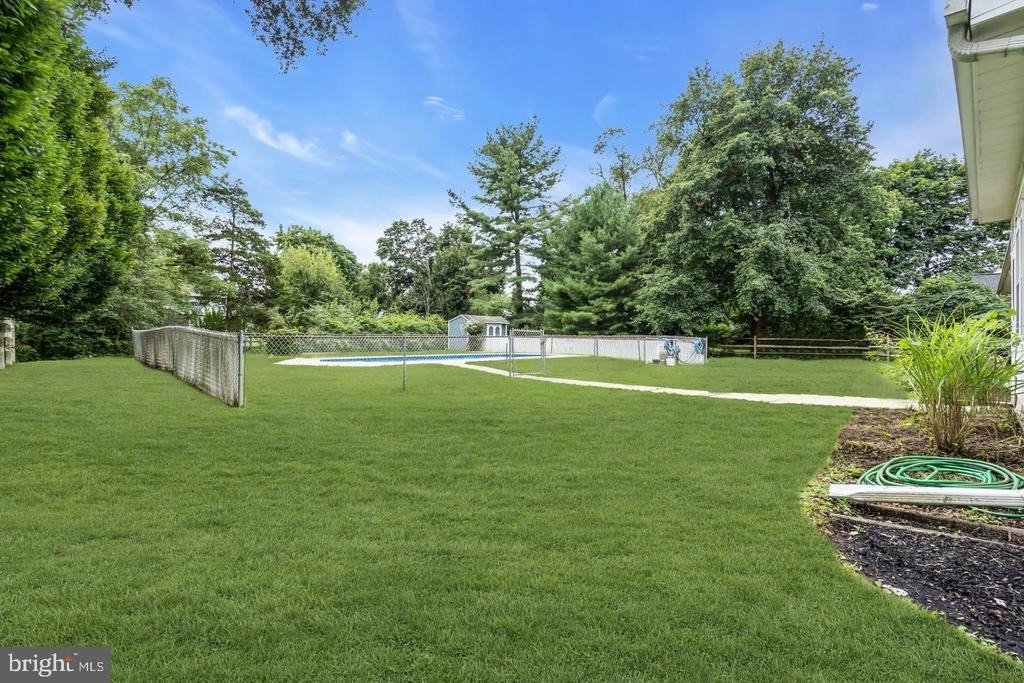
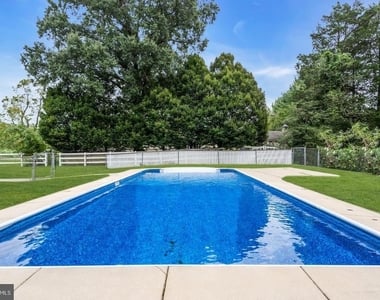
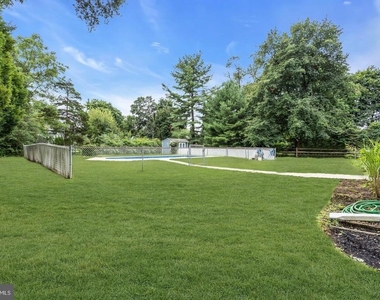
The outdoor space is a true retreat. The backyard features an inground swimming pool, recently refreshed with a new vinyl liner and cover, promising endless summer afternoons in a private setting.
Located directly across from the historic hiking trails of Washington Crossing Park and served by the beloved Bear Tavern Elementary School, this home offers a lifestyle defined by nature and convenience. You are just a short drive from the vibrant dining and shopping scenes in Lambertville, New Hope, and Princeton. With its robust mechanical updates and mid-century charm, this is an opportunity that is simply too good to be missed.
House is also available for purchase.
AMENITIES
Fireplace
Private Outdoor Space
Dishwasher
Parking Space
ADDITIONAL INFORMATION
Interior
Bathroom Information
Half Bathrooms: 1
Full Bathrooms: 1
Interior Information
Interior Features: Breakfast Bar, Ceiling Fan(s), Eat-in Kitchen, Bathroom - Tub Shower, Combination Dining/Living, Combination Kitchen/Dining, Floor Plan - Traditional
The manager has not yet mailed us a photo copy of his or her government identification and proof or property ownership.
▼
Manager has not logged in recently
▼
Manager does not yet have user reviews
RENTHOP DESCRIPTION
The apartment is a unit offered at a monthly price of $3,500. The person posting the listing did not specify that any pets were allowed. It may be the case that pets are ok and the manager simply has not yet filled out all the details. The kitchen conveniently includes a dishwasher.
We have 31 photos of this particular unit, building, and surrounding areas.
Last Updated: 21 hours ago
Data Source: Bright MLS
MLS# NJME2084996
List Agent Name: Amanda Jayne Botwood
List Office Name: Compass New Jersey, LLC - Princeton
IDX information is provided exclusively for personal, non-commercial use, and may not be used for any purpose other than to identify prospective properties consumers may be interested in purchasing. Information is deemed reliable but not guaranteed. The listing broker’s offer of compensation is made only to participants of the MLS where the listing is filed.
Courtesy of RH Advisors, Inc. and RHP Realty NJ, Inc.
By selecting Check Availability, you agree that RentHop and real estate professionals may call or text you about your inquiry. Message/data rates may apply. Terms & Privacy. California Privacy Notice
We found some very similar listings nearby
Select those you'd like to message
Your messages have been sent!
Check Availability
By selecting Check Availability, you agree that RentHop and real estate professionals may call or text you about your inquiry. Message/data rates may apply. Terms & Privacy. California Privacy Notice





























 Your Privacy Choices
