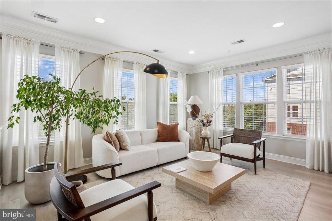
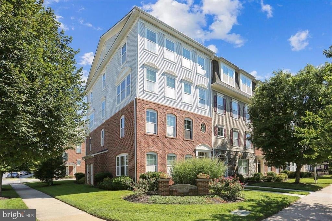
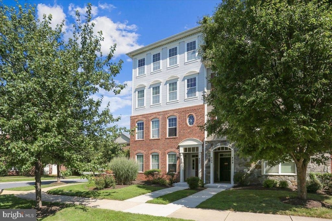
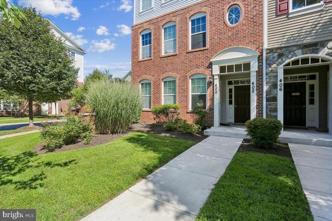
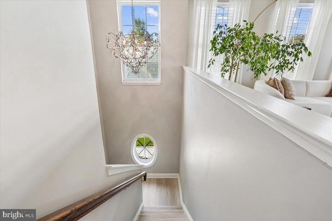
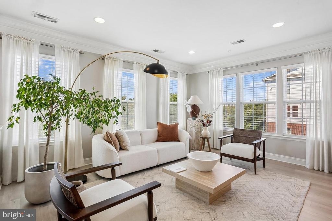
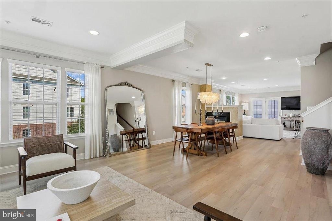
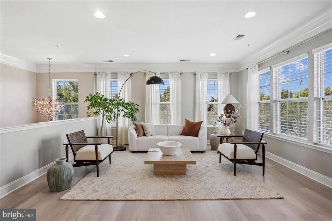
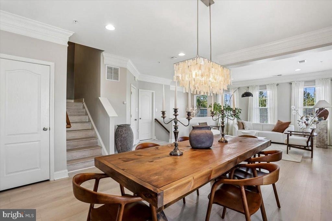
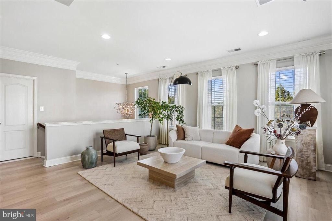
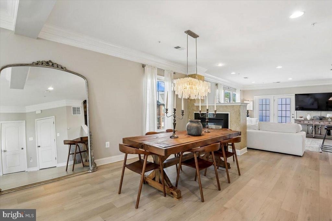
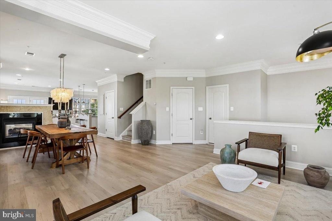
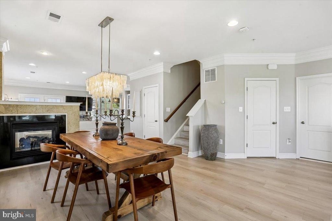
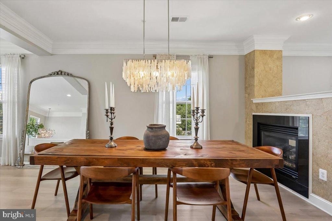
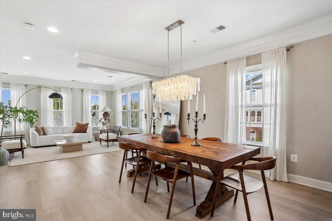
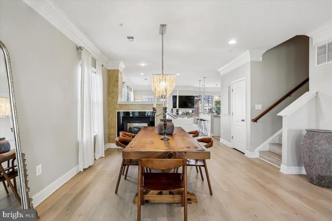
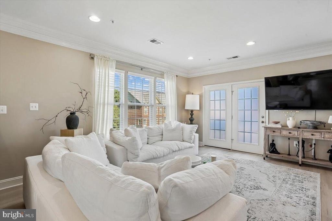
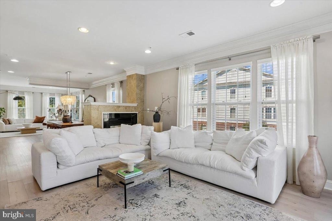
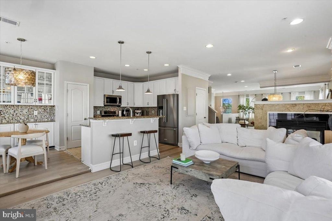
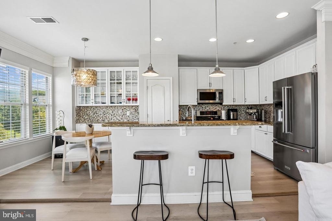
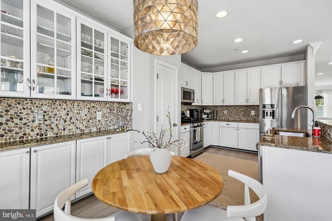
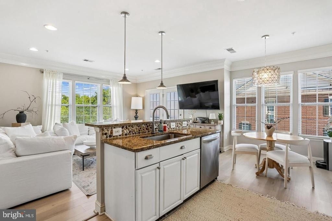
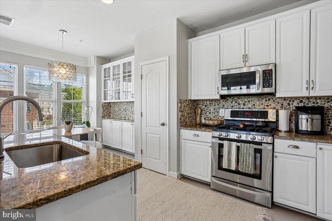
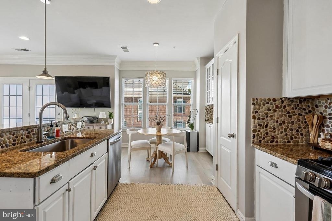
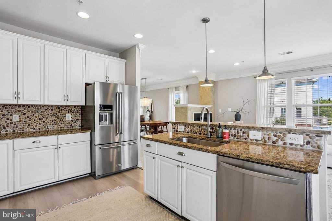
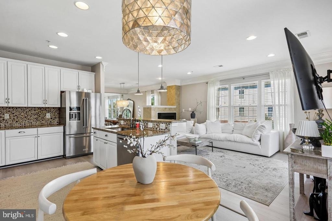
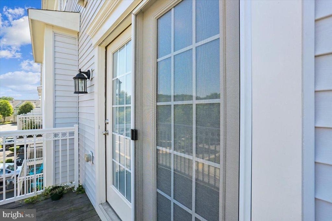
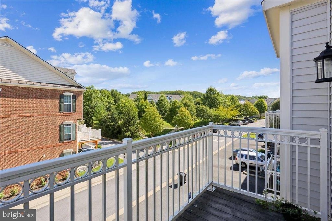
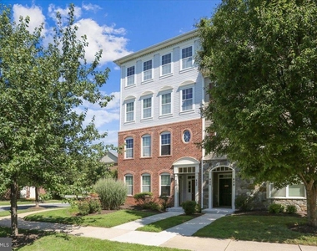
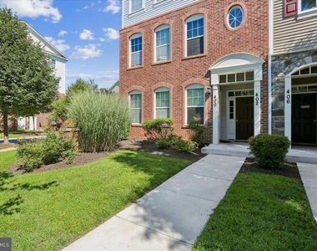
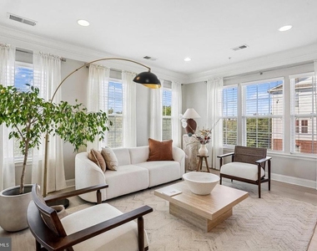
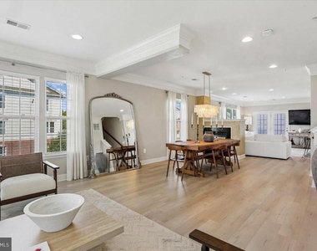
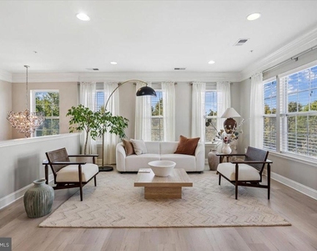
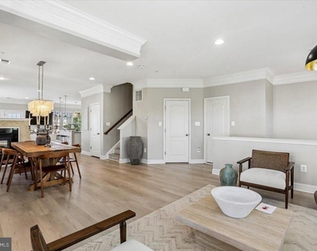
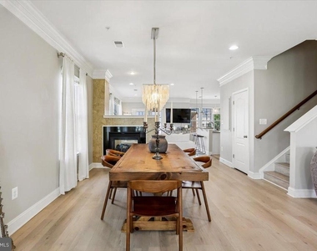
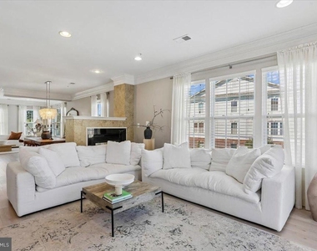
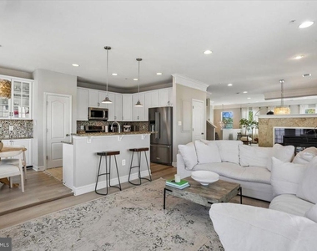
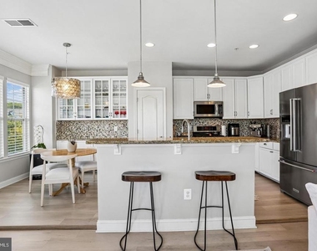
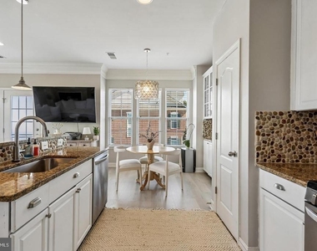
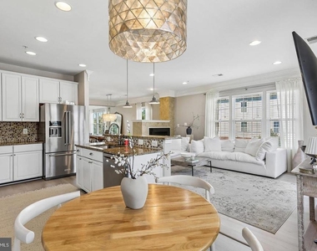
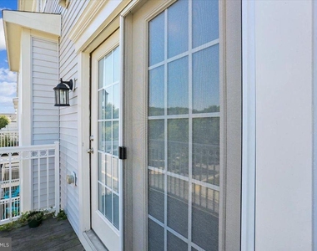
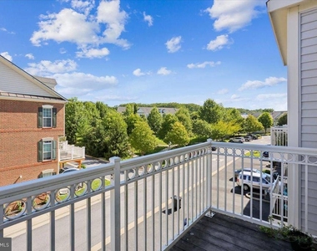
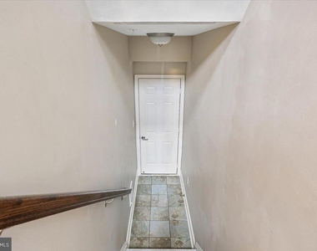
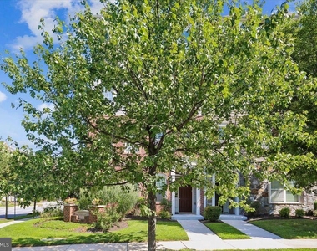
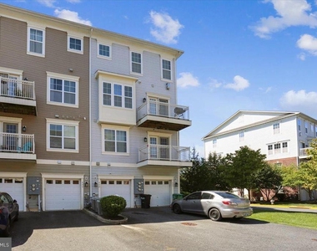
WATER INCLUDED! HOA & Condo fee are are already included in the rent. Rarely available end-unit townhome condominium offering an abundance of natural light and an impressively large private deck compared to neighboring homes. Freshly painted throughout, this move-in-ready home also features new luxury vinyl plank flooring, refreshed kitchen cabinetry, and a spacious open-concept floor plan designed for both everyday living and entertaining.
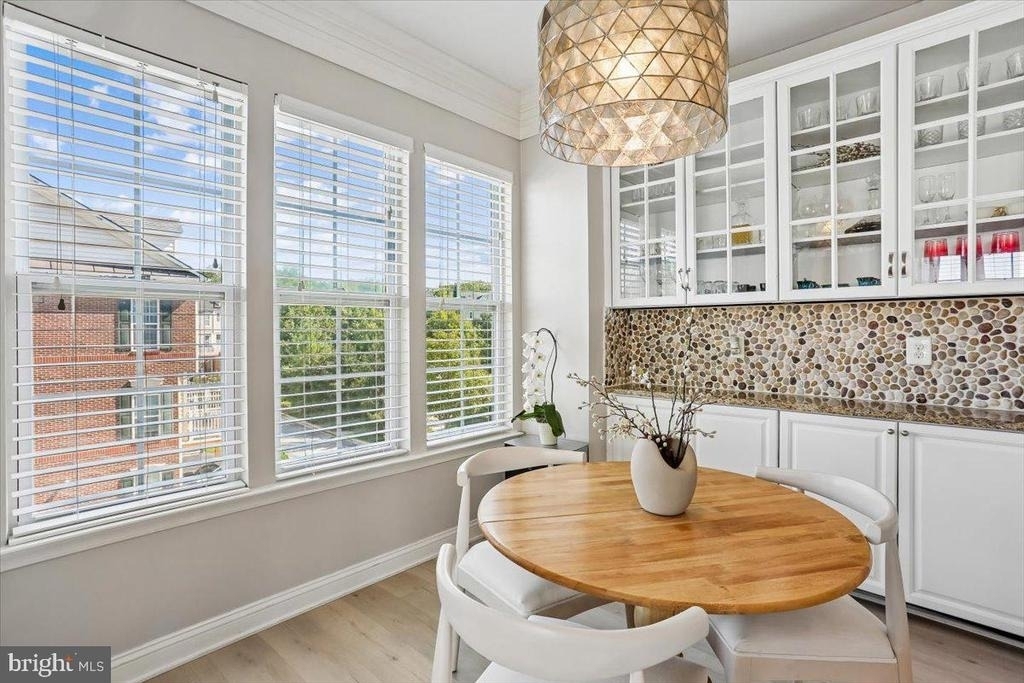
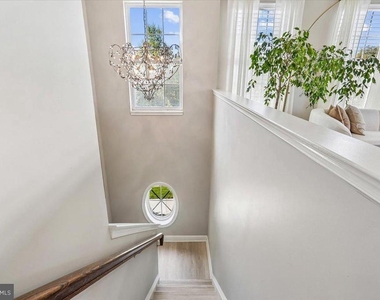
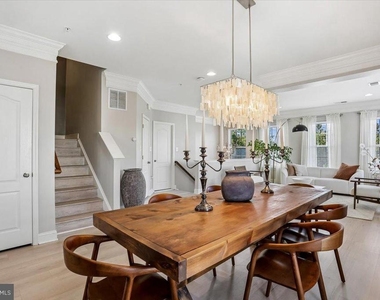
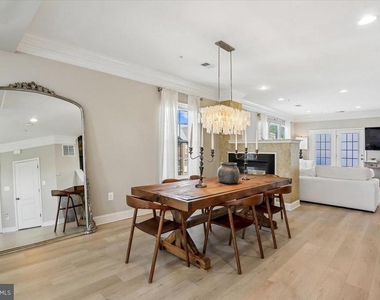
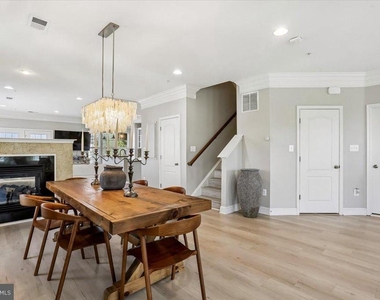
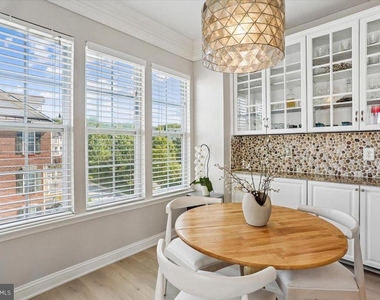
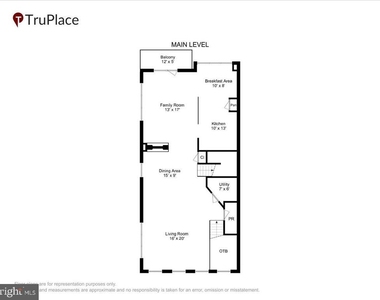
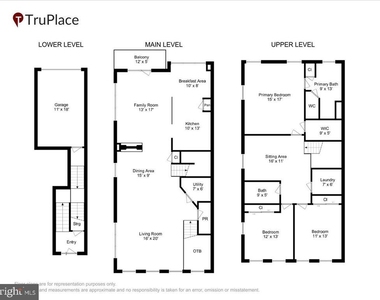
The main level flows beautifully from the living room into the kitchen, formal dining area, and breakfast space, with a gas fireplace serving as a tasteful centerpiece that creates definition while maintaining an open feel. The kitchen features stainless steel appliances and gas cooking, while large windows throughout the home bring in plenty of natural light. HVAC and water heater are estimated to be from 2021.
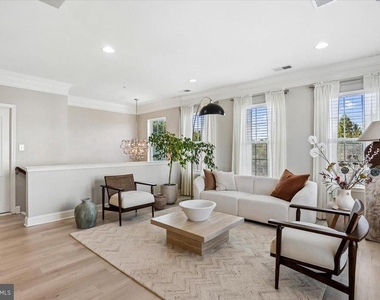
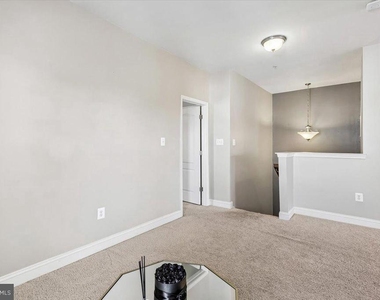
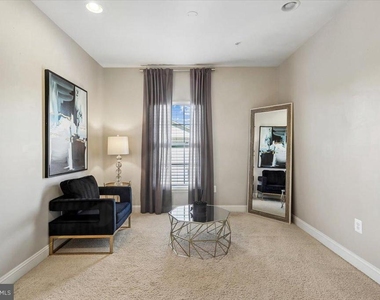
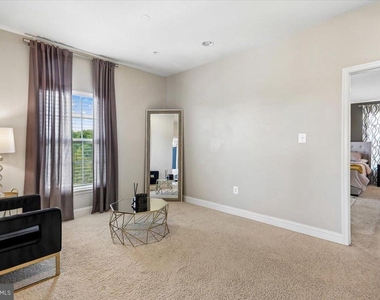
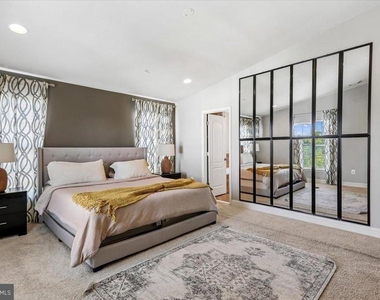
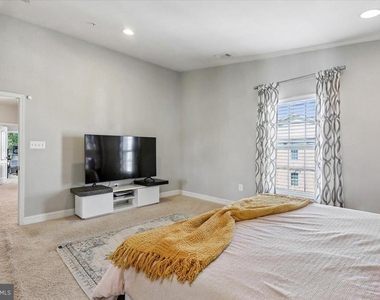
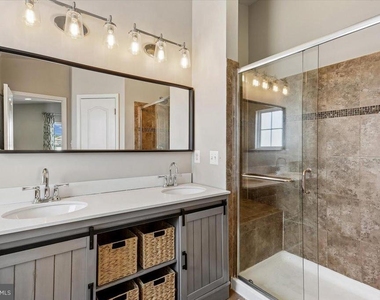
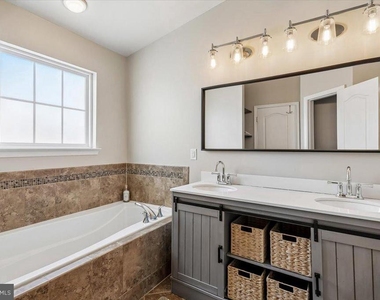
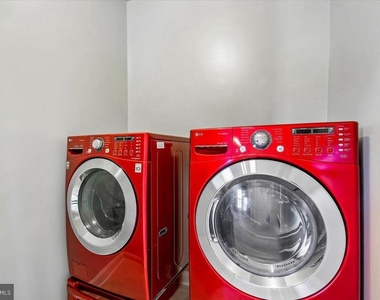
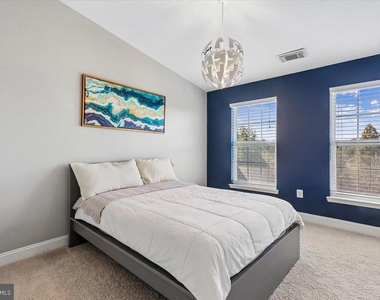
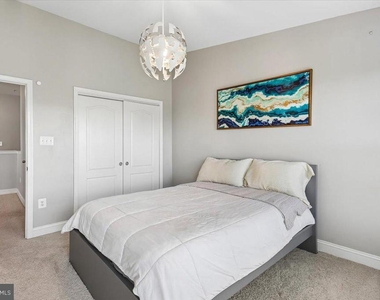
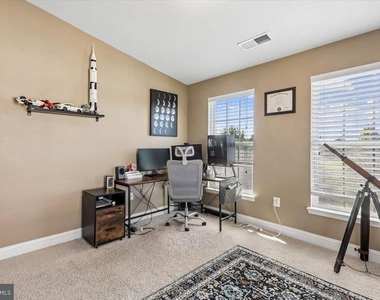
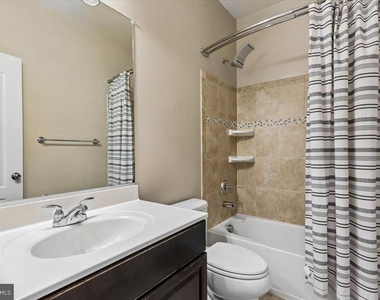
Upstairs, a versatile loft provides the perfect bonus space for a home office, playroom, reading area, or additional lounge. The oversized primary suite is a true retreat, featuring vaulted ceilings and a large walk-in closet. The spacious primary bath includes a large soaking tub, dual vanity, and separate standing shower. The second and third bedrooms are also generously sized, with plenty of room to comfortably accommodate even king-size beds. A front-loading washer and dryer add everyday convenience.
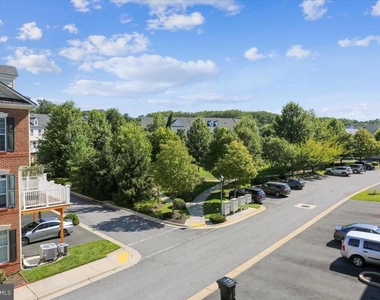
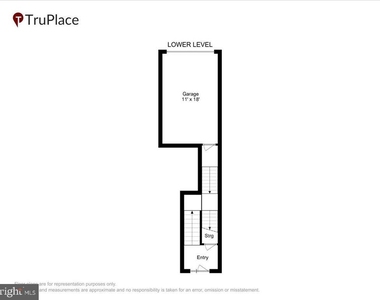
Enjoy the ease of a private 1-car garage, driveway parking, and ample neighborhood parking for guests.
The location is hard to beat-just one street away from the Kentlands and only minutes from Downtown Crown and Rio, offering an incredible selection of dining, shopping, entertainment, and everyday conveniences. Convenient access to I-270 at Exit 9, Sam Eig Highway, and Great Seneca Highway makes commuting throughout the area easy. Highly rated nearby elementary, middle, and high schools complete this exceptionally convenient location.
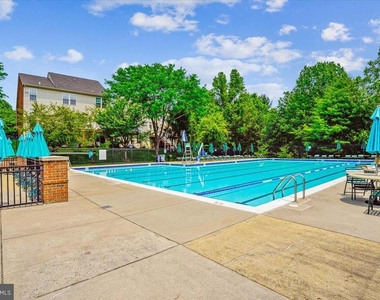
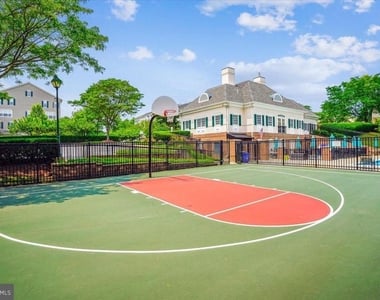
HOA/Condo/Coop Amenities: Basketball Court, Billiard Room, Clubhouse, Maintenance Grounds, Exercise Course, Fitness Center, Party Room, Picnic Area, Tennis Court(s), Playground, Community Center, Jog/Walk Path, Lake, Pool - Outdoor, Recreational Center
The manager has not yet mailed us a photo copy of his or her government identification and proof or property ownership.
▼
Manager has not logged in recently
▼
Manager does not yet have user reviews
RENTHOP DESCRIPTION
The apartment is a unit offered at a monthly price of $3,550. The person posting the listing did not specify that any pets were allowed. It may be the case that pets are ok and the manager simply has not yet filled out all the details. The kitchen conveniently includes a dishwasher.
We have 69 photos of this particular unit, building, and surrounding areas.
We found some very similar listings nearby
Select those you'd like to message
Your messages have been sent!
Check Availability
By selecting Check Availability, you agree that RentHop and real estate professionals may call or text you about your inquiry. Message/data rates may apply. Terms & Privacy. California Privacy Notice































 Your Privacy Choices
