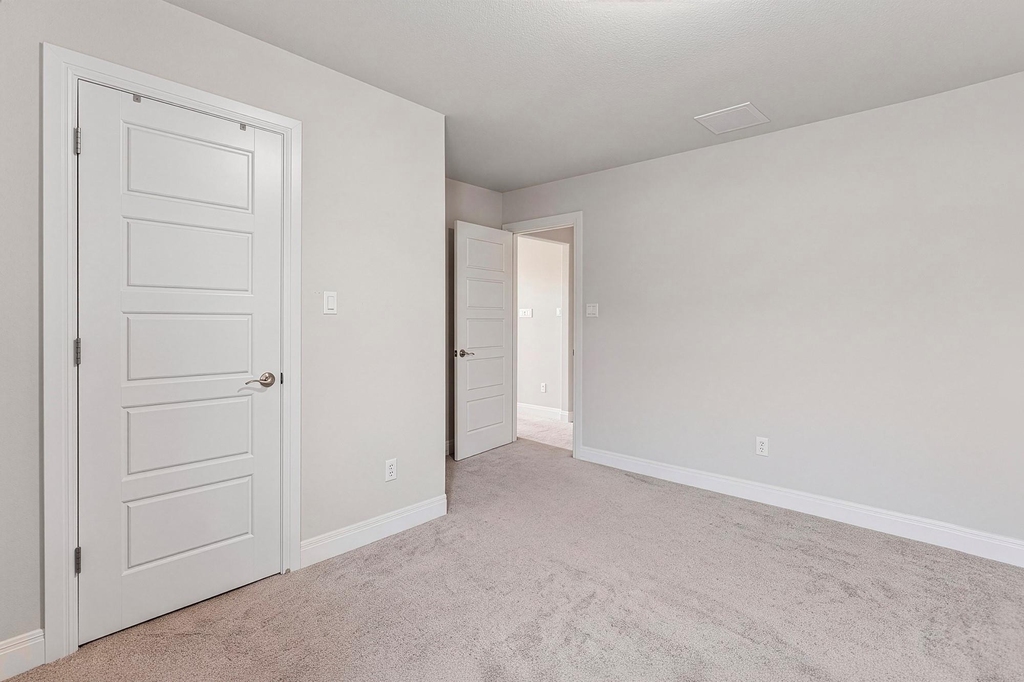
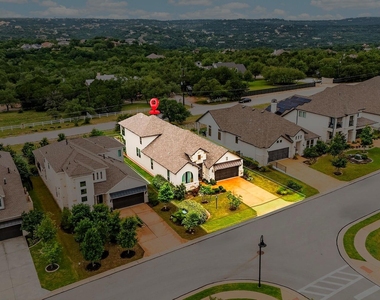
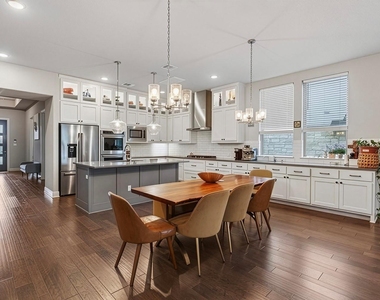
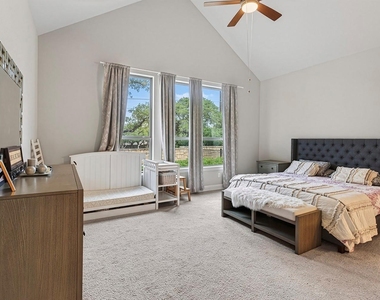
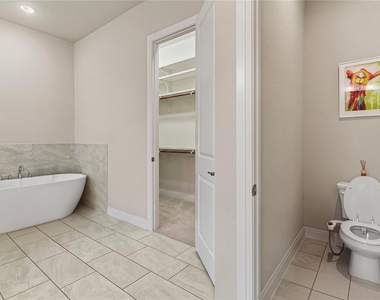
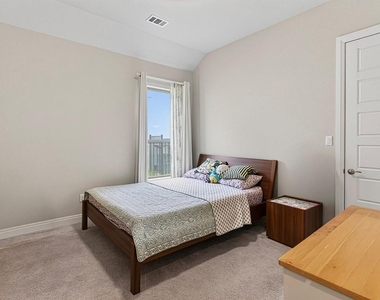
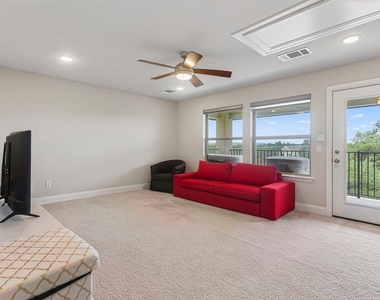
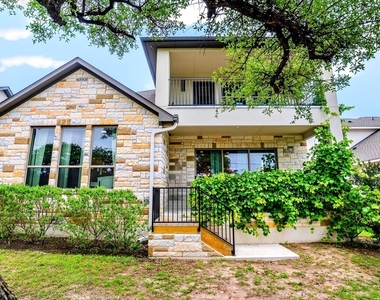
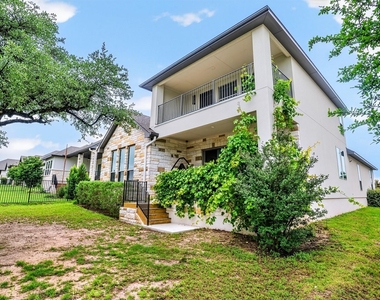
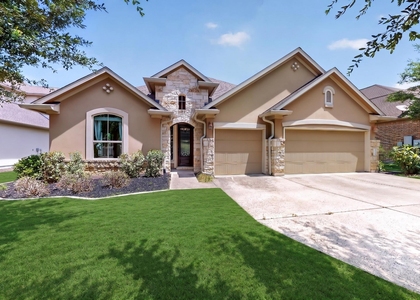
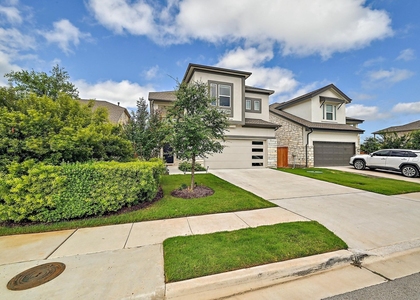
Located in the highly sought-after Rough Hollow Canyon Pass community in Lakeway, 402 Gulfton showcases the beautifully designed Rosemeade floorplan - a spacious and thoughtfully designed two-story home featuring 5 bedrooms, 4 bathrooms, plus a dedicated office. The open-concept kitchen, dining, and family room create a warm and inviting gathering space, complete with an oversized island, walk-in pantry, and gorgeous rear porch perfect for relaxing or entertaining. Retreat to the luxurious owner's suite featuring a spa-inspired shower and soaking tub, while the upstairs gameroom offers additional flexible living and entertainment space.
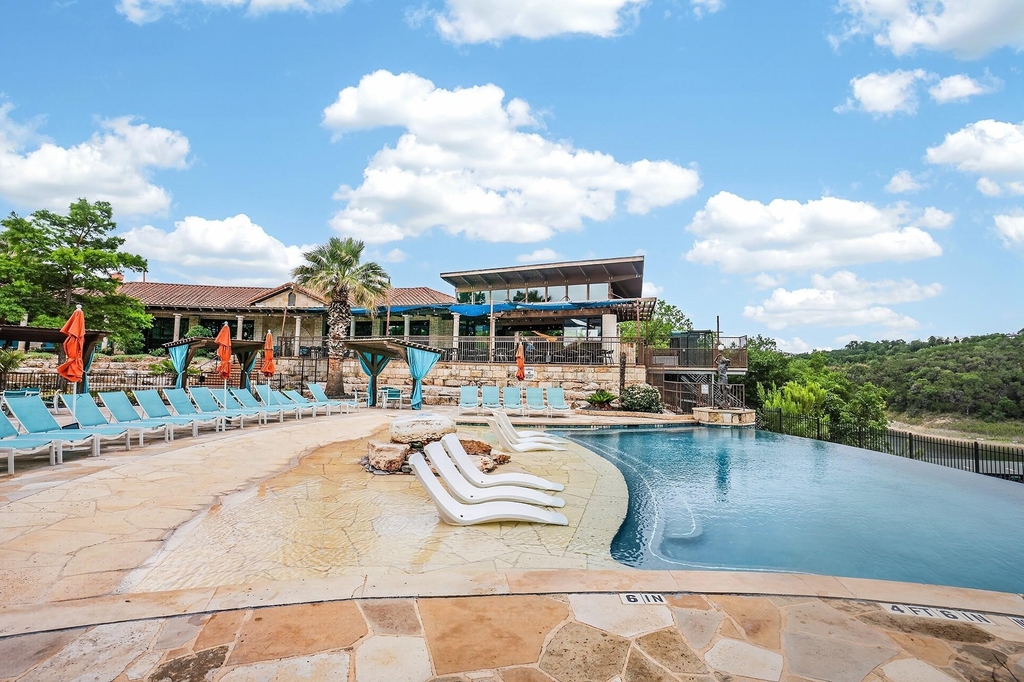
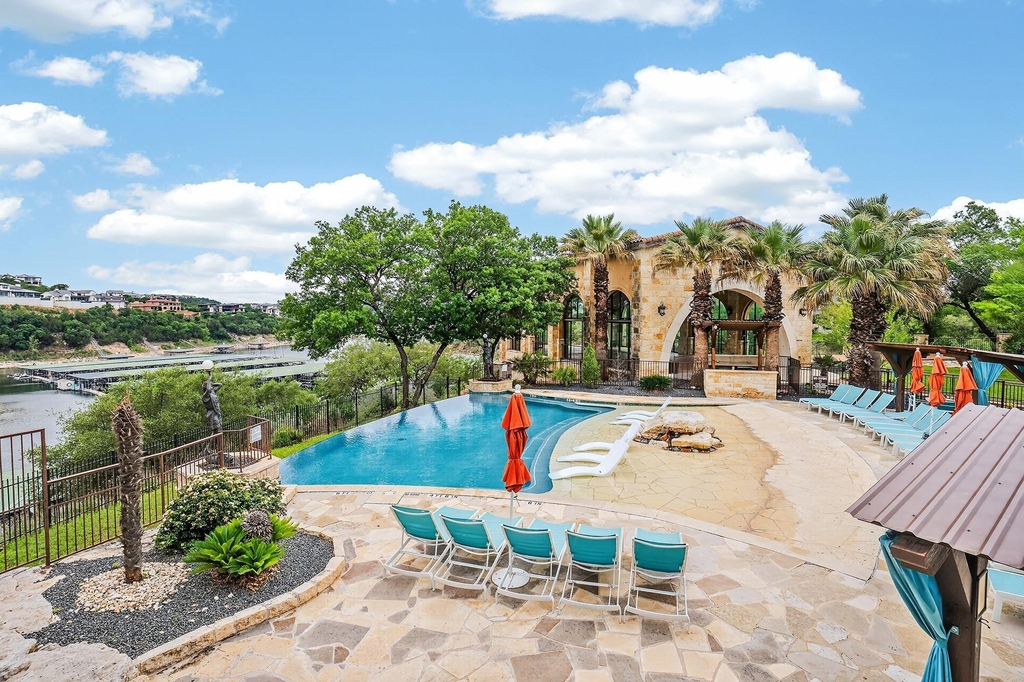
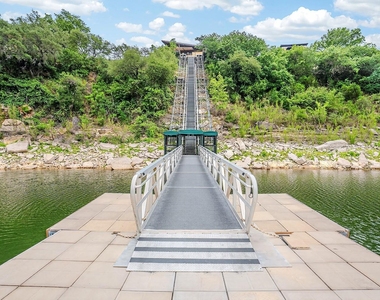
Residents enjoy exceptional resort-style amenities including a yacht club and marina on Lake Travis, multiple pools, fitness center, tennis courts, hike and bike trails, restaurant, dog park, playground, clubhouse, planned social events, and convenient lake access. Zoned to highly acclaimed Lake Travis Independent School District and just minutes from shopping, dining, and outdoor recreation, this home offers the very best of Lakeway luxury living.
AMENITIES
Dishwasher
Parking Space
ADDITIONAL INFORMATION
Interior
Bathroom Information
Full Bathrooms: 4
Interior Information
Interior Features: Cathedral Ceiling(s), Kitchen Island, Open Floorplan, Pantry, Walk-In Closet(s)
The manager has not yet mailed us a photo copy of his or her government identification and proof or property ownership.
▼
Manager has not logged in recently
▼
Manager does not yet have user reviews
RENTHOP DESCRIPTION
The apartment is a unit offered at a monthly price of $4,500. The person posting the listing did not specify that any pets were allowed. It may be the case that pets are ok and the manager simply has not yet filled out all the details. The kitchen conveniently includes a dishwasher.
We have 40 photos of this particular unit, building, and surrounding areas.
We found some very similar listings nearby
Select those you'd like to message
Your messages have been sent!
Check Availability
By selecting Check Availability, you agree that RentHop and real estate professionals may call or text you about your inquiry. Message/data rates may apply. Terms & Privacy. California Privacy Notice



























 Your Privacy Choices
