Check Availability
$3,200
Posted 1 day ago, Oct 1 Move-In
bedrooms
3 Bed
bathrooms
2 Bath
square feet
1,731 Sqft
Listing by Michael Muisenga, Berkshire Hathaway Prairie Path, REALTORS
Save Listing

DESCRIPTION
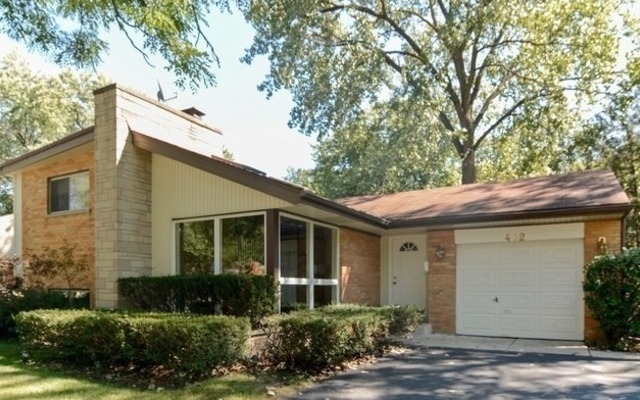
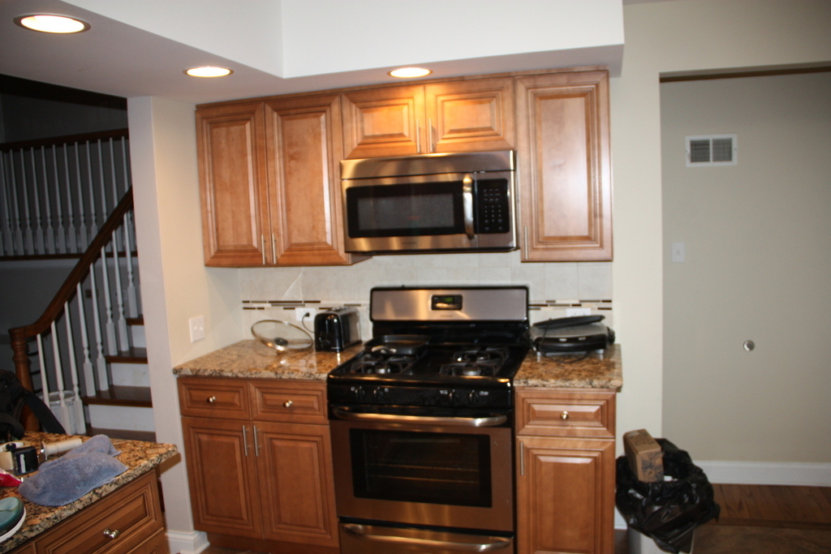
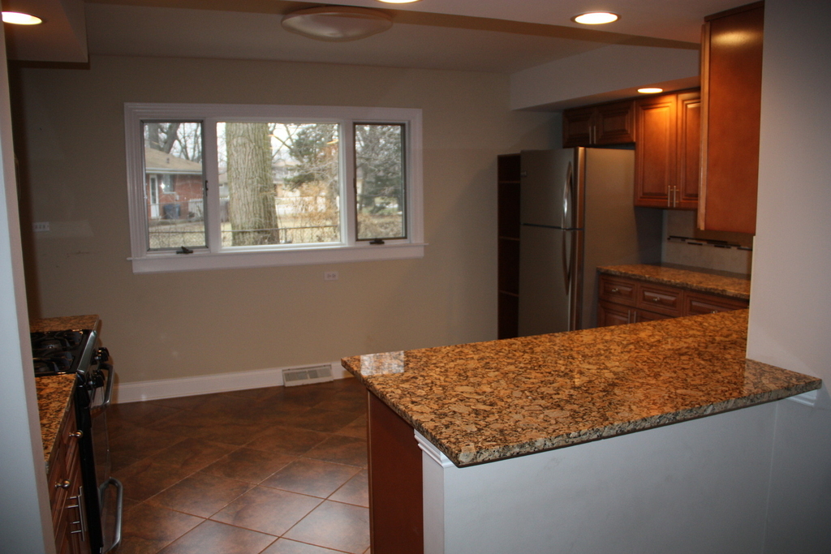
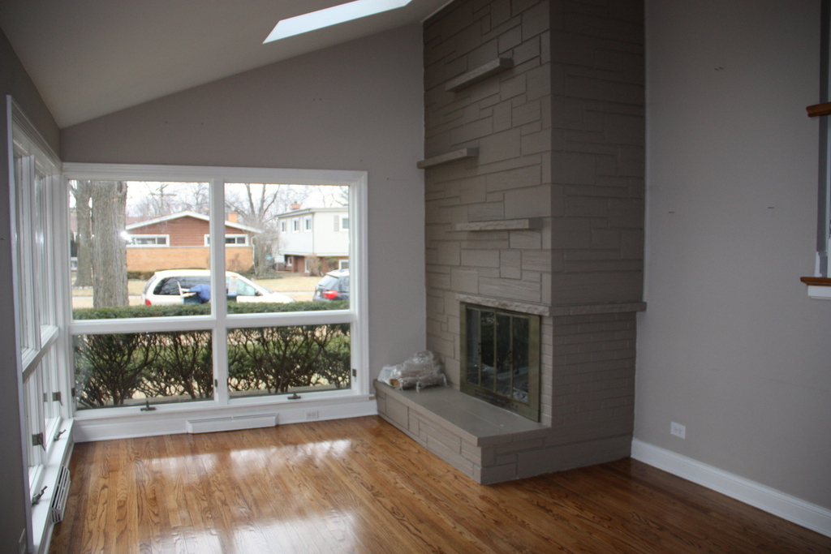
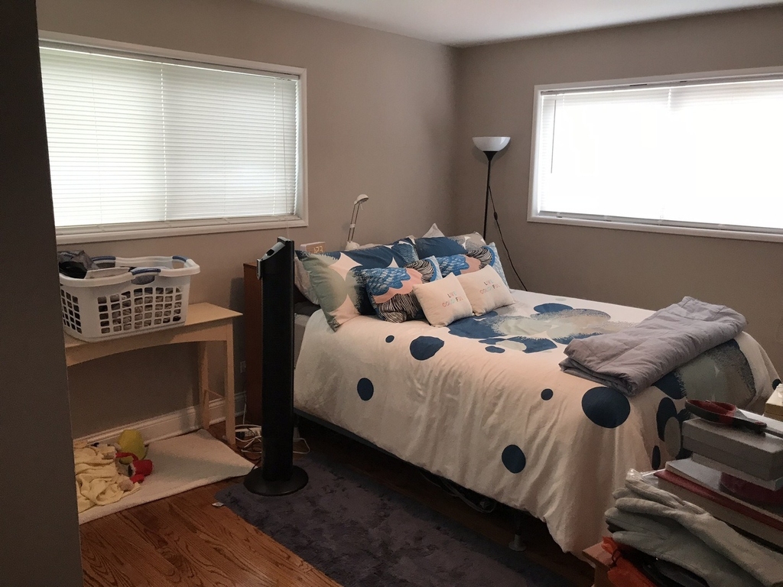
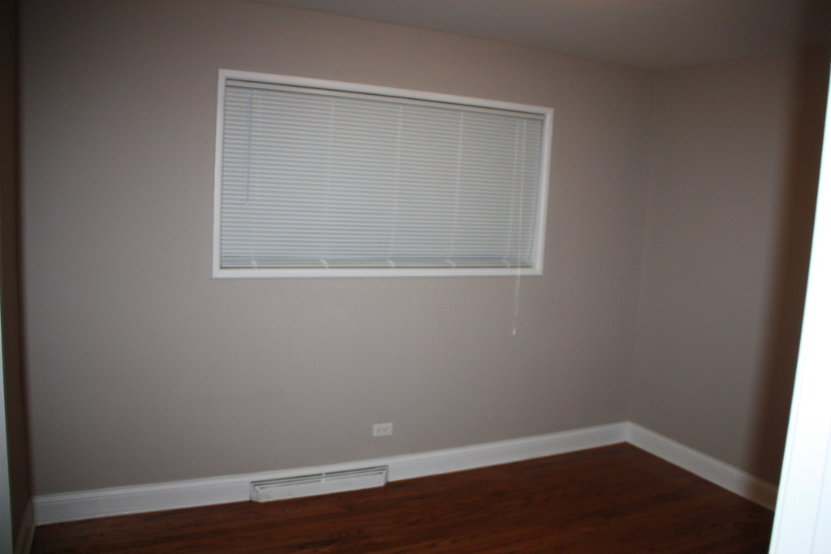
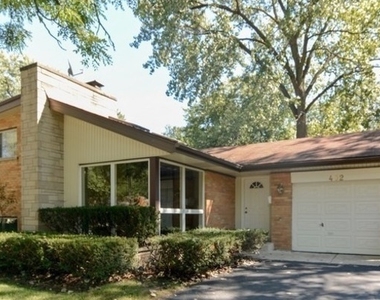
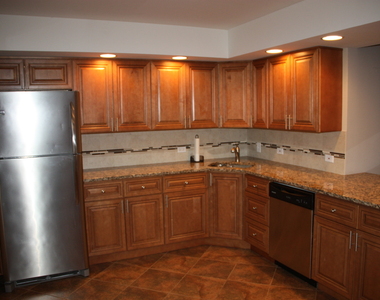
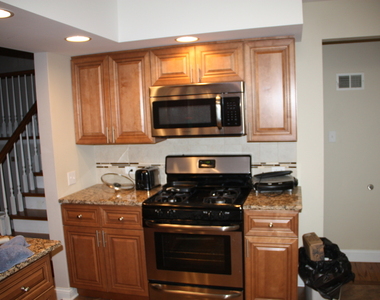
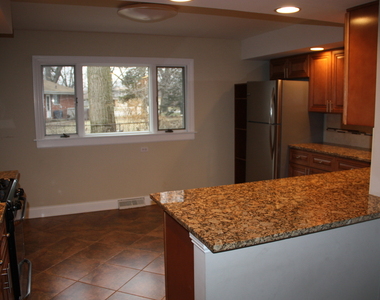
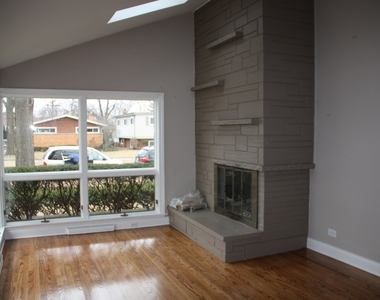
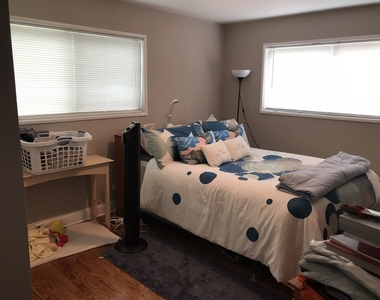
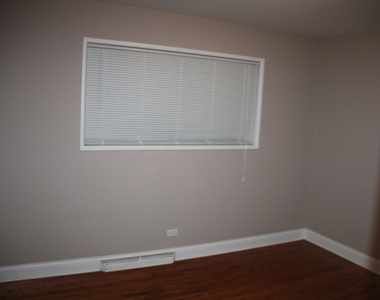
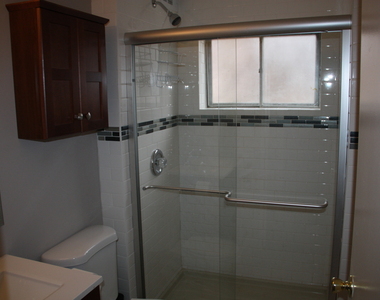
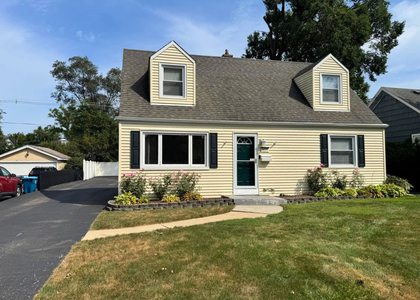
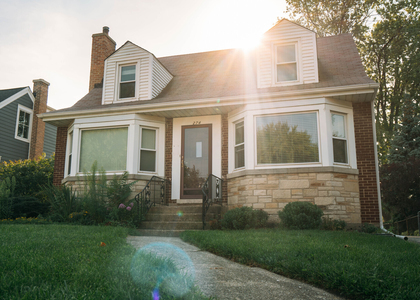
Renovated in 2015, 3 bed / 2 bath Brynhaven split level steps to Edison Elementary and Sandburg JRHS.  Newer kitchen cabinets with granite counters, stainless steel appliances, breakfast bar, refinished hardwood floors, freshly painted, finished lower level family room, wood burning fireplace, 2 remodeled full bathrooms, and newer mechanicals.  Available Oct 1st.  Pets will be considered on a case by case basis.  Good credit, income/employment required.  Background and credit checks will be performed at a cost of $40/applicant.  Tenant responsible for all utilities and lawn & snow.  Available 10/1/2026.  Showings to begin on/around Sept 12th.

AMENITIES
Fireplace
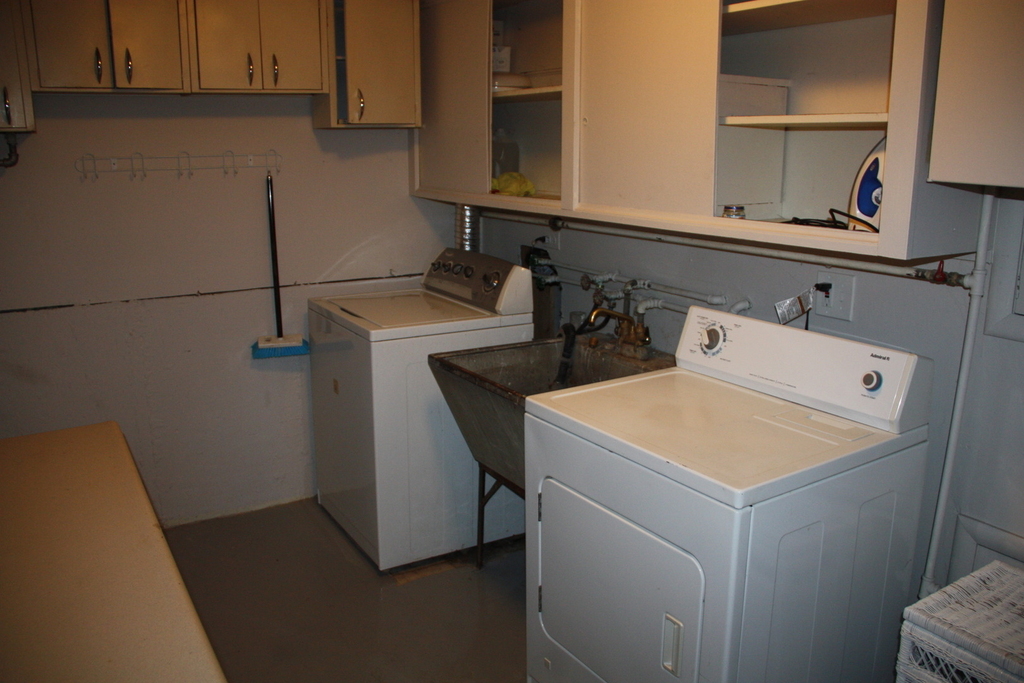
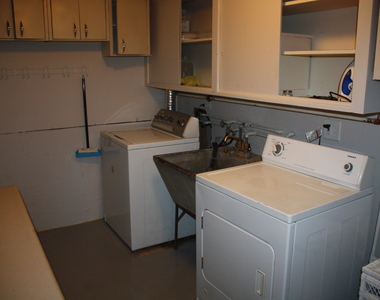
Laundry In Unit
Private Outdoor Space
Dishwasher
Parking Space

ADDITIONAL INFORMATION
Interior

    Bathroom Information

  • Full Bathrooms: 2

    Interior Information

  • Interior Features: Cathedral Ceiling(s)
  • Appliances: Range, Microwave, Dishwasher, Refrigerator, Washer, Dryer, Stainless Steel Appliance(s)
  • Flooring Type: Hardwood
  • Laundry Features: Gas Dryer Hookup, In Unit

    Room Information

  • Rooms: 6

    Fireplace Information

  • Has Fireplace
  • Fireplace Features: Wood Burning
  • Fireplaces: 1

    Basement Information

  • Basement: Crawl Space
Exterior

    Property Information

  • Square Footage: 1,731
  • Square Footage Source: $0
  • Year Built: 1956

    Building Information

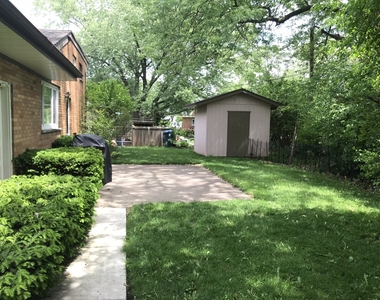
  • Other Structures: Shed(s)
  • Construction Materials: Brick
  • Patio and Porch Features: Patio

    Lot Information

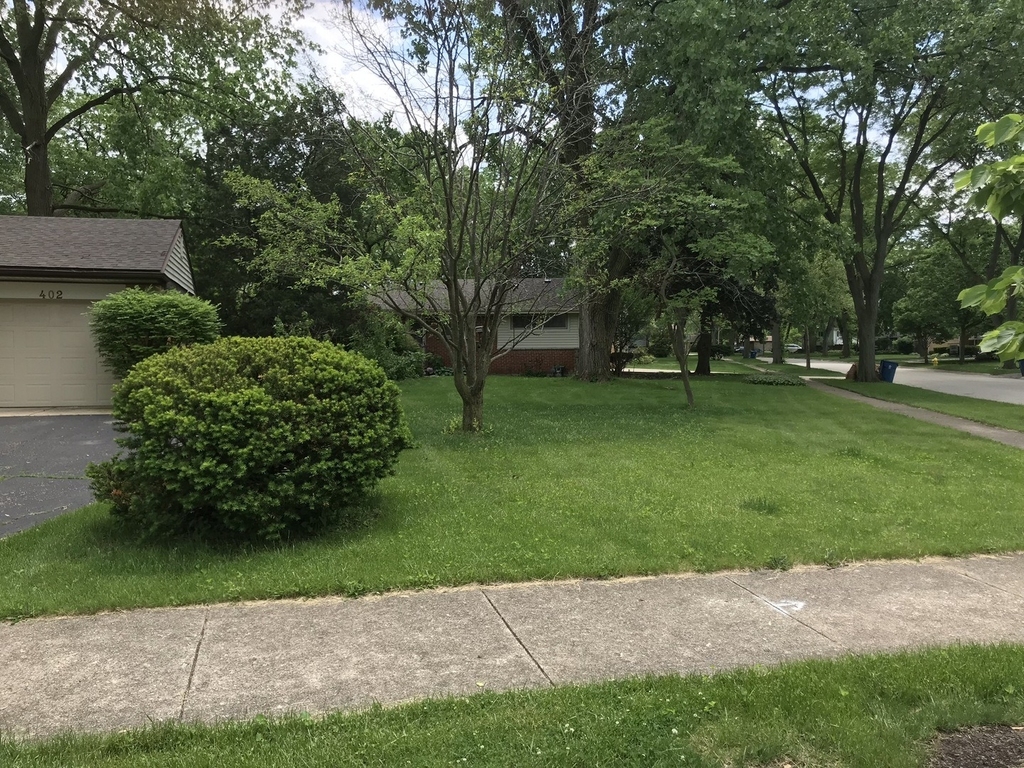
  • Lot Features: Corner Lot
  • Lot Size Dimensions: 68 X 135

    Land Information

  • Water Source: Public, Lake Michigan
Utilities

    Utilities Information

  • Cooling Type: Central Air
  • Heating Type: Natural Gas, Forced Air
  • Sewer : Public Sewer
Parking

    Parking Information

  • Has Garage
  • Parking Features: Asphalt, Garage Door Opener, Garage, Attached, Yes
  • Garage Spaces: 1

MAP


60126

LISTING QUALITY
▲ Listing location is an exact address
▲ Features and amenities are properly noted
▲ RentHop has data for this building
▼ Listing agent has an unconfirmed email address
▼ The manager has not yet mailed us a photo copy of his or her government identification and proof or property ownership.
▼ Manager has not logged in recently
▼ Manager does not yet have user reviews

RENTHOP DESCRIPTION
The apartment is a unit offered at a monthly price of $3,200. The person posting the listing did not specify that any pets were allowed. It may be the case that pets are ok and the manager simply has not yet filled out all the details. The kitchen conveniently includes a dishwasher.

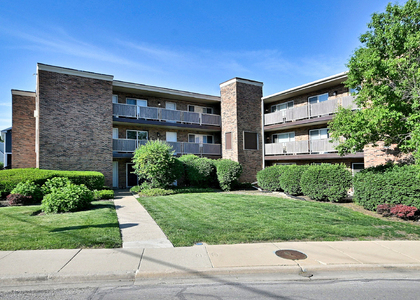
We have 13 photos of this particular unit, building, and surrounding areas.
See available units at 402 East Atwater Avenue.

SIMILAR NEARBY LISTINGS
$2,975
By Andrew Congenie, 19 hours ago
bedrooms
3 Bed
|
bathrooms
1 Bath
|
square feet
1,142 Sqft
$2,950
By Ginny Leamy, 19 hours ago
bedrooms
3 Bed
|
bathrooms
1 Bath
|
square feet
1,259 Sqft
$2,950
By Surinder Chandi, 18 hours ago
bedrooms
3 Bed
|
bathrooms
2 Bath
|
square feet
1,224 Sqft
$3,500
By Brittany Sanchez, 1 day ago
bedrooms
3 Bed
|
bathrooms
3 Bath
|
square feet
1,555 Sqft

Does something look off?

MRED MLS

Last Updated: 17 hours ago
Data Source: MRED MLS
MLS# MRD12748014
List Agent Name: Michael Muisenga
List Office Name: Berkshire Hathaway HomeServices Prairie Path REALT
IDX information is provided exclusively for personal, non-commercial use, and may not be used for any purpose other than to identify prospective properties consumers may be interested in purchasing. Information is deemed reliable but not guaranteed. The listing broker’s offer of compensation is made only to participants of the MLS where the listing is filed.
Courtesy of RH Advisors, Inc. and RHP Realty NJ, Inc.