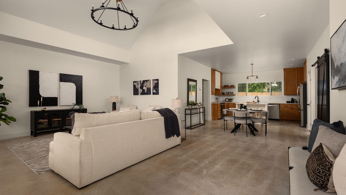
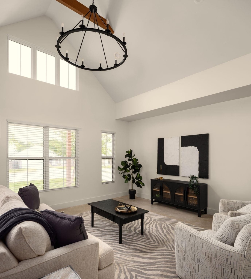
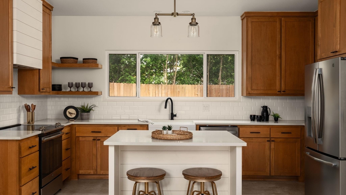
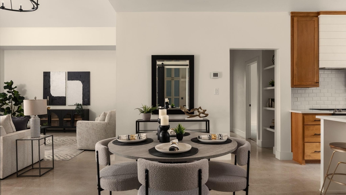
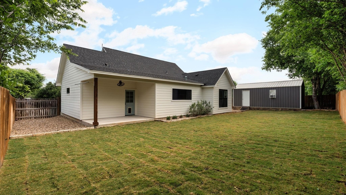
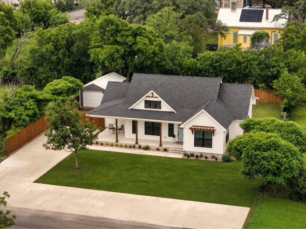
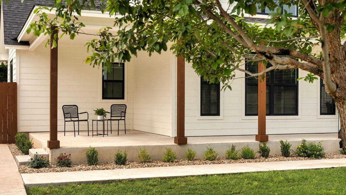
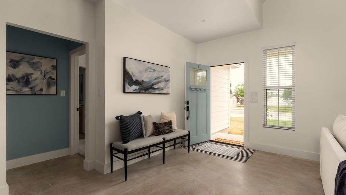
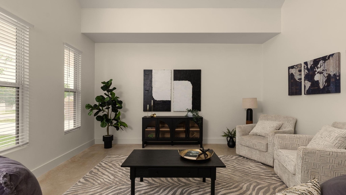
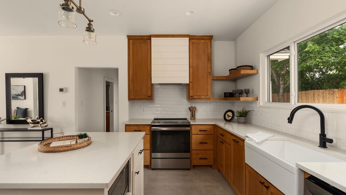
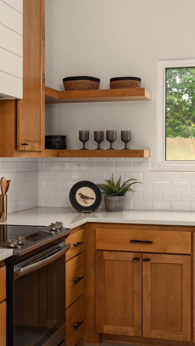
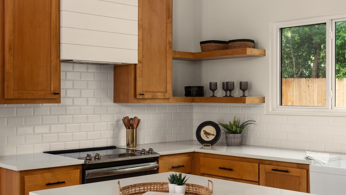
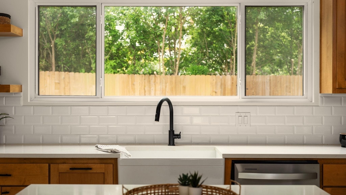
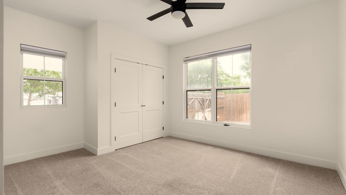
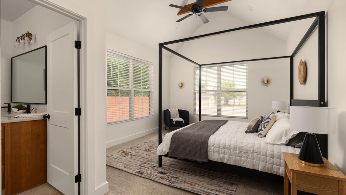
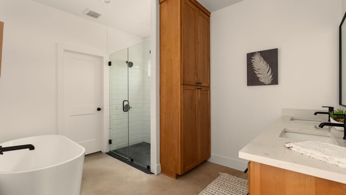
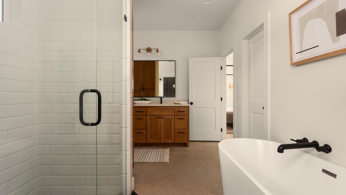
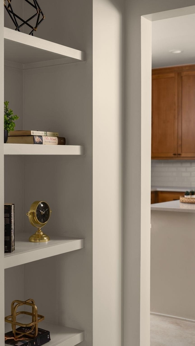
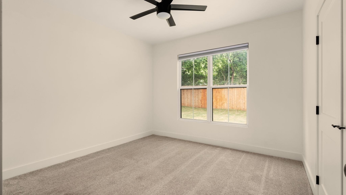
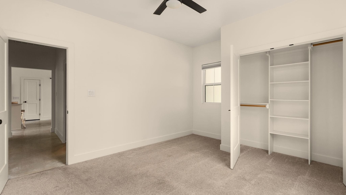
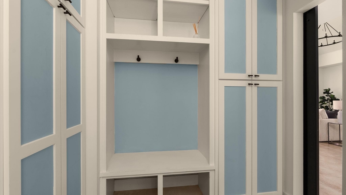
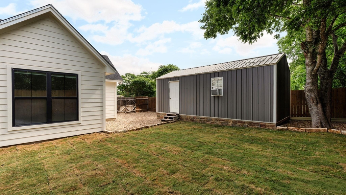
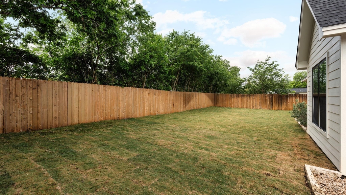
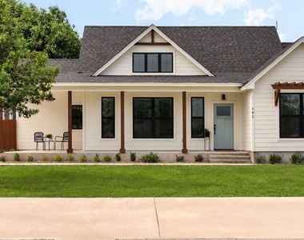
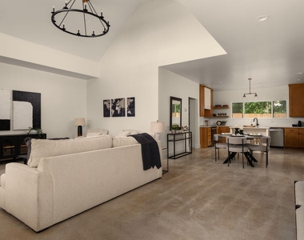
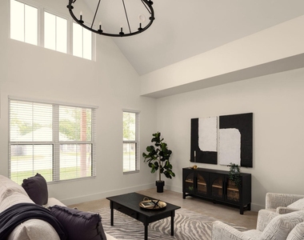
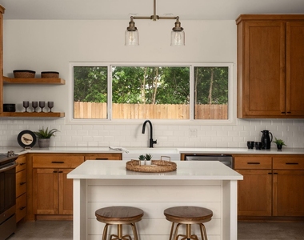
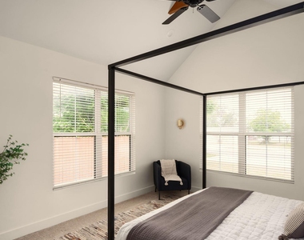
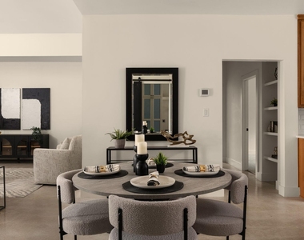
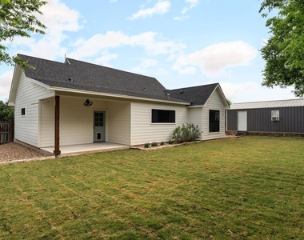
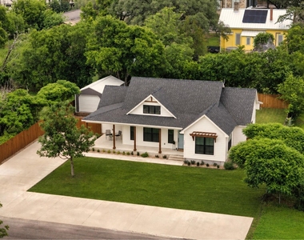
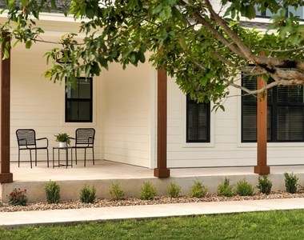
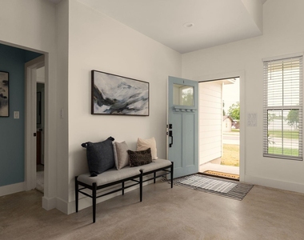
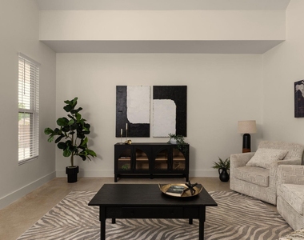
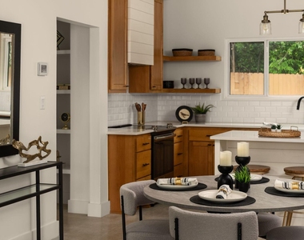
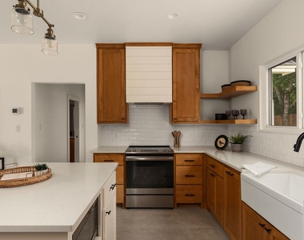
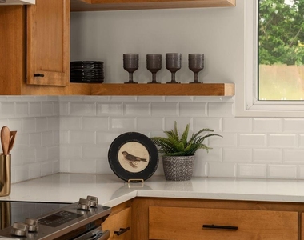
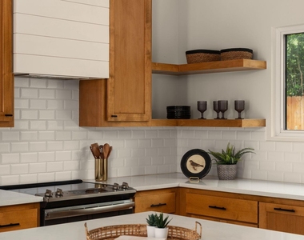
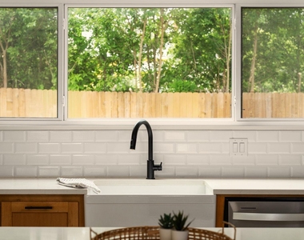
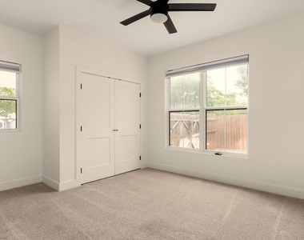
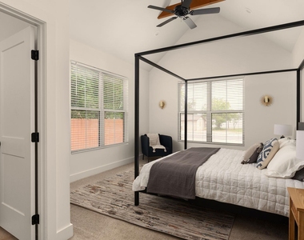
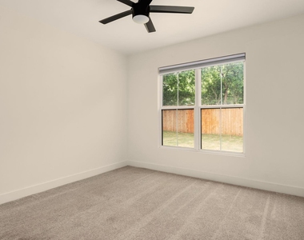
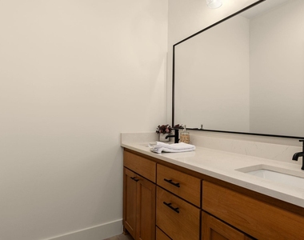
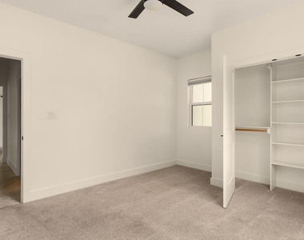
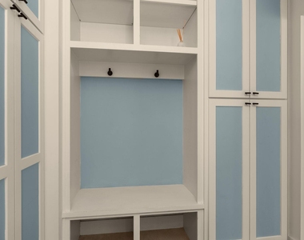
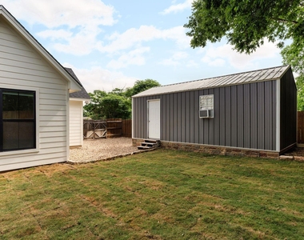
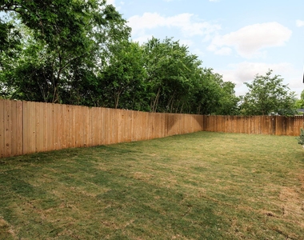
Located just a short stroll from the vibrant heart of the Johnson City Square, 402 E Ash offers the quintessential Texas Hill Country lifestyle. This charming modern farmhouse, built in 2020, blends contemporary design with small-town soul, placing you a short distance from renowned wineries, eclectic art galleries, local boutiques, and the city's best restaurants and entertainment. Whether you are looking for a primary residence, a peaceful weekend retreat, or a high-potential investment for short-term rentals, this meticulously maintained home delivers on every front. The interior is designed for both style and ease, featuring an expansive open floor plan anchored by soaring ceilings and a stunning statement chandelier. Natural light pours into the living spaces, creating a warm and airy atmosphere that is perfect for hosting. The heart of the home is the functional kitchen, which boasts rich wood cabinetry, a large center island, and a sink-side window overlooking the private grounds. With three bedrooms and two full baths, the single-story layout maximizes every square foot for comfort and flow. Outdoor living is a highlight of this property. Start your mornings on the oversized covered front porch or retreat to the spacious backyard, which holds a hidden gem: a climate controlled 12x24 detached building. This versatile space is ideal for a professional home office, a private gym, an art studio, or a climate-controlled flex space for guests. Located just 45 minutes from both Austin and San Antonio, this property offers a rare opportunity to own a piece of the rapidly growing Hill Country scene while maintaining a sense of quiet privacy. 402 E Ash is more than just a house; it's an invitation to experience the perfect balance of modern luxury and historic charm in one of Texas's most beloved towns.
AMENITIES
Private Outdoor Space
Dishwasher
Home Office
ADDITIONAL INFORMATION
Interior
Bathroom Information
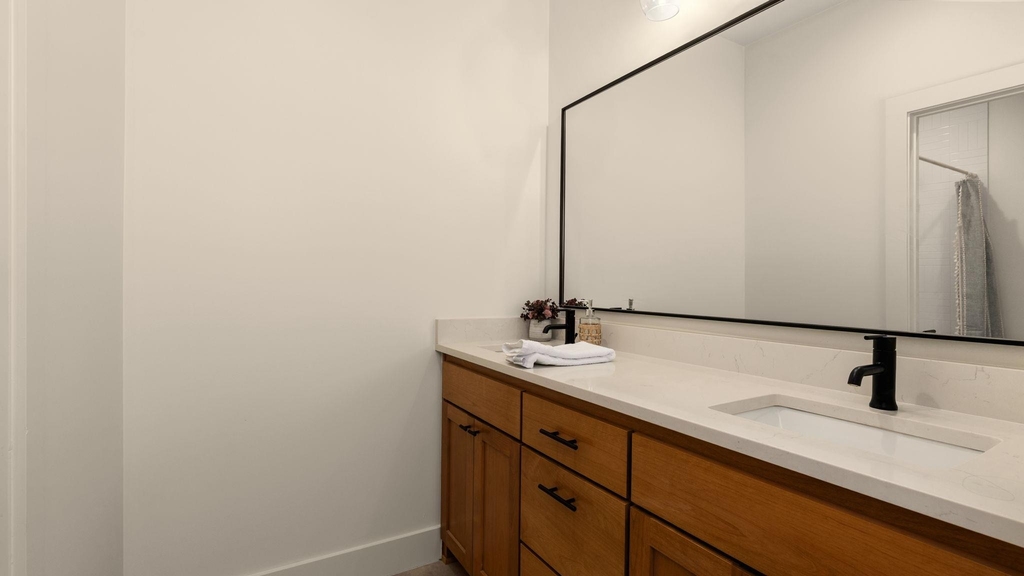
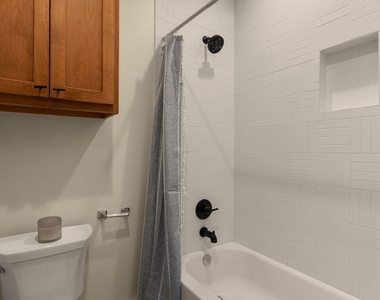
Full Bathrooms: 2
Interior Information
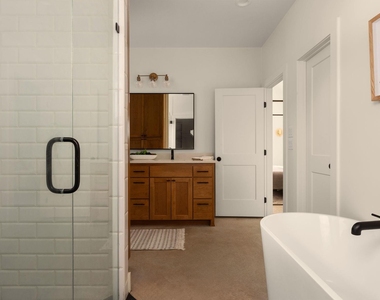
Interior Features: Double Vanity, Eat-in Kitchen, Kitchen Island, Pantry, Soaking Tub, Walk-In Closet(s), See Remarks, Ceiling-High, Primary Bedroom on Main
Appliances: Dishwasher, Stainless Steel Appliance(s), Built-In Oven(s), See Remarks
Flooring Type: Carpet, Concrete, Tile
Exterior
Property Information
Square Footage: 1,600
Square Footage Source: $0
Green Sustainability
Security Features: Carbon Monoxide Detector(s), Fire Alarm
Property Condition: Resale
Year Built: 2020
Waterfront Features: None
Building Information
Levels: One
Other Structures: None
Window Features: Double Pane Windows
Construction Materials: Concrete, HardiPlank Type
Patio and Porch Features: Front Porch, Patio, Rear Porch
Pool Information
Pool Features: None
Lot Information
Lot Features: Cleared, Level, Sprinklers In Rear, Wooded, Sprinkler - Automatic
The manager has not yet mailed us a photo copy of his or her government identification and proof or property ownership.
▼
Manager has not logged in recently
▼
Manager does not yet have user reviews
RENTHOP DESCRIPTION
The apartment is a unit offered at a monthly price of $2,850. The person posting the listing did not specify that any pets were allowed. It may be the case that pets are ok and the manager simply has not yet filled out all the details. The kitchen conveniently includes a dishwasher.
We have 30 photos of this particular unit, building, and surrounding areas.
Last Updated: 23 hours ago
Data Source: Unlock MLS
MLS# ACT9467003
List Agent Name: Amy Runyan
List Office Name: Mercer Street Group, LLC
IDX information is provided exclusively for personal, non-commercial use, and may not be used for any purpose other than to identify prospective properties consumers may be interested in purchasing. Information is deemed reliable but not guaranteed. The listing broker’s offer of compensation is made only to participants of the MLS where the listing is filed.
Courtesy of RH Advisors, Inc. and RHP Realty NJ, Inc.
By selecting Check Availability, you agree that RentHop and real estate professionals may call or text you about your inquiry. Message/data rates may apply. Terms & Privacy. California Privacy Notice
We found some very similar listings nearby
Select those you'd like to message
Your messages have been sent!
Check Availability
By selecting Check Availability, you agree that RentHop and real estate professionals may call or text you about your inquiry. Message/data rates may apply. Terms & Privacy. California Privacy Notice

















 Your Privacy Choices
