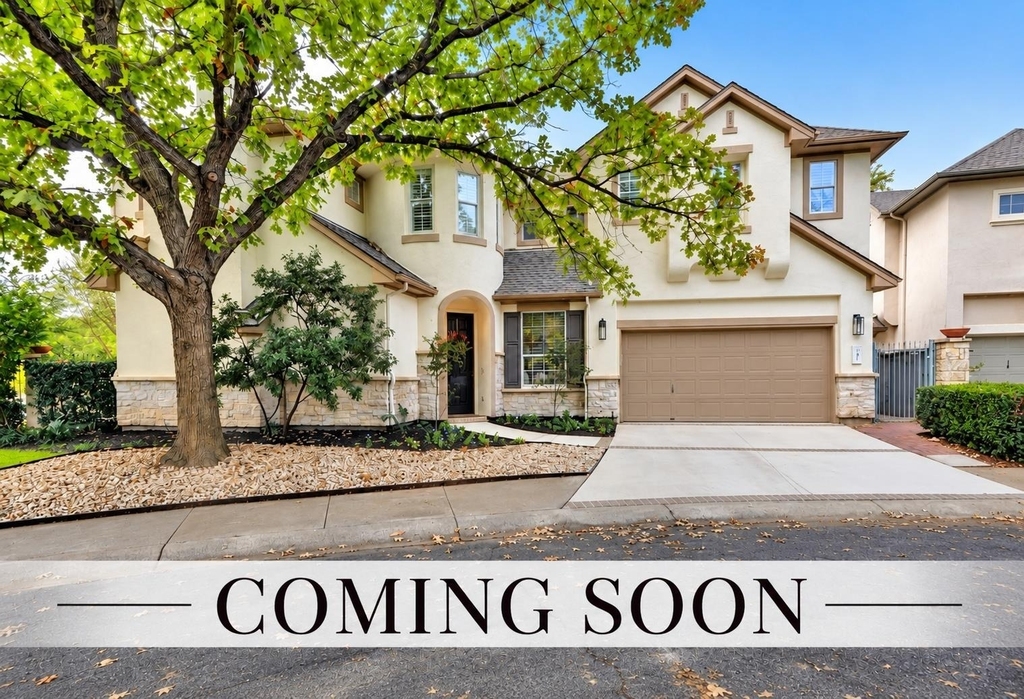
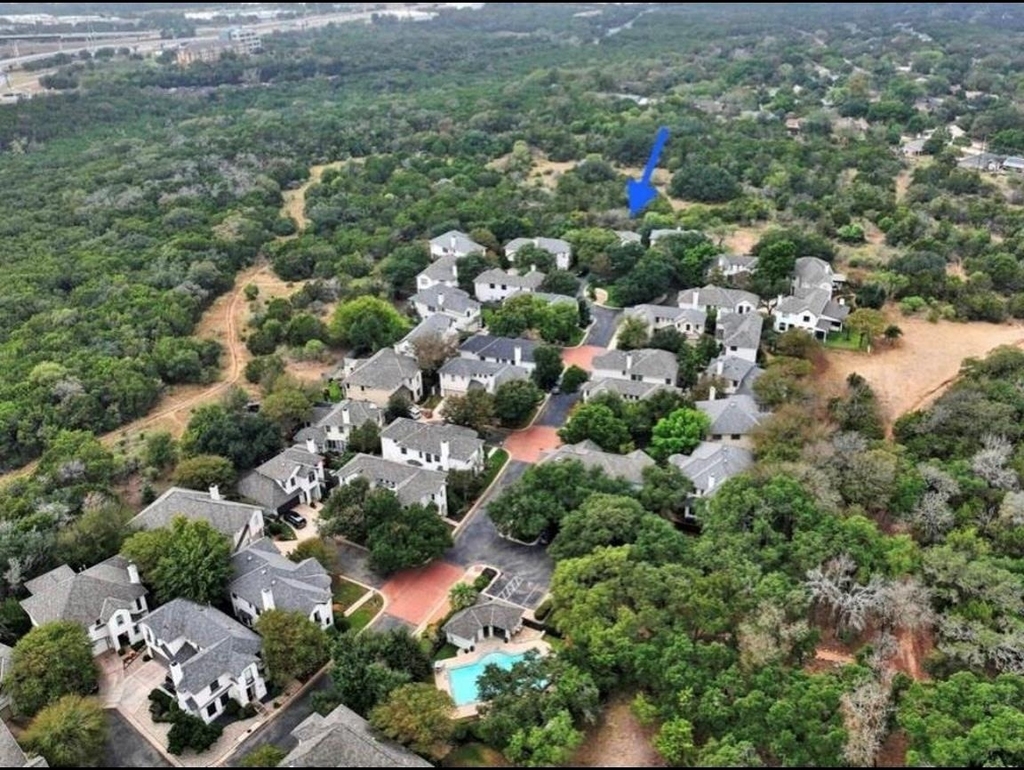
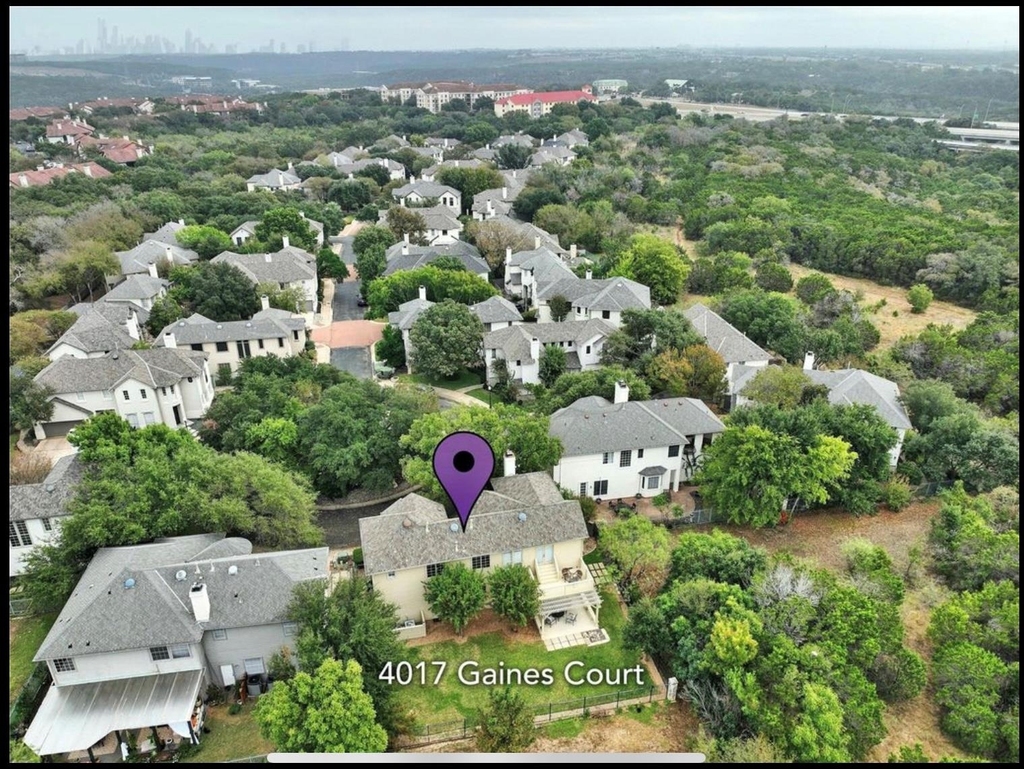
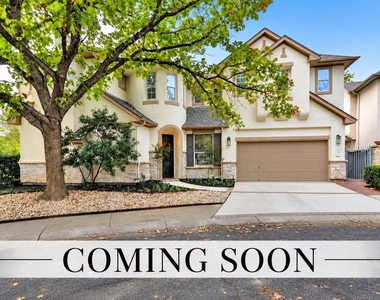
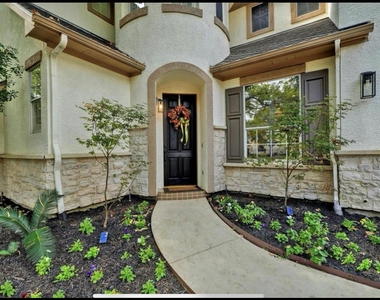
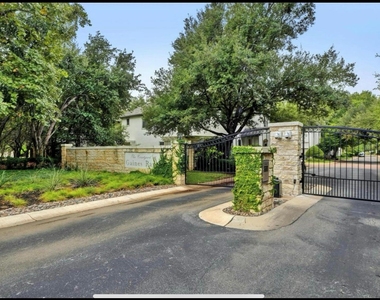
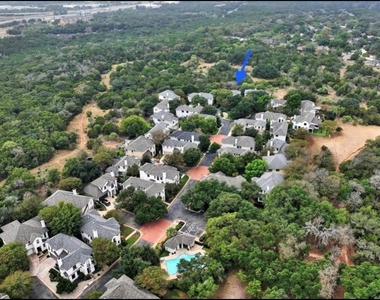
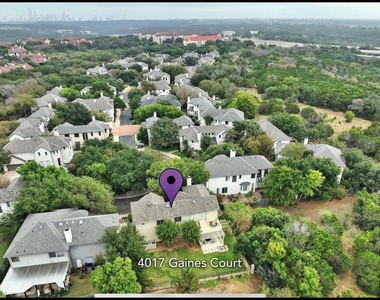
Beautifully appointed home in the gated community of The Courtyard at Gaines Ranch! This 3-bedroom, 2.5-bath home offers 2,304 sq. ft. of inviting living space, a flexible floor plan, and a peaceful greenbelt setting.
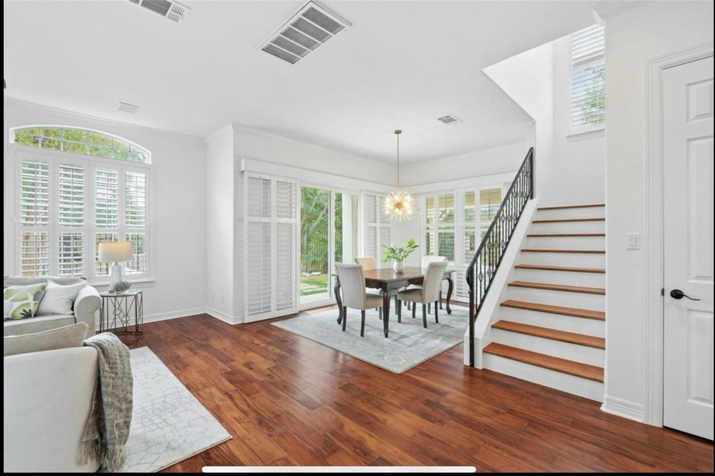
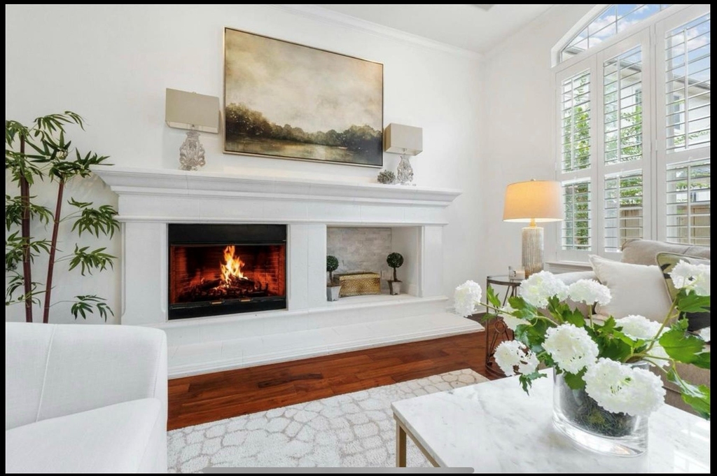
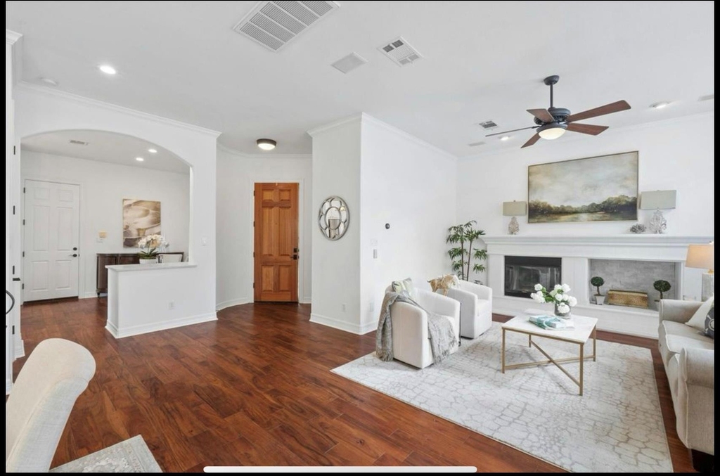
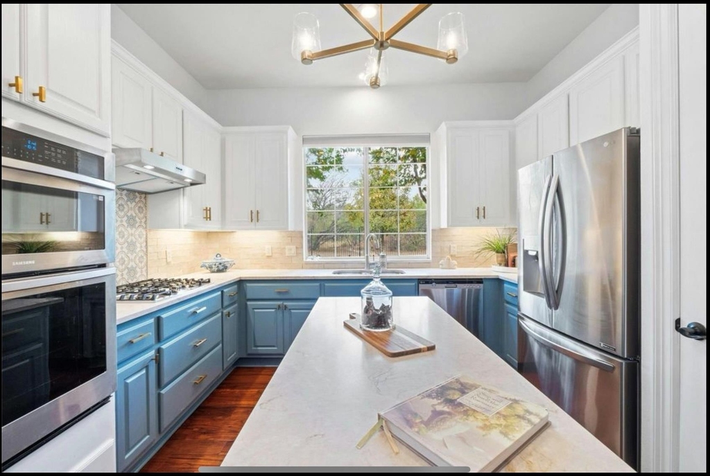
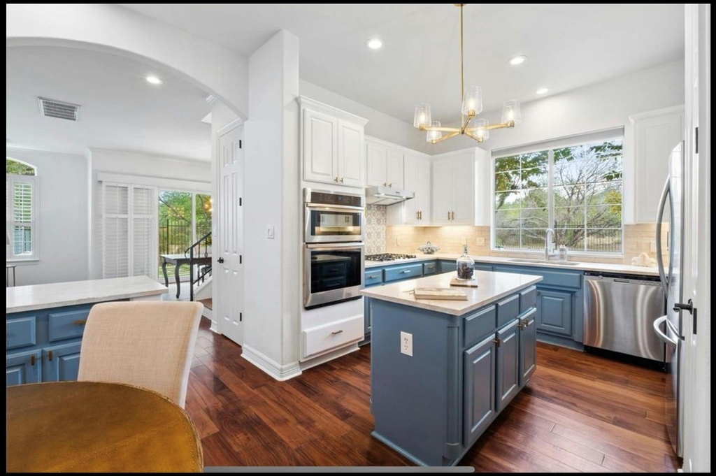
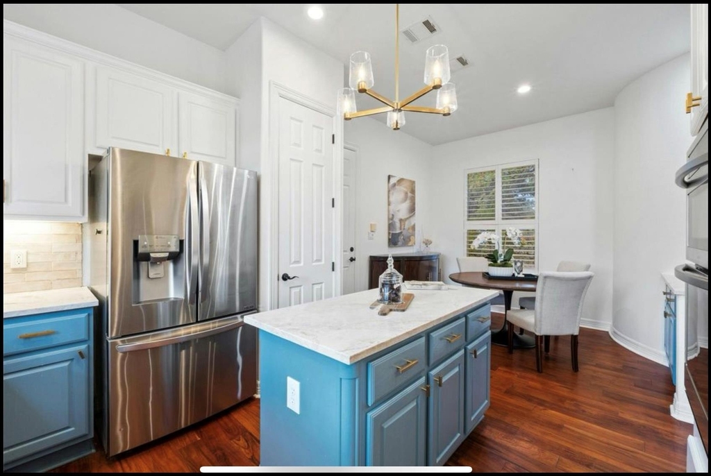
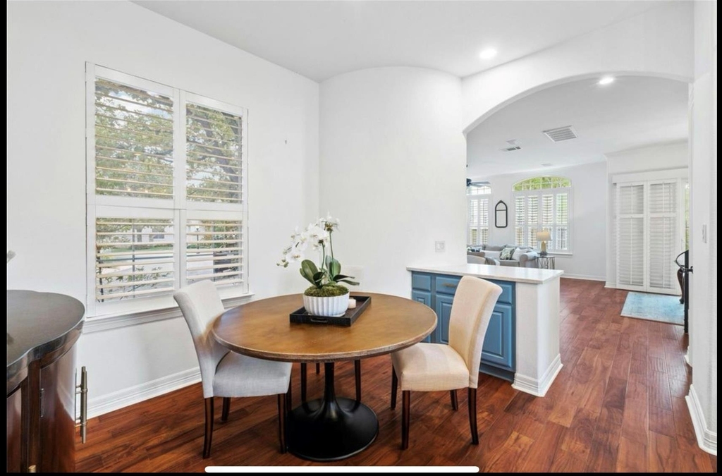
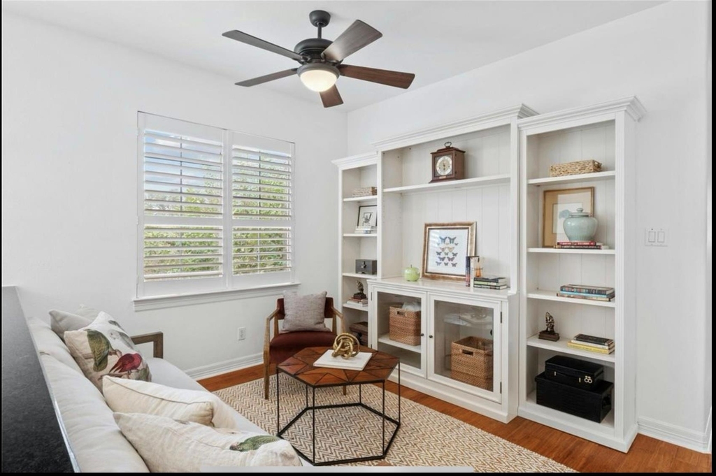
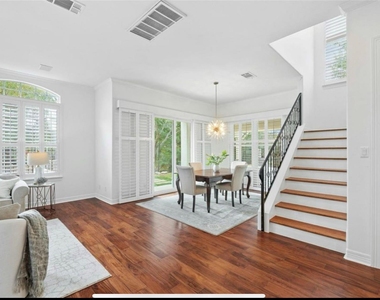
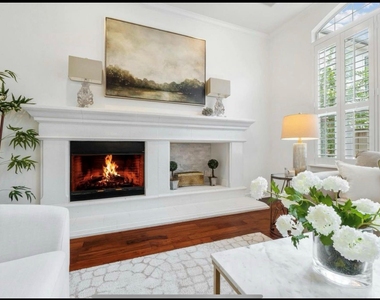
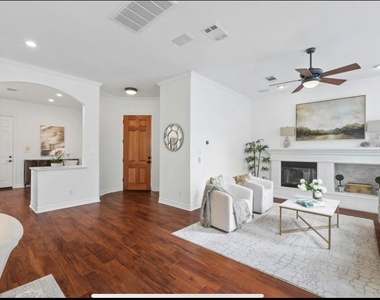
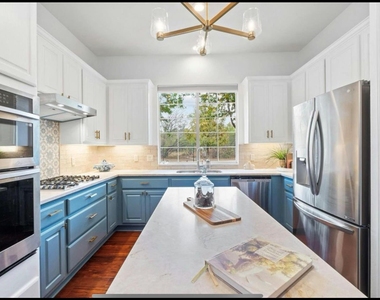
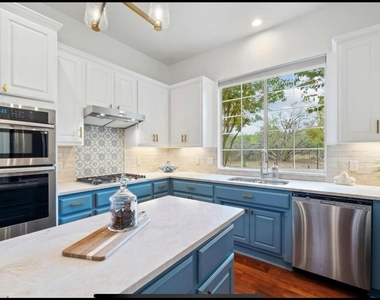
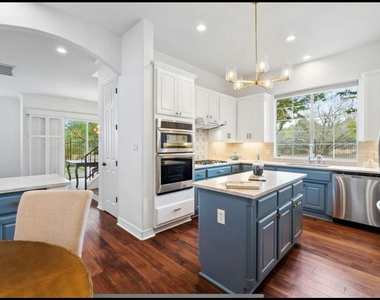
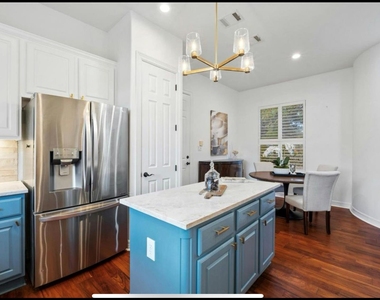
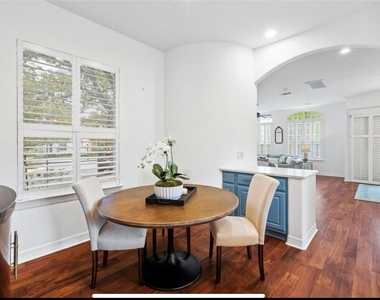
Soaring ceilings, abundant natural light, rich acacia hardwood floors, and plantation shutters create a warm first impression. The spacious living room features a gas-log fireplace, while the adjacent dining area provides access to the covered outdoor space. The updated kitchen showcases leathered quartzite countertops, a clay tile backsplash, brass hardware, abundant cabinetry, a center island, five-burner gas cooktop, stainless steel appliances, and refrigerator.
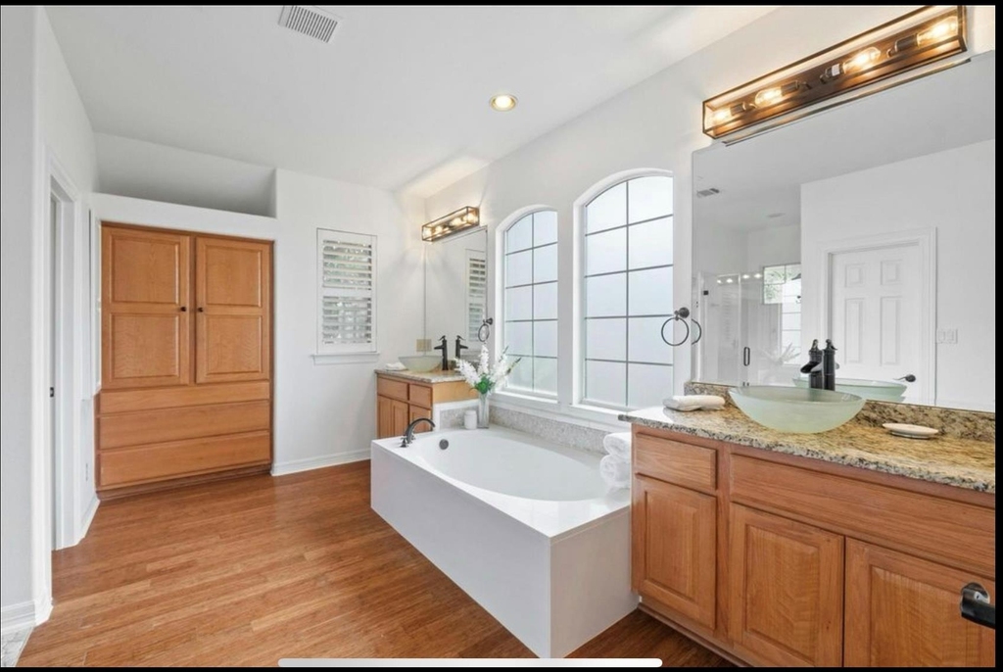
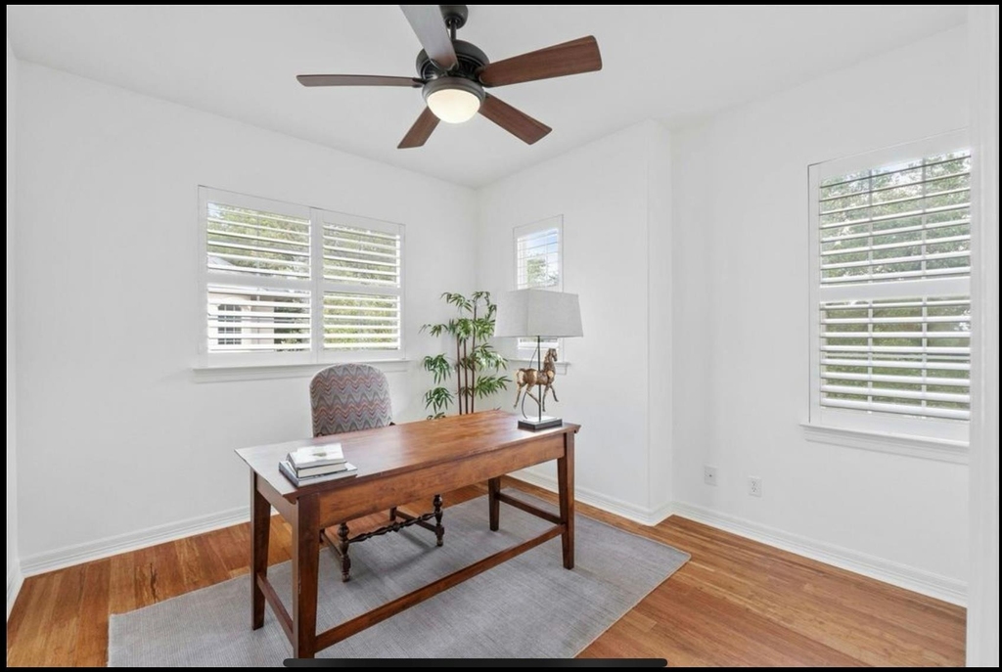
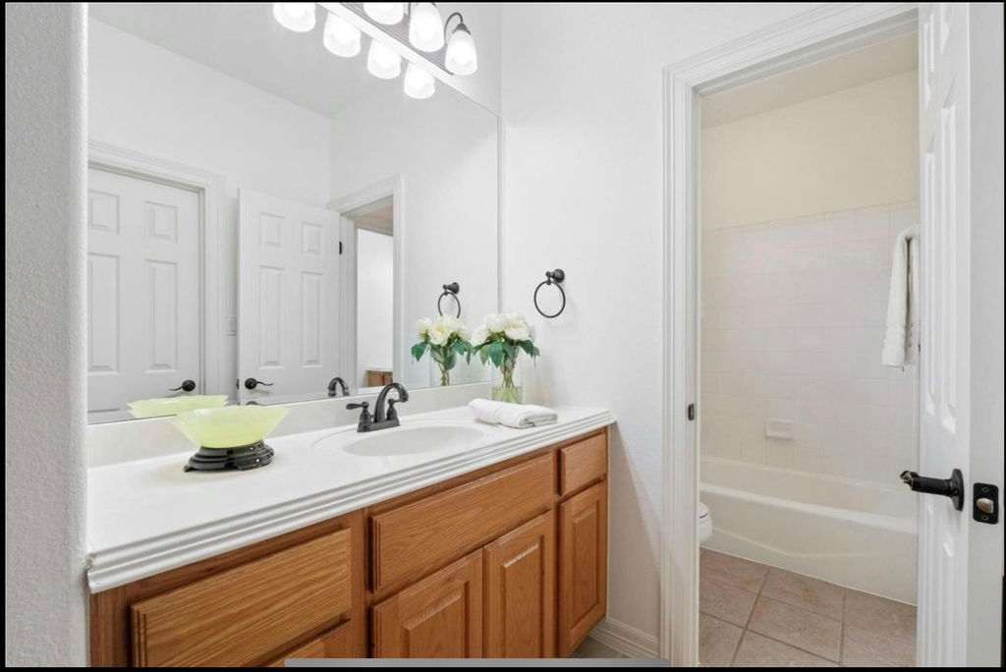
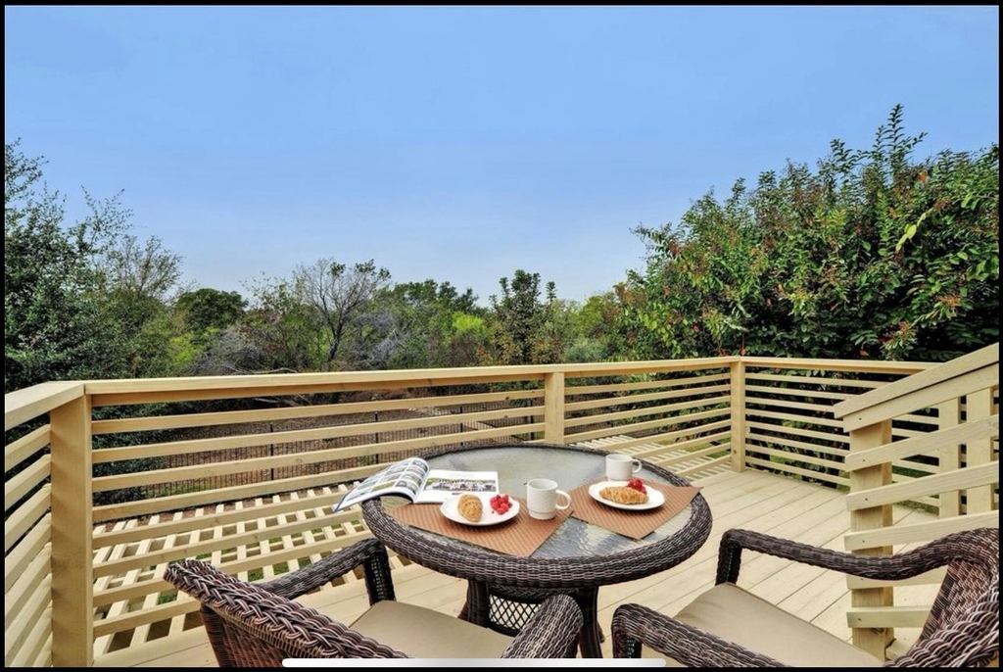
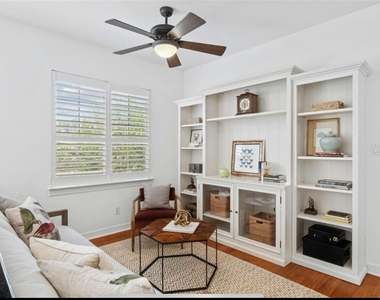
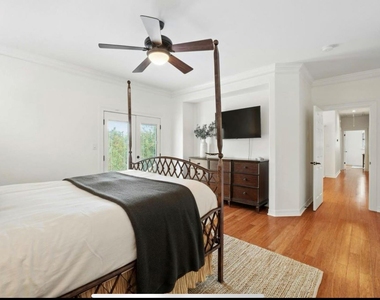
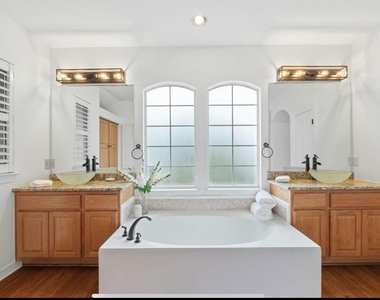
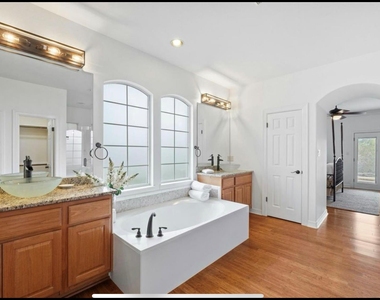
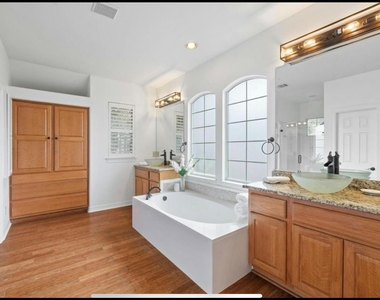
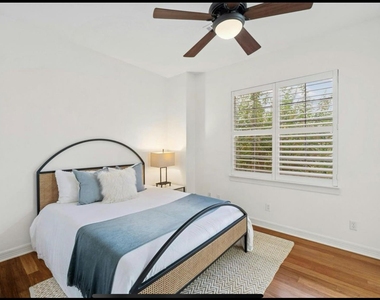
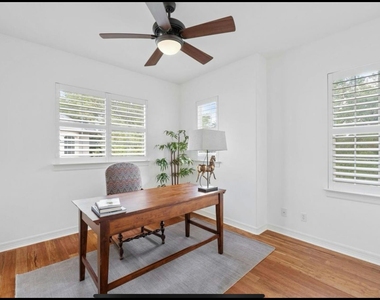
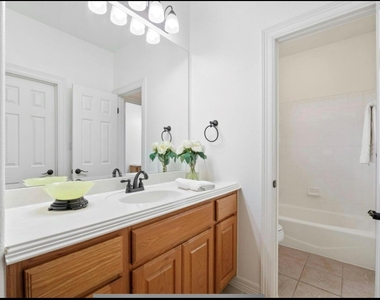
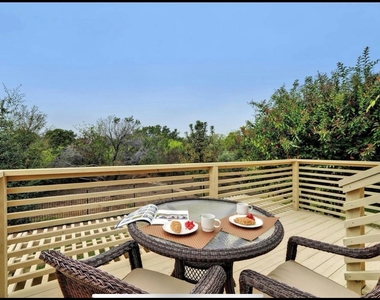
Upstairs, bamboo flooring continues throughout. The spacious primary suite includes a separate sitting area and French doors opening to a private deck overlooking the greenbelt. The ensuite bath features two walk-in closets, dual vanities, a deep soaking tub, and an updated walk-in shower with frameless glass. Two additional bedrooms share a Jack-and-Jill bath. A versatile upstairs den offers space for a second living area or home office, with a conveniently located laundry room nearby.
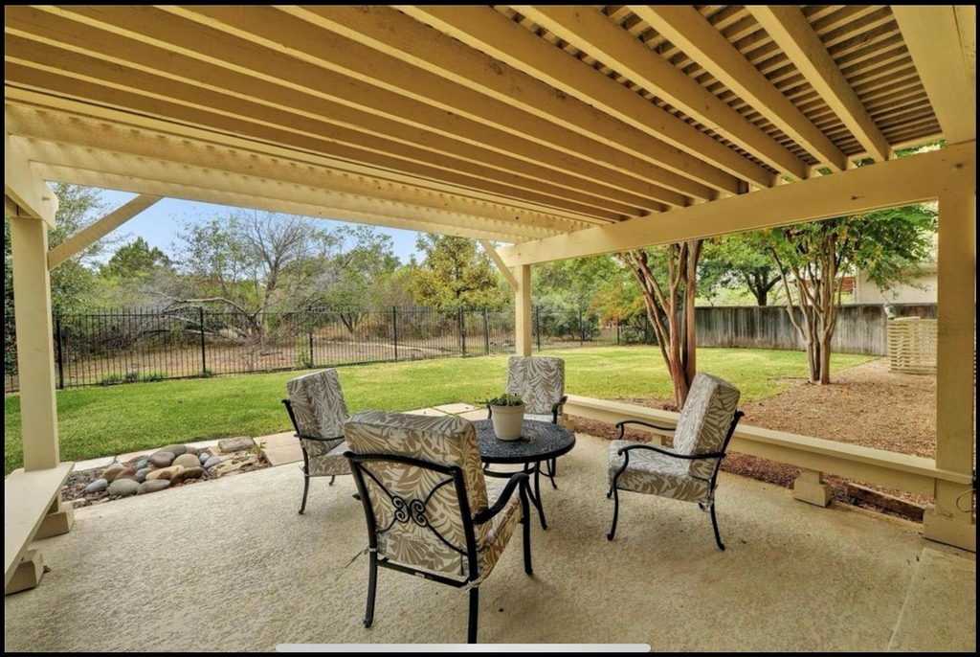
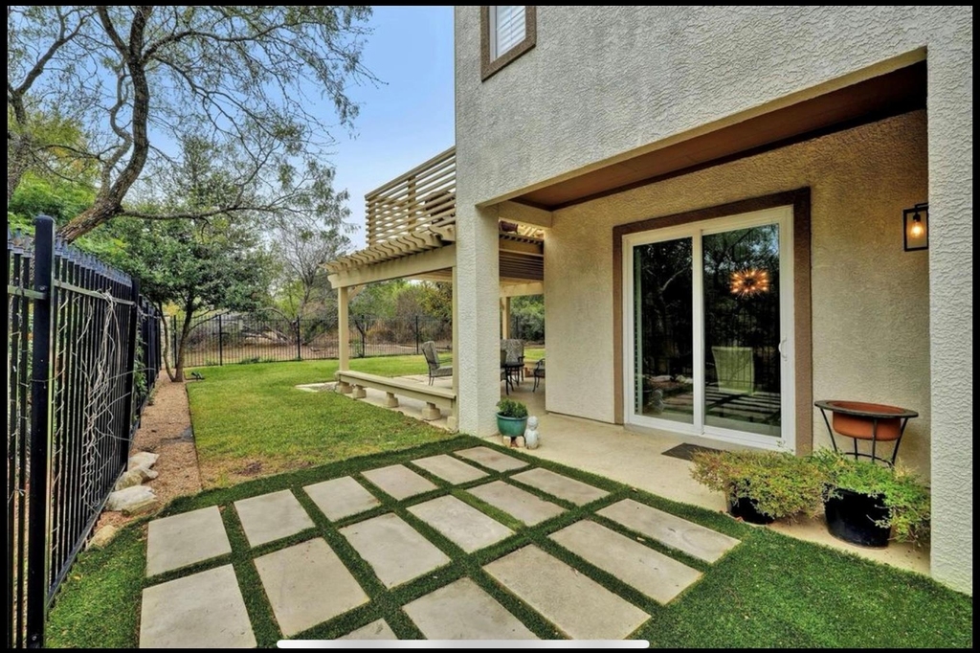
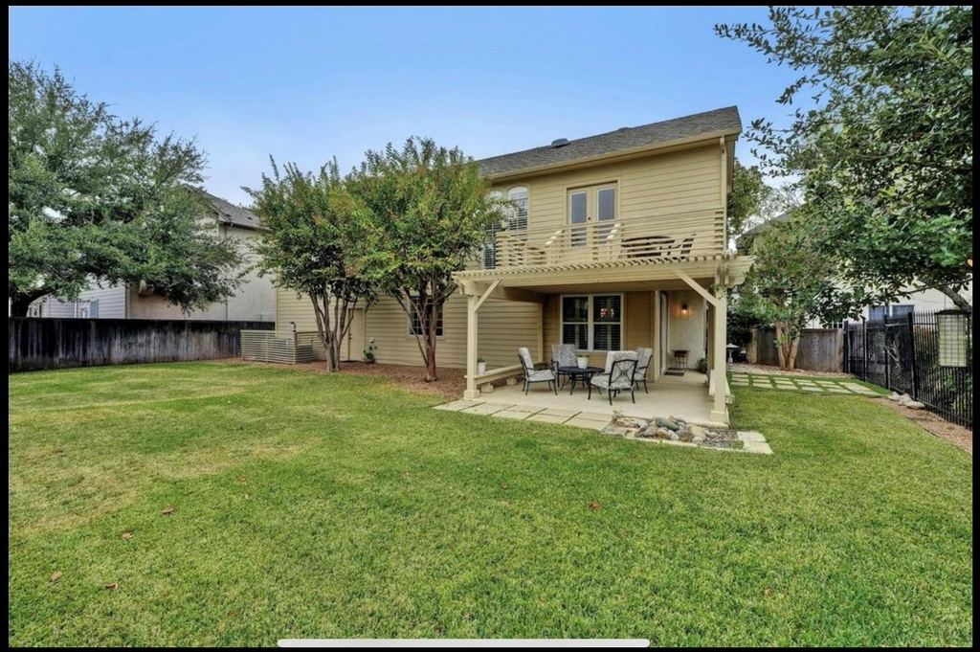
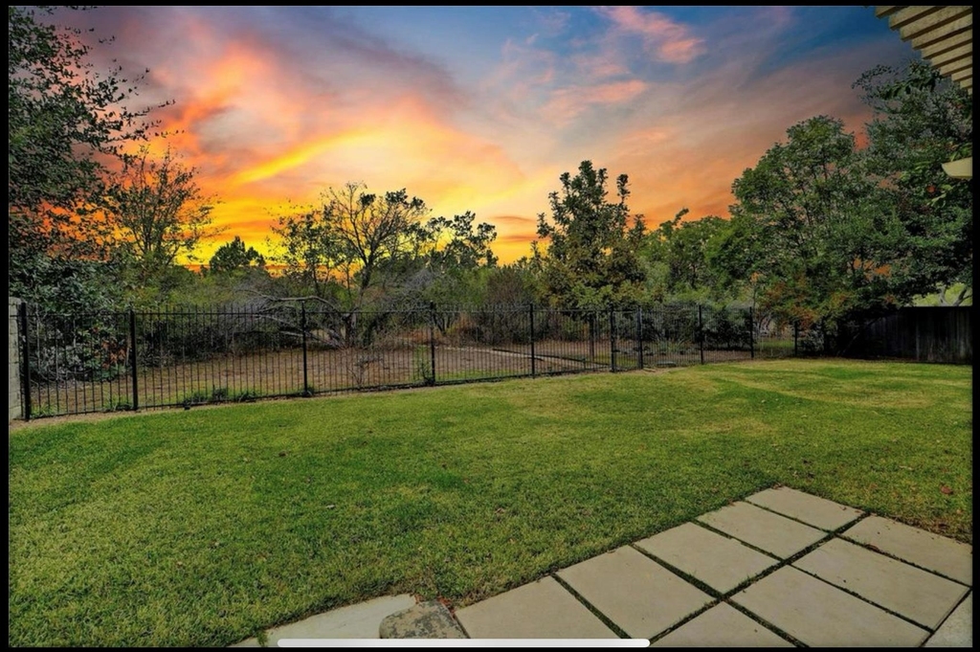
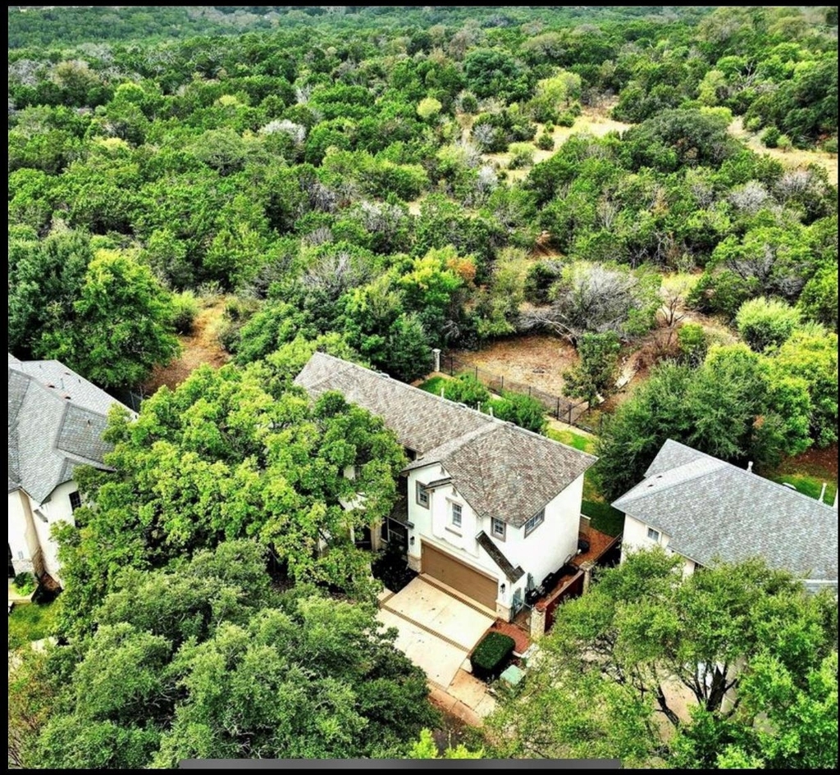
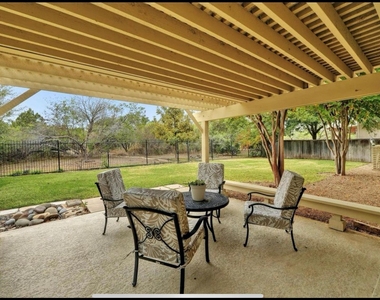
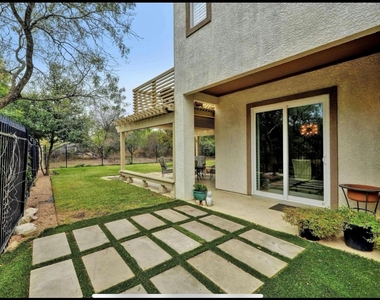
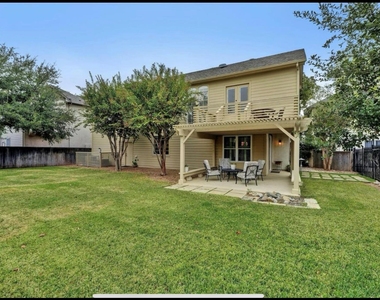
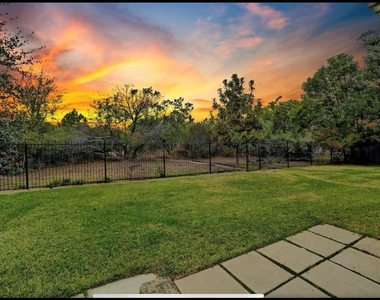
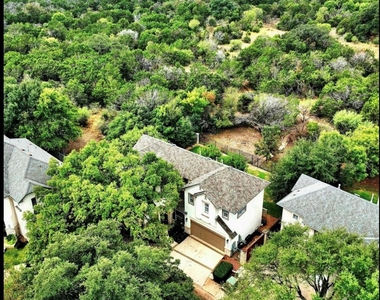
The fenced backyard backs to a greenbelt, offering a private, peaceful outdoor setting. Community amenities include a pool, picnic area, and walking trails. Enjoy convenient access to MoPac, downtown Austin, shopping, dining, and everyday essentials.
Available for move-in December 11, 2026. Tour & Showing Timeline: In compliance with company policy and liability protocols, in-person property tours will begin on approximately Friday, December 11, 2026, once the property is fully vacant. Early pre-leasing applications are currently being accepted online to secure your place in line before the formal showing window opens.
AMENITIES
Fireplace
Storage Facility
Private Outdoor Space
Dishwasher
Parking Space
Home Office
ADDITIONAL INFORMATION
Interior
Bathroom Information
Half Bathrooms: 1
Full Bathrooms: 2
Interior Information
Interior Features: Bookcases, Breakfast Bar, Built-in Features, Ceiling Fan(s), Chandelier, Stone Counters, Crown Molding, Double Vanity, Eat-in Kitchen, Entrance Foyer, High Speed Internet, Kitchen Island, Open Floorplan, Pantry, Smart Thermostat, Soaking Tub, Storage, Ceiling-High, Multiple Dining Areas, Multiple Living Areas, Two Primary Closets
Appliances: Built-In Electric Oven, Dishwasher, Disposal, Dryer, ENERGY STAR Qualified Appliances, Gas Cooktop, Microwave, Refrigerator, Washer, Water Heater, RNGHD
Flooring Type: Bamboo, Wood, No Carpet
Fireplace Information
Has Fireplace
Fireplace Features: Family Room, Gas Log, Glass Doors
The median is solely based on the area and the number of bedrooms.
Listing-specific characteristics such as the number of bathrooms and the amenities will also impact the price.
LISTING QUALITY
▲
Features and amenities are properly noted
▲
RentHop has data for this building
▼
Listing agent has an unconfirmed email address
▼
The manager has not yet mailed us a photo copy of his or her government identification and proof or property ownership.
▼
Manager has not logged in recently
▼
Manager does not yet have user reviews
RENTHOP DESCRIPTION
The apartment is a unit offered at a monthly price of $4,700. The person posting the listing did not specify that any pets were allowed. It may be the case that pets are ok and the manager simply has not yet filled out all the details. The kitchen conveniently includes a dishwasher.
We have 35 photos of this particular unit, building, and surrounding areas.
Last Updated: 21 hours ago
Data Source: Unlock MLS
MLS# ACT8490545
List Agent Name: Steffanie Powell
List Office Name: Marshall Reddick Real Estate
IDX information is provided exclusively for personal, non-commercial use, and may not be used for any purpose other than to identify prospective properties consumers may be interested in purchasing. Information is deemed reliable but not guaranteed. The listing broker’s offer of compensation is made only to participants of the MLS where the listing is filed.
Courtesy of RH Advisors, Inc. and RHP Realty NJ, Inc.
By selecting Check Availability, you agree that RentHop and real estate professionals may call or text you about your inquiry. Message/data rates may apply. Terms & Privacy. California Privacy Notice
We found some very similar listings nearby
Select those you'd like to message
Your messages have been sent!
Check Availability
By selecting Check Availability, you agree that RentHop and real estate professionals may call or text you about your inquiry. Message/data rates may apply. Terms & Privacy. California Privacy Notice

























 Your Privacy Choices
