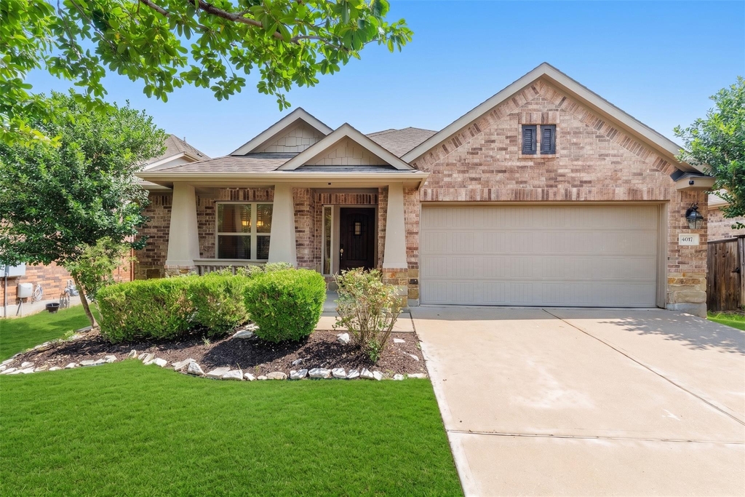
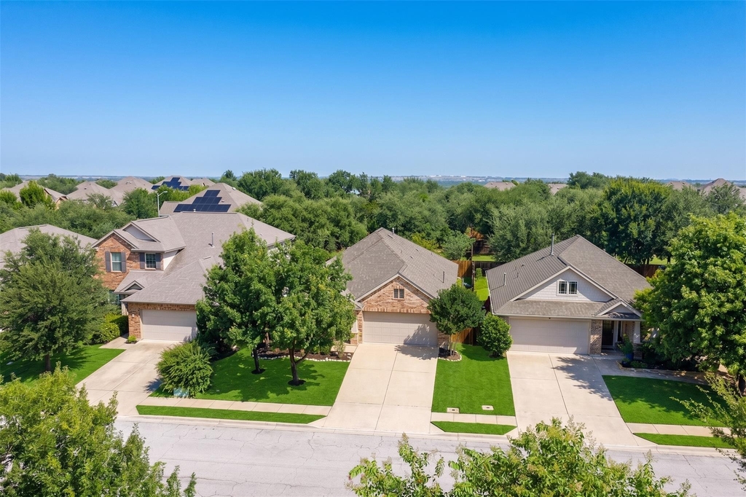
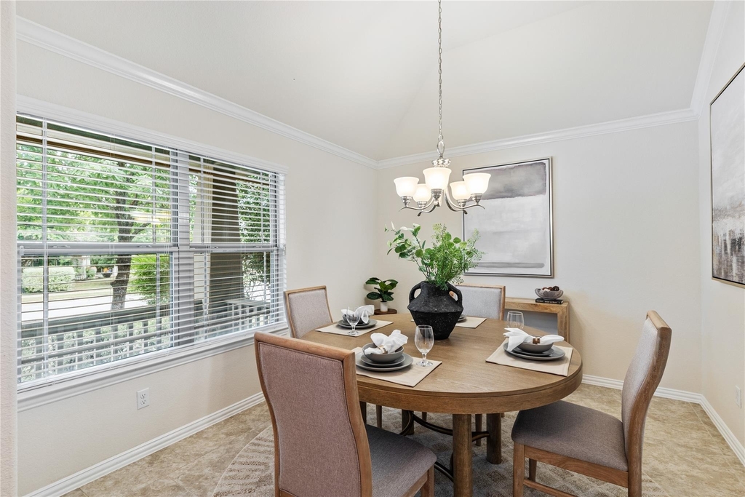
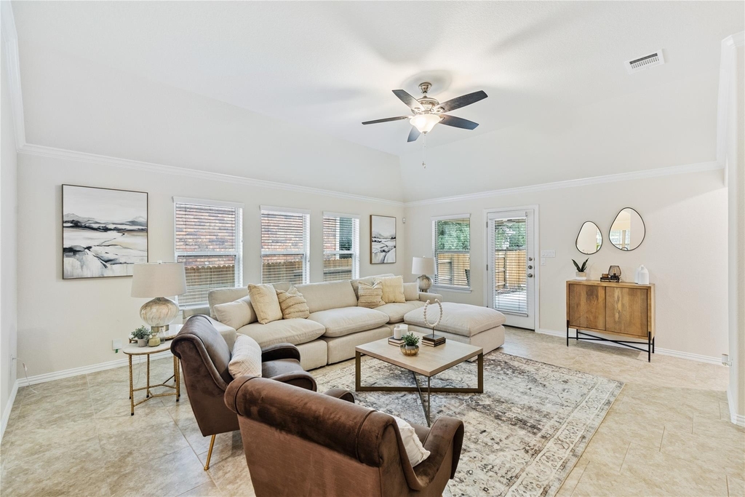
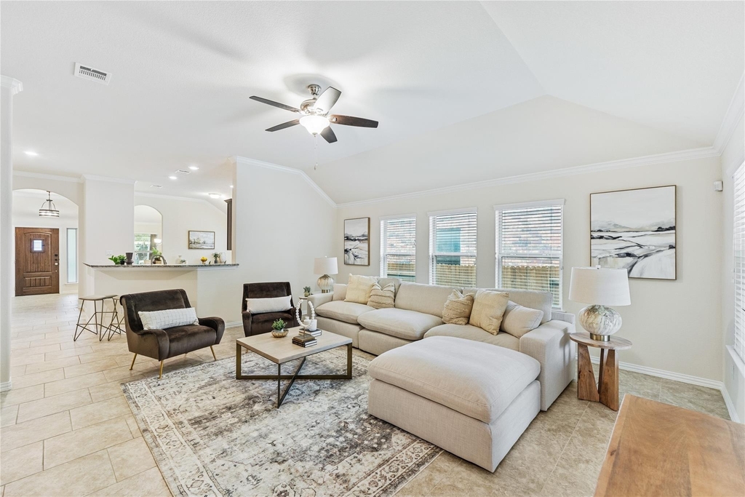
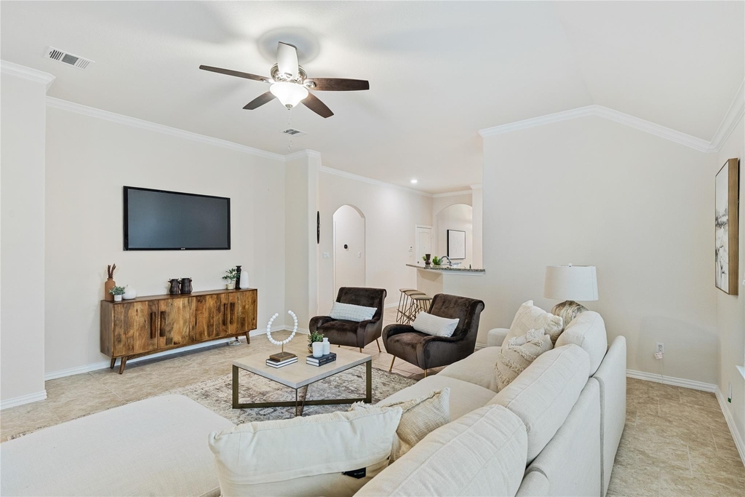
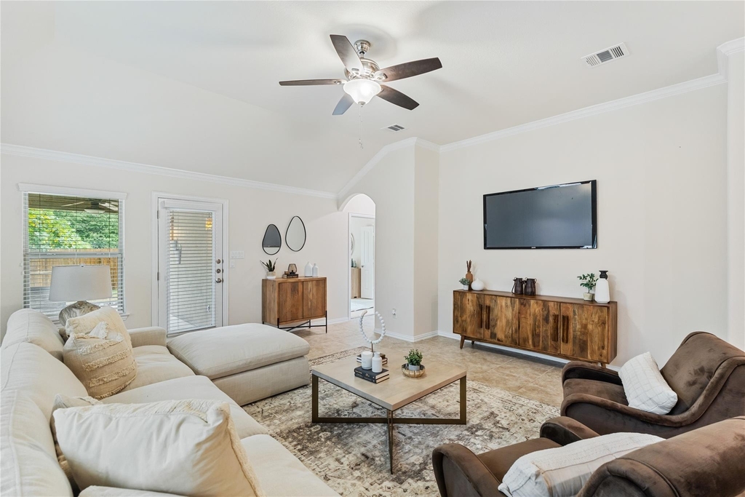
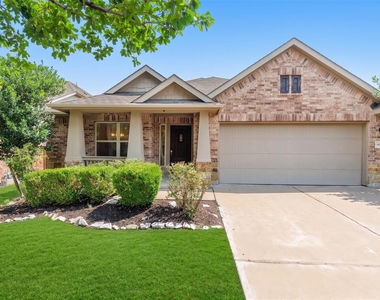
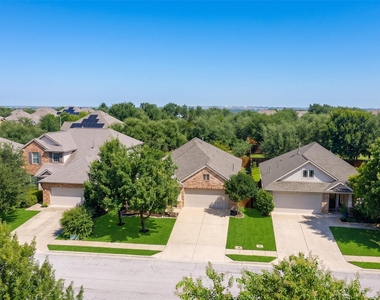
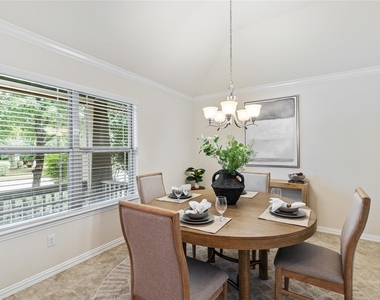
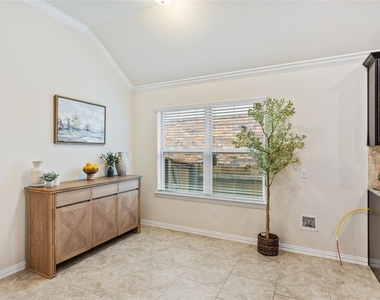
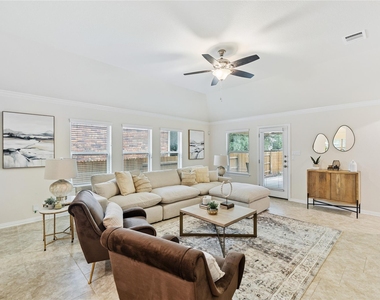
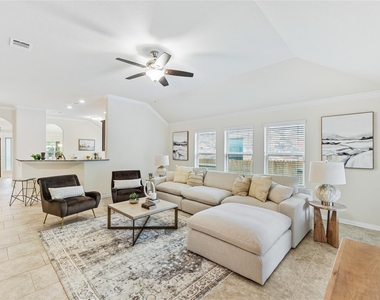
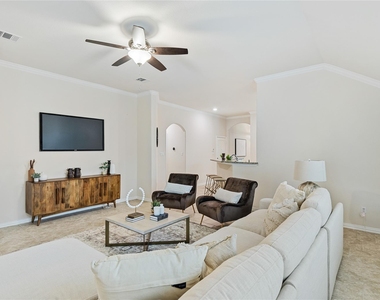
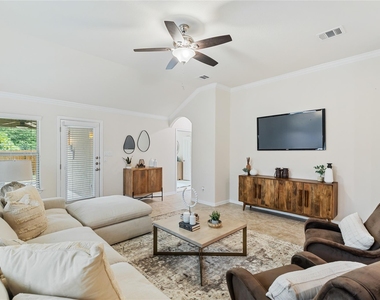
Welcome to 4017 Darryl Street, an exceptional single-story residence in the highly sought-after Highlands at Mayfield Ranch. Thoughtfully designed with timeless finishes and an open-concept floor plan, this elegant home seamlessly blends comfort, sophistication, and everyday livability. High ceilings, abundant natural light, graceful archways, and designer touches create an inviting atmosphere from the moment you enter.
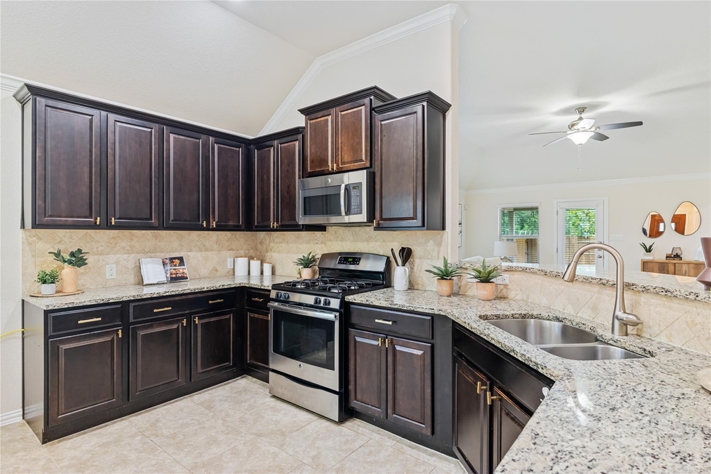
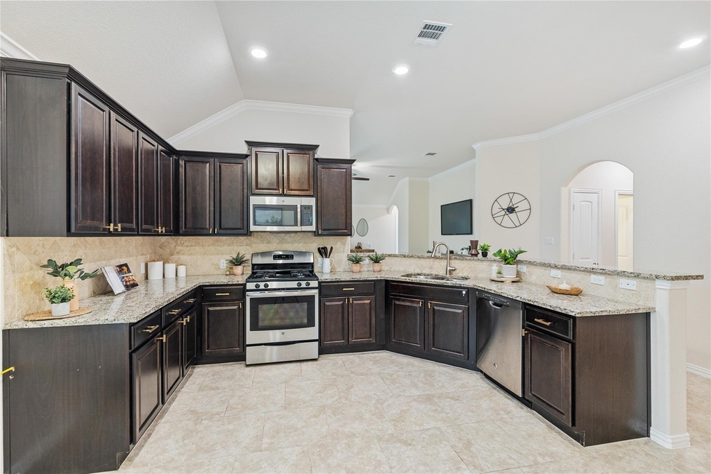
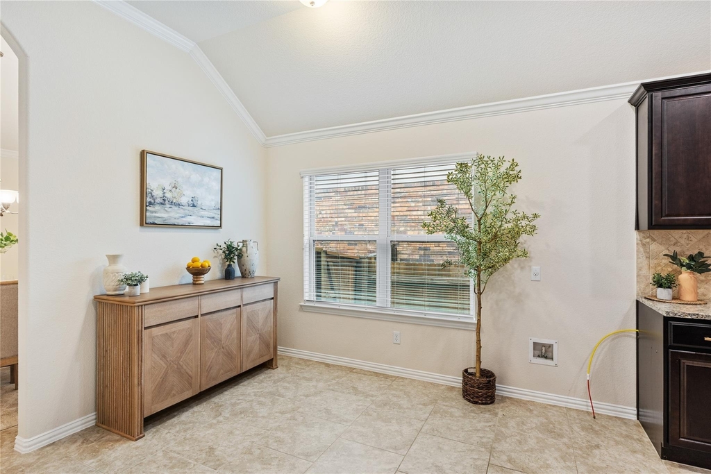
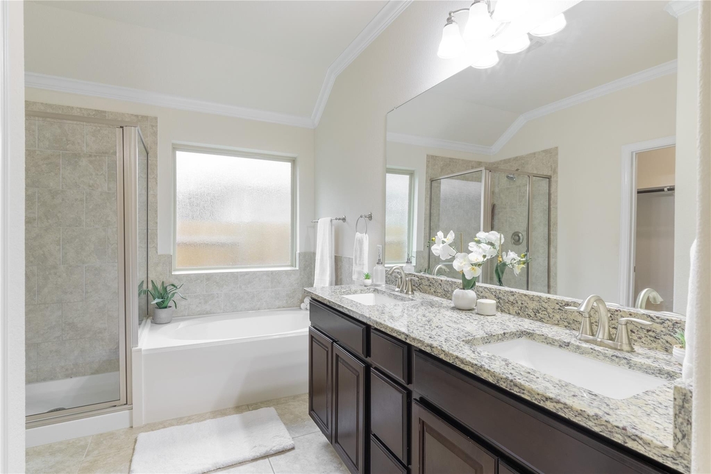
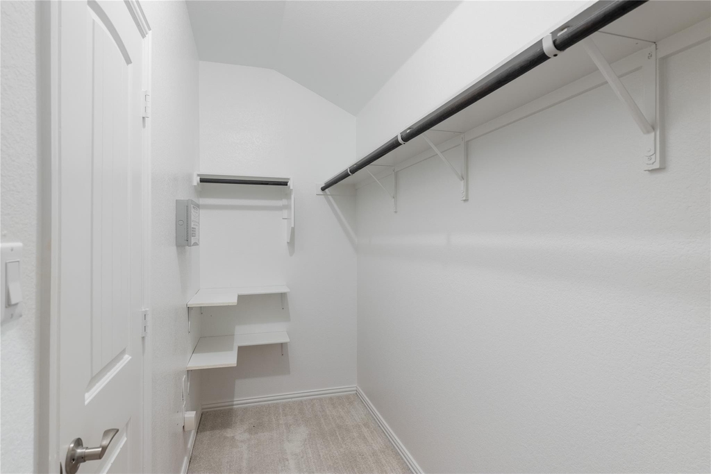
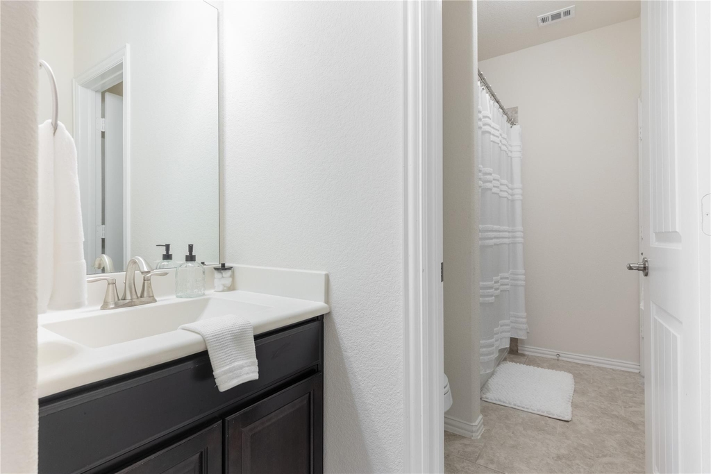
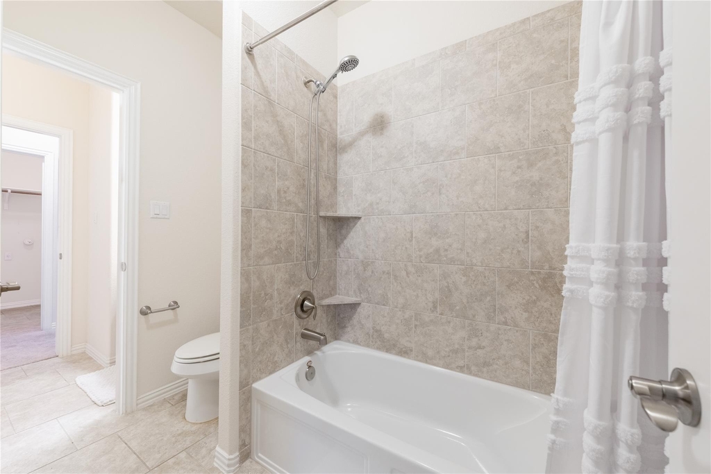
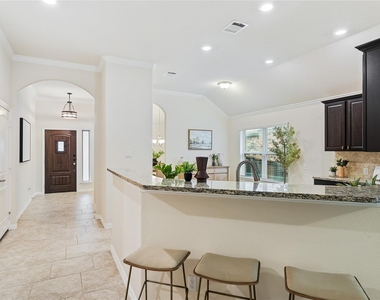
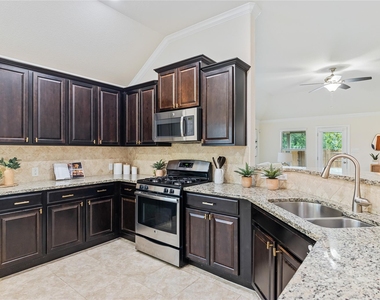
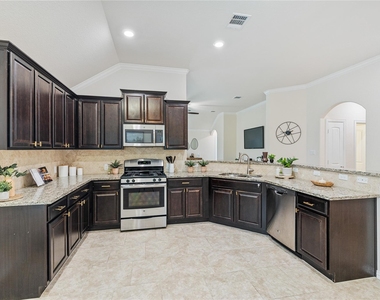
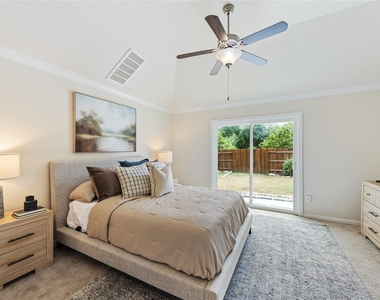
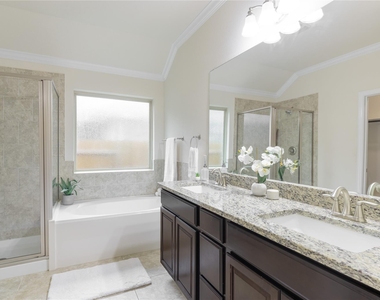
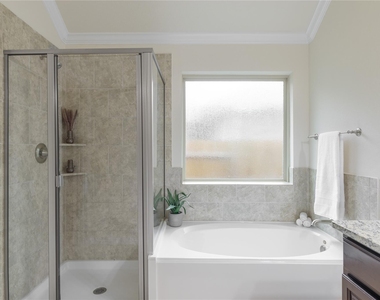
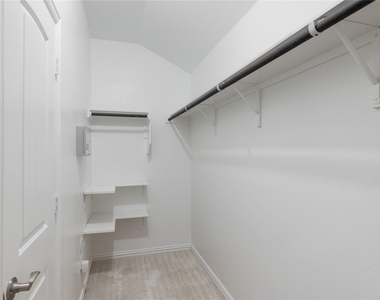
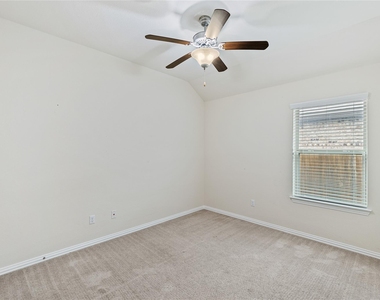
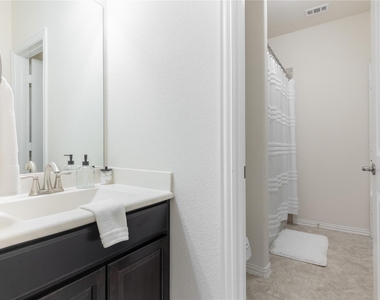
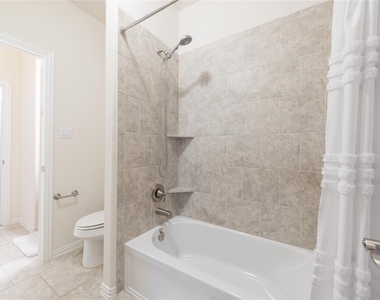
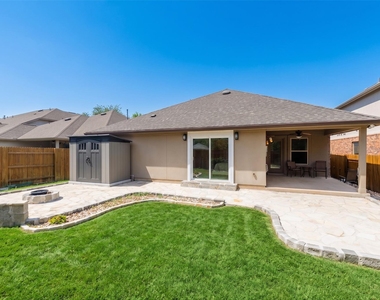
At the heart of the home, the gourmet kitchen showcases granite counter tops, stainless steel appliances, generous prep space, and a spacious pantry, all opening effortlessly to the expansive living and dining areas-perfect for entertaining or relaxed evenings at home. The private owner's suite offers a luxurious retreat with a private sliding door to the back yard. The master bath offers dual vanities, a soaking tub, separate walk-in shower, and an over-sized walk-in closet.
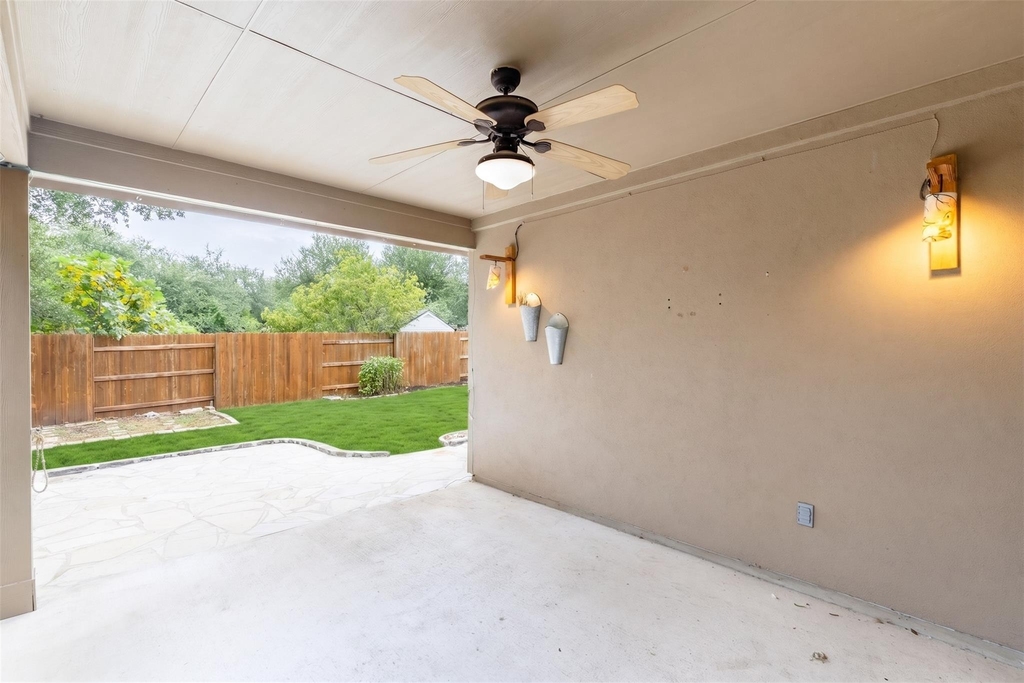
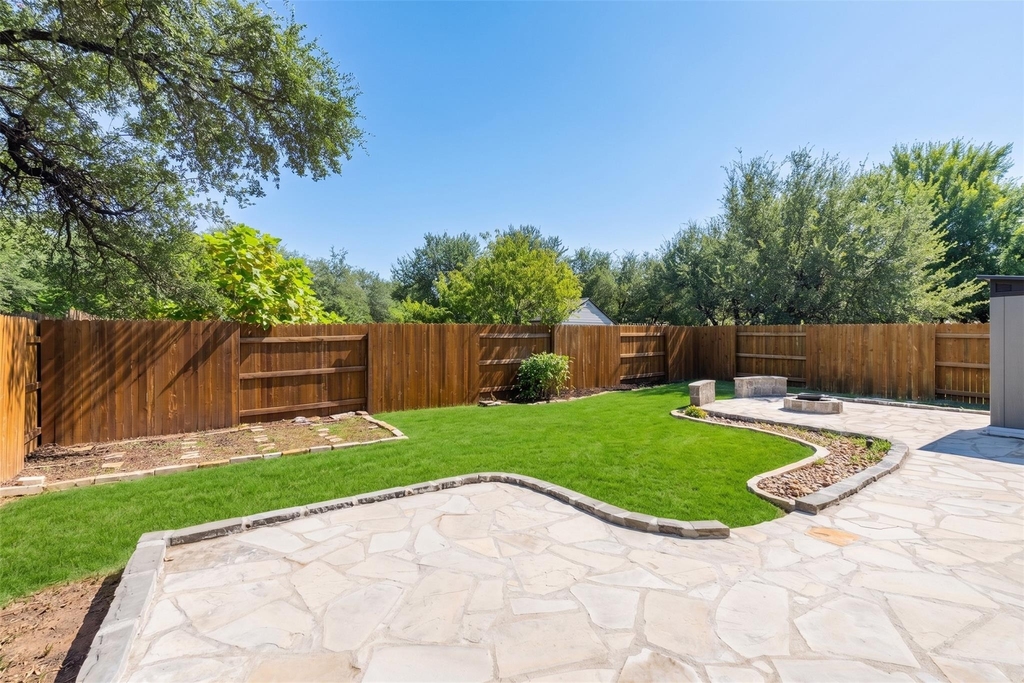
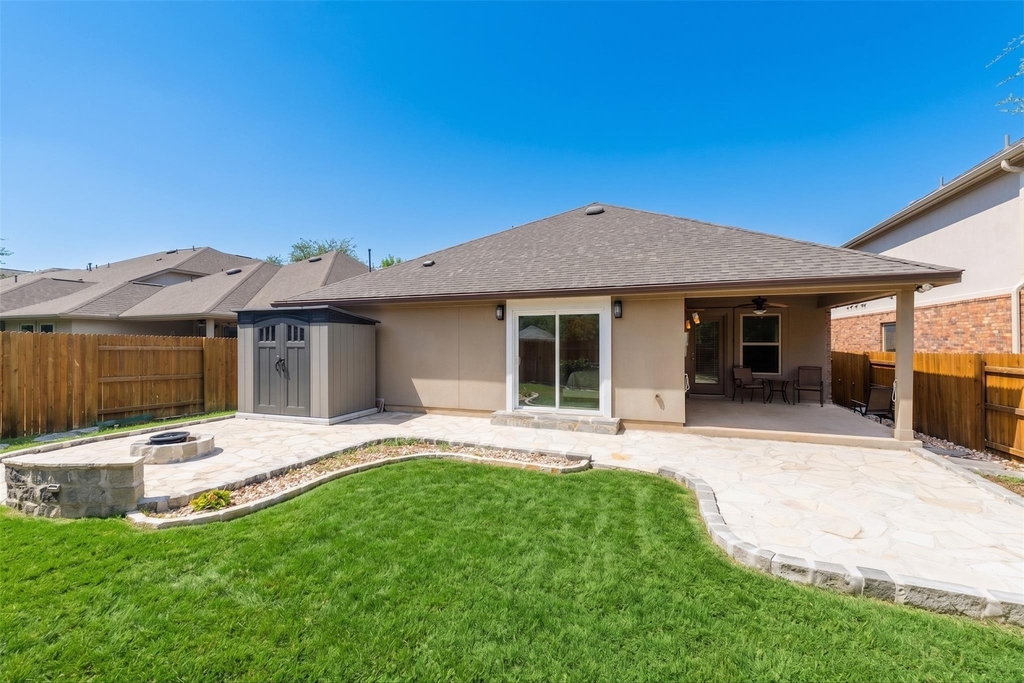
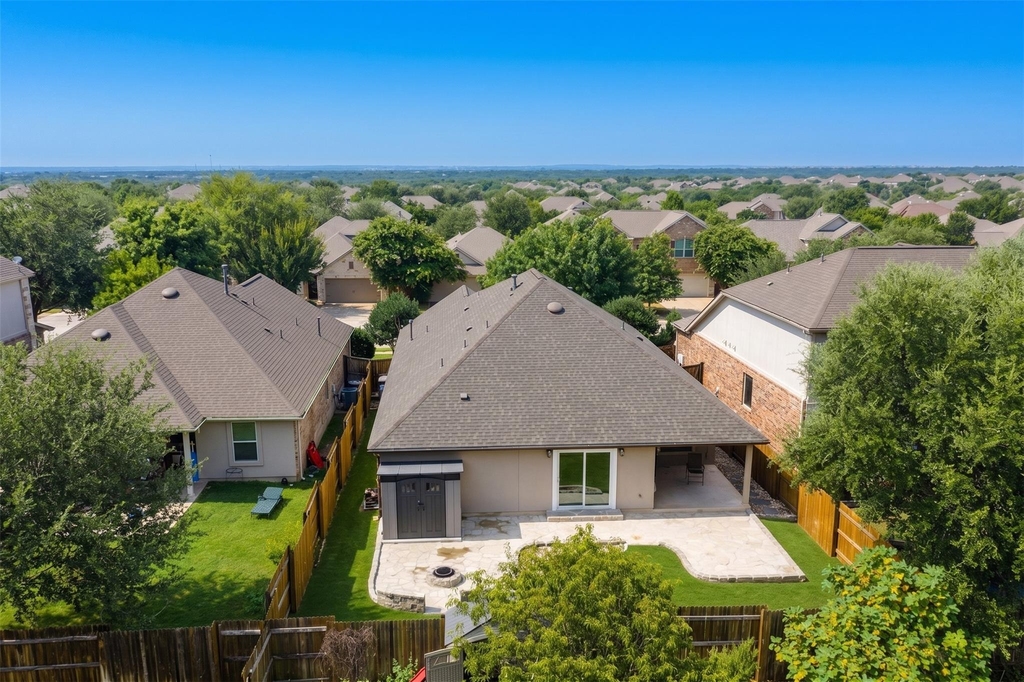
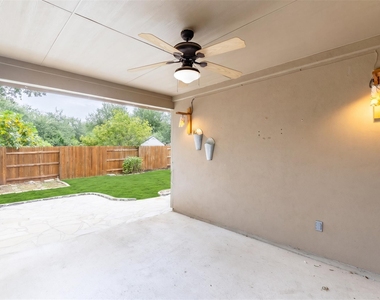
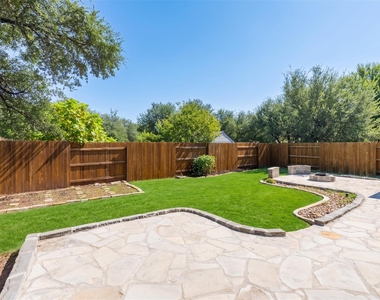
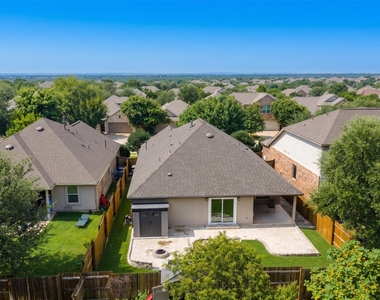
Step outside to a covered patio overlooking the beautifully landscaped backyard, with an extended patio, built in firepit, custom landscaping, all complete with a natural gas connection for effortless outdoor dining and entertaining. Located within one of Round Rock's premier communities, residents enjoy resort-style amenities including a pool, clubhouse, parks, playgrounds, and scenic walking trails, all just minutes from top-rated schools, shopping, dining, and major commuter routes. Recent updates include new roof (2022) and upgraded garage flooring.
Offering refined style, exceptional functionality, and an unbeatable location, 4017 Darryl Street is a rare opportunity to experience elevated living in Highlands at Mayfield Ranch.
AMENITIES
Private Outdoor Space
Parking Space
ADDITIONAL INFORMATION
Interior
Bathroom Information
Full Bathrooms: 2
Interior Information
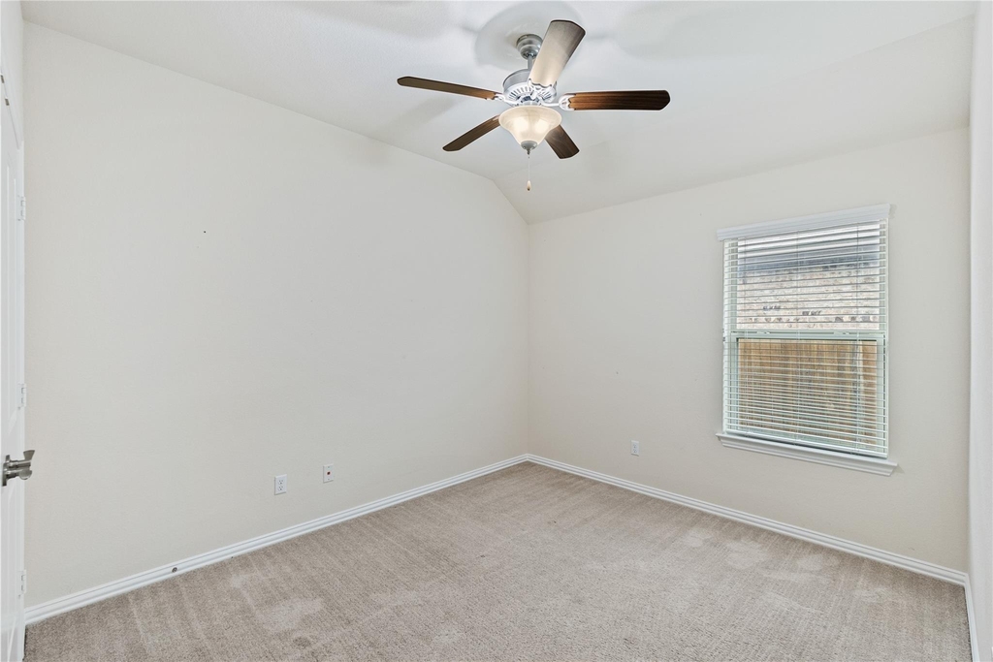
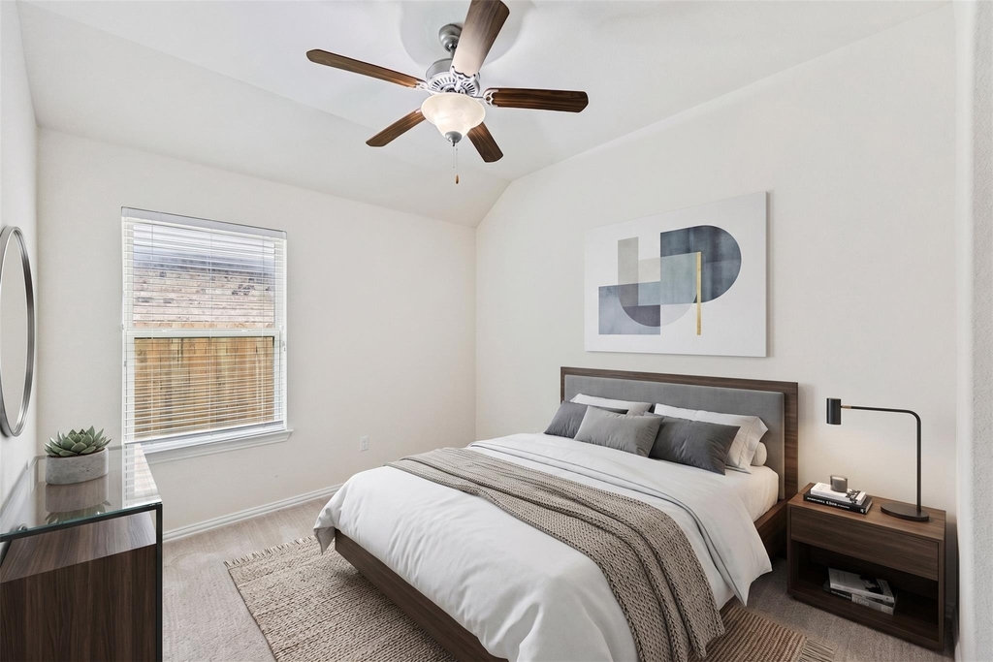
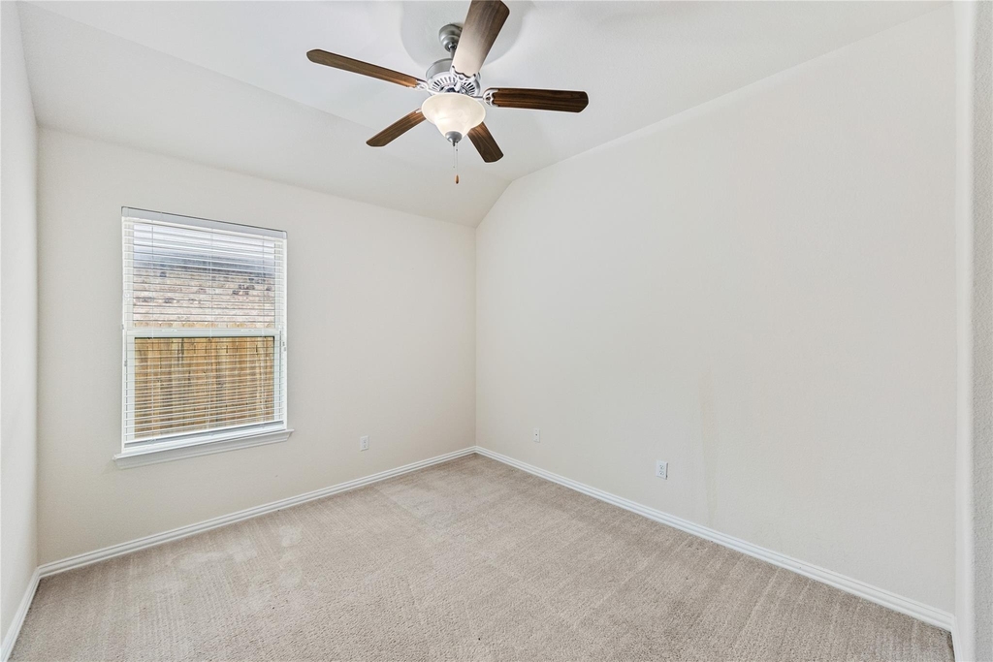
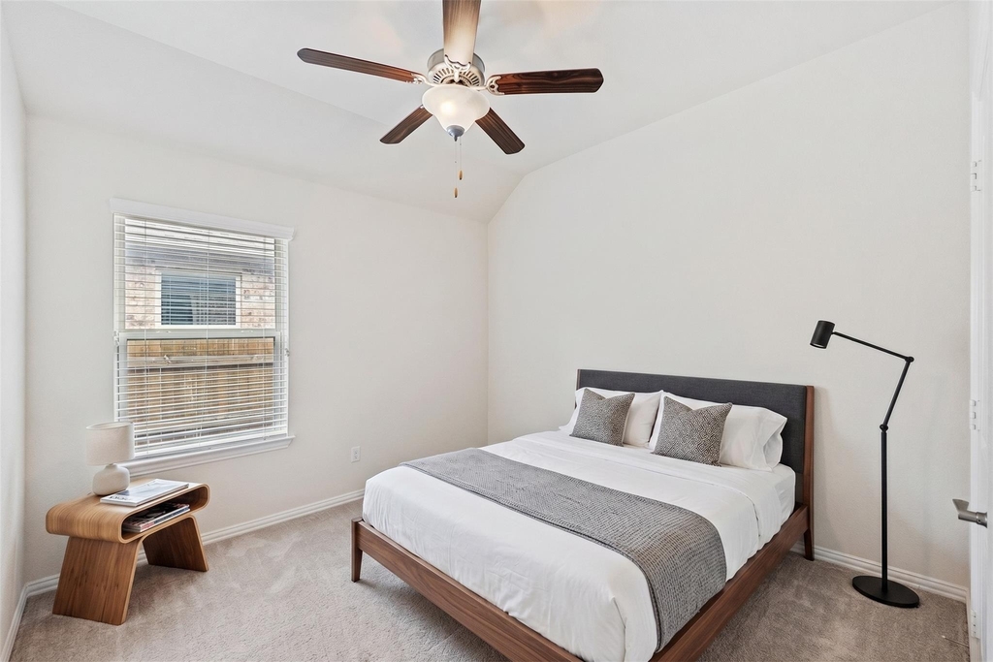
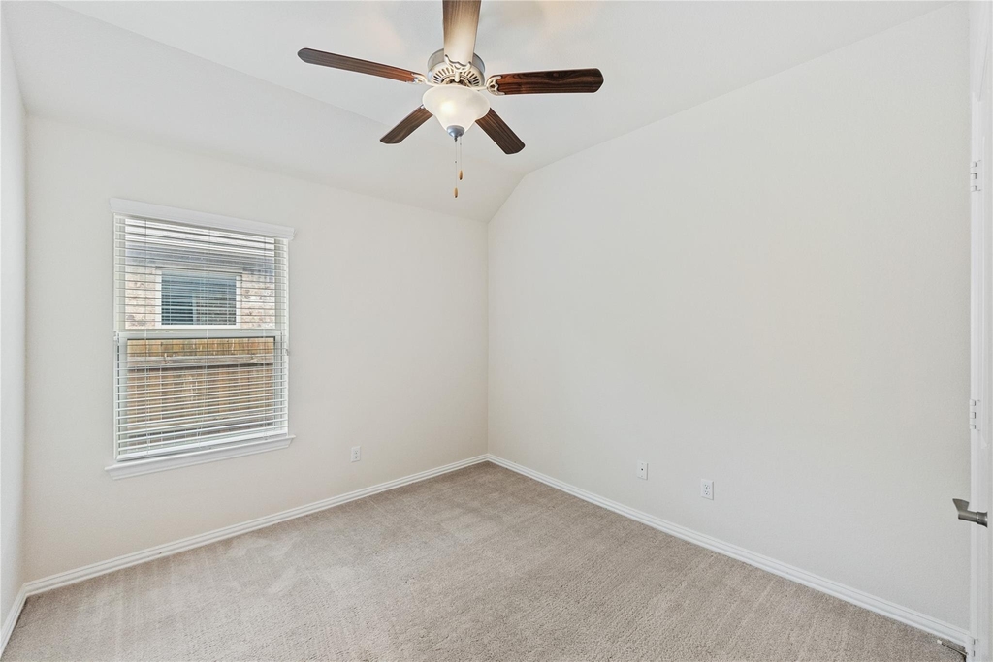
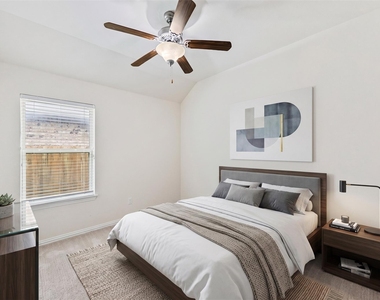
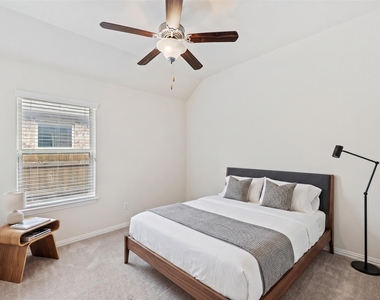
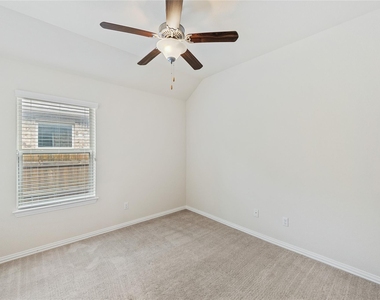
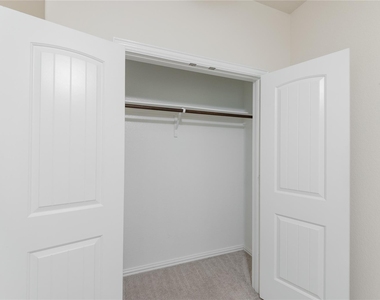
Interior Features: Ceiling Fan(s), Granite Counters, Open Floorplan, Recessed Lighting, Walk-In Closet(s), High Speed Internet, Ceiling-High, No Interior Steps, Primary Bedroom on Main
Appliances: See Remarks
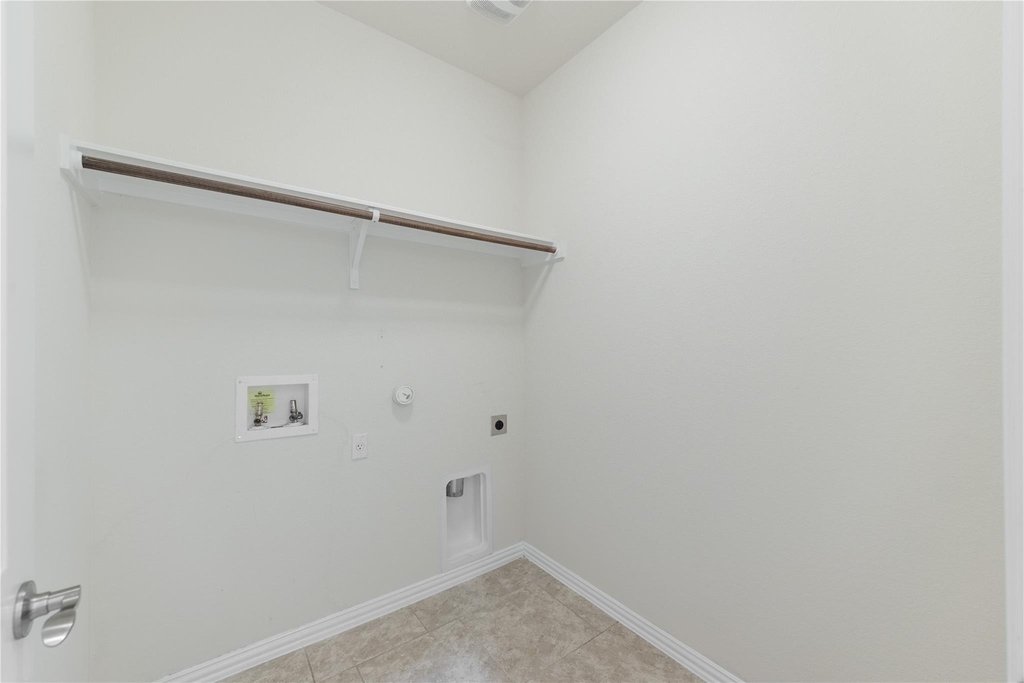
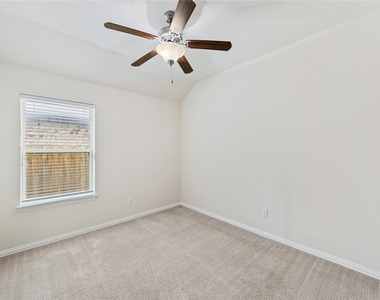
Flooring Type: Carpet, Tile
Exterior
Property Information
Square Footage: 1,995
Square Footage Source: $0
Green Sustainability
Security Features: See Remarks
Property Condition: Resale
Year Built: 2015
Waterfront Features: None
Building Information
Levels: One
Other Structures: None
Window Features: See Remarks
Construction Materials: Stone, Stucco
Patio and Porch Features: Covered, Front Porch, Porch, Rear Porch
Pool Information
Pool Features: None
Lot Information
Lot Features: Back Yard, Front Yard, Landscaped, Wooded, Sprinkler - Automatic
The manager has not yet mailed us a photo copy of his or her government identification and proof or property ownership.
▼
Manager has not logged in recently
▼
Manager does not yet have user reviews
RENTHOP DESCRIPTION
The apartment is a unit offered at a monthly price of $2,300. The person posting the listing did not specify that any pets were allowed. It may be the case that pets are ok and the manager simply has not yet filled out all the details.
We have 30 photos of this particular unit, building, and surrounding areas.
MLS# ACT3138839
List Agent Name: Ryan Dowell
List Office Name: Pure Realty
IDX information is provided exclusively for personal, non-commercial use, and may not be used for any purpose other than to identify prospective properties consumers may be interested in purchasing. Information is deemed reliable but not guaranteed. The listing broker’s offer of compensation is made only to participants of the MLS where the listing is filed.
Courtesy of RH Advisors, Inc. and RHP Realty NJ, Inc.
By selecting Check Availability, you agree that RentHop and real estate professionals may call or text you about your inquiry. Message/data rates may apply. Terms & Privacy. California Privacy Notice
We found some very similar listings nearby
Select those you'd like to message
Your messages have been sent!
Check Availability
By selecting Check Availability, you agree that RentHop and real estate professionals may call or text you about your inquiry. Message/data rates may apply. Terms & Privacy. California Privacy Notice



















 Your Privacy Choices
