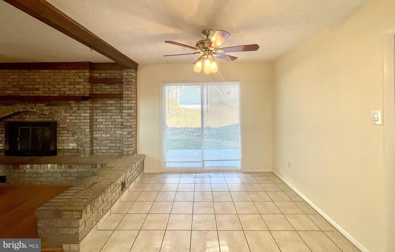
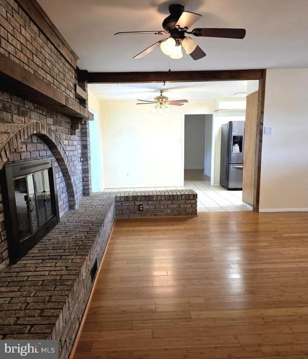
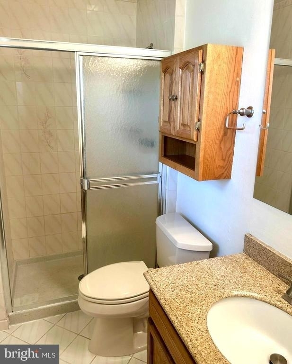
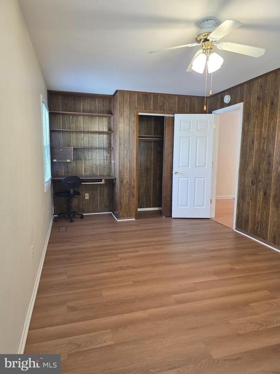
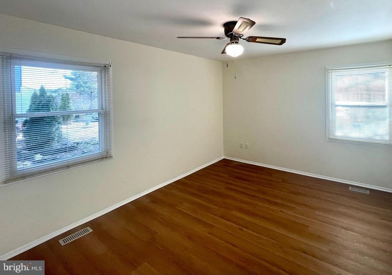
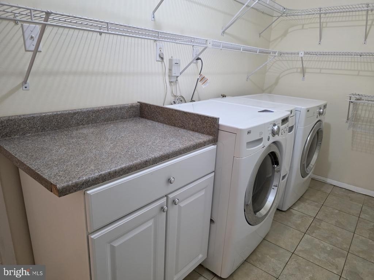
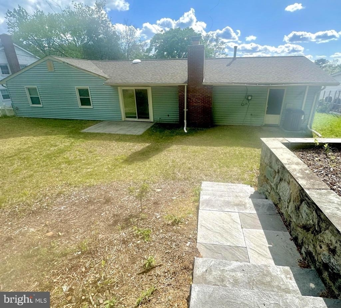
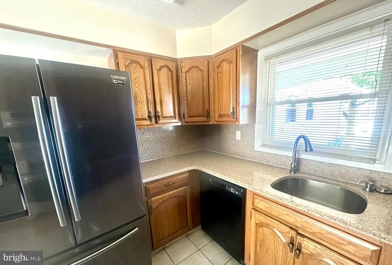
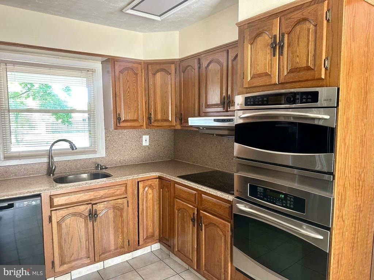
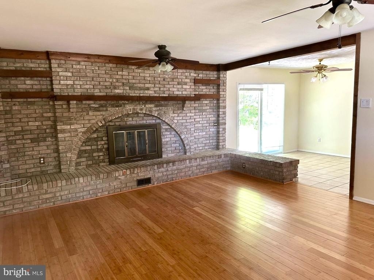
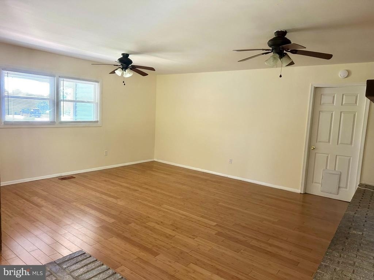
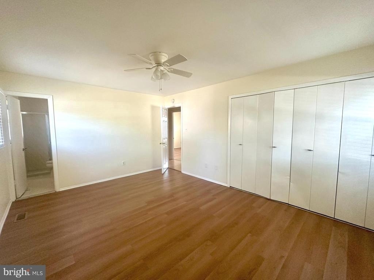
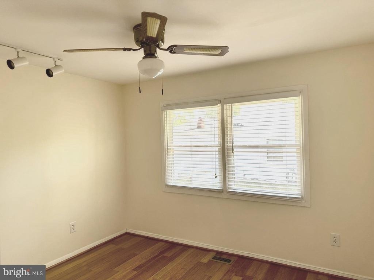
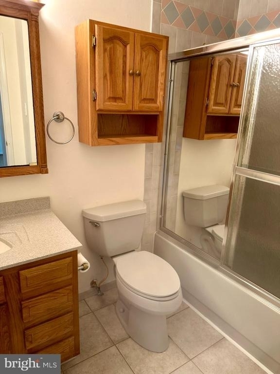
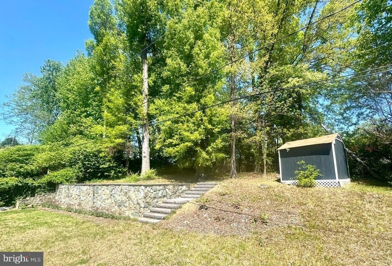
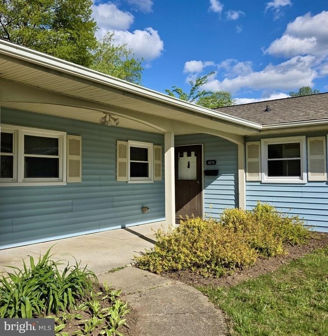
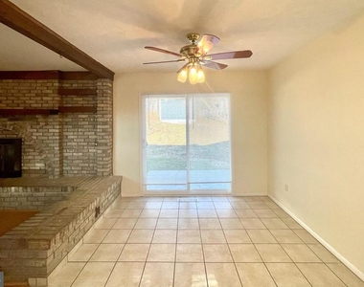
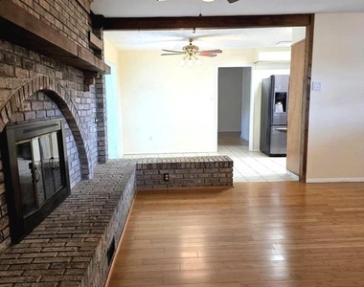
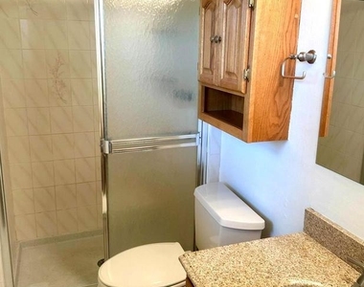
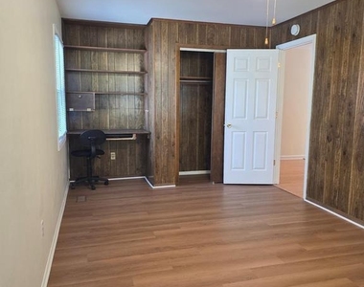
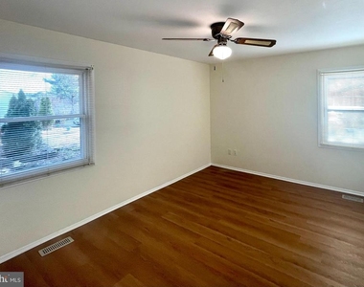
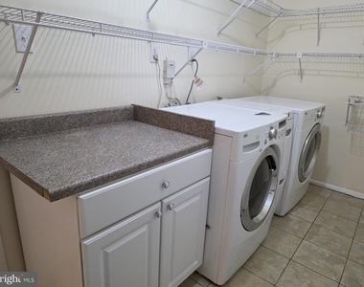
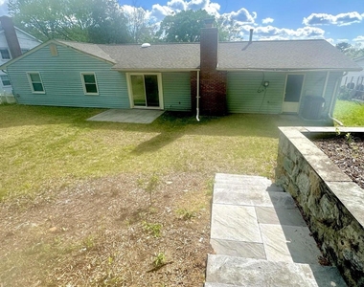
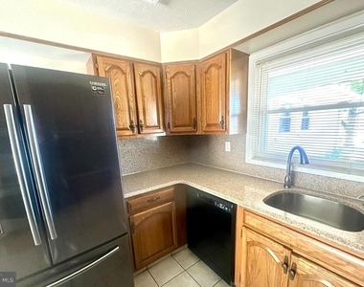
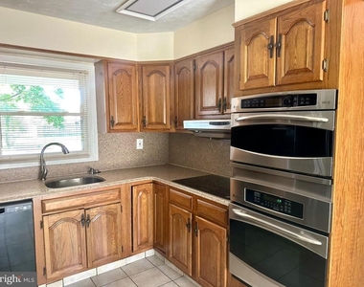
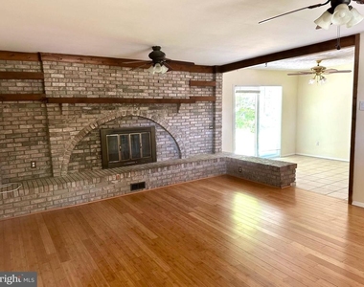
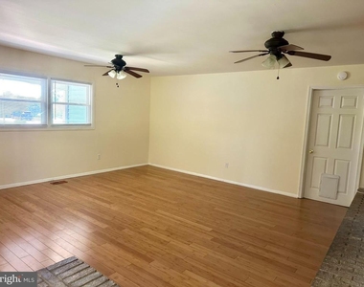
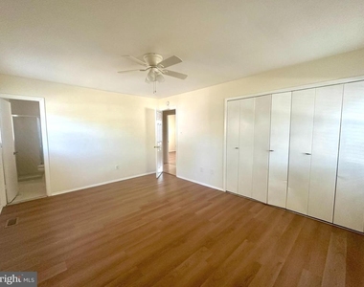
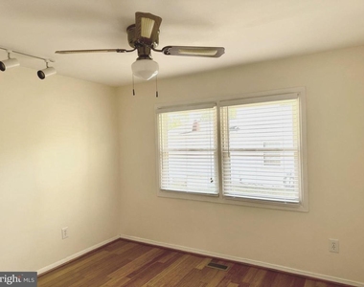
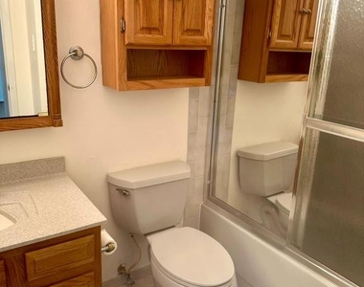
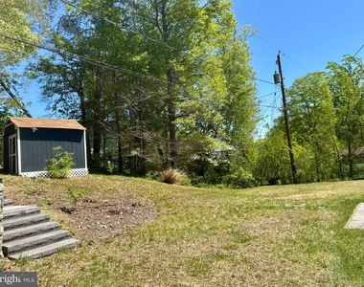
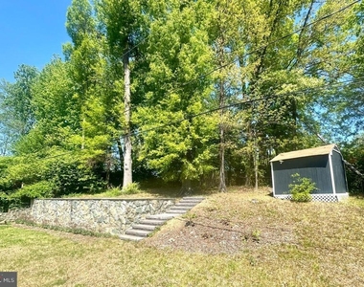
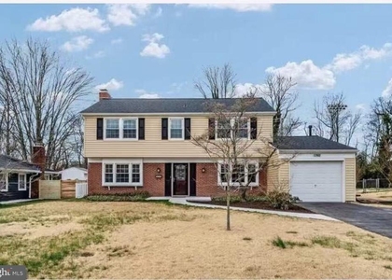
Welcome home to this Devon rancher with 1,849 square feet of living space on one level. Part of the original living room has been converted to a fourth bedroom with a built-in desk. The foyer entry has ceramic tile and two large closets. The living room/dining room combination has room for a formal dining table and has great natural light. There are gleaming hardwood floors and ceiling fans throughout the home. The kitchen has ceramic tile, stainless steel appliances, a french door refrigerator with lower drawer freezer, a solid surface induction cooktop, a built-in microwave and a wall oven. The thoughtful Landlords have included a set of magnetic cookware to use with the induction cooktop. The kitchen has table space and a sliding door for great entertaining flow to the rear patio and yard. The family room is open and adjacent to the kitchen, has a wood burning fireplace, mantle and built-in shelves. The main level laundry room is adjacent to the family room and the garage and has lots of shelving and a rear exit door for convenient access to the yard. The hallway to the bedrooms has a convenient full bathroom with tub and shower, a large linen closet, second coat or storage closet and three more bedrooms with hardwood floors and ceiling fans. The primary bedroom has a private bathroom with ceramic tile and stand-up shower. The rear space has two tiers of yard space to enjoy, a stamped concrete patio, a new retaining wall and concrete steps that lead to the upper yard. There is a shed for more storage and three seasons of lovely landscaping. There is an oversized one car garage with a newer garage door and the driveway has parking for 5+ vehicles plus a side driveway apron for a RV, boat or more cars. All this is close to commuter routes, gourmet restaurants, great shopping, coffee shops and so much more. Visit the City of Bowie website to see all that Bowie has to offer. There is a $50 application fee for each tenant over the age of 18 and $100 for a married couple. Rental Qualification Formula: Take gross yearly income and divide by 12. Multiply that amount by 60%, then subtract rent and any debt (e.g. revolving credit, car payments, daycare and etc.) from above amount. There must be at least $300 left over when you get the final amount. Minimum of 650 credit score required. No smokers or pets will be accepted.
AMENITIES
Fireplace
Dishwasher
Parking Space
ADDITIONAL INFORMATION
Interior
Bathroom Information
Full Bathrooms: 2
Interior Information
Interior Features: Eat-in Kitchen, Built-in Features, Ceiling Fan(s), Entry Level Bedroom, Family Room Off Kitchen, Floor Plan - Traditional, Kitchen - Country, Kitchen - Table Space, Bathroom - Stall Shower, Bathroom - Tub Shower, Primary Bath(s), Wood Floors
The median is solely based on the area and the number of bedrooms.
Listing-specific characteristics such as the number of bathrooms and the amenities will also impact the price.
LISTING QUALITY
▲
Features and amenities are properly noted
▲
RentHop has data for this building
▼
The manager has not yet mailed us a photo copy of his or her government identification and proof or property ownership.
▼
Manager has not logged in recently
▼
Manager does not yet have user reviews
RENTHOP DESCRIPTION
The apartment is a unit offered at a monthly price of $3,200. The person posting the listing did not specify that any pets were allowed. It may be the case that pets are ok and the manager simply has not yet filled out all the details. The kitchen conveniently includes a dishwasher.
We have 20 photos of this particular unit, building, and surrounding areas.
We found some very similar listings nearby
Select those you'd like to message
Your messages have been sent!
Check Availability
By selecting Check Availability, you agree that RentHop and real estate professionals may call or text you about your inquiry. Message/data rates may apply. Terms & Privacy. California Privacy Notice











 Your Privacy Choices
