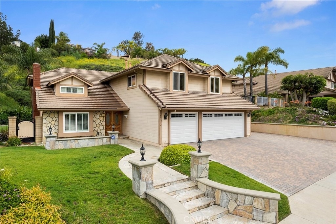
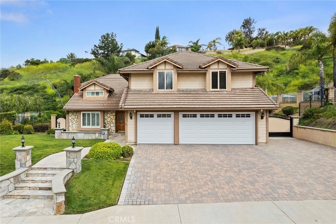
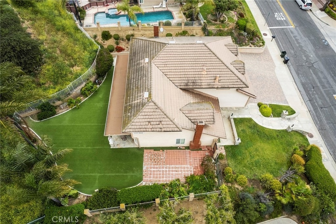
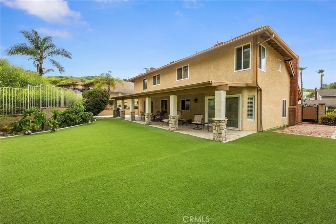
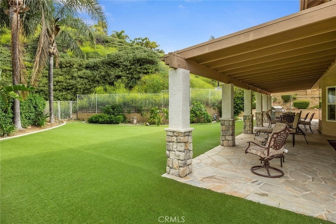
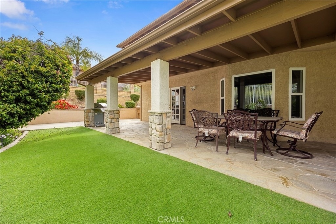
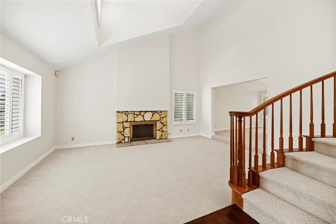
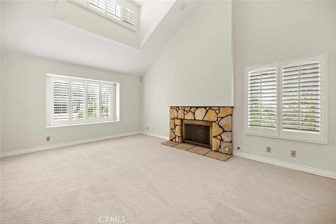
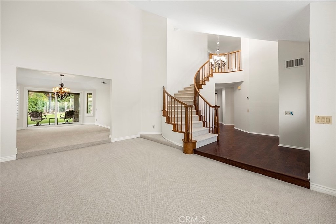
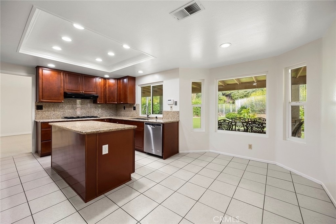
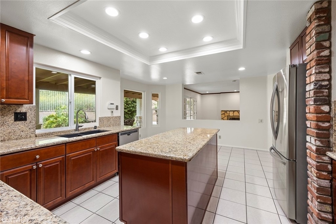
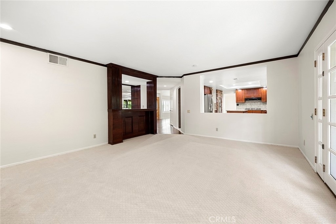
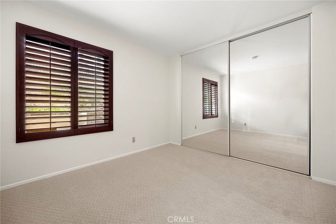
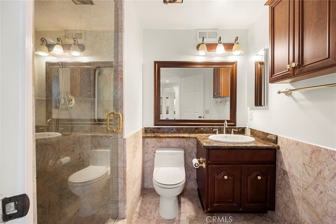
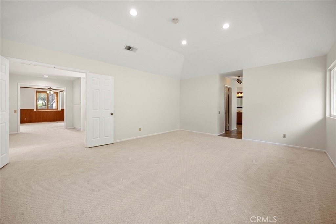
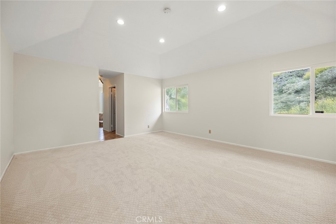
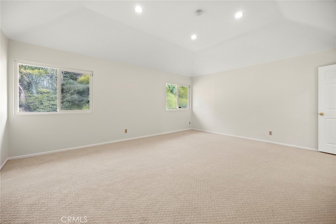
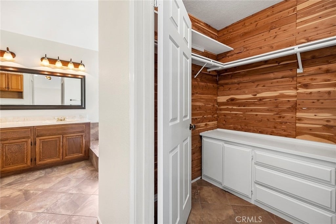
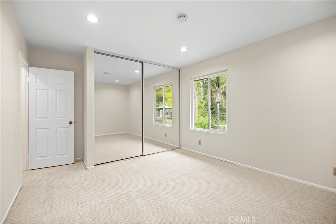
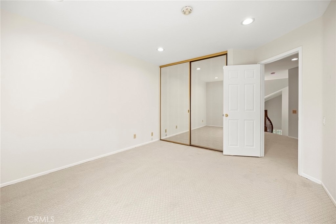
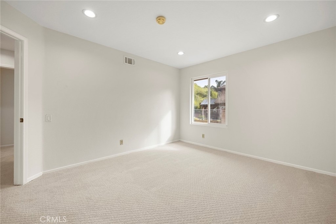
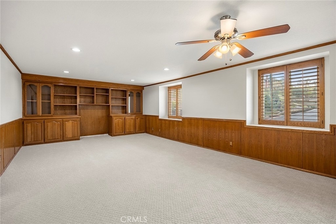
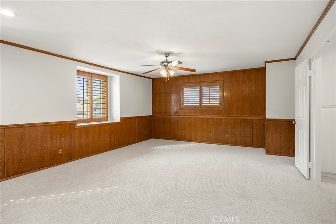
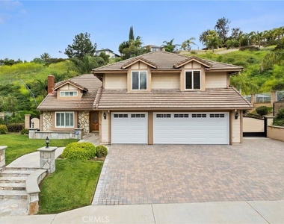
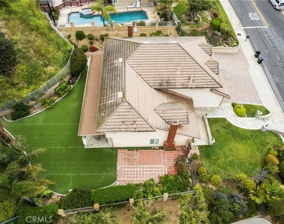
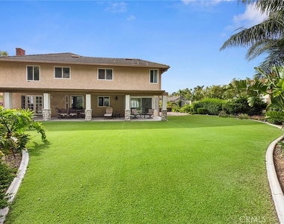
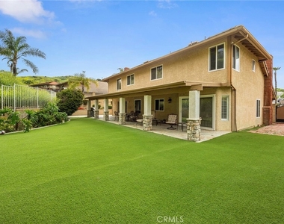
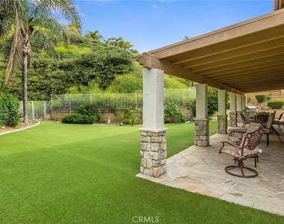
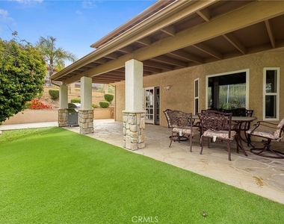
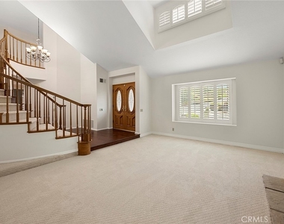
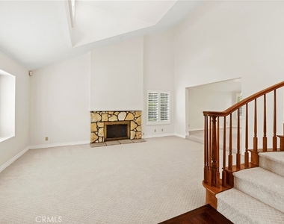
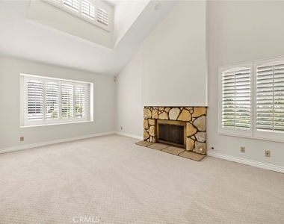
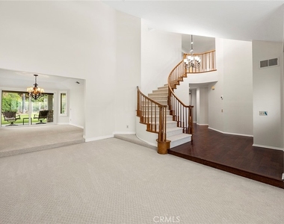
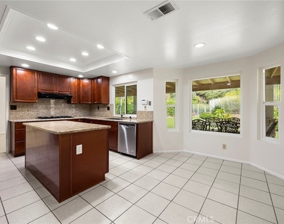
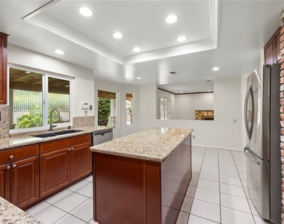
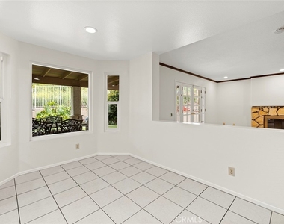
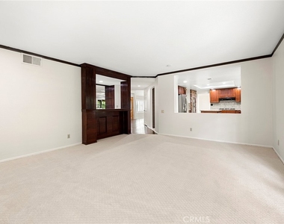
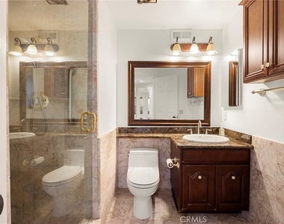
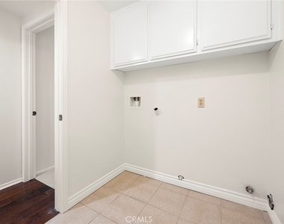
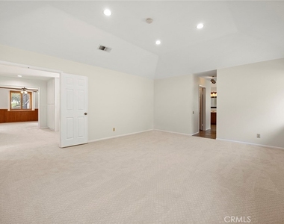
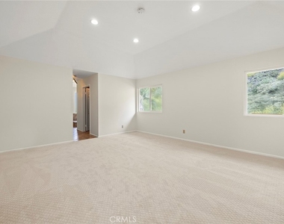
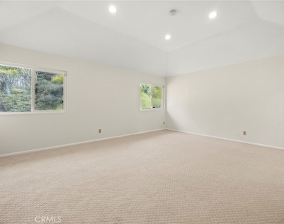
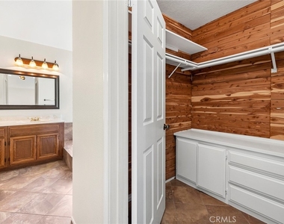
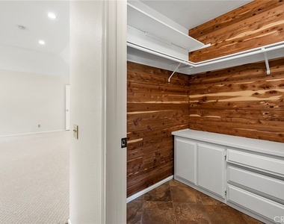
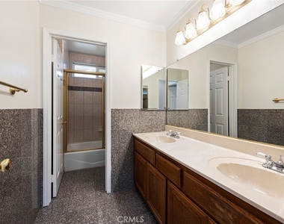
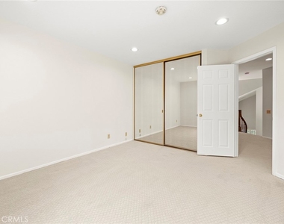
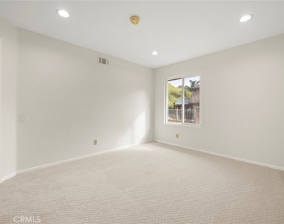
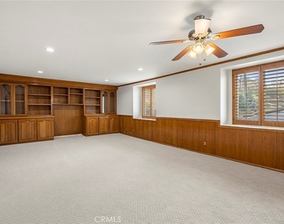
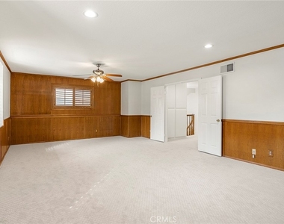
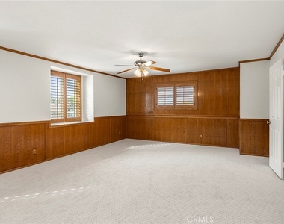
Wonderful traditional style home on a large private lot situated in one of the most desired neighborhoods in Yorba Linda. This light and airy Baldwin home exudes warmth, character and an open floor plan. Enter through the double door foyer with sweeping staircase and large living room with vaulted ceilings, warming stone fireplace and expansive dining room with glass slider. Updated kitchen features wood cabinetry, granite counter tops and backsplash, gas cook top, double ovens, refrigerator, and opens to the family room overlooking the beautiful backyard. Large family room with wet bar, gas fireplace and French doors that open to the entertainer's yard. The lower level is complete with a main floor bedroom, ¾ bath and inside laundry room. Upstairs are 4 additional bedrooms with one being a huge bonus or game room. Large primary suite and full bath arena with soaking tub, walk in shower, his and her vanities and dual walk-in closets. The front bedroom is a game room that is almost 600 SF with entertainment center. Two additional large bedrooms with a large full hall bath complete the upstairs. Walk out to your private entertainment paradise with huge, covered flagstone patio, large artificial turf lawn and two spacious side yards with RV Parking. Complete with a 3-car garage and unbelievable location right around the corner from San Antonio Park, Chino National Forest and some of the best hiking and biking trails. Zoned for some of the best schools in Orange County with Yorba Linda High School, this is truly a home and not a rental!
AMENITIES
Attached Garage
Fireplace
Dishwasher
Parking Space
ADDITIONAL INFORMATION
Interior
Bathroom Information
Full Bathrooms: 3
Interior Information
Interior Features: Wet Bar, Built-in Features, Ceiling Fan(s), Granite Counters, Open Floorplan, Recessed Lighting, Bar, Walk-In Closet(s), BreakfastArea, SeparateFormalDiningRoom, PanelingWainscoting, BedroomOnMainLevel, DressingArea, PrimarySuite
Appliances: Dishwasher, Gas Cooktop, Disposal, Microwave, Refrigerator, Range Hood, SixBurnerStove
Flooring Type: Carpet, Tile
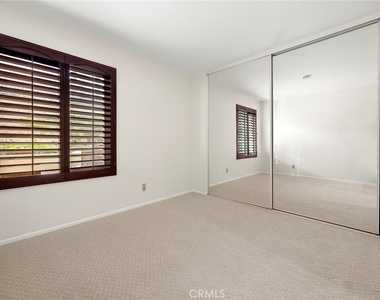
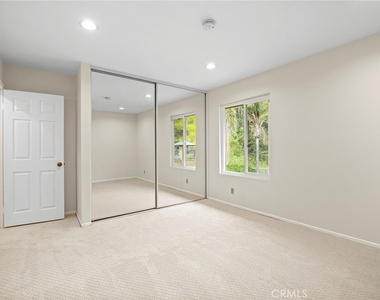
Door Features: French Doors, Mirrored Closet Door(s), DoubleDoorEntry, PanelDoors
The manager has not yet mailed us a photo copy of his or her government identification and proof or property ownership.
▼
Manager has not logged in recently
▼
Manager does not yet have user reviews
RENTHOP DESCRIPTION
The apartment is a unit offered at a monthly price of $6,295. The person posting the listing did not specify that any pets were allowed. It may be the case that pets are ok and the manager simply has not yet filled out all the details. The kitchen conveniently includes a dishwasher.
We have 39 photos of this particular unit, building, and surrounding areas.
We found some very similar listings nearby
Select those you'd like to message
Your messages have been sent!
Check Availability
By selecting Check Availability, you agree that RentHop and real estate professionals may call or text you about your inquiry. Message/data rates may apply. Terms & Privacy. California Privacy Notice




























 Your Privacy Choices
