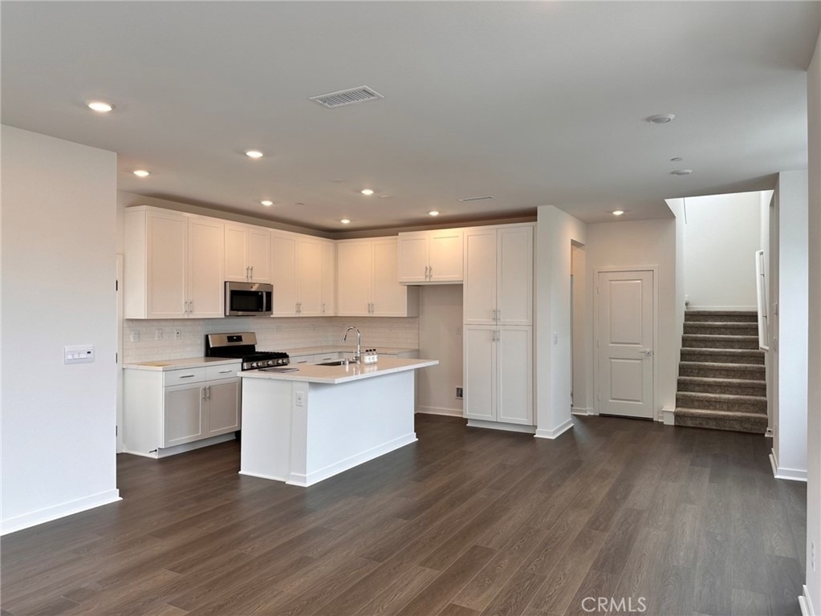
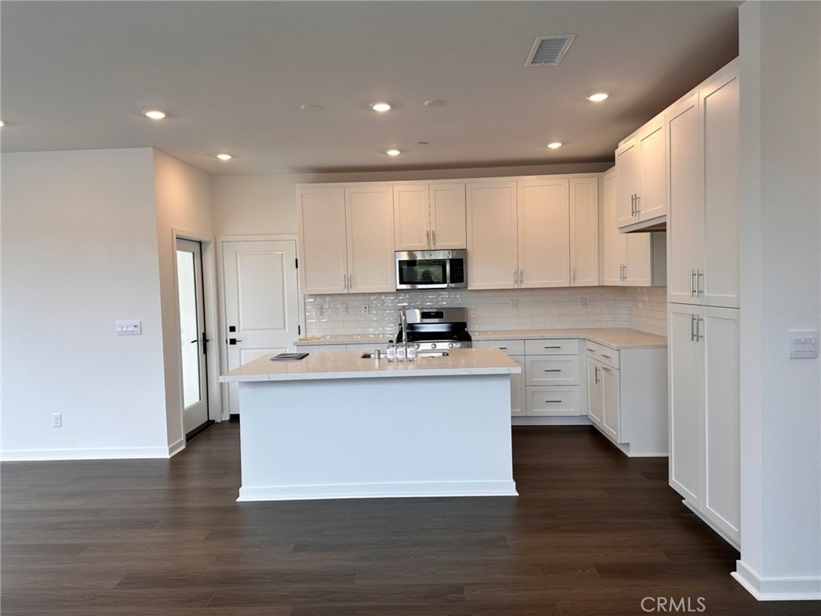
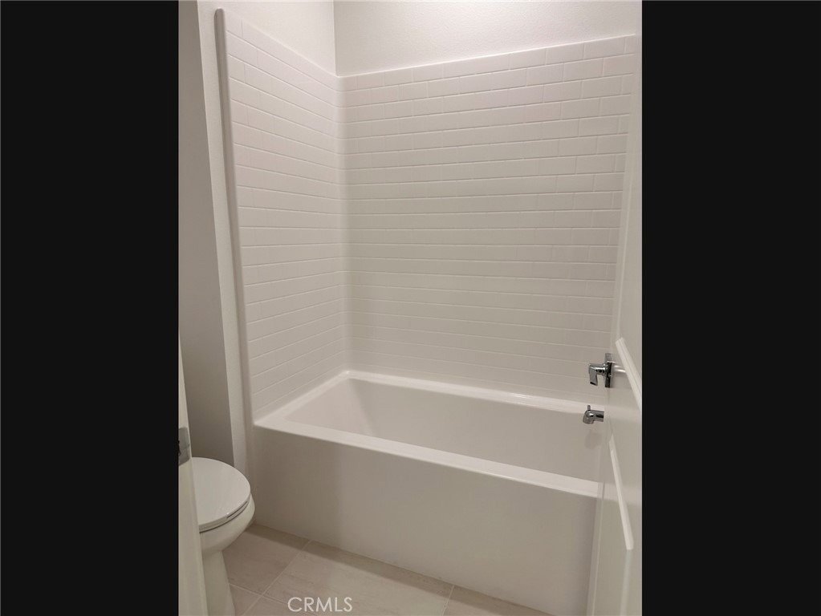
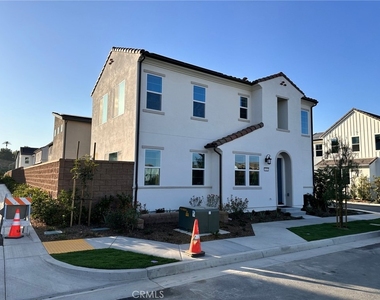
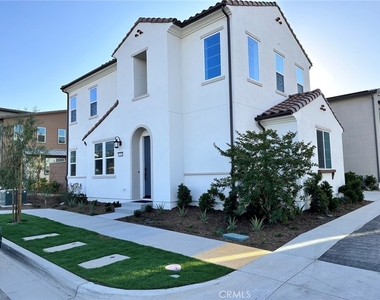
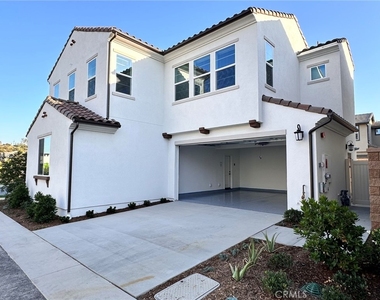
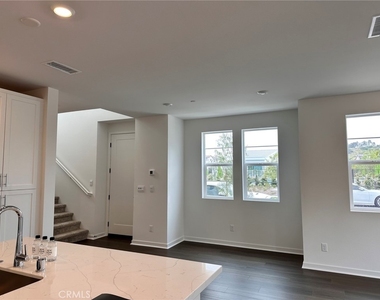
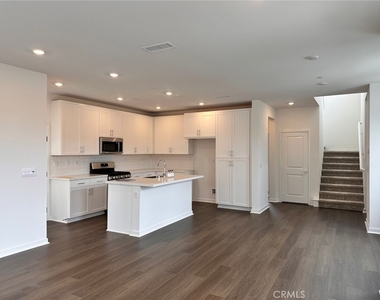
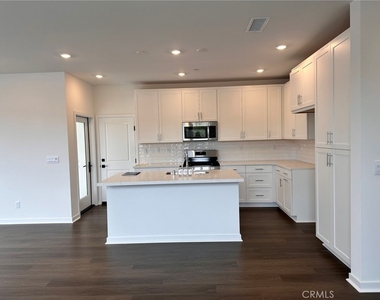
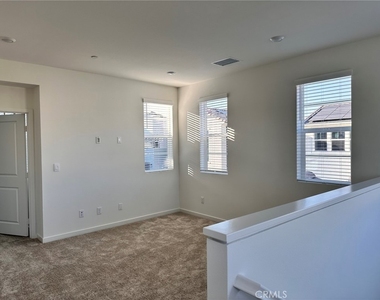
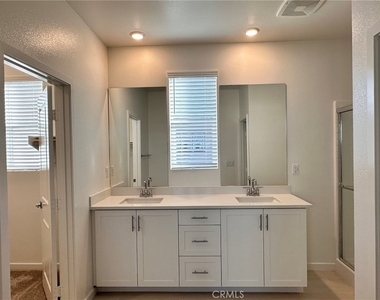
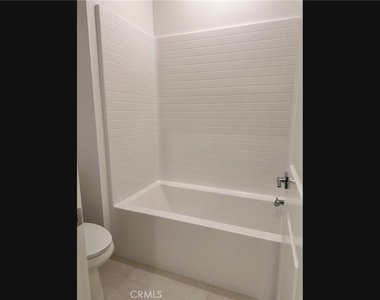
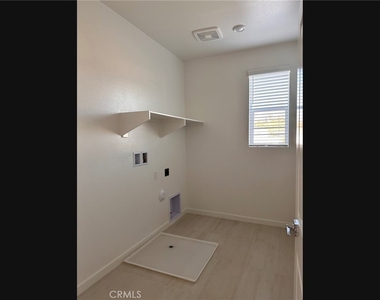
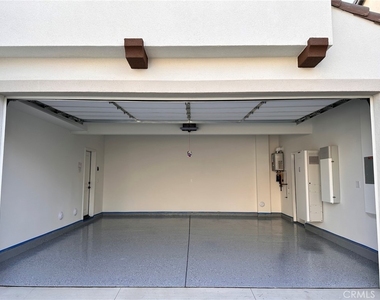
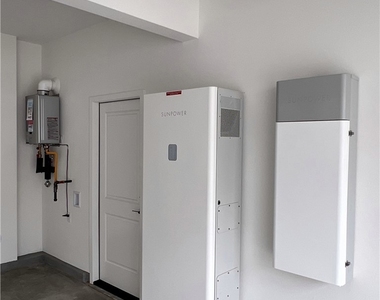
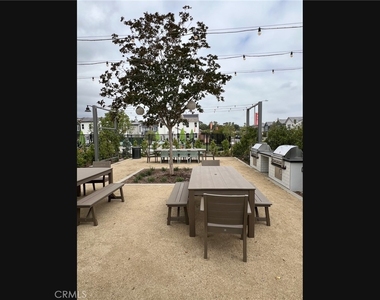
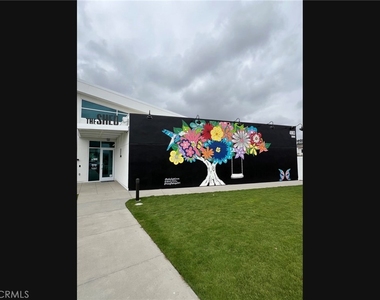
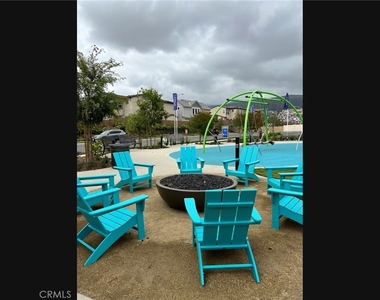
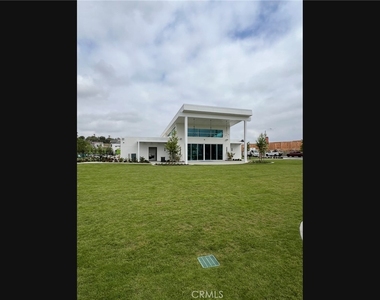
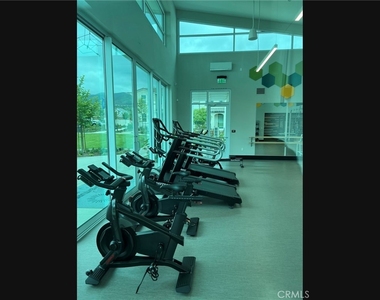
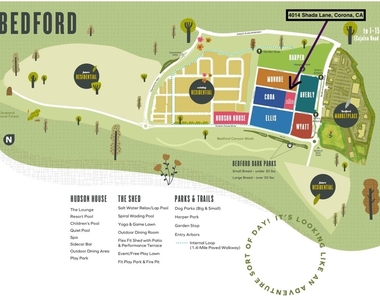
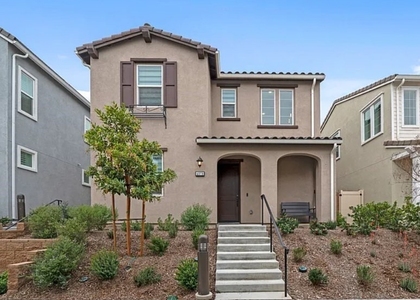
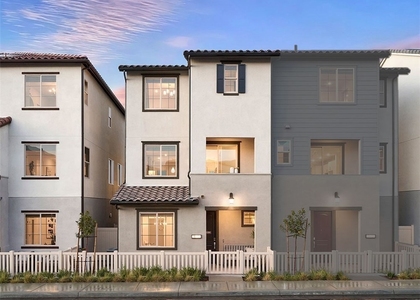
Welcome to the highly desirable Bedford Community in South Corona! Built in 2024, this beautifully upgraded corner-lot home offers approximately 1,956 square feet of modern living space with 4 bedrooms, 3 full bathrooms, and a 2-car attached garage. The highly sought-after floor plan features 1 bedroom and 1 full bathroom on the main level. The spacious open-concept design seamlessly connects the great room, dining area, and contemporary kitchen, creating an inviting space for everyday living and entertaining. Designed for energy efficiency, the property includes a solar system. Save on utility costs! This home features a state-of-the-art solar panel and battery storage system designed to help reduce monthly electricity expenses and protect against rising energy rates. For a fixed fee of only $150 per month, tenants enjoy the benefits of clean energy, lower electric bills, and backup power capability-often resulting in overall utility savings compared to homes without solar. It's an energy-efficient feature that adds both value and peace of mind. Residents of the award-winning Bedford master-planned community enjoy resort-style amenities, including: multiple swimming pools;clubhouse;fitness center; parks and playgrounds; walking and biking trails, and community events and gathering spaces. Conveniently located near the I-15 Freeway, Eagle Glen Golf Club, shopping centers, restaurants, and highly rated schools, this home offers the perfect combination of comfort, convenience, and lifestyle. Rental Requirements: Minimum credit score of 700; verifiable household income of at least 2.5 times the monthly rent; stable employment and positive rental history; and no smoking.
Move-in ready! Don't miss this opportunity to live in one of Corona's premier master-planned communities.
AMENITIES
Attached Garage
Storage Facility
Dishwasher
Parking Space
ADDITIONAL INFORMATION
Interior
Bathroom Information
Full Bathrooms: 3
Interior Information
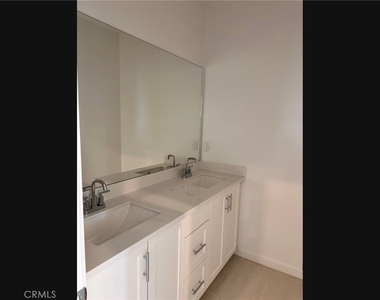
Interior Features: High Ceilings, Open Floorplan, Recessed Lighting, Storage, QuartzCounters, SolidSurfaceCounters, BedroomOnMainLevel, PrimarySuite
Appliances: Dishwasher, Free-Standing Range, Disposal, Microwave, Tankless Water Heater, Water Heater
The manager has not yet mailed us a photo copy of his or her government identification and proof or property ownership.
▼
Manager has not logged in recently
▼
Manager does not yet have user reviews
RENTHOP DESCRIPTION
The apartment is a unit offered at a monthly price of $4,200. The person posting the listing did not specify that any pets were allowed. It may be the case that pets are ok and the manager simply has not yet filled out all the details. The kitchen conveniently includes a dishwasher.
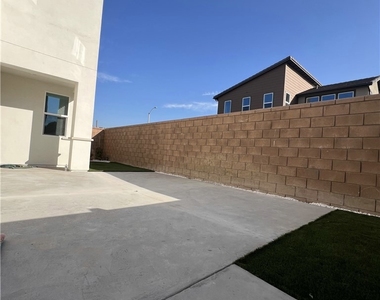
We have 36 photos of this particular unit, building, and surrounding areas.
We found some very similar listings nearby
Select those you'd like to message
Your messages have been sent!
Check Availability
By selecting Check Availability, you agree that RentHop and real estate professionals may call or text you about your inquiry. Message/data rates may apply. Terms & Privacy. California Privacy Notice

























 Your Privacy Choices
