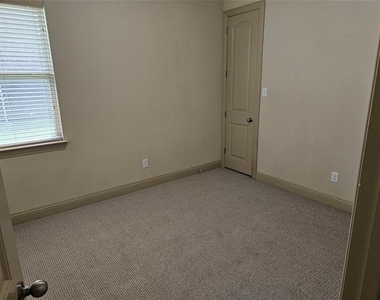
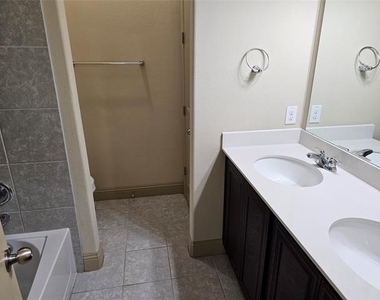
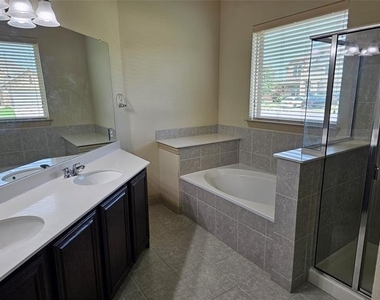
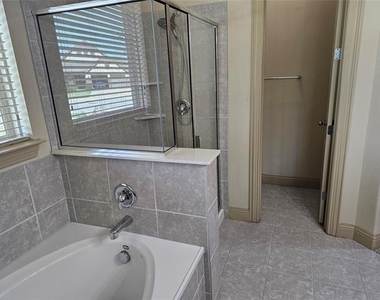
$2,400
LEASED / EXPIRED
Posted 10 weeks ago, Immediate Move-In
bedrooms
3 Bed
bathrooms
2 Bath
bathrooms
1 Half Bath
square feet
2,104 Sqft
Listing by Larry Mowatt, Keller Williams Realty - Allen
Save Listing

SIMILAR NEARBY LISTINGS
5005 Ridge Run Drive
Summit View Lakes, Celina
75071
$2,150
By Sarah McAnally, 12 hours ago
bedrooms
3 Bed
|
bathrooms
2 Bath
|
square feet
1,529 Sqft
5113 Bear Valley Drive
Summit View Lakes, Celina
75071
$2,200
By Rohit Singh, 17 hours ago
bedrooms
3 Bed
|
bathrooms
2 Bath
|
square feet
2,110 Sqft
5112 Sweetgum Court
Heatherwood, Celina
75071
$2,650
By Steven Lam, 17 hours ago
bedrooms
3 Bed
|
bathrooms
2 Bath
|
square feet
2,150 Sqft

DESCRIPTION
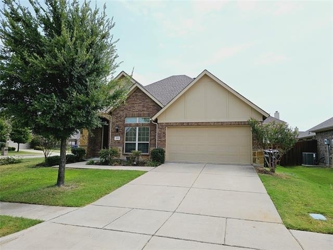
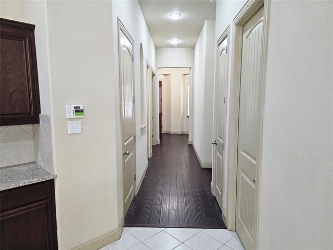
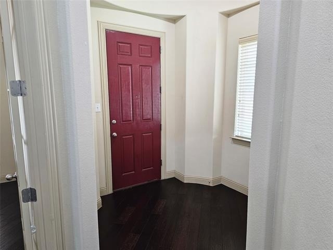
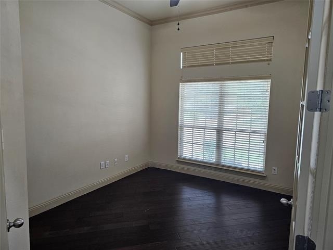
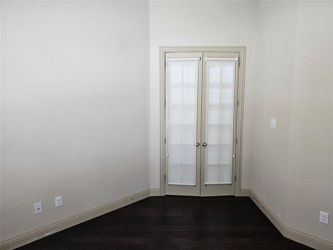
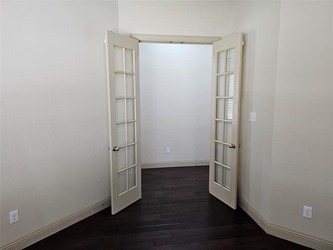
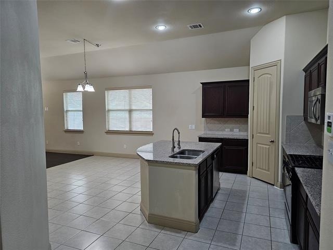
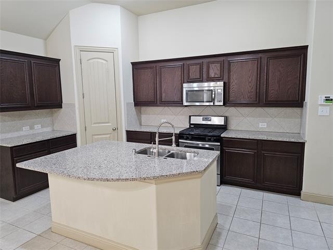
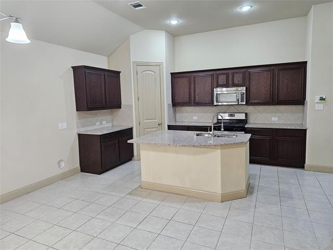
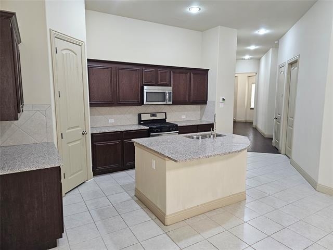
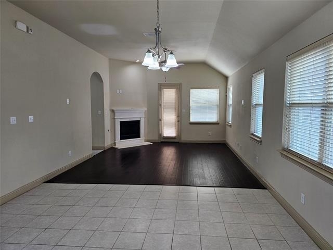
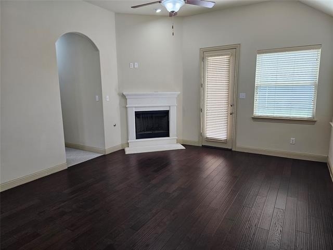
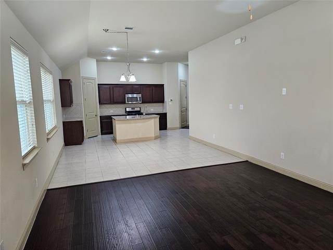
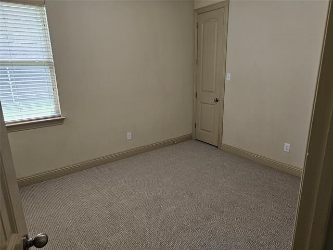
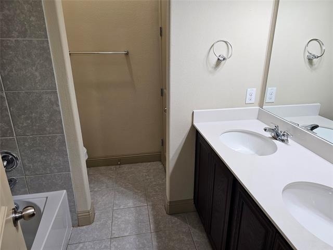
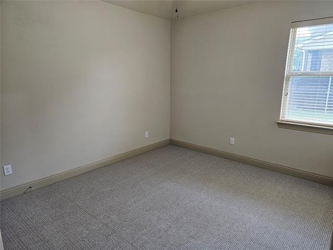
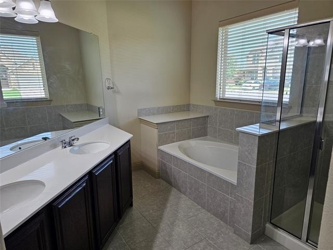
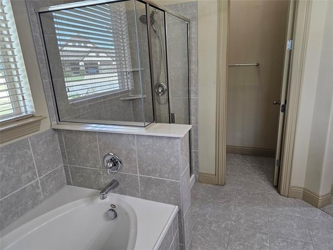
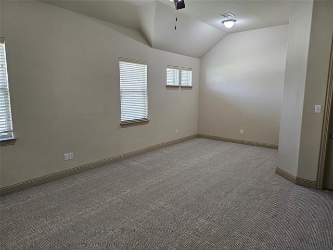
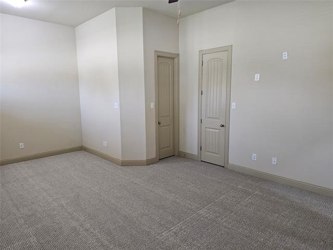
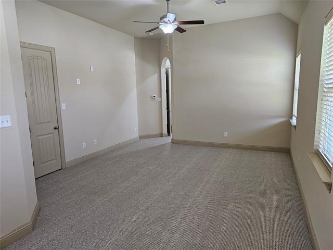
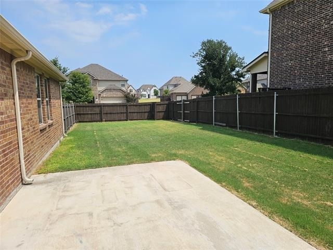
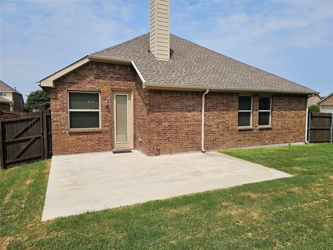
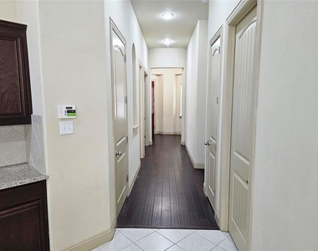
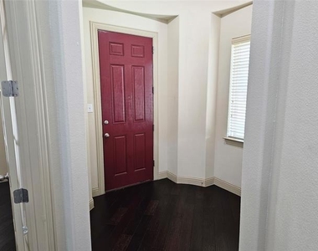
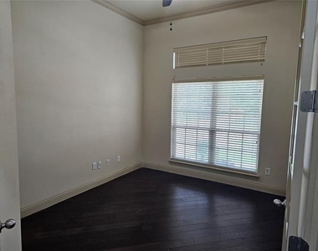
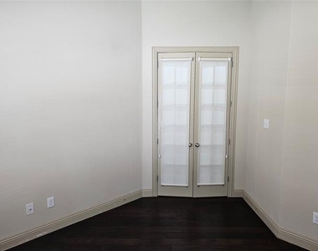
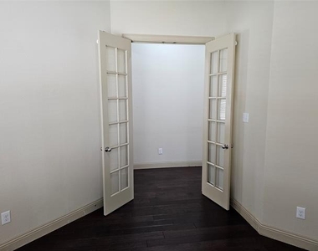
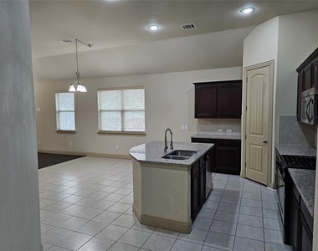
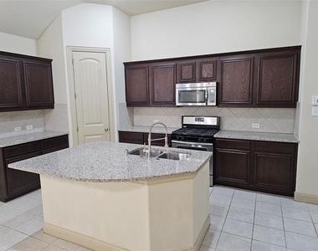
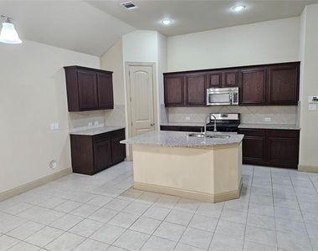
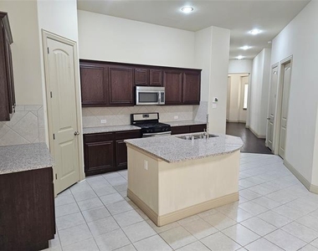
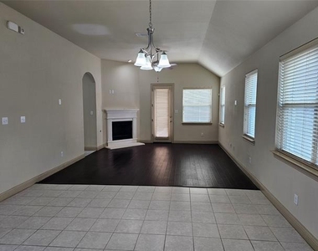
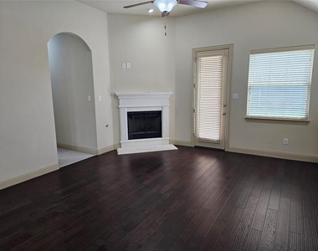
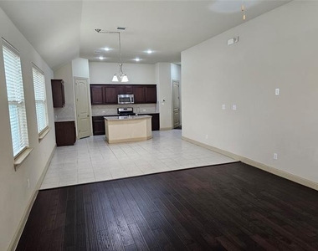
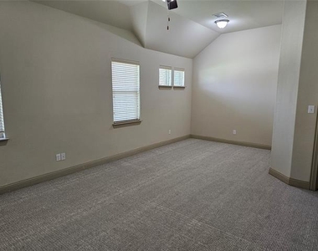
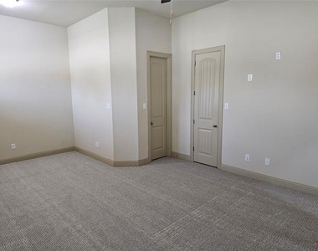
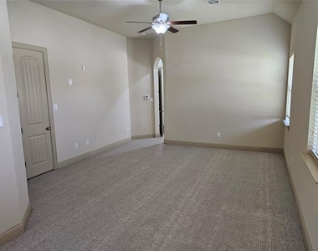
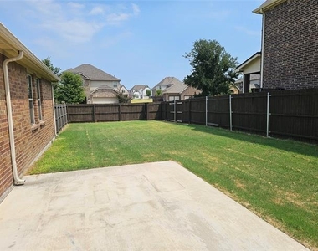
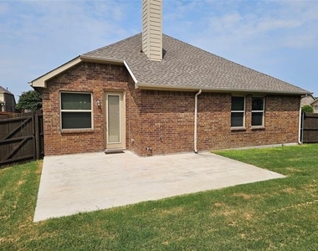
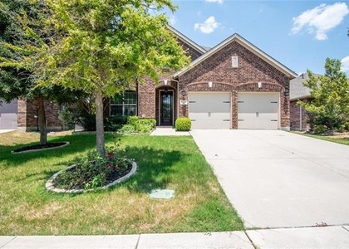
Wonderful single story home for lease.  Great split bedroom floor plan with over sized Primary Bedroom featuring sitting area and two large closets.  Bonus room can be extra living area, study, or forth bedroom.  Open kitchen, dining and living area with corner fireplace.  Wood floors in study and living area. Granite counter tops, SS appliances, gas range cook top, and 42 inch cabinets in kitchen.  Over sized back yard with extended back patio.  Great location near Hwy 380 and Lake Forest.

AMENITIES
Attached Garage
Fireplace
Dishwasher
Parking Space

ADDITIONAL INFORMATION
Interior

    Bathroom Information

  • Half Bathrooms: 1
  • Full Bathrooms: 2

    Interior Information

  • Interior Features: High Speed Internet, Cable TV Available
  • Appliances: Dishwasher, Disposal, Gas Range, Gas Water Heater, Microwave, Vented Exhaust Fan, Plumbed For Gas in Kitchen
  • Flooring Type: Carpet, Ceramic Tile, Wood

    Fireplace Information

  • Has Fireplace
  • Fireplace Features: Gas Starter, Wood Burning
  • Fireplaces: 1
Exterior

    Property Information

  • Square Footage: 2,104
  • Security Features: Carbon Monoxide Detector(s), Fire Alarm, Security System, Smoke Detector(s), Burglar
  • Architectural Style: Traditional
  • Year Built: 2015

    Building Information

  • Levels: One
  • Construction Materials: Brick, Stone

    Lot Information

  • Lot Features: Corner Lot, Interior Lot, Lrg. Backyard Grass, Sprinkler System
  • Lot Size Area: 0.22
  • Lot Size Units: Acres
  • Lot Size Acres: 0.22
  • Square Footage: 9,583
  • Tax Lot: 1
Utilities

    Utilities Information

  • Cooling Type: Ceiling Fan(s), Central Air, Electric
  • Heating Type: Central, Natural Gas
Parking

    Parking Information

  • Has Garage
  • Attached Garage
  • Parking Features: Garage Faces Front
  • Garage Spaces: 2
Location

    HOA Information

  • HOA/Condo/Coop Fee Includes: Management Fees
  • HOA Fee: $600
  • HOA Fee Frequency: Annually

MAP


75071

LISTING QUALITY
▲ Listing location is an exact address
▲ Features and amenities are properly noted
▲ RentHop has data for this building
▼ The manager has not yet mailed us a photo copy of his or her government identification and proof or property ownership.
▼ Manager has not logged in recently
▼ Manager does not yet have user reviews

RENTHOP DESCRIPTION
The apartment is a unit offered at a monthly price of $2,400. The person posting the listing did not specify that any pets were allowed. It may be the case that pets are ok and the manager simply has not yet filled out all the details. The kitchen conveniently includes a dishwasher.

We have 23 photos of this particular unit, building, and surrounding areas.
See available units at 4012 Eaton Park Drive.

Does something look off?

Courtesy of RH Advisors, Inc. and RHP Realty NJ, Inc.