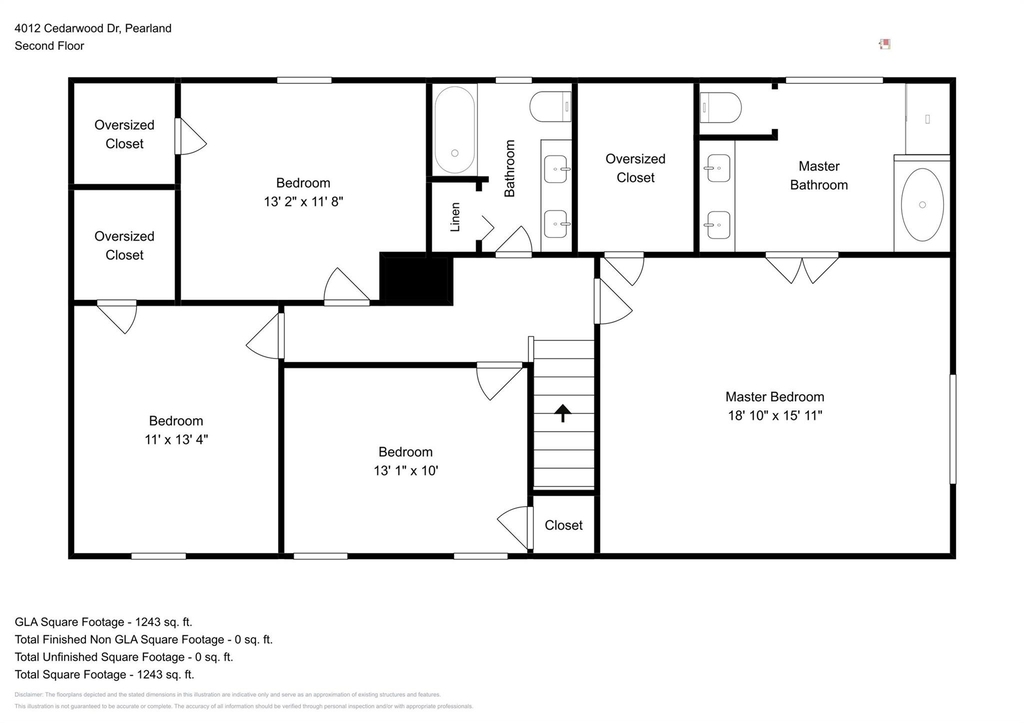
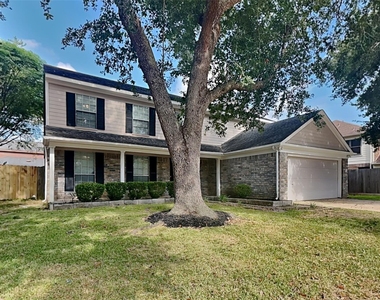
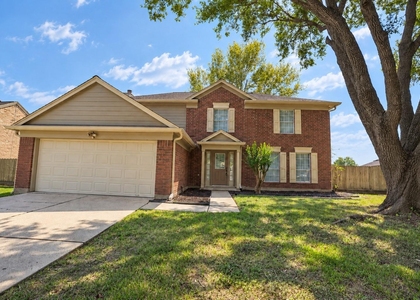
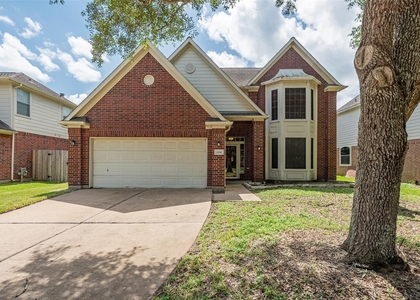
4012 Cedarwood Drive

Alvin-Pearland, 77584
$2,350
LEASED / EXPIRED
Posted 6 days ago, Immediate Move-In
bedrooms
4 Bed
bathrooms
2 Bath
bathrooms
1 Half Bath
square feet
2,256 Sqft
Listing by Sergio DeSantiago
Save Listing

SIMILAR NEARBY LISTINGS
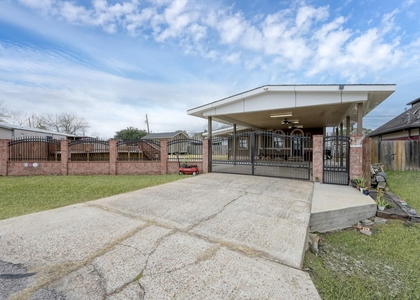
4203 Keystone Trail
Alvin-Pearland
77584
$2,300
By Melanie Hingeston, 21 hours ago
bedrooms
4 Bed
|
bathrooms
2 Bath
|
square feet
2,119 Sqft
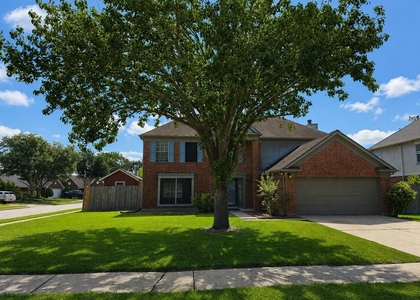
2007 Orchard Frost Drive
Alvin-Pearland
77581
$2,350
By Janeth Gonzalez, 1 day ago
bedrooms
4 Bed
|
bathrooms
2 Bath
|
square feet
2,439 Sqft
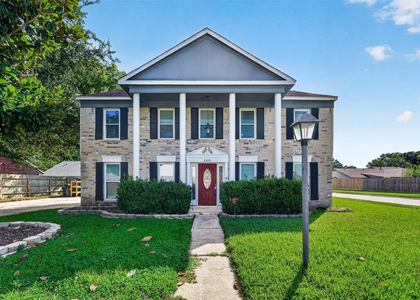
5006 Spring Branch Drive
Alvin-Pearland
77584
$2,550
By Xavier Murillo, 1 day ago
bedrooms
4 Bed
|
bathrooms
2 Bath
|
square feet
2,256 Sqft
3419 Cypress Village Drive
Alvin-Pearland
77584
$2,250
By Hua Tian, 1 day ago
bedrooms
4 Bed
|
bathrooms
2 Bath
|
square feet
2,042 Sqft
19096 County Road 669f
Alvin-Pearland
77511
$2,100
By Joni Wolfswinkel, 1 day ago
bedrooms
4 Bed
|
bathrooms
2 Bath
|
square feet
1,410 Sqft
3901 Spring Garden Drive
Alvin-Pearland
77584
$2,600
By Domenic Santilli, 1 day ago
bedrooms
4 Bed
|
bathrooms
2 Bath
|
square feet
2,256 Sqft
2328 Colleen Drive
Alvin-Pearland
77581
$2,390
By THANH LE, 1 day ago
bedrooms
4 Bed
|
bathrooms
2 Bath
|
square feet
2,733 Sqft
3306 Autumn Forest Drive
Alvin-Pearland
77584
$2,550
By April Taylor, 1 day ago
bedrooms
4 Bed
|
bathrooms
2 Bath
|
square feet
2,437 Sqft

DESCRIPTION
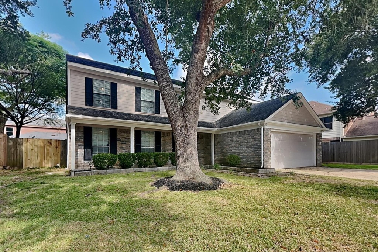
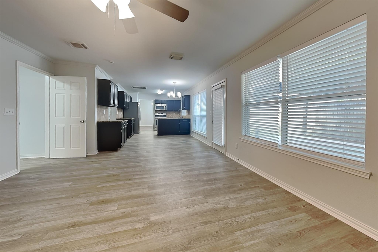
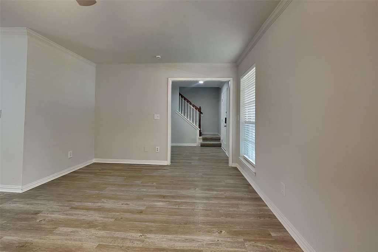
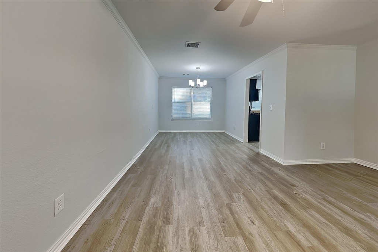
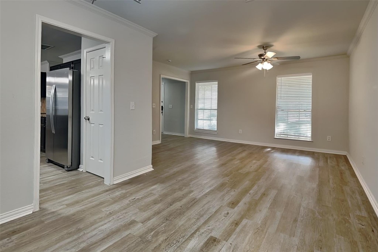
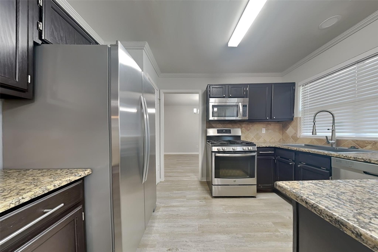
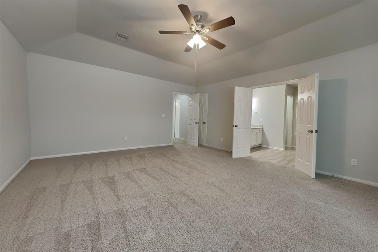
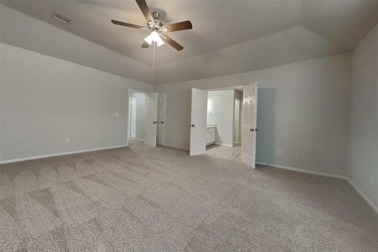
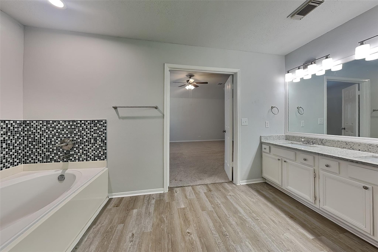
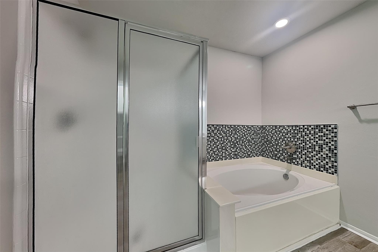
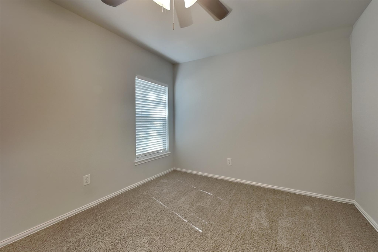
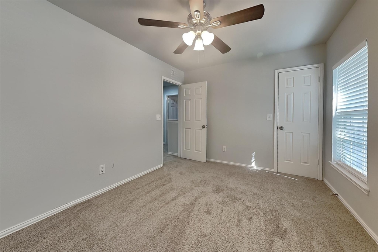
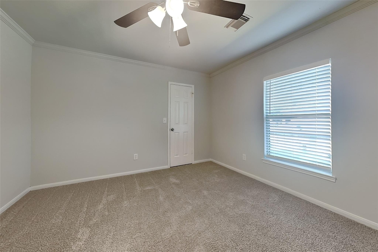
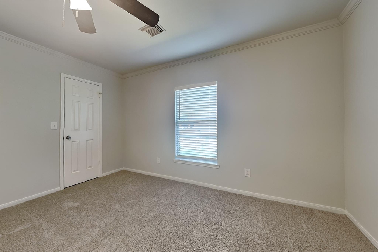
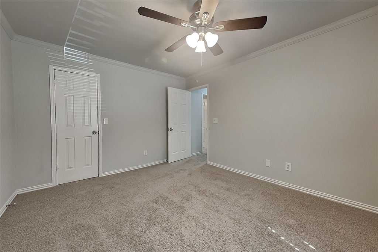
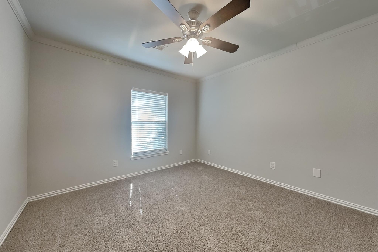
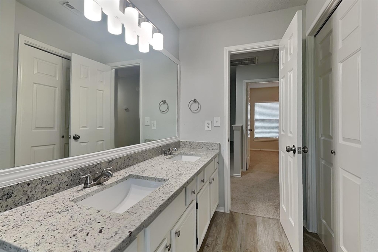
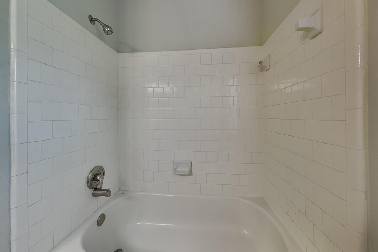
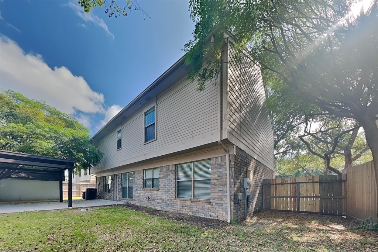
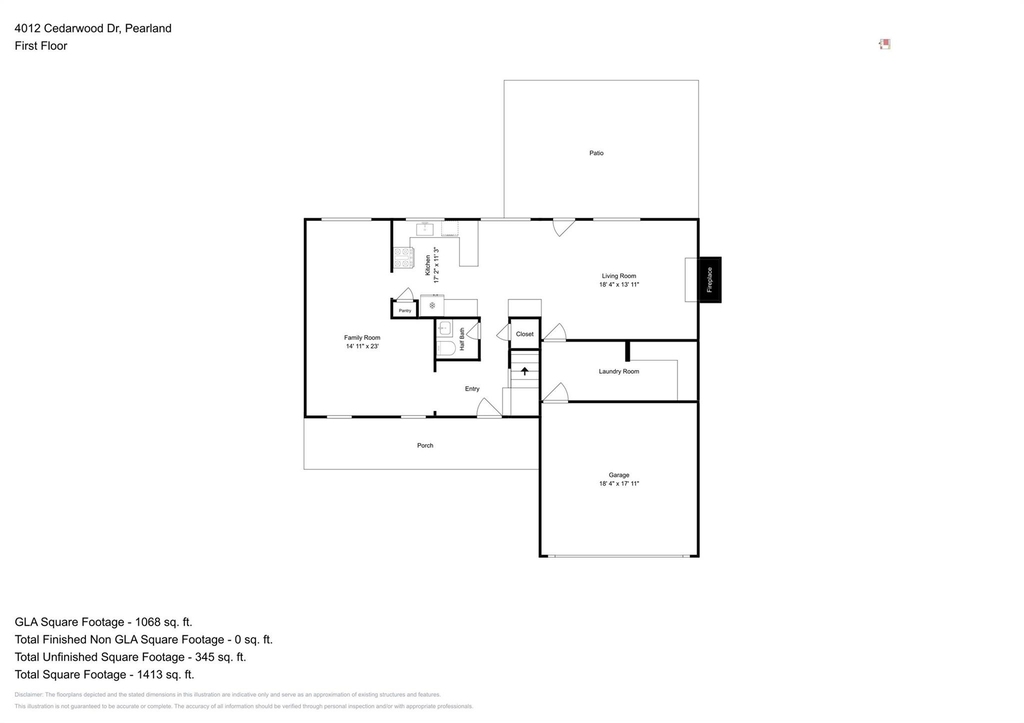
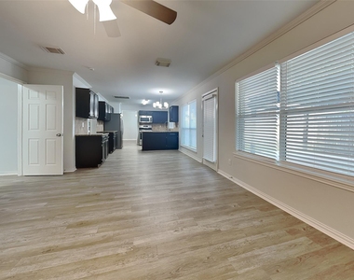
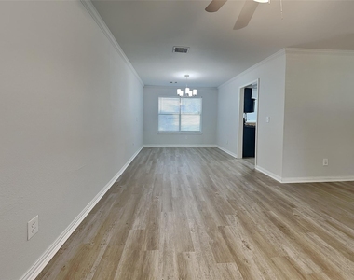
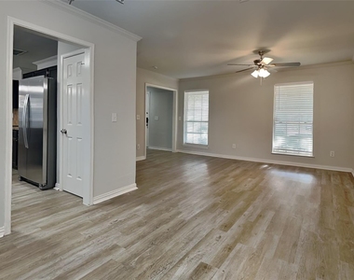
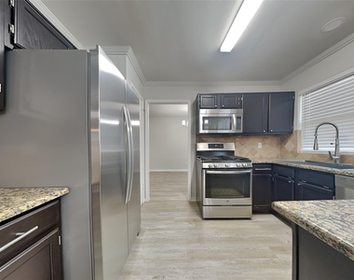
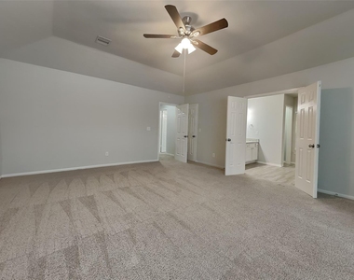
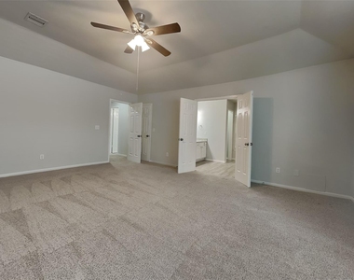
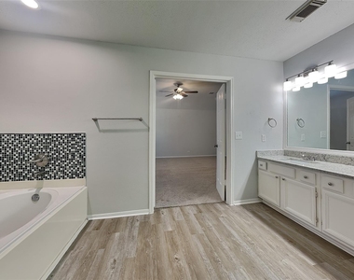
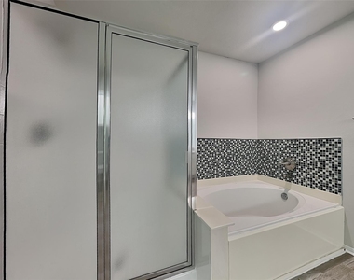
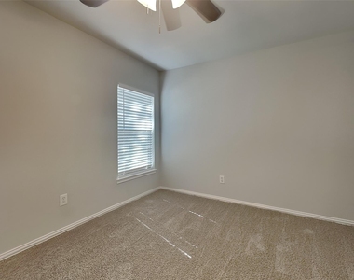
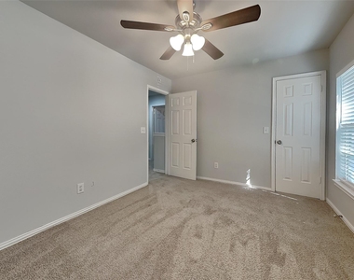
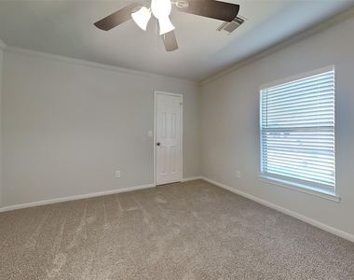
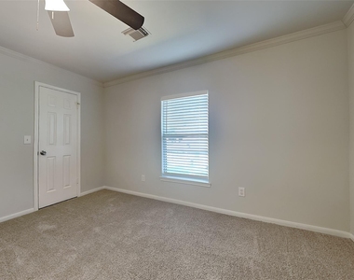
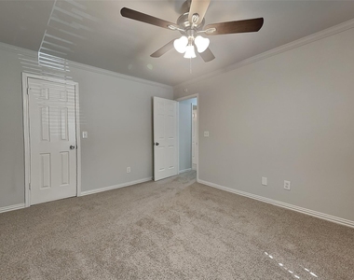
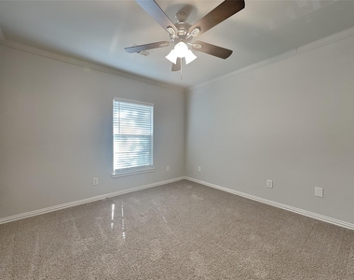
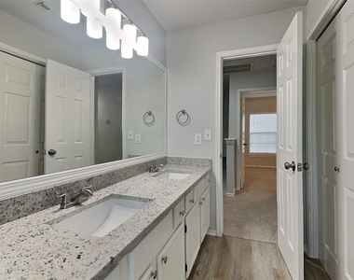
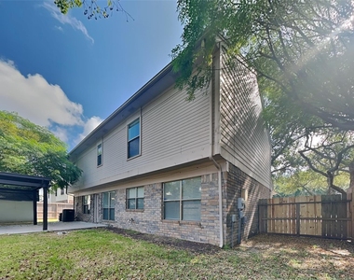
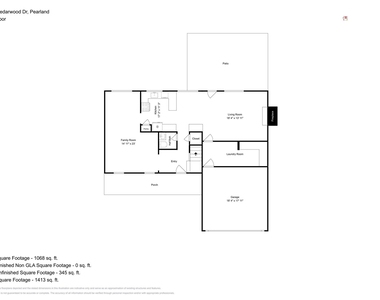
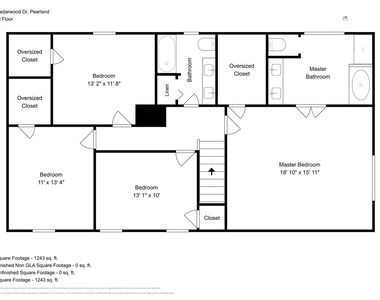
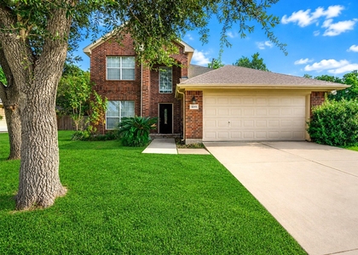
Charming 4 bed, 2.5 bath, 2,246 sq ft home in Pearland! Open kitchen concept with updated counters. Primary suite with attached bathroom. Spacious backyard, great for gatherings! Pets accepted on a case by case basis. The Fireplace is decorative. Schedule your showing today! This home is as-is.

This home may be located within a Homeowners Association (HOA) community. If so, residents will be responsible for adhering to all HOA rules and regulations. Please contact your agent or landlord's agent for more information.

AMENITIES
Attached Garage
Fireplace
Dishwasher
Parking Space

ADDITIONAL INFORMATION
Interior

    Bathroom Information

  • Half Bathrooms: 1
  • Full Bathrooms: 2

    Interior Information

  • Appliances: Disposal, Gas Range, Refrigerator, Dishwasher
  • Laundry Features: Electric Dryer Hookup, Gas Dryer Hookup, Washer Hookup, Electric Dryer Connection, Gas Dryer Connections

    Fireplace Information

  • Has Fireplace
  • Fireplaces: 1
Exterior

    Property Information

  • Square Footage: 2,256
  • Architectural Style: Traditional
  • Year Built: 1992

    Building Information

  • Building Area Total: 2256

    Lot Information

  • Lot Features: Cul-De-Sac
  • Lot Size Area: 0.1785
  • Lot Size Units: Acres
  • Lot Size Acres: 0.1785
  • Square Footage: 7,775

    Land Information

  • Water Source: Public
Utilities

    Utilities Information

  • Cooling Type: Electric
  • Heating Type: Natural Gas
  • Sewer : Public Sewer
Parking

    Parking Information

  • Has Garage
  • Attached Garage
  • Parking Features: Attached
  • Garage Spaces: 2

MAP


77584

LISTING QUALITY
▲ Features and amenities are properly noted
▲ RentHop has data for this building
▼ The manager has not yet mailed us a photo copy of his or her government identification and proof or property ownership.
▼ Manager has not logged in recently
▼ Manager does not yet have user reviews

RENTHOP DESCRIPTION
The apartment is a unit offered at a monthly price of $2,350. The person posting the listing did not specify that any pets were allowed. It may be the case that pets are ok and the manager simply has not yet filled out all the details. The kitchen conveniently includes a dishwasher.

We have 21 photos of this particular unit, building, and surrounding areas.
See available units at 4012 Cedarwood Drive.

Does something look off?

Courtesy of RH Advisors, Inc. and RHP Realty NJ, Inc.