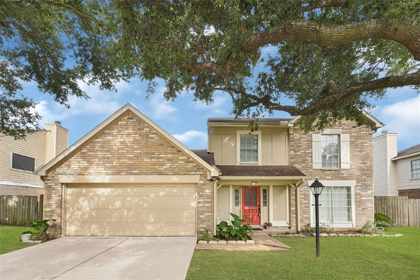
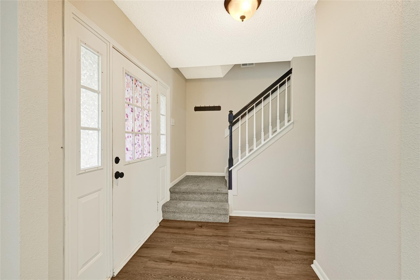
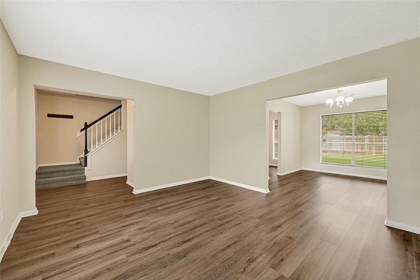
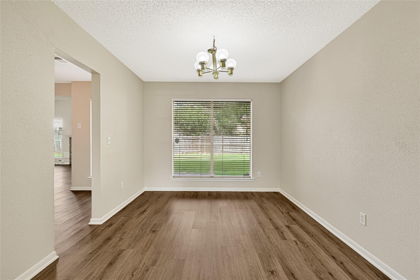
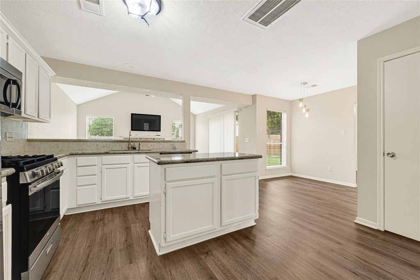
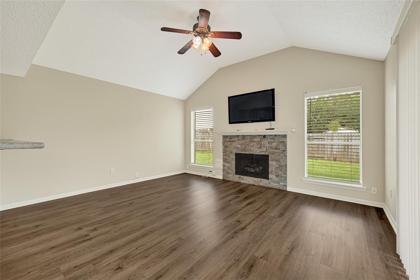
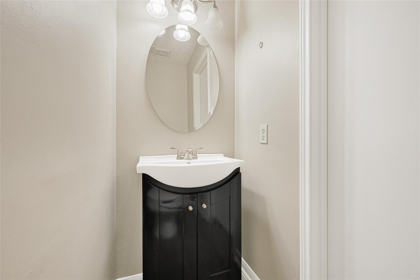
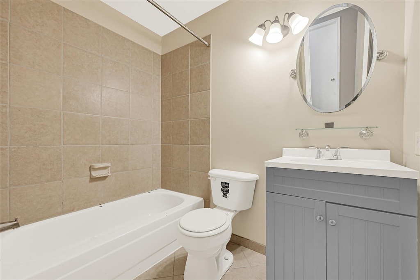
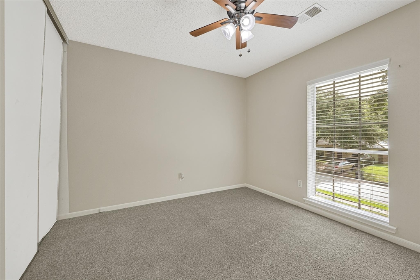
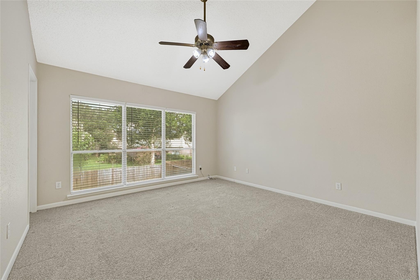
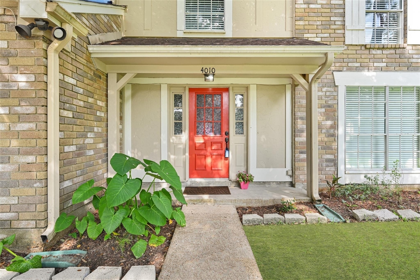
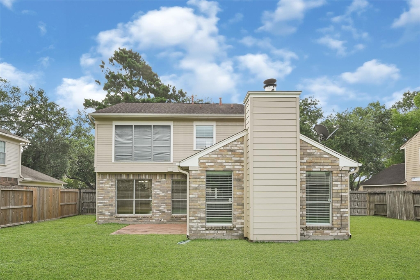
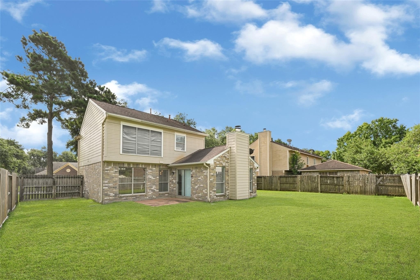
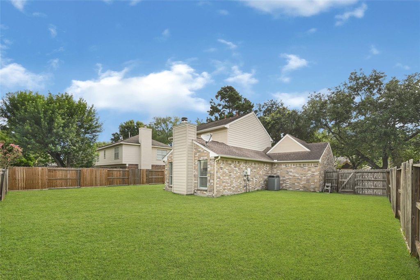
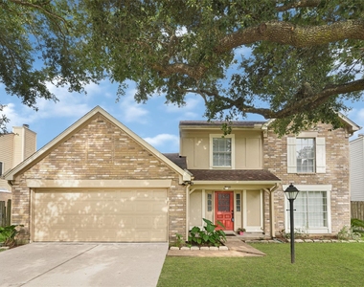
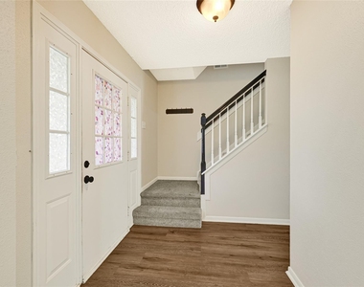
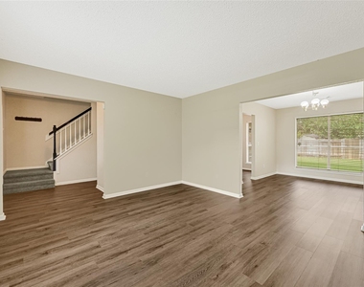
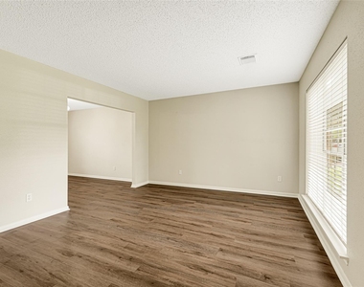
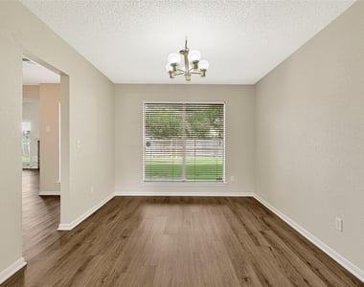
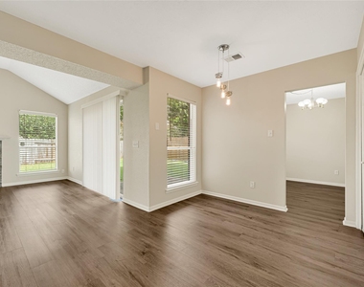
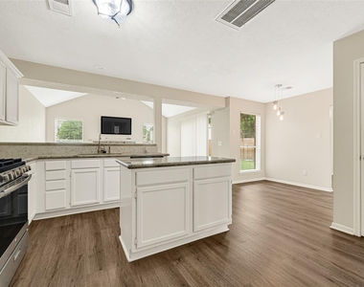
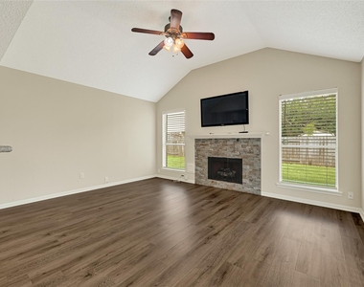
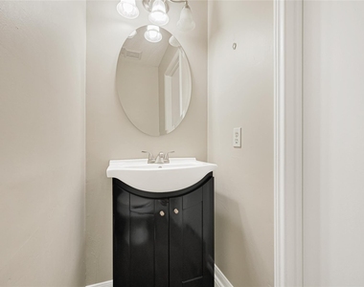
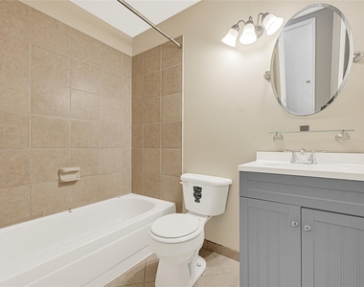
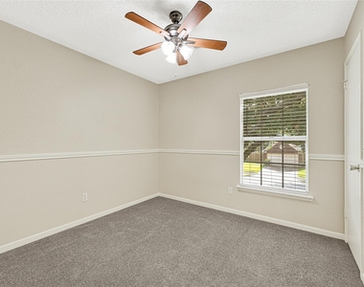
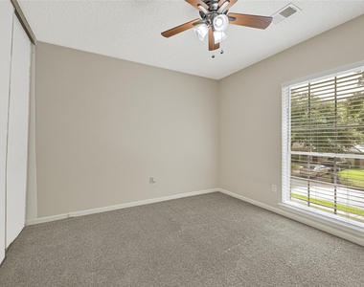
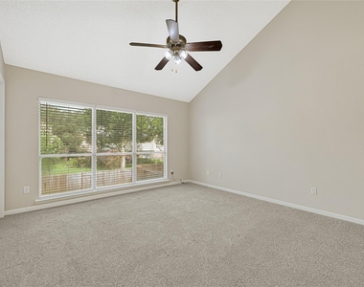
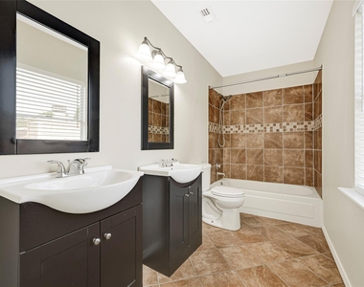
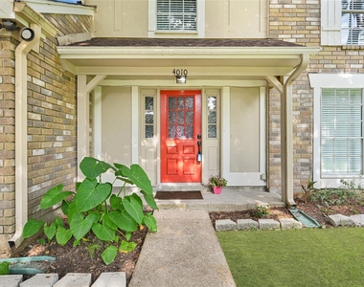
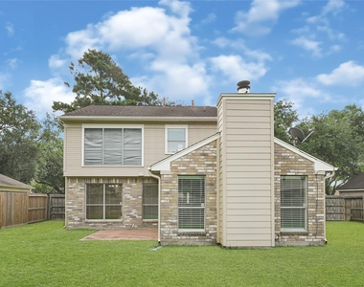
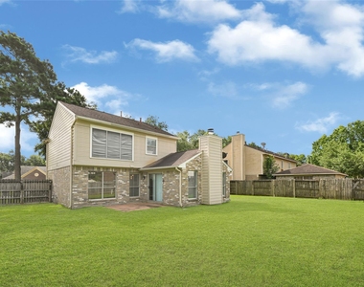
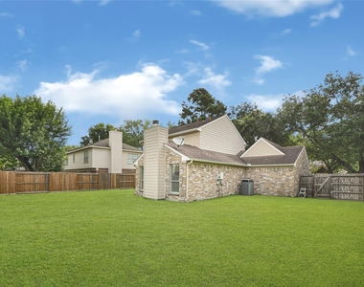
Move-in ready 2-story home for rent in Pearland, TX! This 1,674 sq ft home offers 3 bedrooms, 2.1 bathrooms, and a guest bathroom conveniently located downstairs. Enjoy a formal living room, formal dining room, and a spacious versatile room with a stunning stone fireplace. The kitchen boasts granite countertops, stainless steel appliances, and a gas cooktop. Stylish vinyl flooring throughout the main level and carpet upstairs. Refrigerator, washer, dryer, and mounted flat screen TV in the living room all included. Huge backyard perfect for outdoor activities and entertaining with attached garage. Conveniently located near top-rated schools, Pearland Town Center, Shadow Creek Ranch, dining, shopping, and quick access to Beltway 8, Hwy 288, and I-45.
AMENITIES
Attached Garage
Fireplace
Dishwasher
Parking Space
ADDITIONAL INFORMATION
Interior
Bathroom Information
Half Bathrooms: 1
Full Bathrooms: 2
Interior Information
Interior Features: All Bedrooms Up, Primary Bed - 2nd Floor
Appliances: Disposal, Gas Oven, Gas Cooktop, Dryer, Refrigerator, Washer, Dishwasher, Dryer Included, Refrigerator Included, Washer Included
Flooring Type: Carpet, Vinyl Plank
Laundry Features: Electric Dryer Hookup, Washer Hookup, Electric Dryer Connection
The manager has not yet mailed us a photo copy of his or her government identification and proof or property ownership.
▼
Manager has not logged in recently
▼
Manager does not yet have user reviews
RENTHOP DESCRIPTION
The apartment is a unit offered at a monthly price of $2,150. The person posting the listing did not specify that any pets were allowed. It may be the case that pets are ok and the manager simply has not yet filled out all the details. The kitchen conveniently includes a dishwasher.
We have 21 photos of this particular unit, building, and surrounding areas.
We found some very similar listings nearby
Select those you'd like to message
Your messages have been sent!
Check Availability
By selecting Check Availability, you agree that RentHop and real estate professionals may call or text you about your inquiry. Message/data rates may apply. Terms & Privacy. California Privacy Notice

















 Your Privacy Choices
