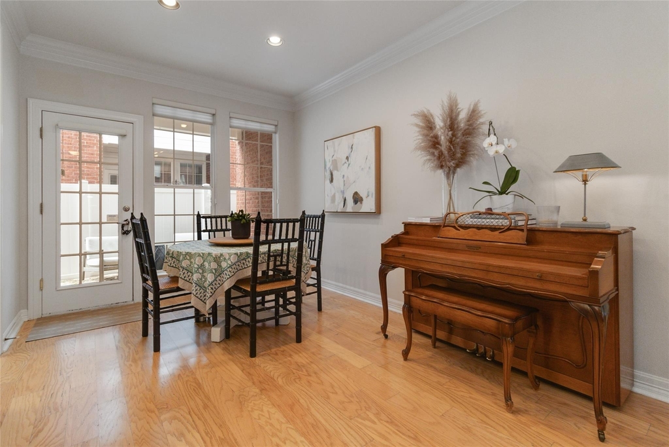
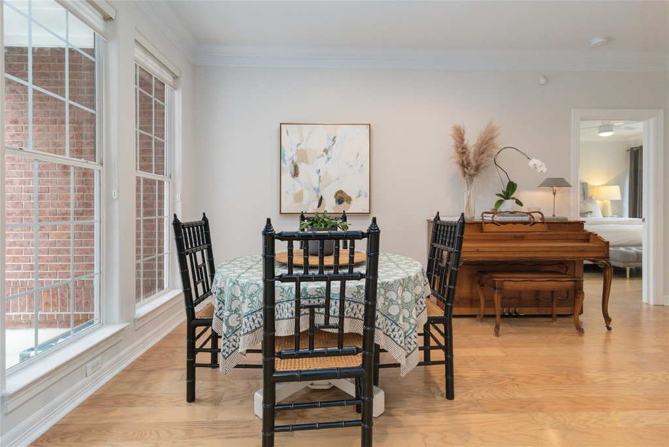
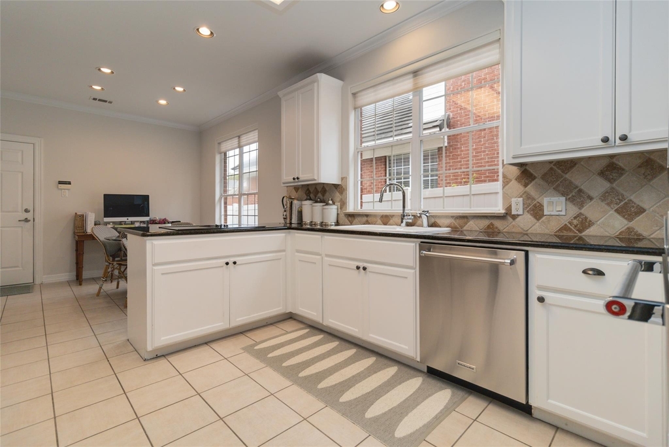
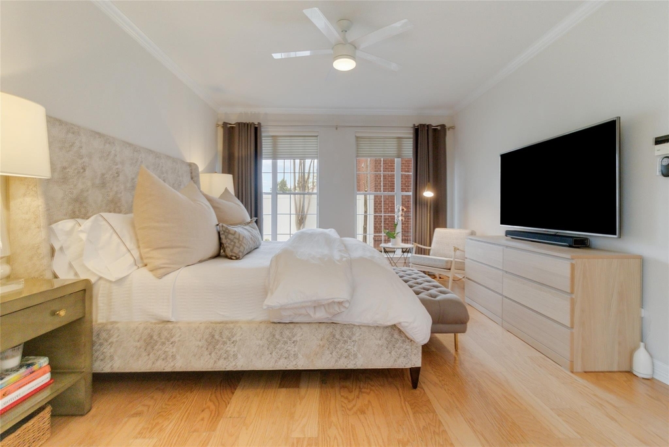
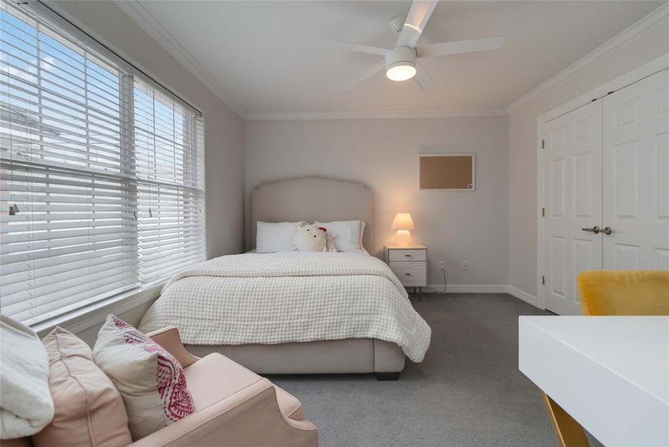
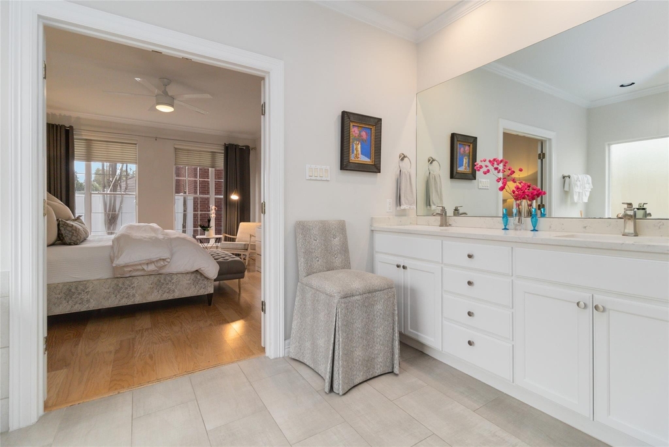
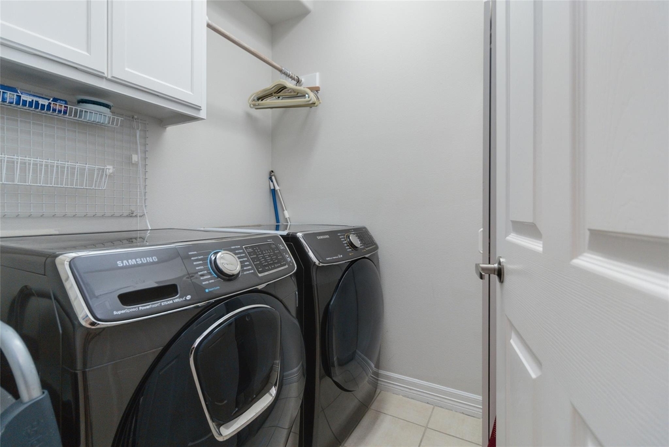
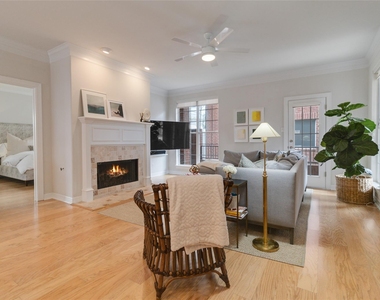
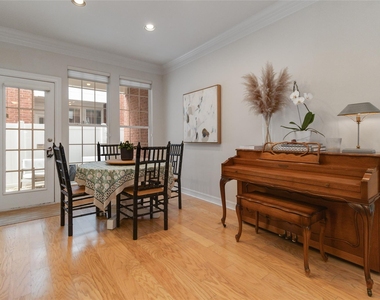
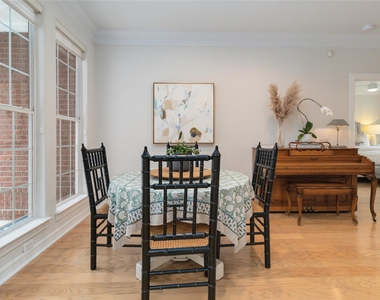
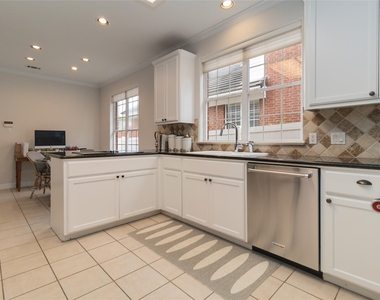
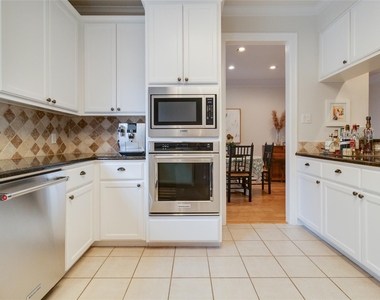
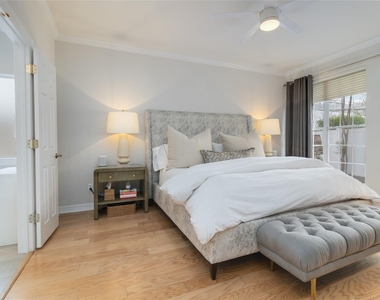
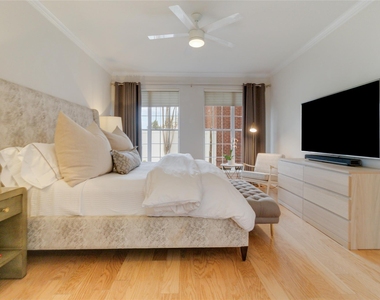
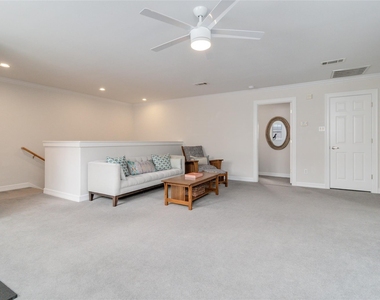
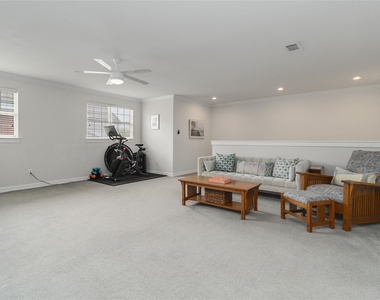
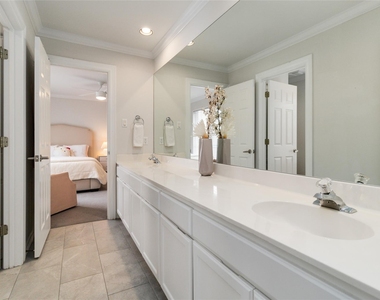
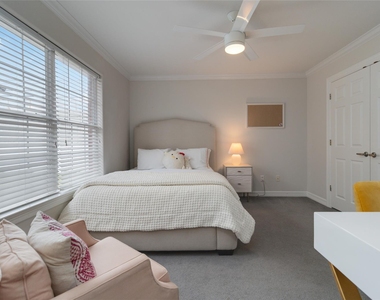
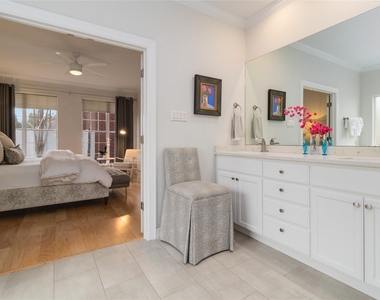
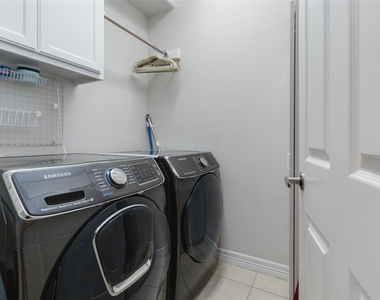
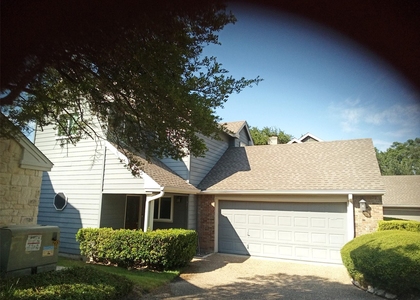
Welcome to 4010 Long Champ Dr #15, a charming 3-bedroom, 2.5-bathroom townhome nestled in the desirable Westlake area of Austin, Texas. This elegant residence offers the perfect blend of luxury, convenience, and comfort. Featuring 2,509 square feet of beautifully maintained living space, this home provides ample room for relaxation and entertainment. Enjoy the convenience of the primary bedroom on the main level, complete with a walk-in closet and ensuite bathroom, while the two additional bedrooms upstairs offer generous space and privacy. The spacious living room boasts a cozy gas log fireplace, high ceilings, and crown molding, creating a warm and inviting atmosphere. Adjacent is the dining area, perfect for family gatherings. The open kitchen includes granite countertops, stainless steel appliances, a breakfast bar, and ample storage, making it a chef's delight. Relax on the covered patio or enjoy the landscaped yard, ideal for outdoor entertaining or peaceful solitude. Located in the Steeplechase Gardenhomes community, residents benefit from low-maintenance living with access to nearby amenities, including the prestigious Austin Country Club and the popular Maudie's Mexican Restaurant. Additional highlights include an attached 2-car garage with ample storage. A convenient laundry room located on the main level. This amazing property is part of the esteemed Eanes ISD, with top-rated schools including Bridge Point Elementary, Hill Country Middle School, and Westlake High School. Experience the best of Austin living in this exquisite townhome. Schedule your private showing today!
AMENITIES
Fireplace
Storage Facility
Private Outdoor Space
Dishwasher
Parking Space
Short Term Allowed
ADDITIONAL INFORMATION
Interior
Bathroom Information
Half Bathrooms: 1
Full Bathrooms: 2
Interior Information
Interior Features: Breakfast Bar, Ceiling Fan(s), Granite Counters, Crown Molding, Double Vanity, Eat-in Kitchen, Storage, Walk-In Closet(s), High Speed Internet, Ceiling-High, Multiple Living Areas, Primary Bedroom on Main
Appliances: Dishwasher, Disposal, Electric Cooktop, Microwave, Oven, Refrigerator, Stainless Steel Appliance(s), Water Heater
The manager has not yet mailed us a photo copy of his or her government identification and proof or property ownership.
▼
Manager has not logged in recently
▼
Manager does not yet have user reviews
RENTHOP DESCRIPTION
The apartment is a unit offered at a monthly price of $4,950. The person posting the listing did not specify that any pets were allowed. It may be the case that pets are ok and the manager simply has not yet filled out all the details. The kitchen conveniently includes a dishwasher.
We have 18 photos of this particular unit, building, and surrounding areas.
Last Updated: 59 minutes ago
Data Source: Unlock MLS
MLS# ACT8597244
List Agent Name: Monica Painter
List Office Name: Moreland Properties
IDX information is provided exclusively for personal, non-commercial use, and may not be used for any purpose other than to identify prospective properties consumers may be interested in purchasing. Information is deemed reliable but not guaranteed. The listing broker’s offer of compensation is made only to participants of the MLS where the listing is filed.
Courtesy of RH Advisors, Inc. and RHP Realty NJ, Inc.
By selecting Check Availability, you agree that RentHop and real estate professionals may call or text you about your inquiry. Message/data rates may apply. Terms & Privacy. California Privacy Notice
We found some very similar listings nearby
Select those you'd like to message
Your messages have been sent!
Check Availability
By selecting Check Availability, you agree that RentHop and real estate professionals may call or text you about your inquiry. Message/data rates may apply. Terms & Privacy. California Privacy Notice


















 Your Privacy Choices