Listing by Allison Pflaum, Keller Williams Realty International
Copy Link
Share Listing
Save Listing
Link copied to clipboard!
DESCRIPTION
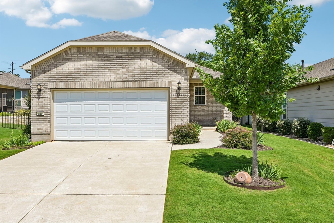
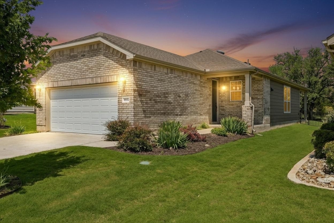
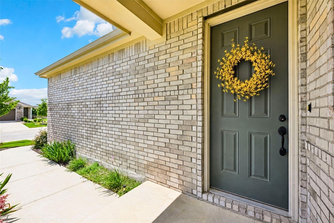
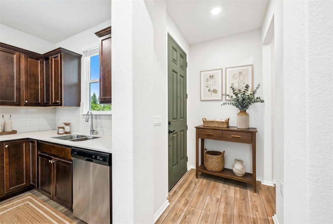
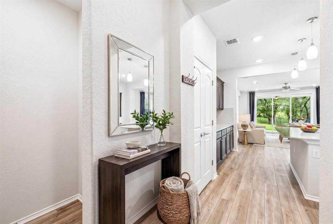
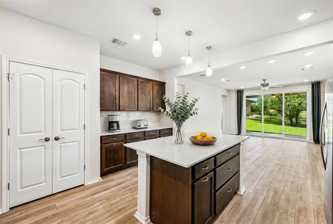
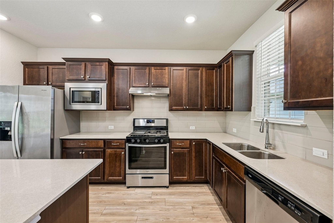
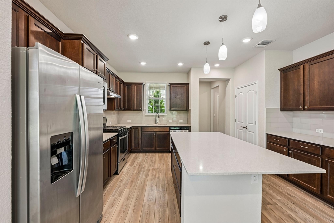
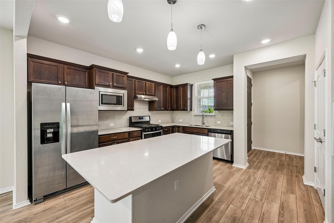
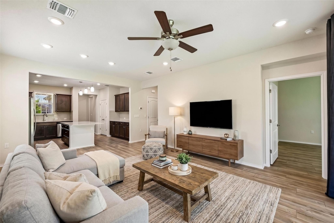
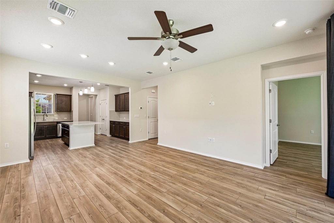
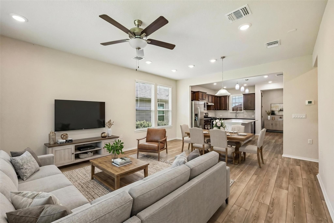
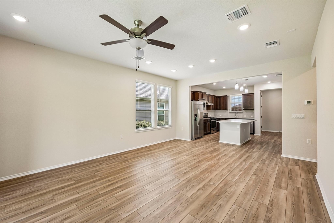
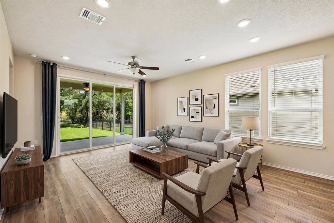
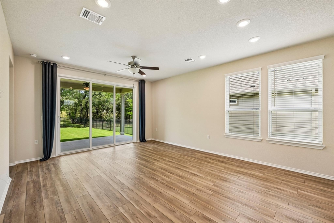
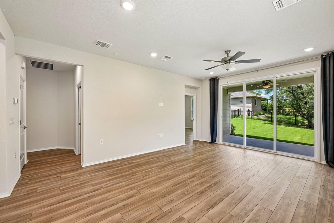
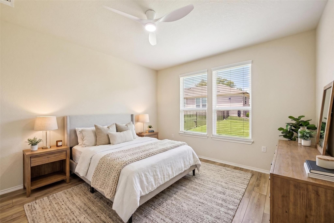
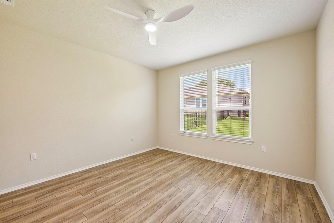
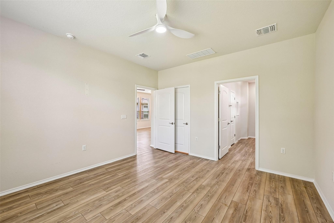
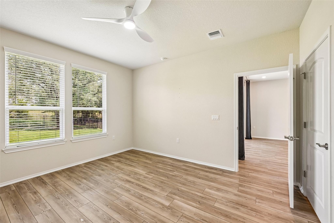
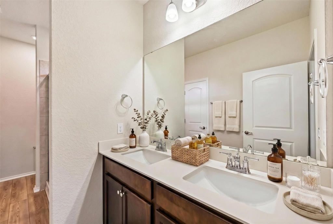
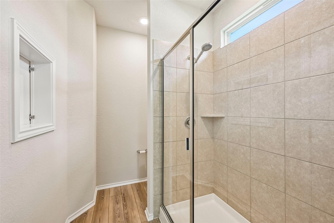
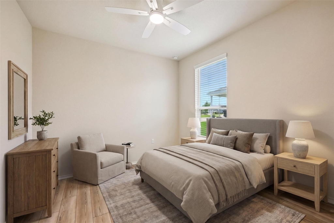
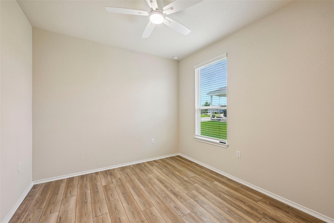
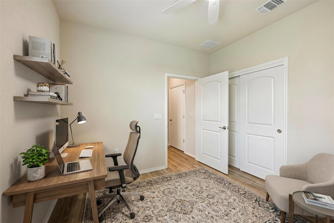
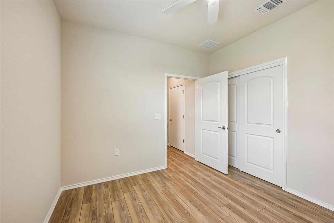
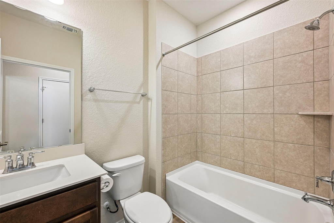
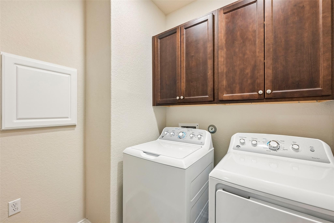
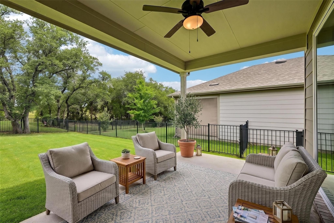
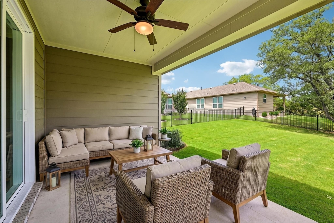
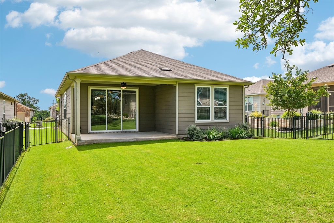
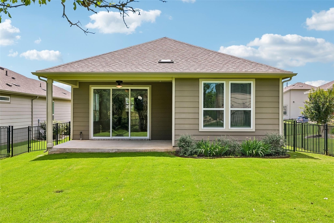
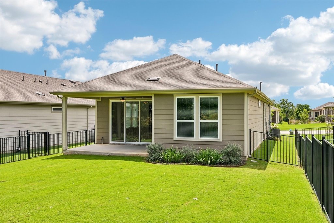
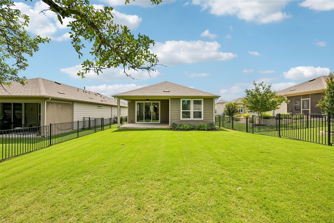
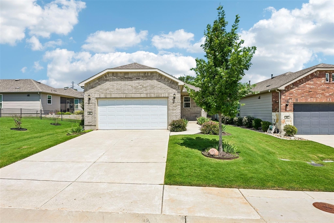
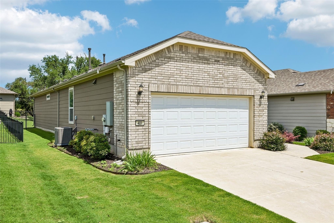
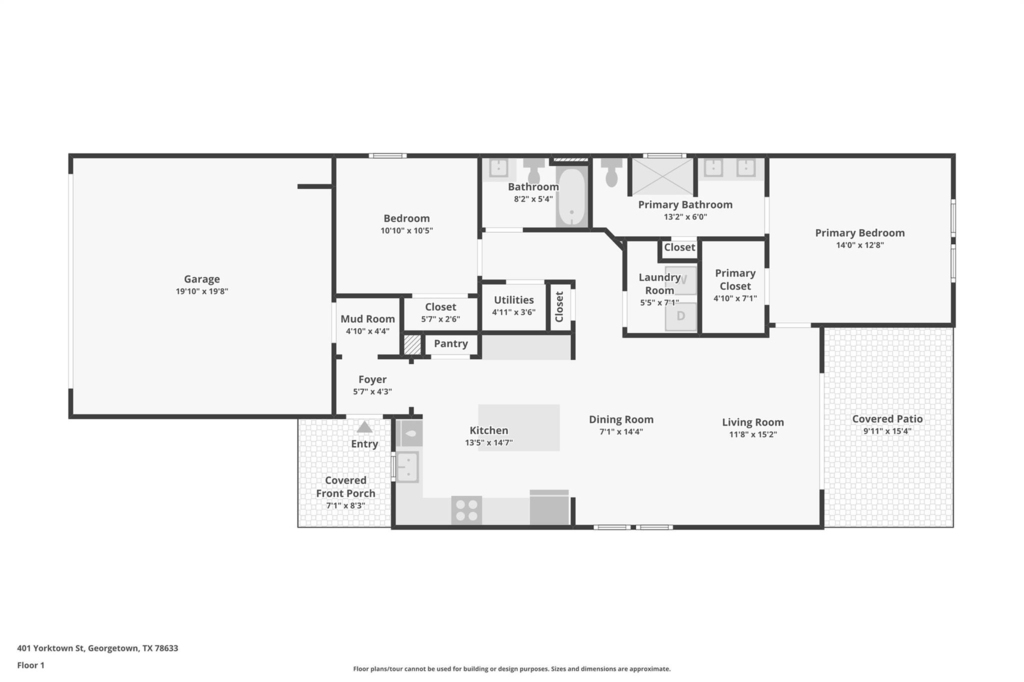
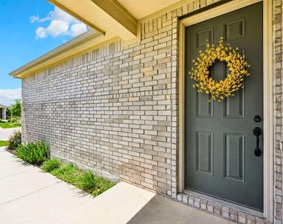
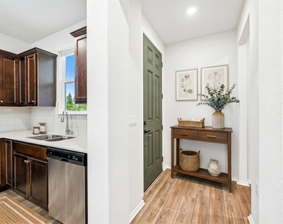
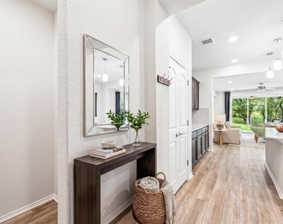
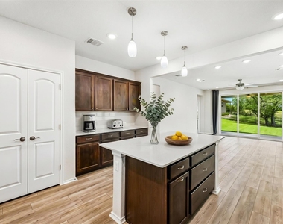
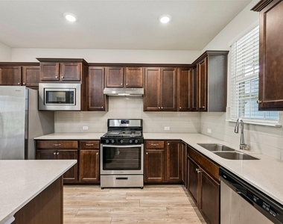
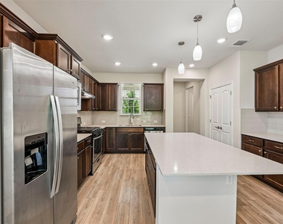
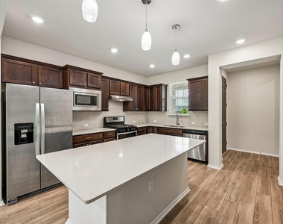
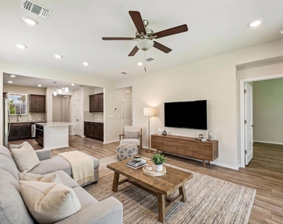
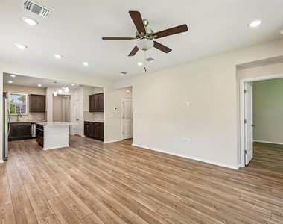
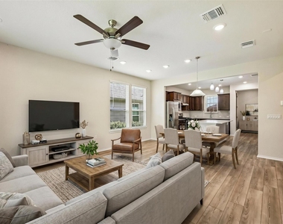
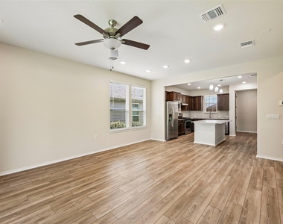
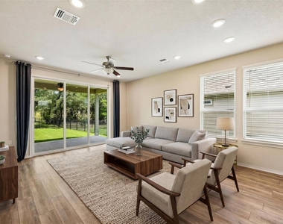
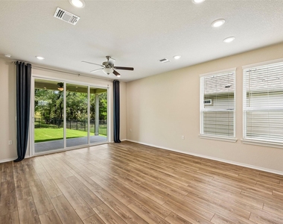
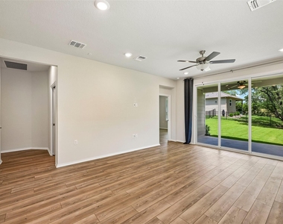
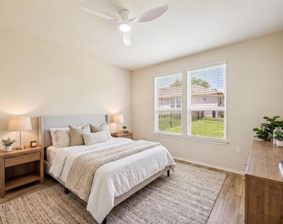
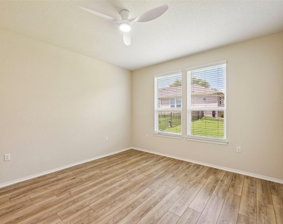
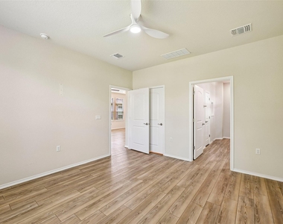
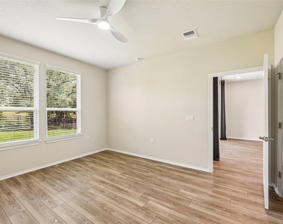
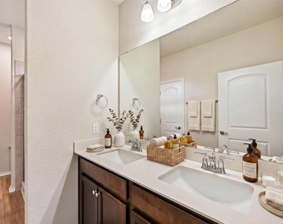
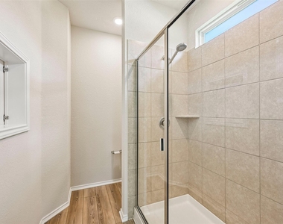
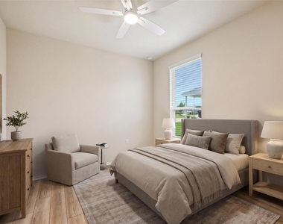
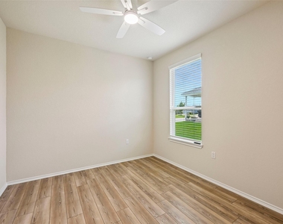
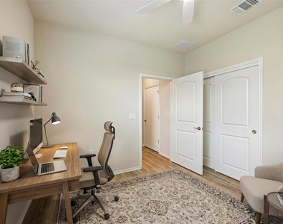
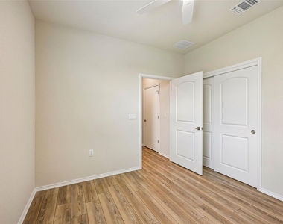
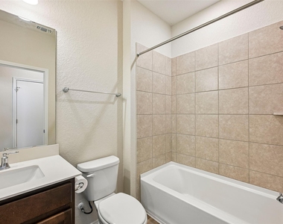
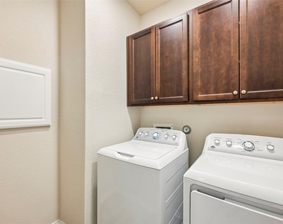
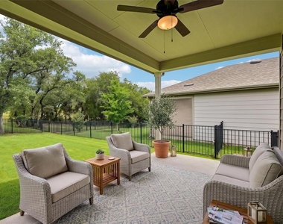
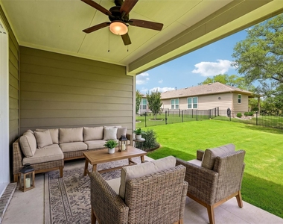
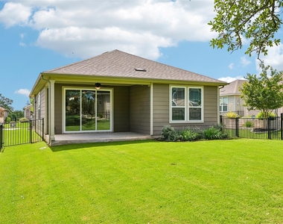
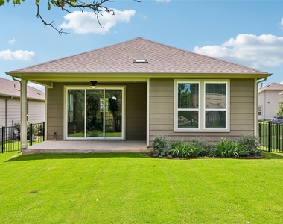
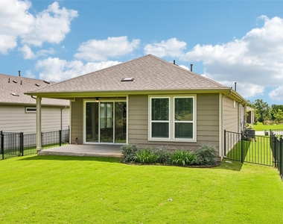
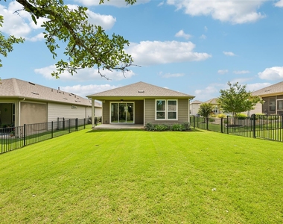
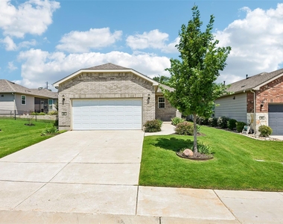
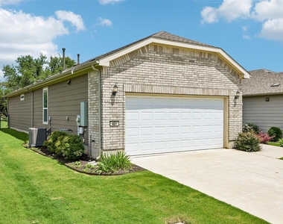
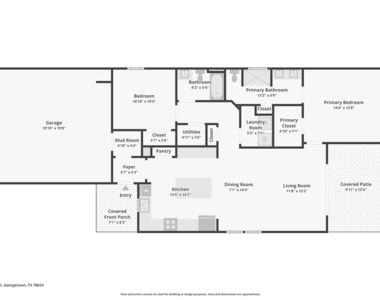
55+ Community. Step into comfort and charm with this adorable two-bedroom, two-bathroom brick-front home nestled in the highly coveted Sun City community of Georgetown. From the moment you enter the lovely foyer-complete with a dedicated mudroom for effortless organization-you'll be struck by a bright, open floorplan that seamlessly blends style and function. The interior boasts sophisticated quartz countertops, sleek stainless steel appliances, and durable wood-look laminate flooring throughout, ensuring a completely carpet-free environment. Thoughtful upgrades abound, including recessed and pendant lighting, a dry bar for entertaining, and a gourmet kitchen featuring a gas cooktop and a built-in microwave. The primary suite serves as a true retreat, offering dual vanities, a spacious walk-in shower, and a clever laundry chute that connects directly from the primary bath to the laundry room for ultimate convenience. Storage is never an issue here, thanks to an abundance of cabinetry and counter space, including custom built-ins in the laundry area. Step through the sliding glass doors to a backyard oasis that truly sets this property apart: a large covered patio with a ceiling fan overlooks a pristine lawn and a majestic, centered mature tree, all enclosed by wrought iron fencing with the added privacy of no rear neighbors. Beyond the home, life in Sun City offers an unparalleled lifestyle with world-class amenities including three golf courses, four fitness centers, eight swimming pools, and over 20 miles of hiking trails. Residents enjoy access to a vibrant Arts & Crafts center, dedicated spaces for woodworking and billiards, numerous sports courts-including 26 pickleball courts and a softball field-and even three fishing ponds, making this the perfect place to live your best chapter.
AMENITIES
Private Outdoor Space
Dishwasher
Parking Space
ADDITIONAL INFORMATION
Interior
Bathroom Information
Full Bathrooms: 2
Interior Information
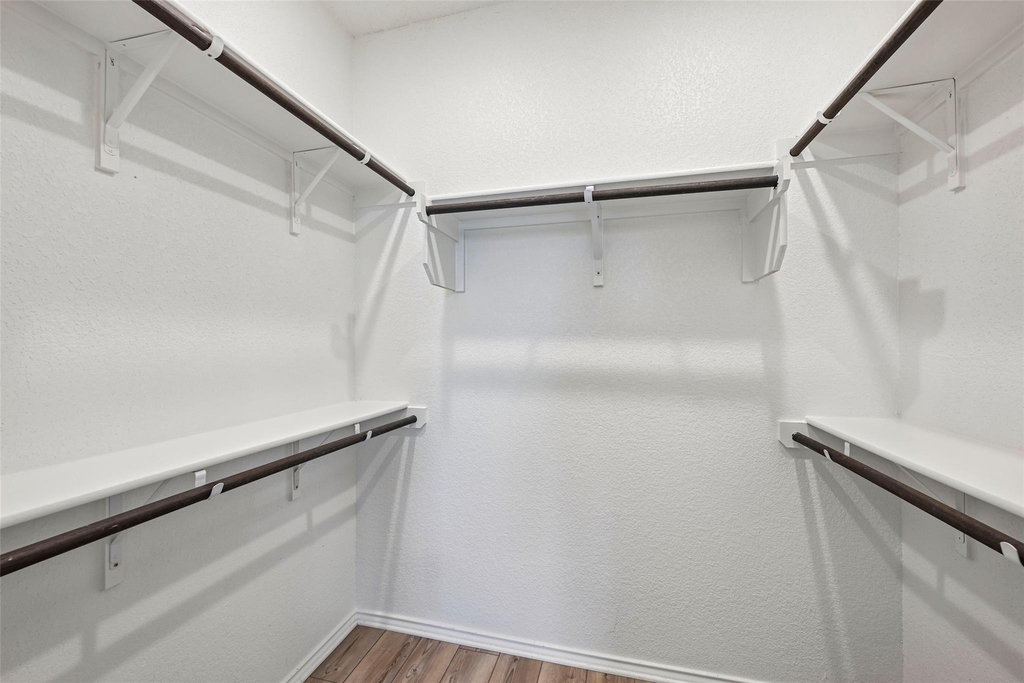
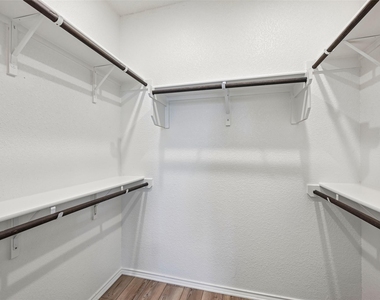
Interior Features: Breakfast Bar, Built-in Features, Ceiling Fan(s), Double Vanity, Dry Bar, Entrance Foyer, Kitchen Island, Open Floorplan, Pantry, Recessed Lighting, Walk-In Closet(s), High Speed Internet, Ceiling-High, Quartz Counters, Primary Bedroom on Main
Appliances: Dishwasher, Disposal, Dryer, Gas Cooktop, Gas Range, Microwave, Gas Oven, Plumbed For Ice Maker, Refrigerator, Stainless Steel Appliance(s), Washer, Electric Water Heater, RNGHD
Flooring Type: Laminate, Vinyl, Wood, No Carpet
Exterior
Property Information
Square Footage: 1,229
Square Footage Source: $0
Green Sustainability
Security Features: Smoke Detector(s)
Property Condition: Resale
Year Built: 2021
Waterfront Features: None
Building Information
Builder Name: Pulte
Levels: One
Other Structures: None
Window Features: Blinds, Screens
Construction Materials: Brick, HardiPlank Type
Patio and Porch Features: Covered, Front Porch, Patio, Rear Porch
Pool Information
Pool Features: None
Lot Information
Lot Features: Back Yard, Few Trees, Front Yard, Landscaped, Level, Near Golf Course, Sprinklers In Rear, Sprinklers In Front, Wooded, Sprinkler - Automatic, Sprinkler - Rain Sensor, Sprinklers On Side, Trees-Small (Under 20 Ft)
Lot Size Area: 6163.74
Lot Size Units: Square Feet
Lot Size Acres: 0.1415
Square Footage: 6,164
Lot Size Dimensions: 46' X 138'
Land Information
Water Source: Public
Utilities
Utilities Information
Cooling Type: Ceiling Fan(s), Central Air, Electric
Heating Type: Central
Sewer : Public Sewer
Parking
Parking Information
Has Garage
Parking Features: Attached, Driveway, Garage, Garage Door Opener, Garage Faces Front
Garage Spaces: 2
Location
HOA Information
HOA/Condo/Coop Amenities: Barbecue, Meeting Room, Dog Park, Spa/Hot Tub, Picnic Area, Trail(s)
The manager has not yet mailed us a photo copy of his or her government identification and proof or property ownership.
▼
Manager has not logged in recently
▼
Manager does not yet have user reviews
RENTHOP DESCRIPTION
The apartment is a unit offered at a monthly price of $2,000. The person posting the listing did not specify that any pets were allowed. It may be the case that pets are ok and the manager simply has not yet filled out all the details. The kitchen conveniently includes a dishwasher.
We have 38 photos of this particular unit, building, and surrounding areas.
We found some very similar listings nearby
Select those you'd like to message
Your messages have been sent!
Check Availability
By selecting Check Availability, you agree that RentHop and real estate professionals may call or text you about your inquiry. Message/data rates may apply. Terms & Privacy. California Privacy Notice





 Your Privacy Choices
