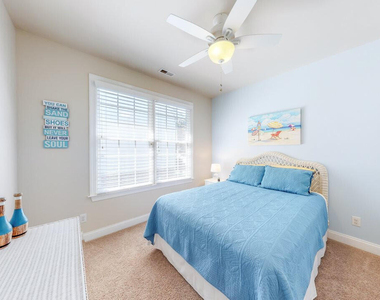
401 Waverly Hills Drive

Georgian Village, Wake, 27519
$2,895
LEASED / EXPIRED
Posted 12 weeks ago, Immediate Move-In
bedrooms
5 Bed
bathrooms
4 Bath
square feet
2,700 Sqft
Listing by Joe Matthews
Save Listing

DESCRIPTION
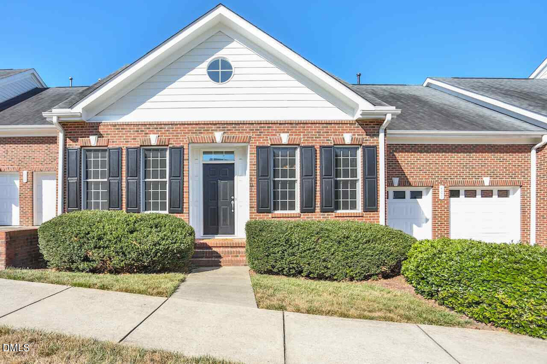
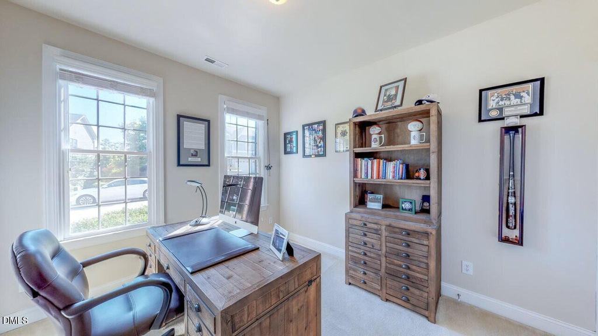
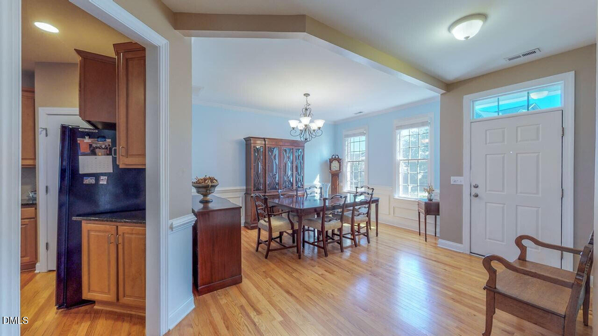
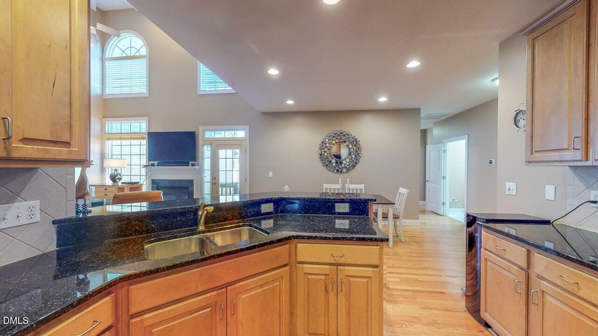
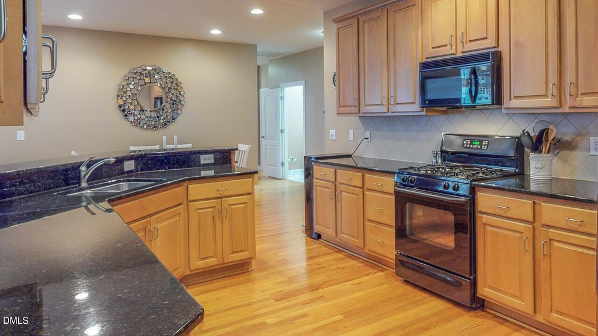
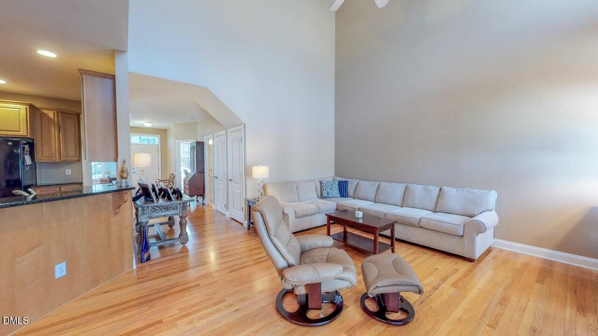
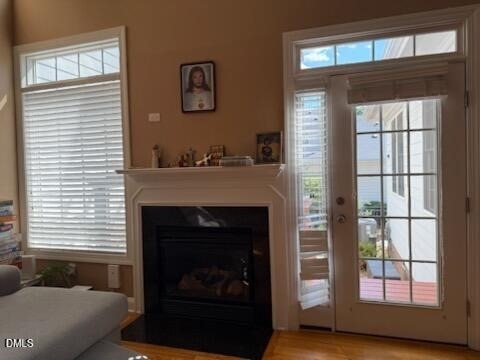
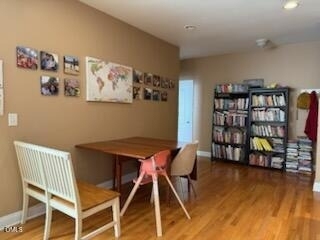
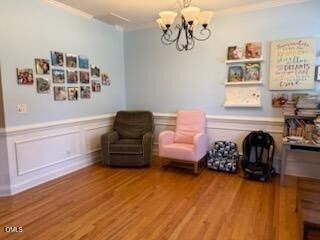
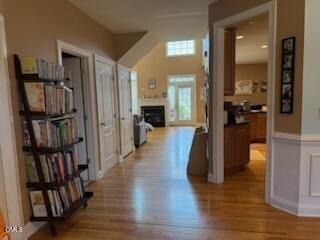
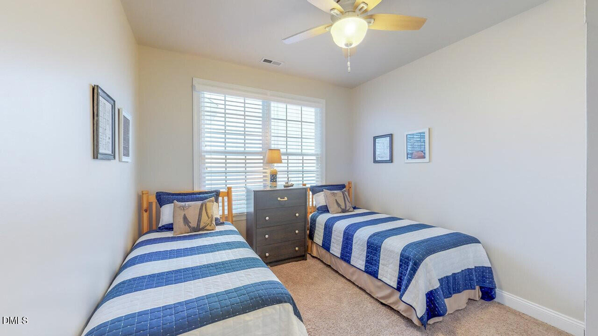
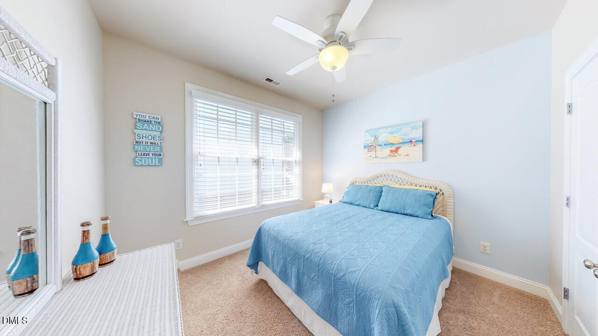
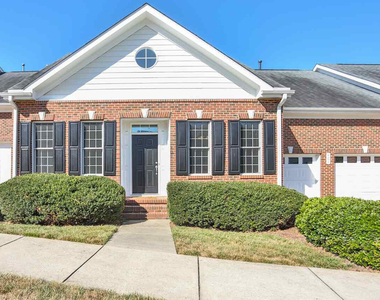
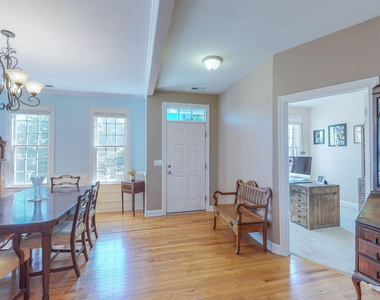
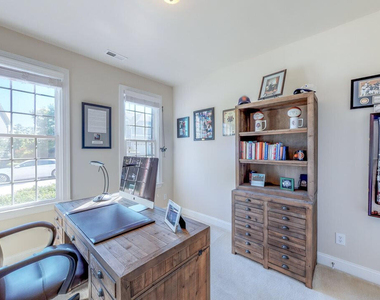
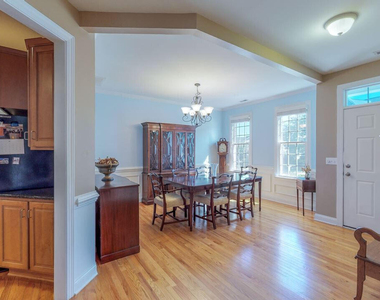
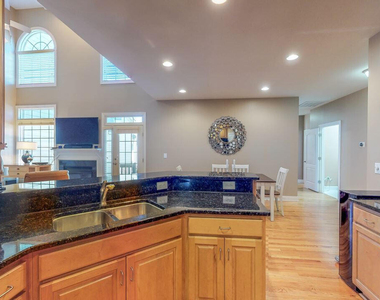
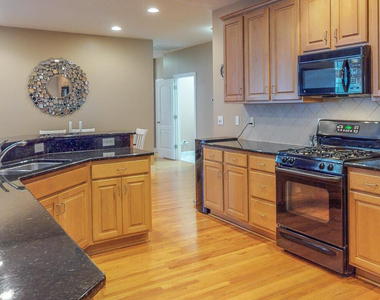
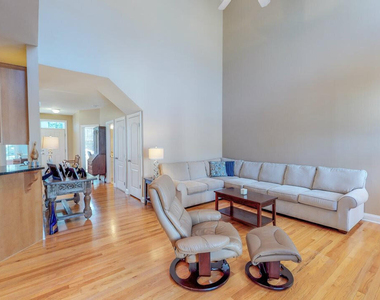
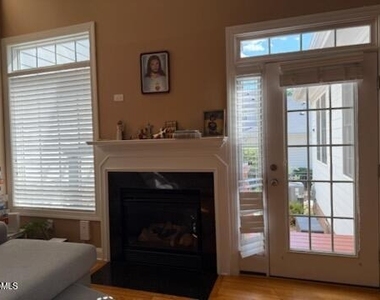
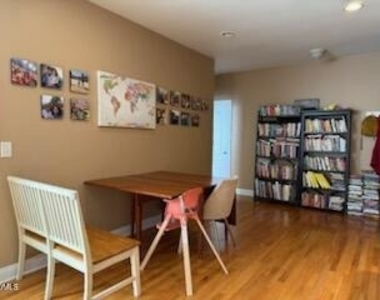
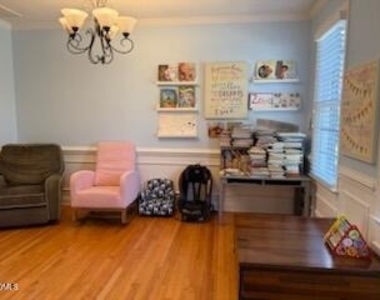
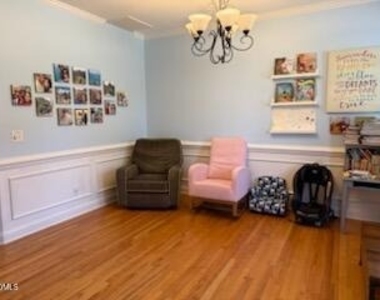
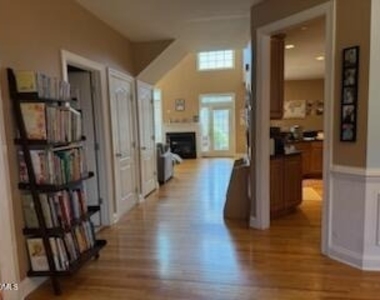
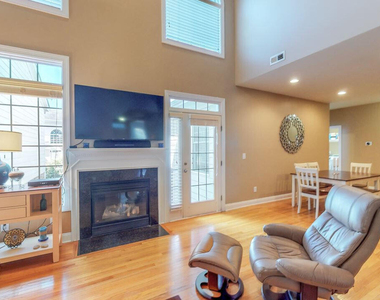
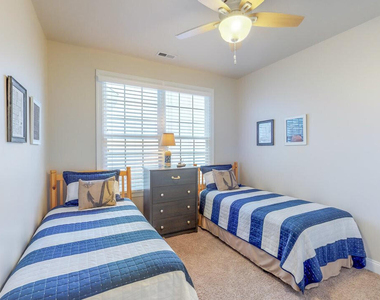
This stunning ranch style townhouse in Cary Park includes 5 total bedrooms, and 4 full baths.  The master & 3 guest rooms on the 1st floor allows for one-level living. An additional bonus room, bedroom & full bath make up the 2nd floor.  The separate dining room, soaring windows, hardwood floors, vaulted ceilings & high-end finishes make this the perfect home.  The back patio and garden is excellent for shaded morning hangouts.   It is walking distance to the Cary Park Pool and Playground along with multiple Greenway walking trails including the American Tobacco Trail. Available from 8/1/26 Access to Cary Park Swimming Pool will be at additional cost. This stunning ranch style townhouse in Cary Park includes 5 total bedrooms, and 4 full baths.  The master & 3 guest rooms on the 1st floor allows for one-level living. An additional bonus room, bedroom & full bath make up the 2nd floor.  The separate dining room, soaring windows, hardwood floors, vaulted ceilings & high-end finishes make this the perfect home.  The back patio and garden is excellent for shaded morning hangouts.   It is walking distance to the Cary Park Pool and Playground along with multiple Greenway walking trails including the American Tobacco Trail. Available from 8/1/26 Access to Cary Park Swimming Pool will be at additional cost.

AMENITIES
Attached Garage
Fireplace
Storage Facility
Private Outdoor Space
Dishwasher
Parking Space

ADDITIONAL INFORMATION
Interior

    Bathroom Information

  • Full Bathrooms: 4

    Interior Information

  • Interior Features: Crown Molding, Granite Counters, High Ceilings, Storage, Tray Ceiling(s), Bathtub Only, Shower Only
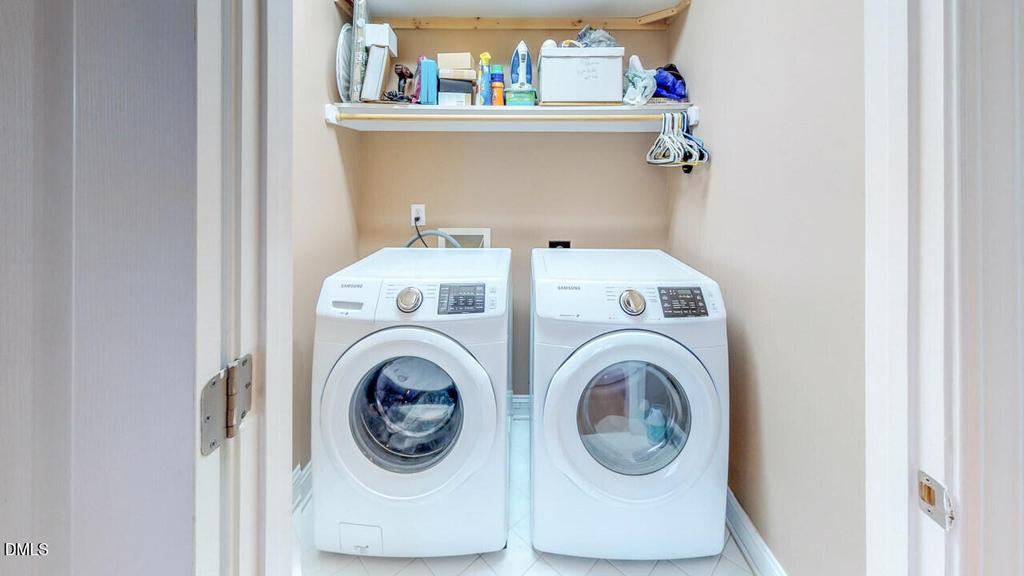
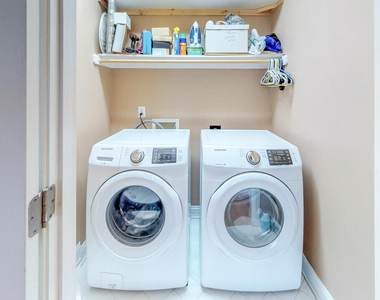
  • Appliances: Dishwasher, Disposal, Dryer, Gas Range, Gas Water Heater, Microwave, Oven, Refrigerator, Washer
  • Flooring Type: Carpet, Ceramic Tile, Combination, Hardwood, Tile, Wood
  • Laundry Features: Main Level

    Room Information

  • Rooms: 10

    Fireplace Information

  • Has Fireplace
  • Fireplace Features: Family Room, Gas, Gas Log
  • Fireplaces: 1
Exterior

    Property Information

  • Has Property Attached
  • Square Footage: 2,700
  • Year Built: 2004

    Building Information

  • Building Area Total: 2700
  • Levels: Bi-Level
  • Building Area Units: Square Feet
  • Patio and Porch Features: Patio

    Lot Information

  • Lot Features: Back Yard, Landscaped
  • Lot Size Area: 4791.6
  • Lot Size Units: Square Feet
  • Lot Size Acres: 0.11
  • Square Footage: 4,792

    Land Information

  • Water Source: Public
Utilities

    Utilities Information

  • Cooling Type: Central Air, Electric
  • Heating Type: Central, Forced Air
  • Sewer : Public Sewer
Parking

    Parking Information

  • Has Garage
  • Attached Garage
  • Has Open Parking
  • Parking Features: Garage, Garage Faces Front, Kitchen Level
  • Garage Spaces: 2
  • Open Parking Spaces: 2
Location

    HOA Information

  • HOA/Condo/Coop Fee Includes: Maintenance Grounds, Road Maintenance, Special Assessments, Storm Water Maintenance
  • HOA/Condo/Coop Amenities: Pool, Recreation Facilities
  • HOA Fee: $295
  • HOA Fee Frequency: Monthly

MAP


GEORGIAN VILLAGE

LISTING QUALITY
▲ Features and amenities are properly noted
▲ RentHop has data for this building
▼ Listing agent has an unconfirmed email address
▼ The manager has not yet mailed us a photo copy of his or her government identification and proof or property ownership.
▼ Manager has not logged in recently
▼ Manager does not yet have user reviews

RENTHOP DESCRIPTION
The apartment is a unit offered at a monthly price of $2,895. The person posting the listing did not specify that any pets were allowed. It may be the case that pets are ok and the manager simply has not yet filled out all the details. The kitchen conveniently includes a dishwasher.

We have 22 photos of this particular unit, building, and surrounding areas.
See available units at 401 Waverly Hills Drive.

Does something look off?

Courtesy of RH Advisors, Inc. and RHP Realty NJ, Inc.