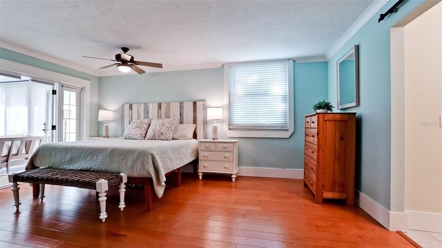
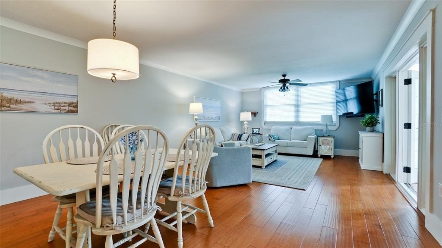
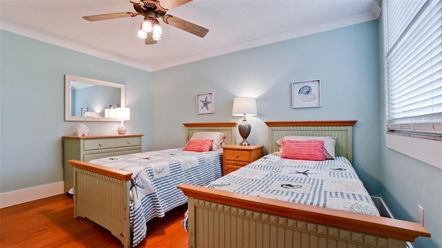
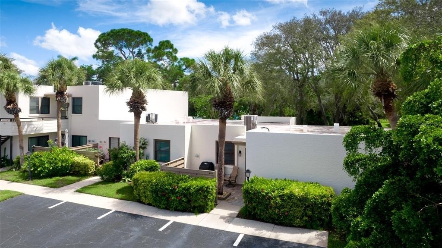
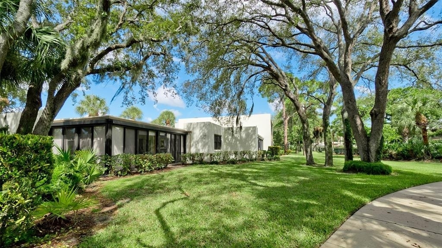
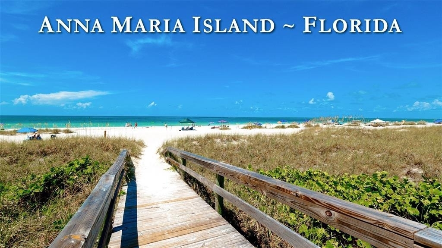
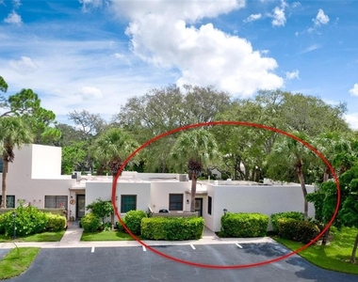
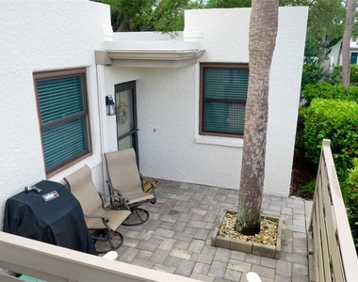
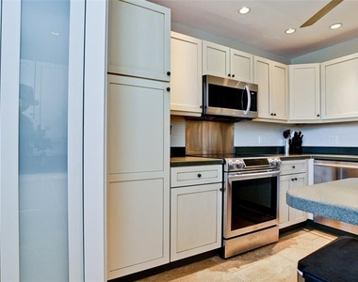
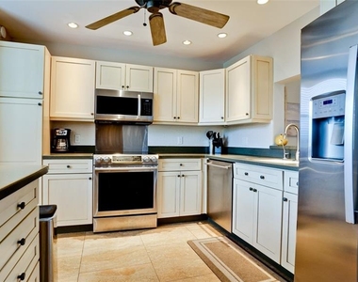
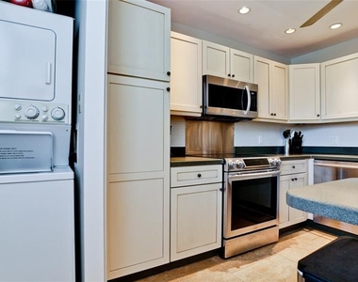
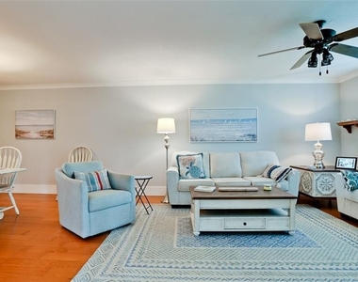
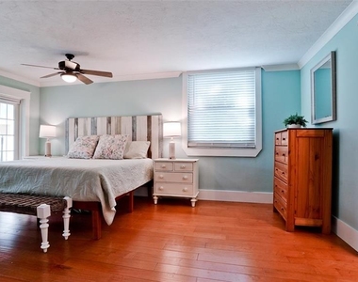
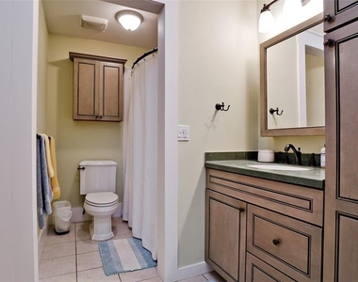
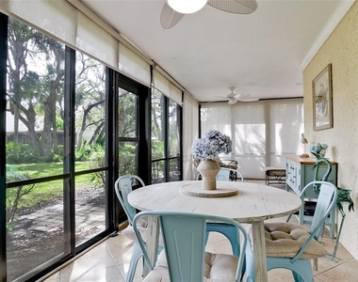
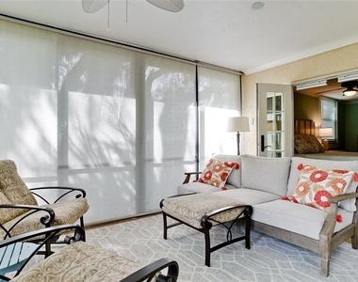
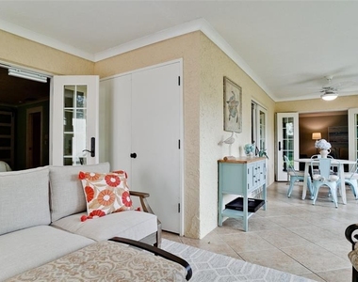
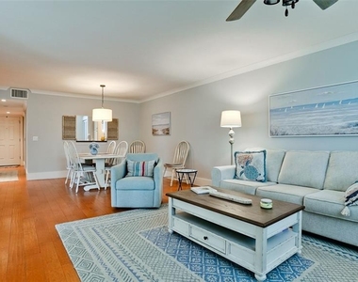
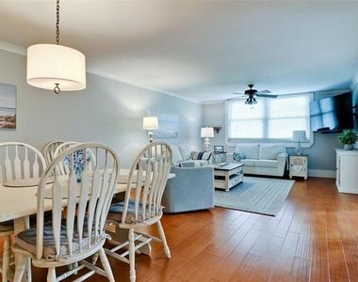
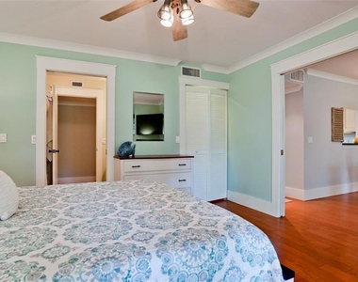
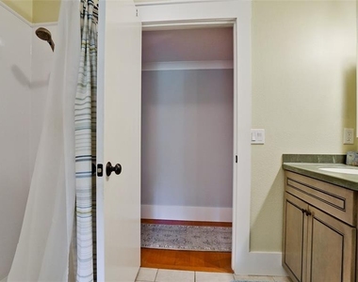
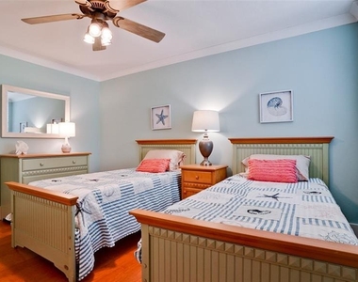
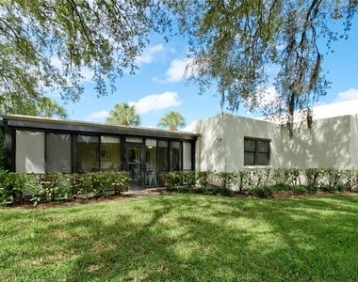
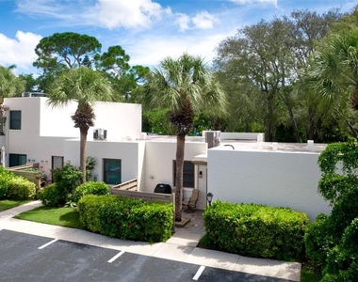
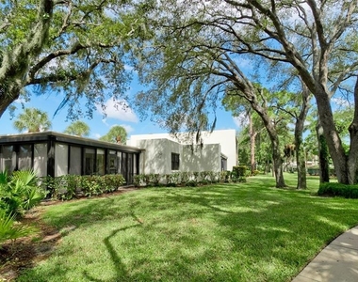
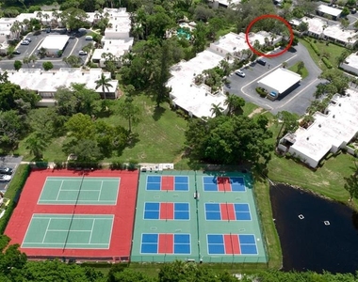
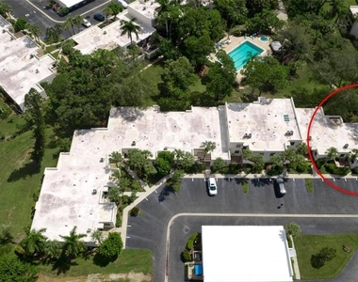
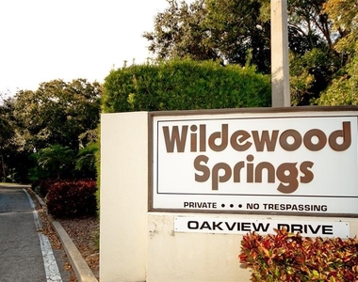
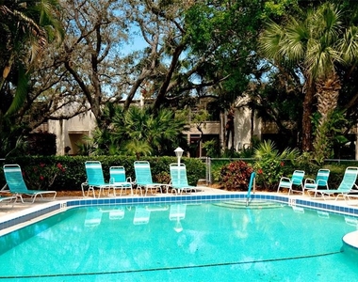
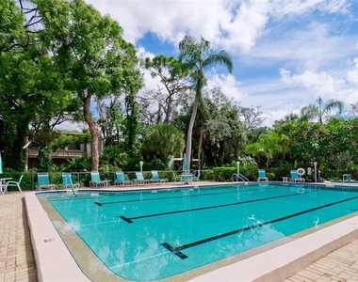
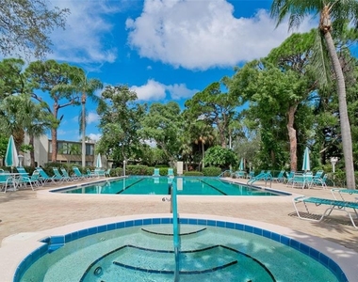
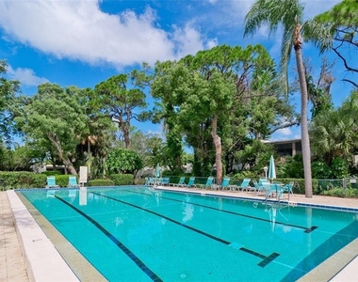
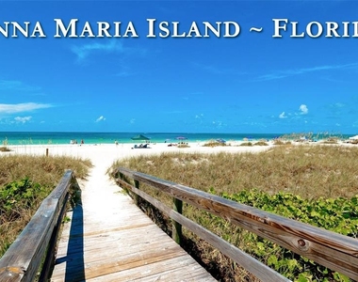
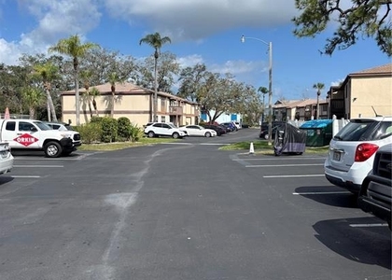
Conveniently located in the 88 acre foliage enriched community of Wildewood Springs, just off of Cortez Rd & 34th St W. This 3 bedroom 2 bath end unit villa is fully furnished and beautifully appointed. The primary bedroom comes with a king size bed, 2nd bedroom a queen size bed & 3rd bedroom, comfortably accommodates 2, with each person having a twin bed. Eat in kitchen has 2 barstools having the convenience of a meal at the peninsula or perhaps a quick breakfast or enjoy a separate dining area with an accessible pass through from the kitchen. The living room flows from the dining area to converse freely with your guests. In the rear of the home the "L" shape enclosed patio, which provides even more space for a relaxing lifestyle. Walk right out your back door to one of 7 pools & hot tubs. The largest pool being the lap pool. Just beyond that is tennis & pickle ball courts. Parking is right outside your front door which makes villa living very accessible. Perfectly suitable for IMG parents wanting to be in in the area near their student. IMG is just a quick 5 minute drive. This community is in the vicinity o0f 3 airports between a 15 minute ride to SRQ, 45 minutes to PIE & under an hour to TPA. Numerous golf courses, boating & fishing charters, theater, movies, restaurants & shopping are also plentiful. Let's not forget Anna Maria Island is an easy 7 mile ride straight down Cortez Rd. This unit is being offered with cable, WiFi, water, sewer, trash & use of the pools. Electric is also included, however there is a $50 a month cap on this. Any overages above the $50 a month allowance, you will be provided a copy of the FPL Electric Bill to remit the difference. For annual guests, monthly fee is $2,500, Seasonal guests, which runs from December 1, 2026-April 30th 2027, monthly seasonal fee is $3,500. Will consider shorter rental cycles with a minimum of 3 months. Background checks are required, Rent Spree through the MLS uses TransUnion & is required & paid through the application process. Once this process is completed and approved, the association also requires a background check by their guidelines at $100 for any tenant applicant over 18 residing at the address. Exit cleaning fee is $200. Sorry no pets & no spoking/vaping are allowed at this home.
AMENITIES
Carport
Private Outdoor Space
Dishwasher
Furnished
ADDITIONAL INFORMATION
Interior
Bathroom Information
Full Bathrooms: 2
Interior Information
Interior Features: Ceiling Fan(s), Walk-In Closet(s), Eating Space In Kitchen, Kitchen/Family Room Combo, Living Room/Dining Room Combo, Primary Bedroom Main Floor, Solid Surface Counters, Solid Wood Cabinets, Thermostat, Window Treatments
Appliances: Dishwasher, Disposal, Dryer, Electric Water Heater, Exhaust Fan, Microwave, Range, Refrigerator, Washer
Flooring Type: Tile
Laundry Features: In Kitchen
Room Information
Rooms: 6
Exterior
Property Information
Has Property Attached
Square Footage: 1,801
Square Footage Source: $0
Year Built: 1978
Building Information
Building Area Total: 1801
Levels: One
Building Area Units: Square Feet
Window Features: Blinds, Shutters, Shades
Patio and Porch Features: Patio
Lot Information
Lot Features: Greenbelt, Landscaped
Lot Size Area: 2.6883
Lot Size Units: Acres
Lot Size Acres: 2.69
Square Footage: 117,104
Land Information
Water Source: None
Utilities
Utilities Information
Cooling Type: Central Air
Heating Type: Central
Sewer : Public Sewer
Parking
Parking Information
Has Carport
Has Open Parking
Parking Features: Deeded, Open
Location
HOA Information
HOA/Condo/Coop Amenities: Cable TV, Pool, Tennis Court(s), Vehicle Restrictions
The manager has not yet mailed us a photo copy of his or her government identification and proof or property ownership.
▼
Manager has not logged in recently
▼
Manager does not yet have user reviews
RENTHOP DESCRIPTION
The apartment is a unit offered at a monthly price of $2,500. The person posting the listing did not specify that any pets were allowed. It may be the case that pets are ok and the manager simply has not yet filled out all the details. The kitchen conveniently includes a dishwasher.
We have 49 photos of this particular unit, building, and surrounding areas.
Last Updated: 18 hours ago
Data Source: Stellar MLS
MLS# A4702625
List Agent Name: Joyce Roche
List Office Name: EXP REALTY LLC
IDX information is provided exclusively for personal, non-commercial use, and may not be used for any purpose other than to identify prospective properties consumers may be interested in purchasing. Information is deemed reliable but not guaranteed. The listing broker’s offer of compensation is made only to participants of the MLS where the listing is filed.
Courtesy of RH Advisors, Inc. and RHP Realty NJ, Inc.
By selecting Check Availability, you agree that RentHop and real estate professionals may call or text you about your inquiry. Message/data rates may apply. Terms & Privacy. California Privacy Notice
We found some very similar listings nearby
Select those you'd like to message
Your messages have been sent!
Check Availability
By selecting Check Availability, you agree that RentHop and real estate professionals may call or text you about your inquiry. Message/data rates may apply. Terms & Privacy. California Privacy Notice




































 Your Privacy Choices
