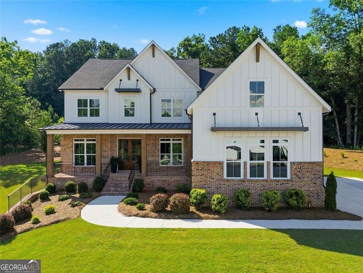
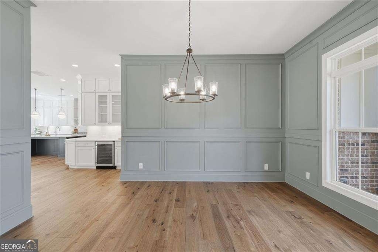
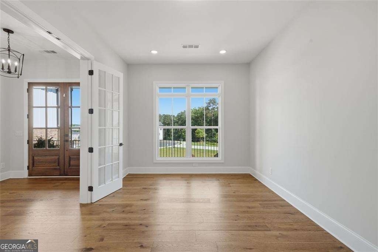
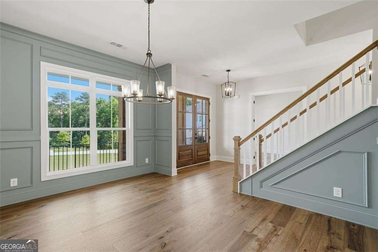
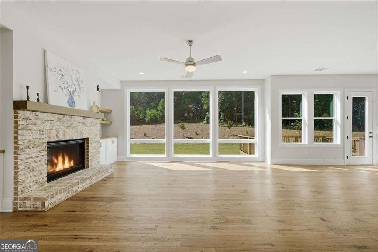
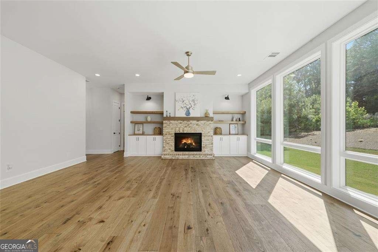
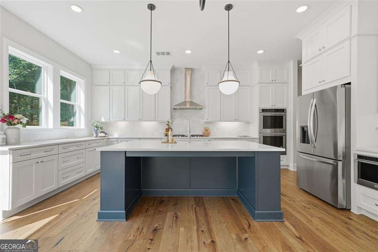
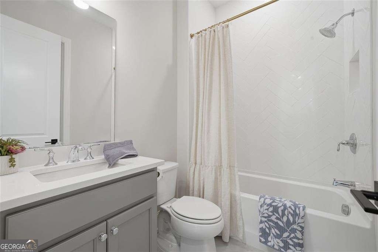
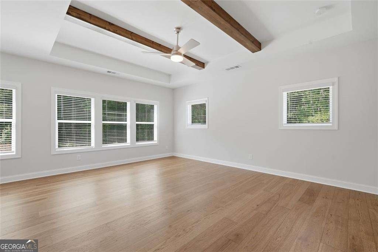
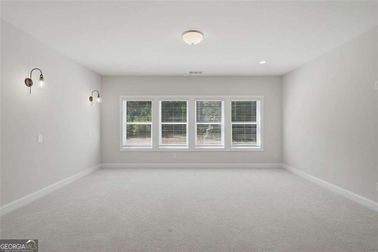
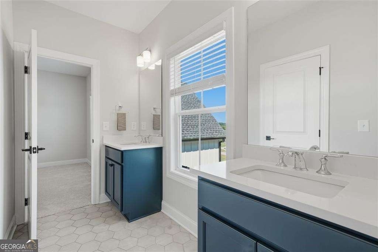
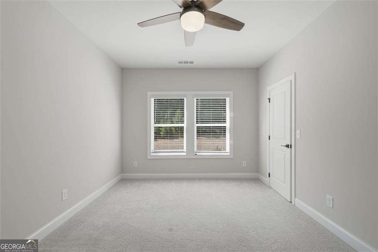
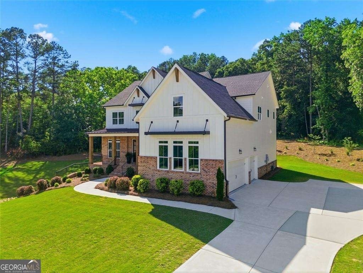
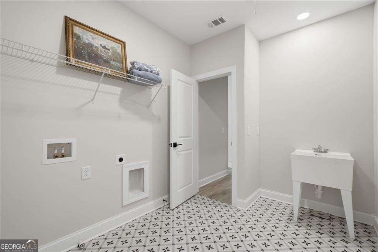
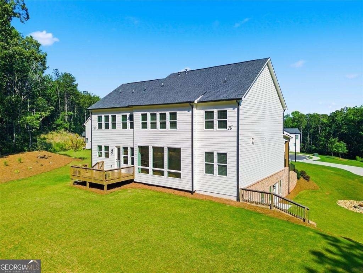
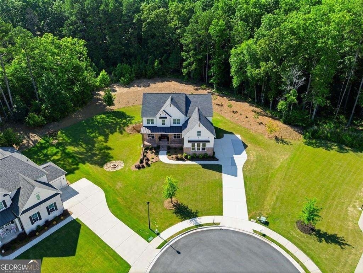
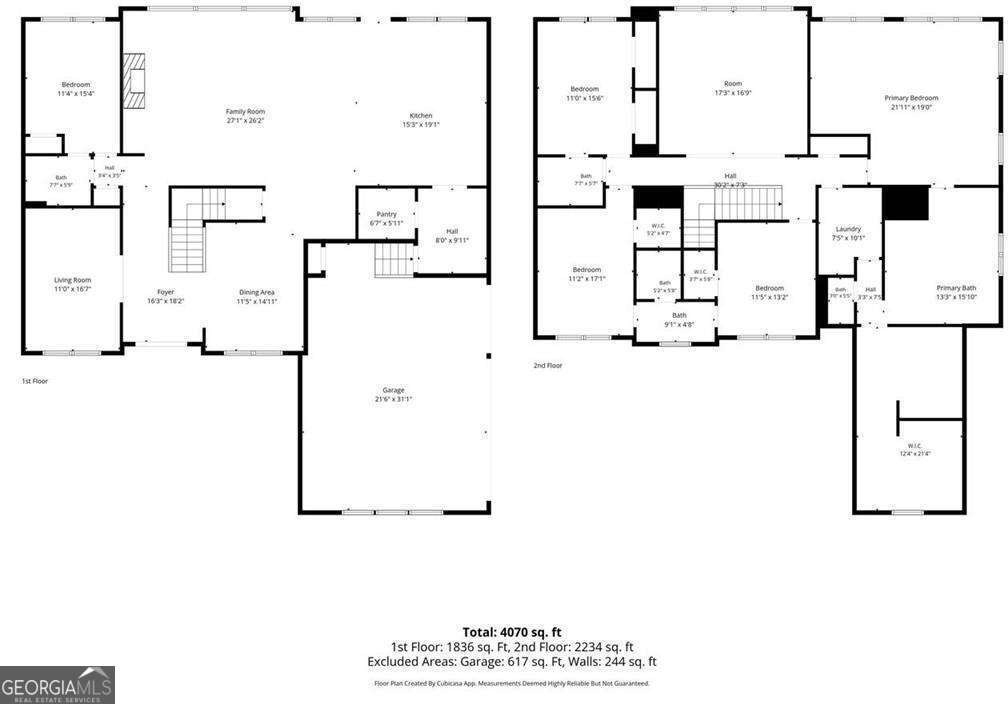
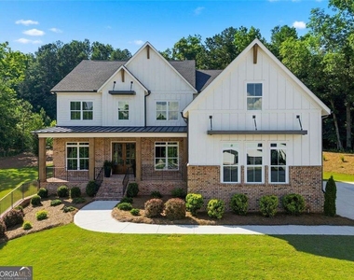
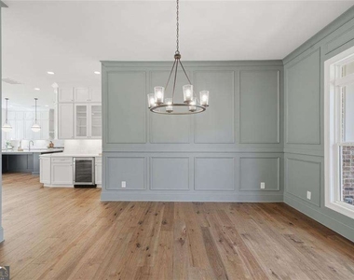
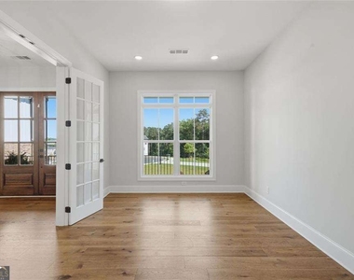
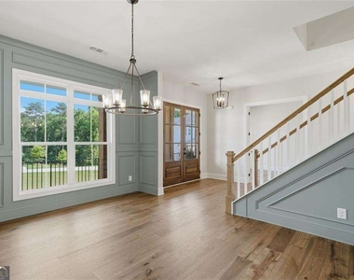
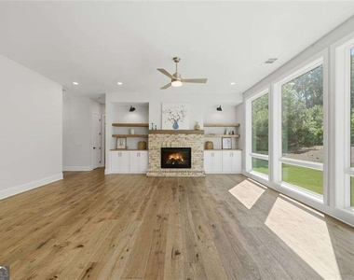
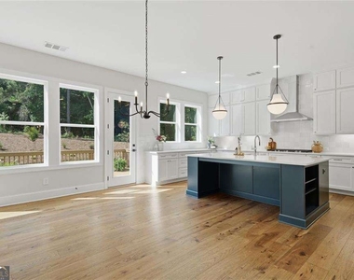
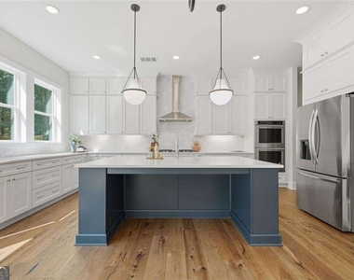
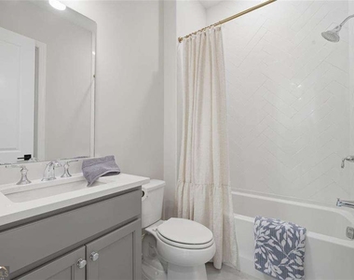
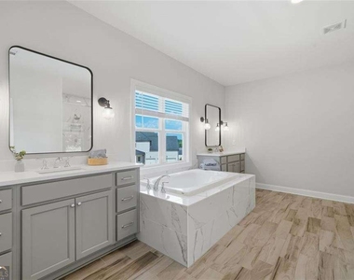
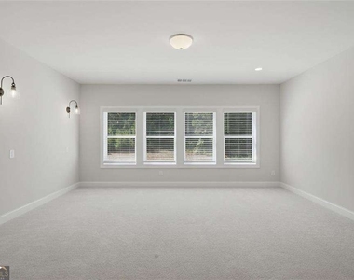
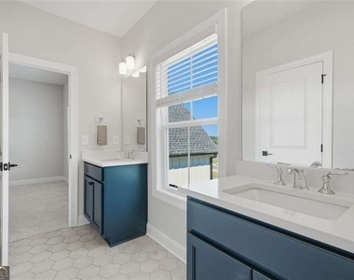
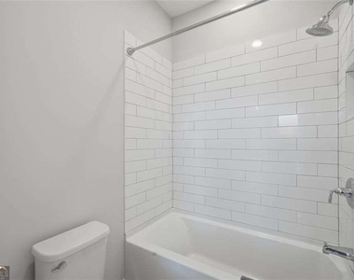
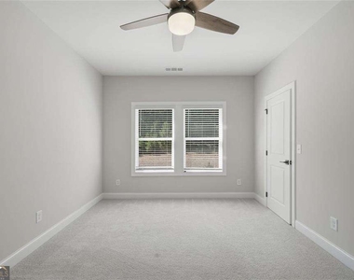
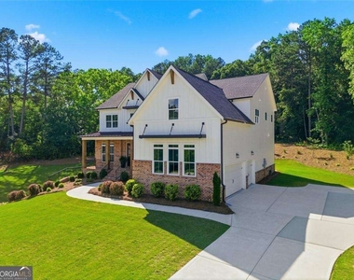
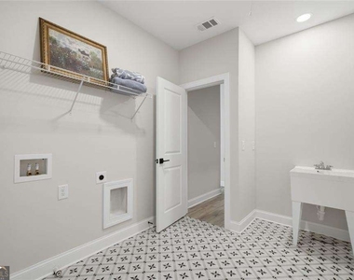
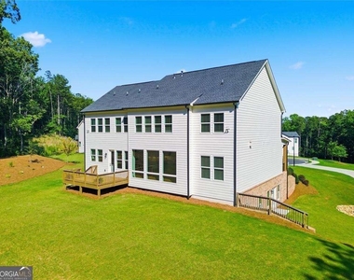
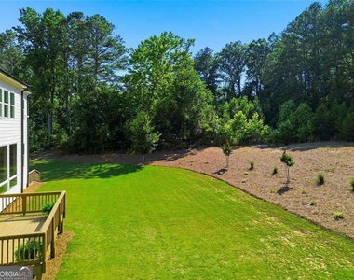
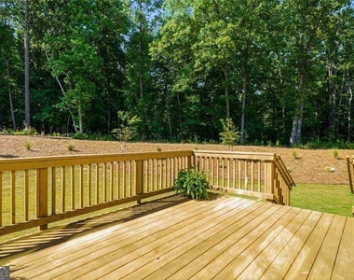
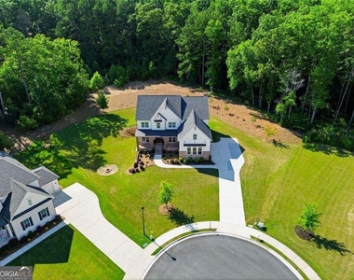
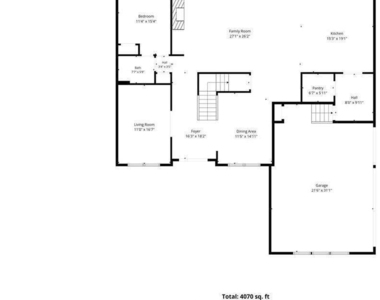
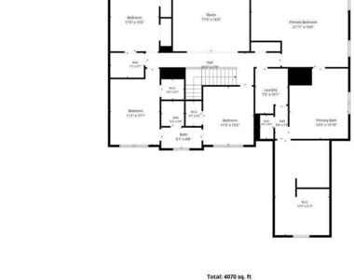
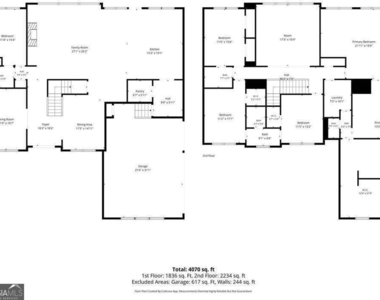
Tucked away on a quiet cul-de-sac in sought-after Milton Overlook, this exceptional 5-bedroom, 4-bath home offers over 4,200 square feet of living space on a private 1-acre lot backing to protected greenspace. Enjoy peaceful wooded views, frequent wildlife, and unmatched backyard privacy with no homes behind you. Designed for both everyday living and entertaining, the open floor plan features soaring 10-foot ceilings, walls of windows, a chef's kitchen with oversized island, KitchenAid appliances, double ovens, quartz countertops, wine bar, and a spacious walk-in pantry. The main level also includes a private guest suite, dedicated office, dining room, and mudroom. Upstairs, you'll find a versatile loft, generously sized secondary bedrooms, and a spacious primary retreat with sitting area, spa-inspired bath, and oversized walk-in closet. An unfinished daylight basement provides abundant storage. Ideally located just minutes from Downtown Crabapple, Downtown Woodstock, Downtown Alpharetta, and Avalon, this home combines luxury, privacy, and convenience. Perfect for those in transition, relocating, or simply wanting to enjoy the best of Milton living without compromise. A perfect fit for anyone who wants the flexibility of renting without giving up the quality and features of a luxury home. Pets are not permitted.
The manager has not yet mailed us a photo copy of his or her government identification and proof or property ownership.
▼
Manager has not logged in recently
▼
Manager does not yet have user reviews
RENTHOP DESCRIPTION
The apartment is a unit offered at a monthly price of $6,850. The person posting the listing did not specify that any pets were allowed. It may be the case that pets are ok and the manager simply has not yet filled out all the details. The kitchen conveniently includes a dishwasher.
We have 38 photos of this particular unit, building, and surrounding areas.
We found some very similar listings nearby
Select those you'd like to message
Your messages have been sent!
Check Availability
By selecting Check Availability, you agree that RentHop and real estate professionals may call or text you about your inquiry. Message/data rates may apply. Terms & Privacy. California Privacy Notice


































 Your Privacy Choices
