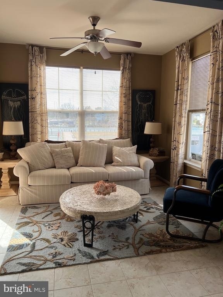
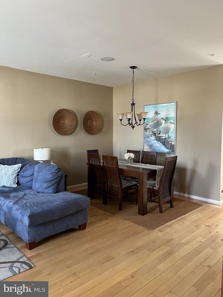
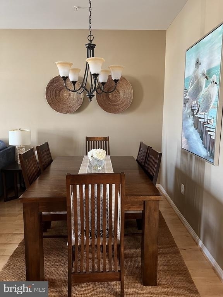
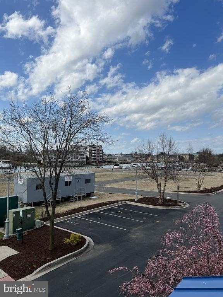
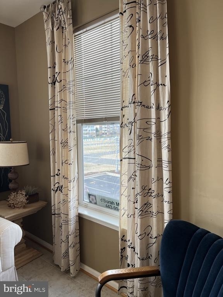
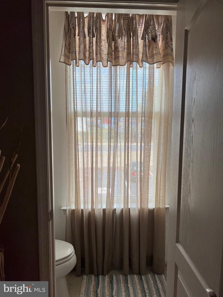
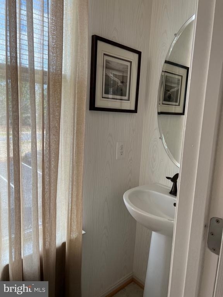
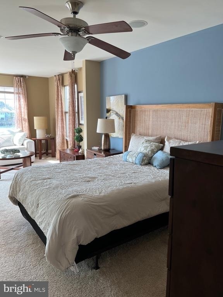
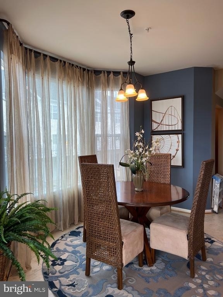
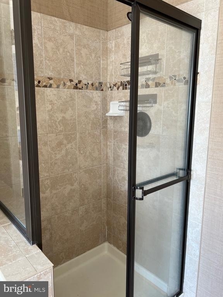
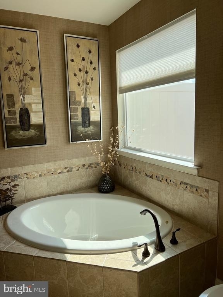
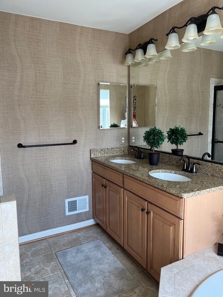
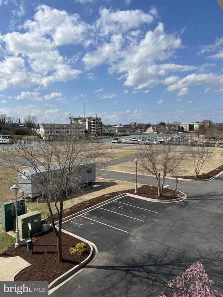
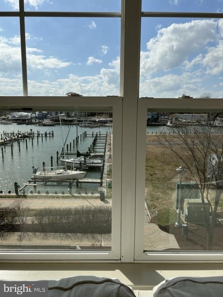
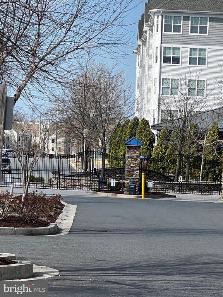
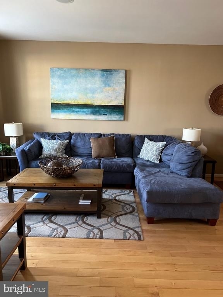
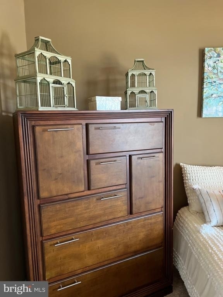
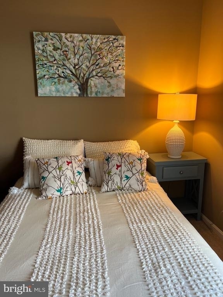
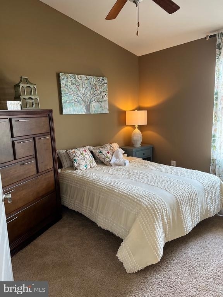
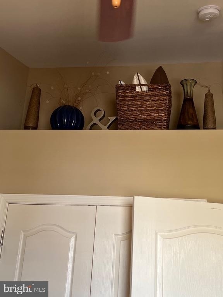
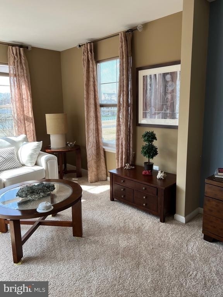
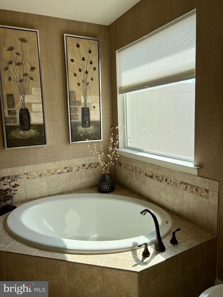
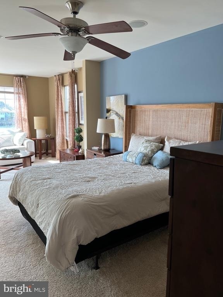
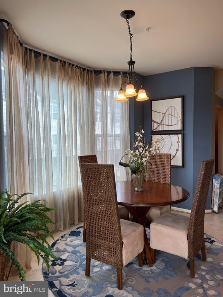
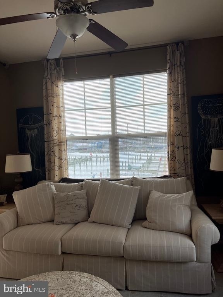
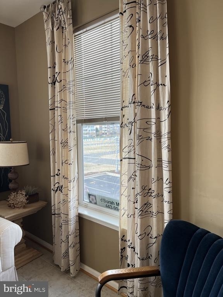
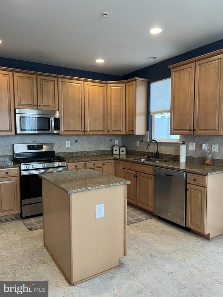
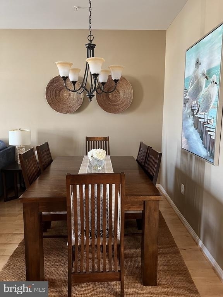
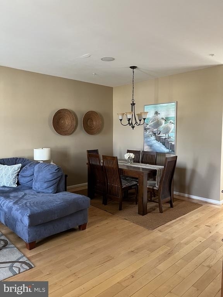
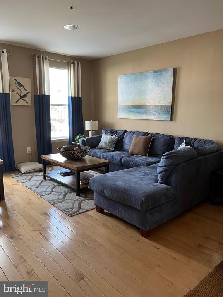
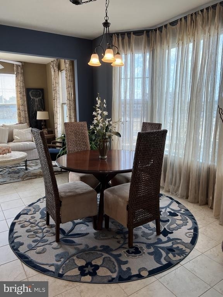
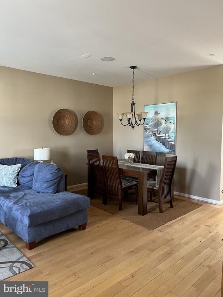
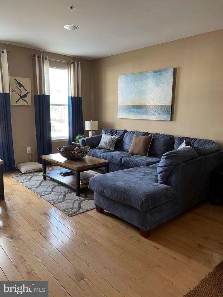
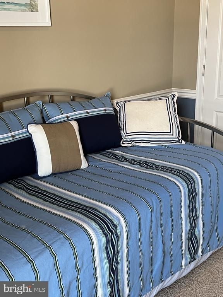
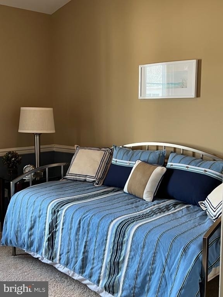
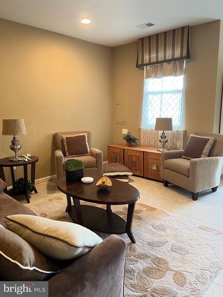
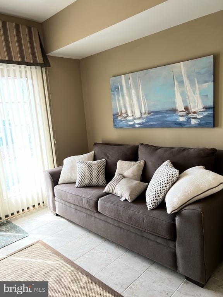
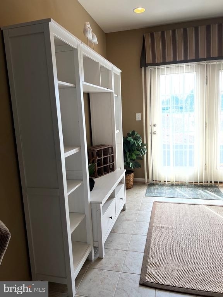
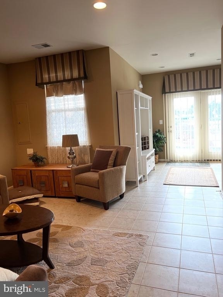
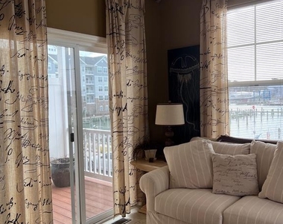
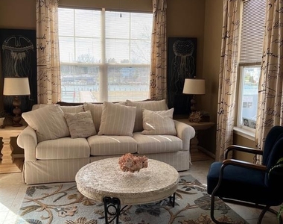
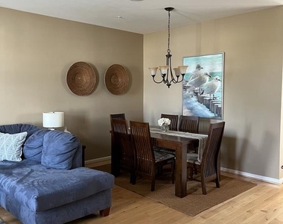
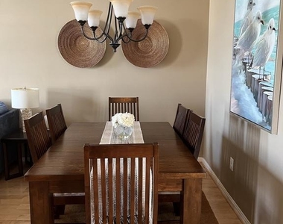
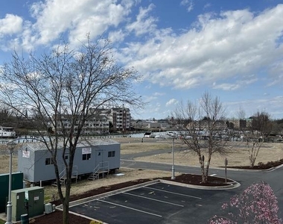
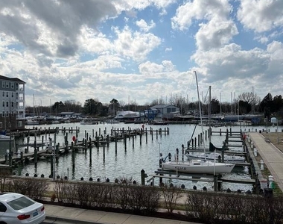
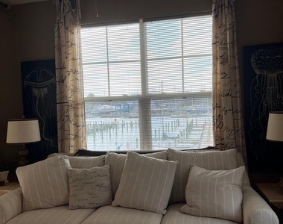
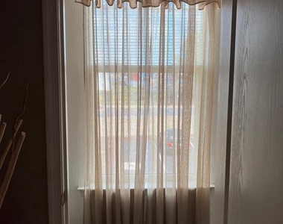
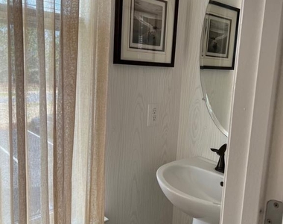
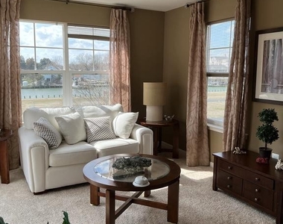
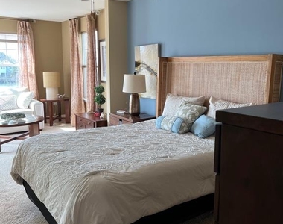
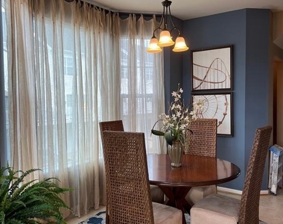
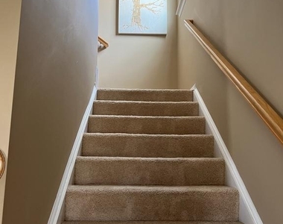
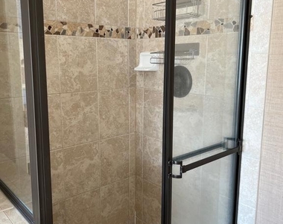
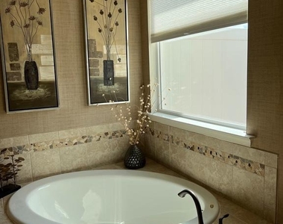
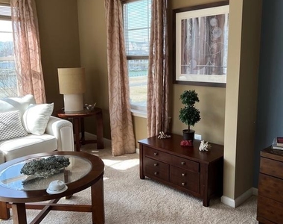
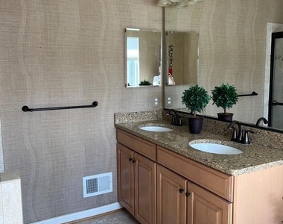
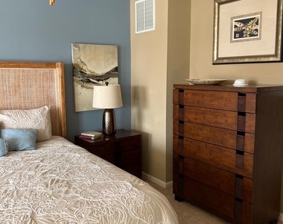
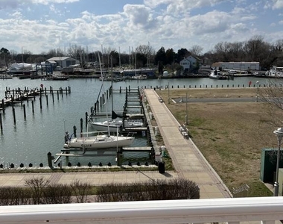
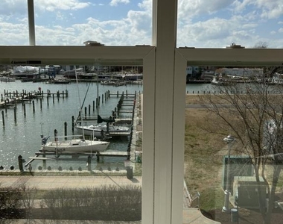
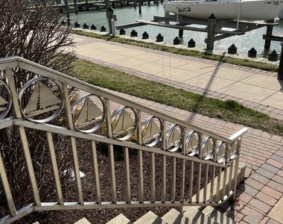
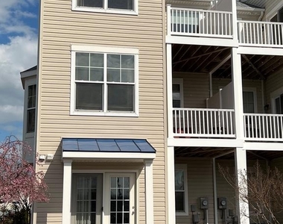
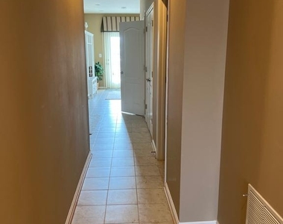
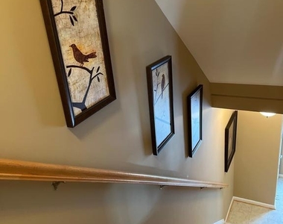
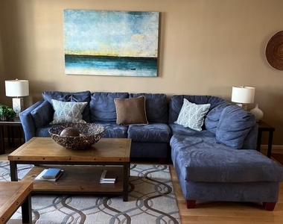

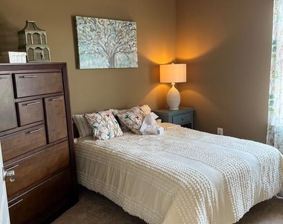
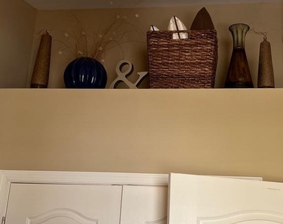
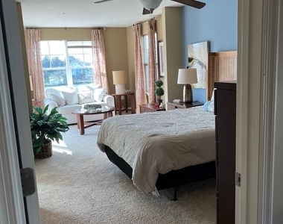
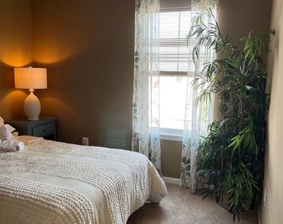
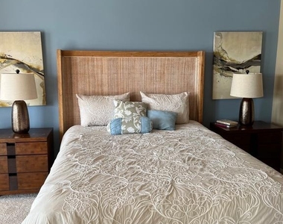
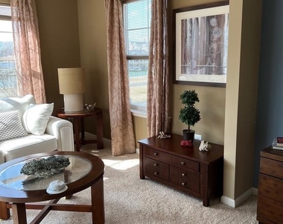
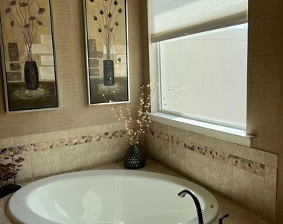
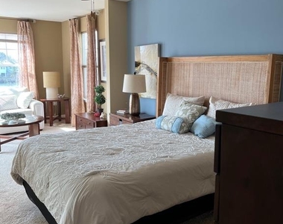
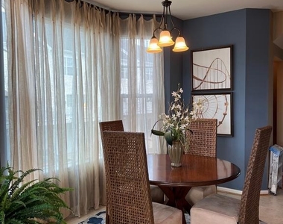
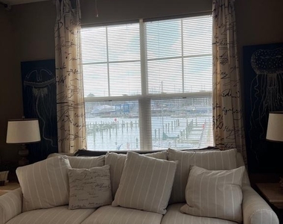
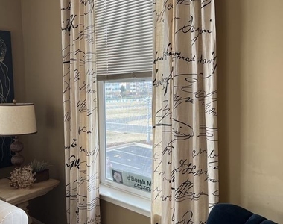
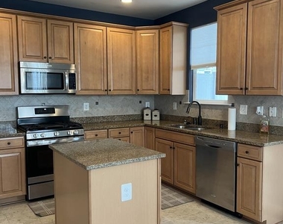
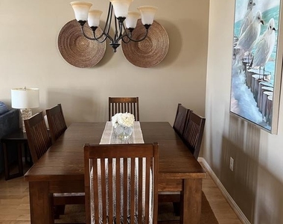
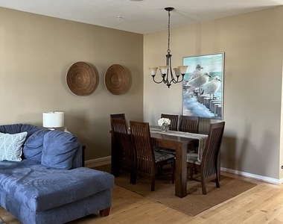
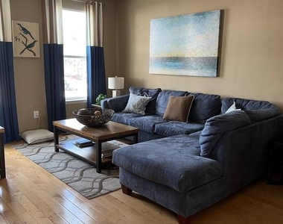
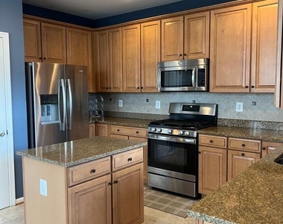
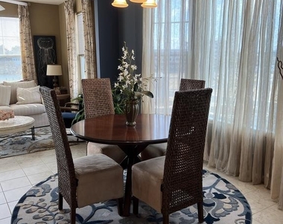
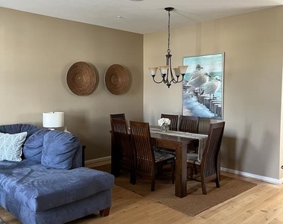
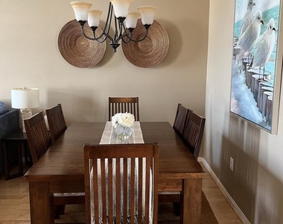
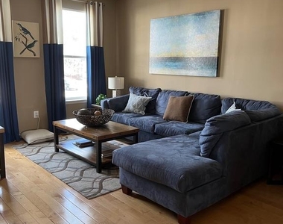
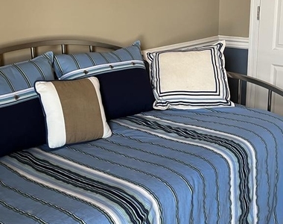
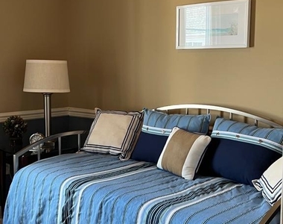
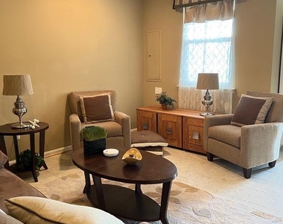
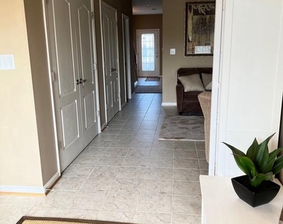
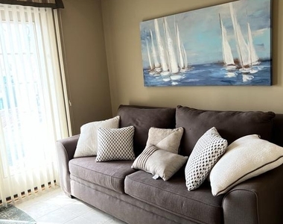
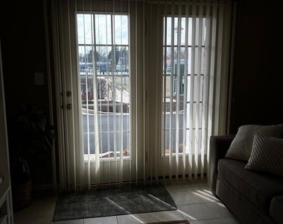
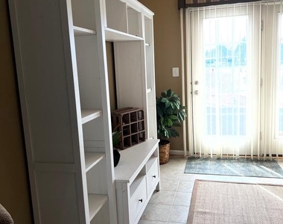
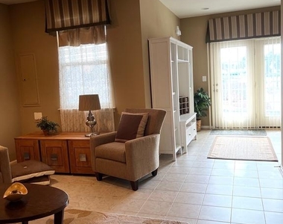
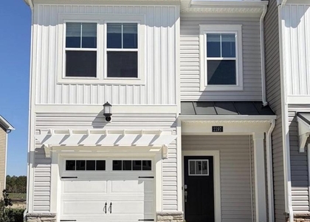
Nestled in the prestigious Deep Harbour community, this exquisite end-of-row townhouse offers a luxurious lifestyle defined by elegance and comfort. Built in 2010, this residence boasts a traditional architectural style, harmoniously blending modern amenities with classic charm. Step inside to discover a meticulously maintained interior featuring a seamless flow between spaces. The combination dining and living area is perfect for entertaining, enhanced by recessed lighting and a cozy electric fireplace adorned with a stylish mantel. The heart of the home, the country-style kitchen, is a culinary enthusiast's dream, equipped with stainless steel appliances, an island for meal prep, and ample table space for casual dining. A spacious pantry ensures that all your culinary essentials are within reach. With three generously sized bedrooms, including a master suite with a walk-in closet, this home provides ample space for relaxation and privacy. The bathrooms are thoughtfully designed, featuring both stall and tub showers, ensuring a spa-like experience at home. Additional interior highlights include elegant wood floors, ceramic tile, and plush carpeting, creating a warm and inviting atmosphere throughout. The exterior of the property is equally impressive, featuring multiple balconies and porches that invite you to enjoy the serene views of the harbor, marina, and river. The community amenities include a beautifully maintained outdoor pool, perfect for those warm summer days, and common grounds that foster a sense of community. For added convenience, this home comes furnished and includes essential appliances such as a front-loading washer and dryer, built-in microwave, and icemaker. Security features such as an electric alarm system and indoor sprinkler system provide peace of mind. With private access to Cambridge Creek just 30 feet away, water enthusiasts will appreciate the navigable waters and the option for powered boating. The property also includes a driveway and attached garage, ensuring ample parking for residents and guests. Available for lease starting October 15, 2026, this residence offers a minimum lease term of 12 months, with the option to purchase. Rent includes lawn service, snow removal, and taxes, making this an exceptional opportunity for those seeking a luxurious, low-maintenance lifestyle in a vibrant community. Experience the perfect blend of comfort, style, and convenience in this stunning Deep Harbour townhouse-your dream home awaits.
The manager has not yet mailed us a photo copy of his or her government identification and proof or property ownership.
▼
Manager has not logged in recently
▼
Manager does not yet have user reviews
RENTHOP DESCRIPTION
The apartment is a unit offered at a monthly price of $2,700. The person posting the listing did not specify that any pets were allowed. It may be the case that pets are ok and the manager simply has not yet filled out all the details.
We have 72 photos of this particular unit, building, and surrounding areas.
Last Updated: 17 hours ago
Data Source: Bright MLS
MLS# MDDO2012774
List Agent Name: D'Borah Wilson
List Office Name: Berkshire Hathaway HomeServices PenFed Realty - OP
IDX information is provided exclusively for personal, non-commercial use, and may not be used for any purpose other than to identify prospective properties consumers may be interested in purchasing. Information is deemed reliable but not guaranteed. The listing broker’s offer of compensation is made only to participants of the MLS where the listing is filed.
Courtesy of RH Advisors, Inc. and RHP Realty NJ, Inc.
By selecting Check Availability, you agree that RentHop and real estate professionals may call or text you about your inquiry. Message/data rates may apply. Terms & Privacy. California Privacy Notice
We found some very similar listings nearby
Select those you'd like to message
Your messages have been sent!
Check Availability
By selecting Check Availability, you agree that RentHop and real estate professionals may call or text you about your inquiry. Message/data rates may apply. Terms & Privacy. California Privacy Notice















































 Your Privacy Choices
