401 Crestwood Drive | Leesburg, VA
Available November 1st | No Pets Permitted | No Smoking
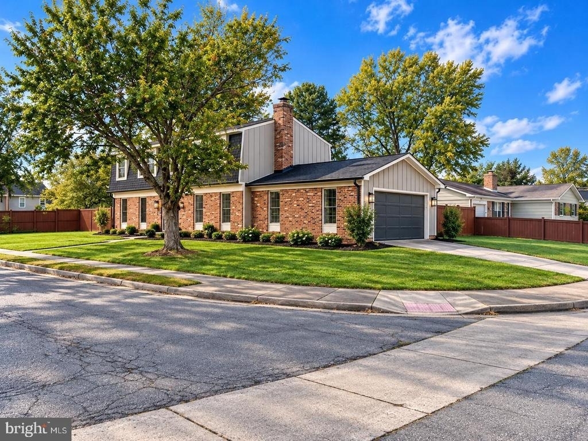
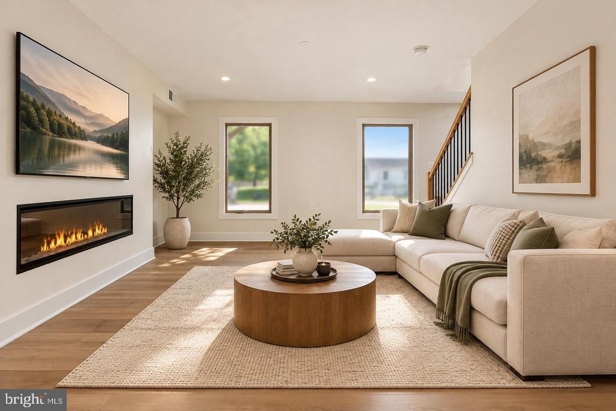
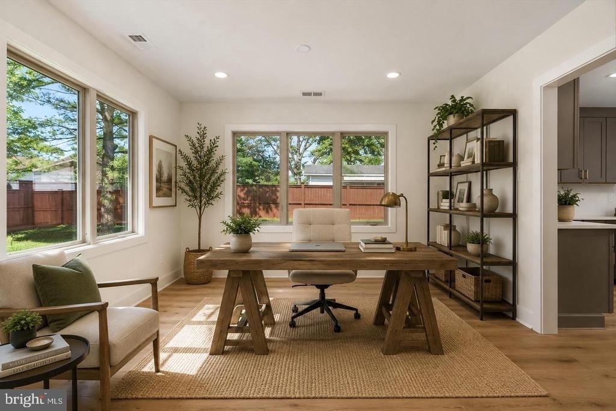
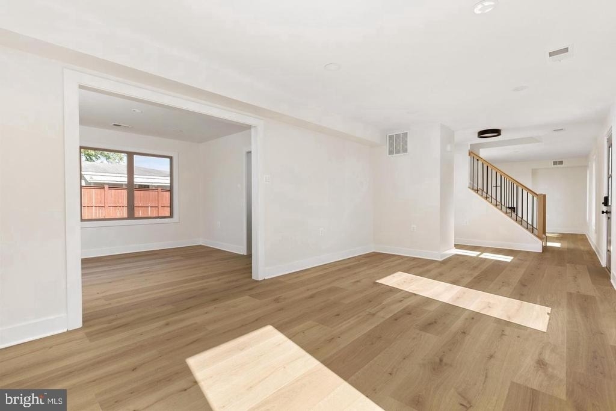
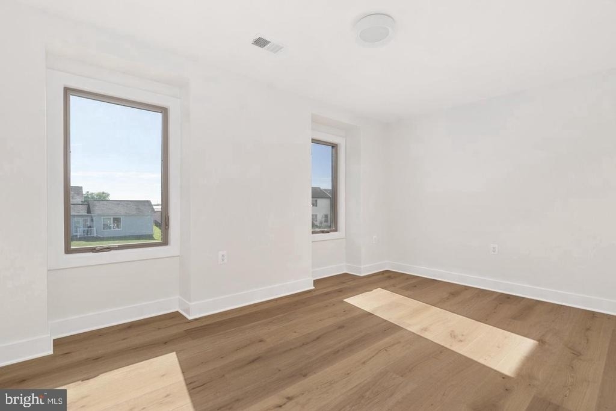
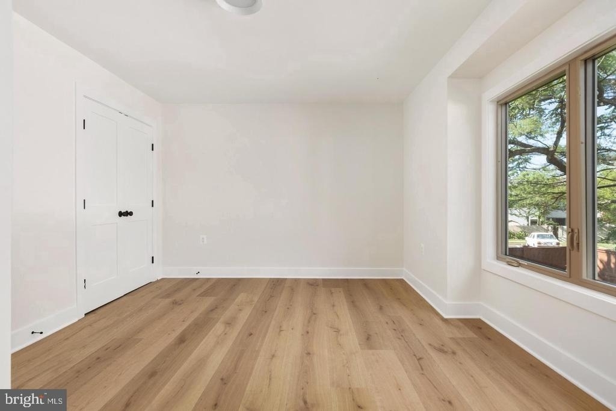
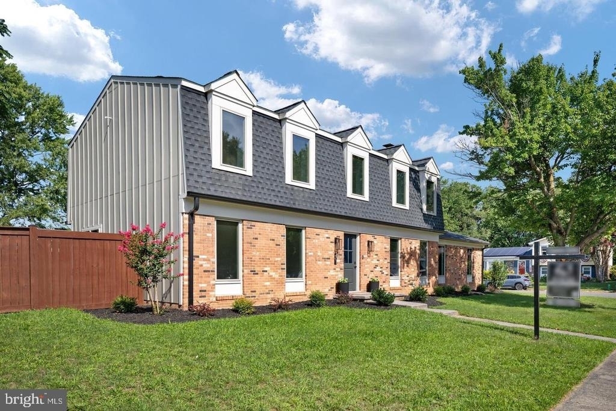
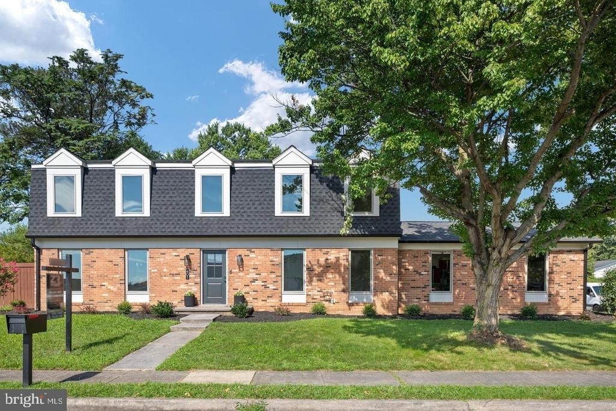
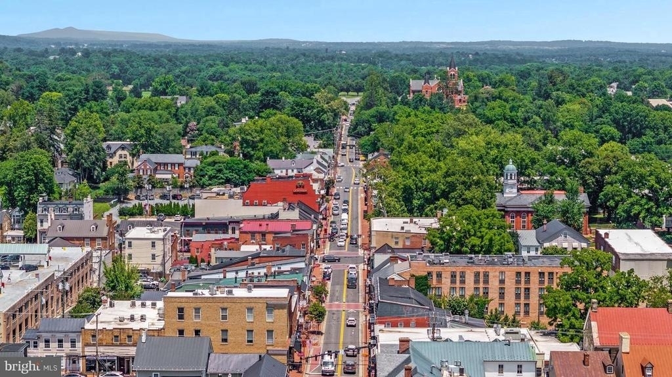
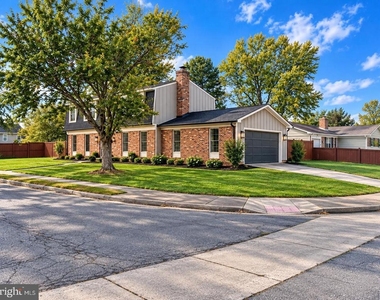
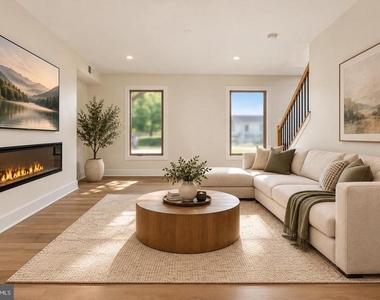
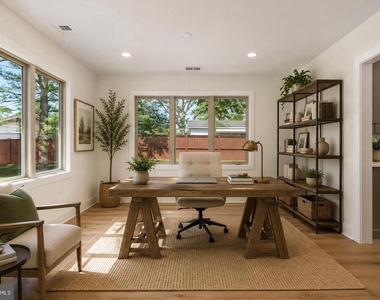
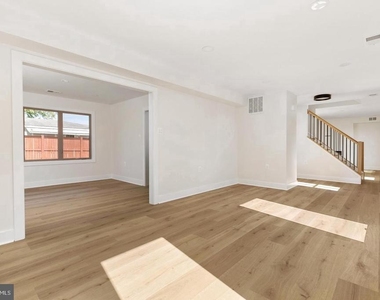
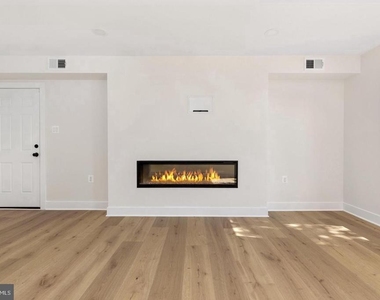
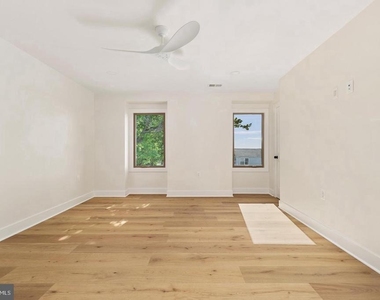
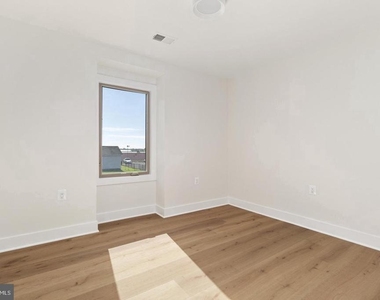
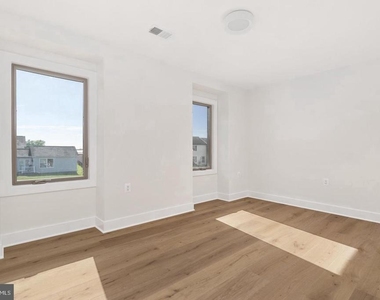
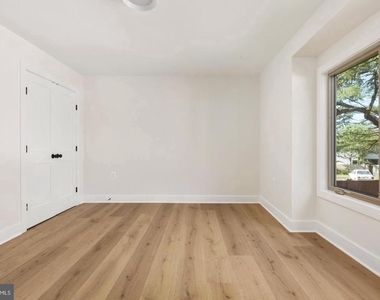
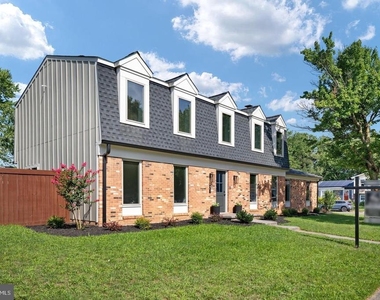
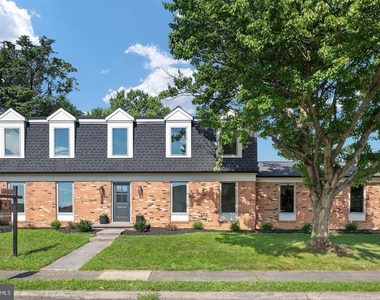
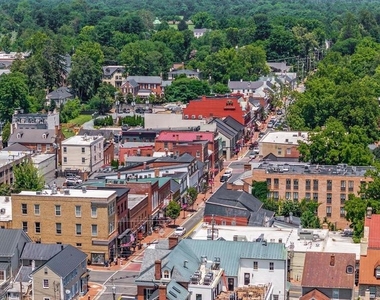
Beautifully restored from top to bottom, this exceptional home offers modern living just a short walk from Historic Downtown Leesburg! With nearly $350,000 invested in renovations over the past two years, virtually every major component has been replaced or upgraded.
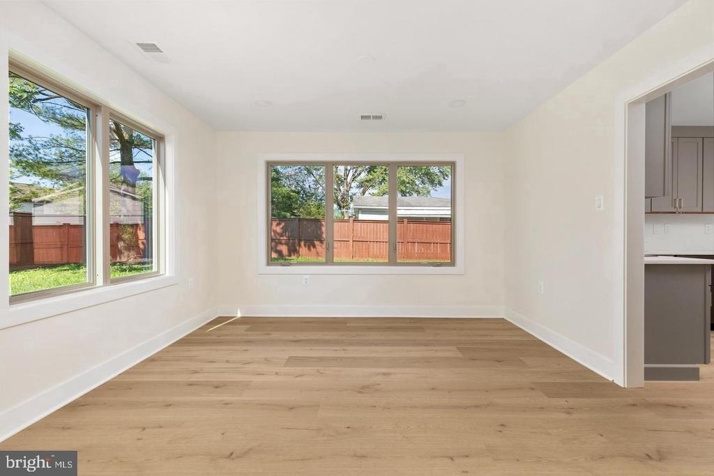
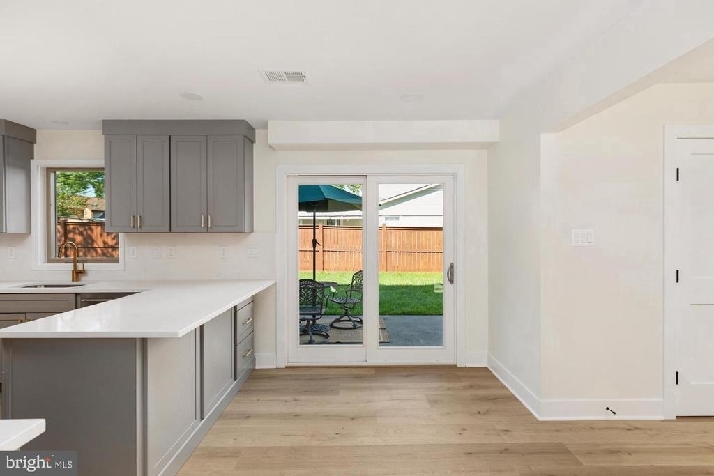
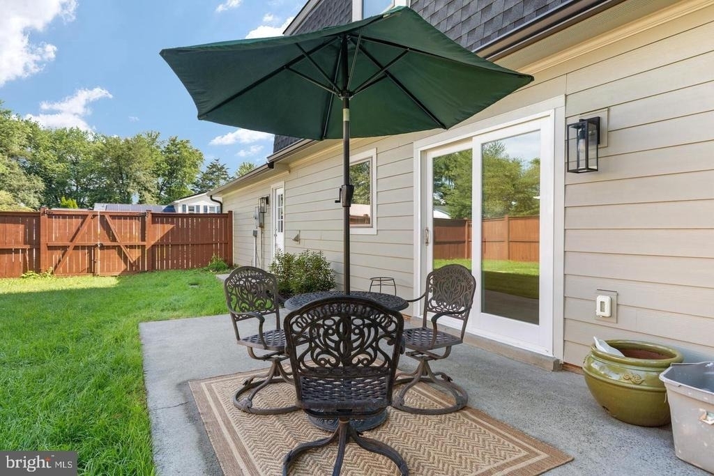
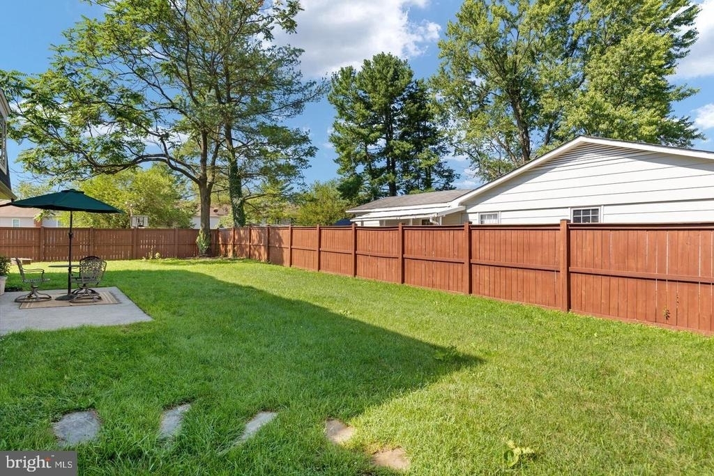
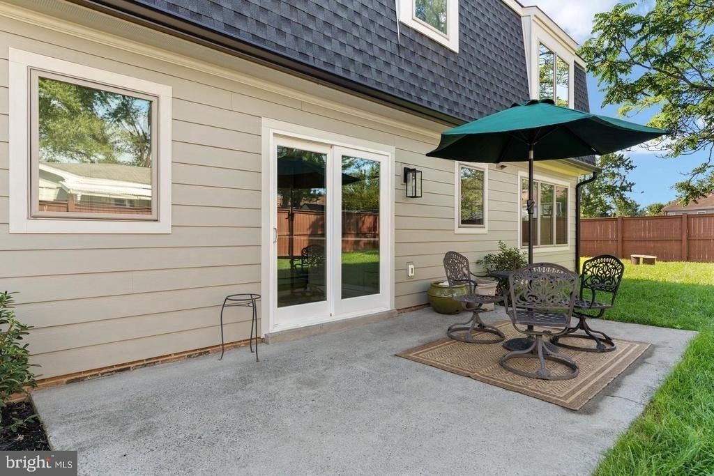
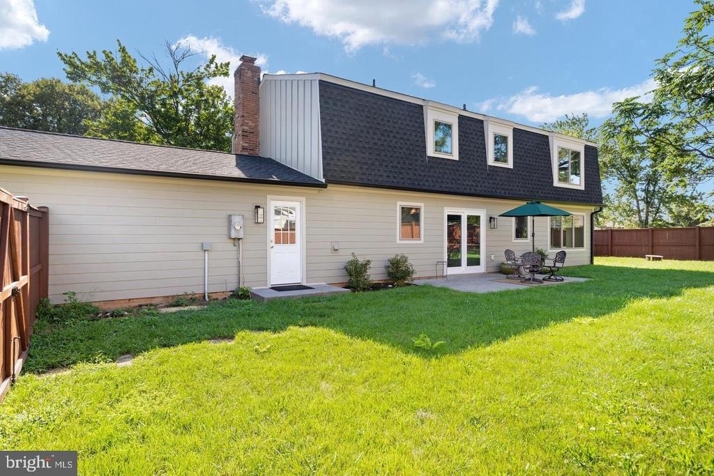
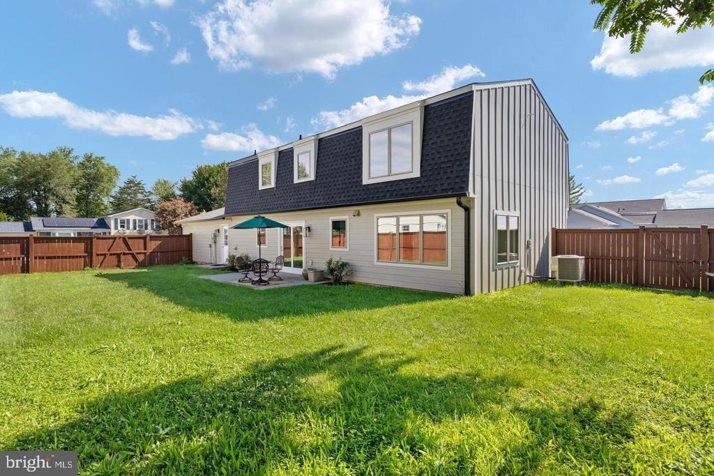
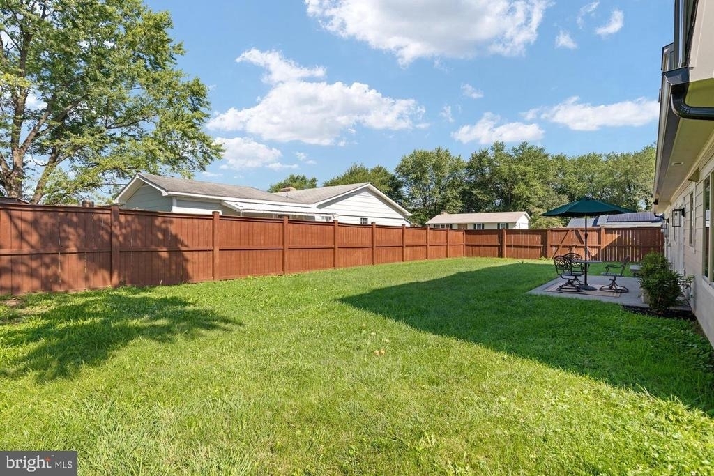
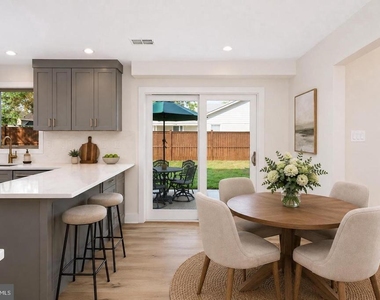
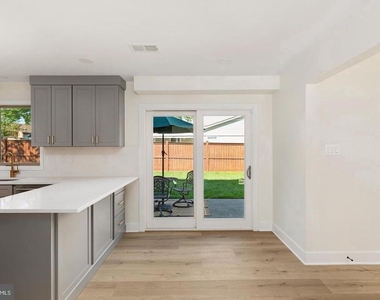
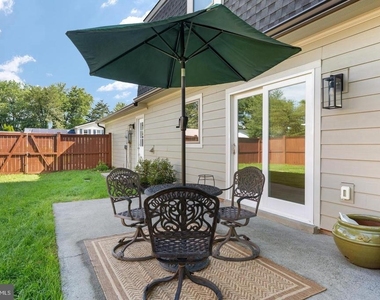
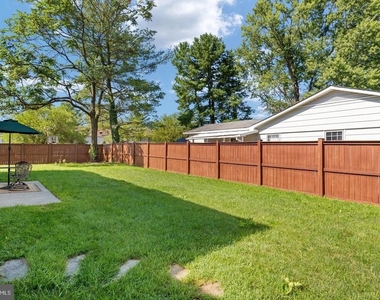
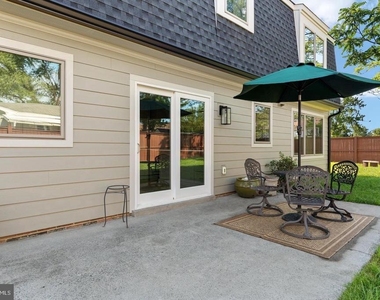
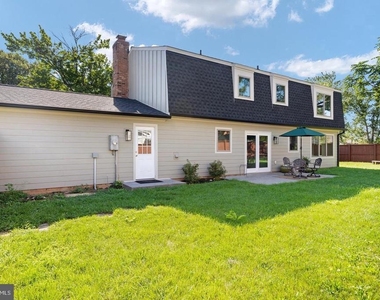
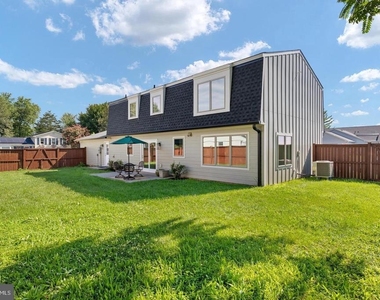
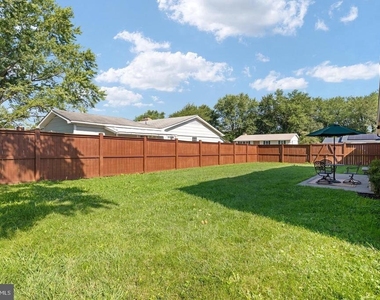
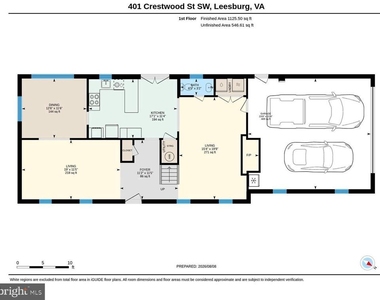
Situated on a desirable corner lot, the home features a spacious backyard with a new 6-foot privacy fence, an oversized garage, and a Tesla charging station. Major improvements include a new architectural shingle roof, James Hardie siding, windows, central HVAC with all-new ductwork, plumbing, electrical, water heater, and recessed lighting throughout.
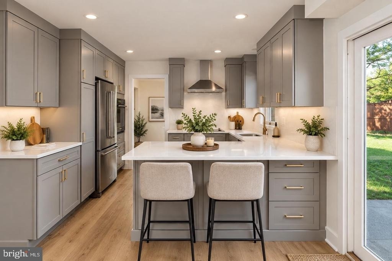
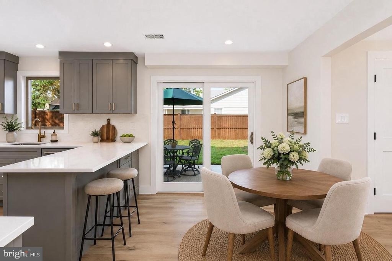
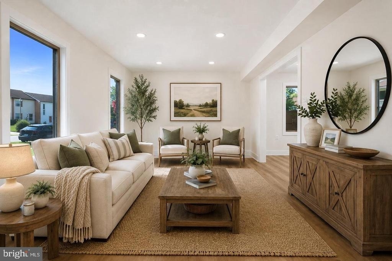
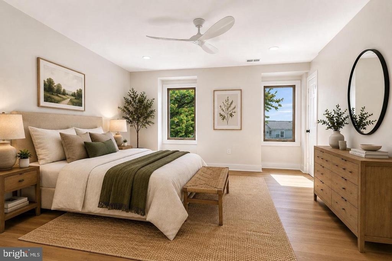
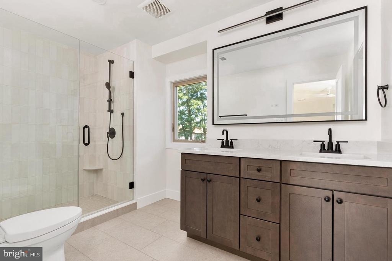
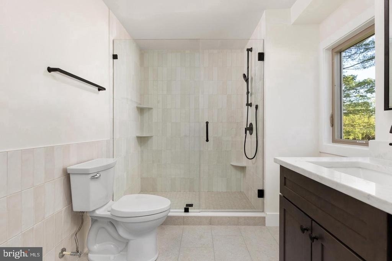
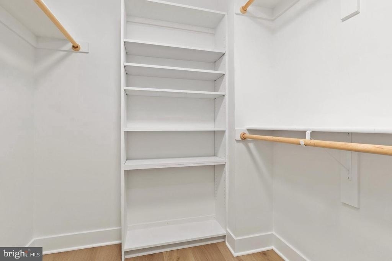
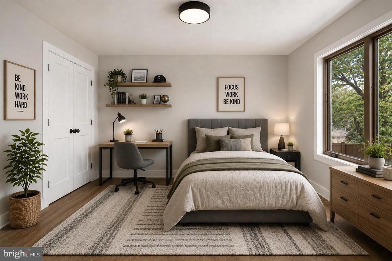
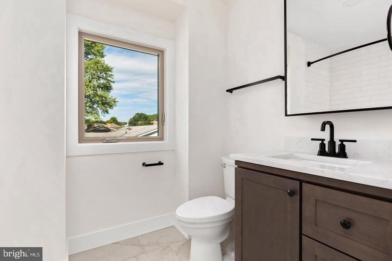
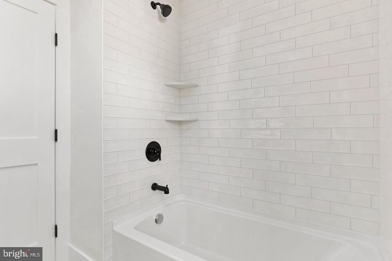
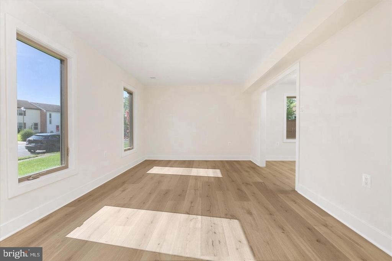
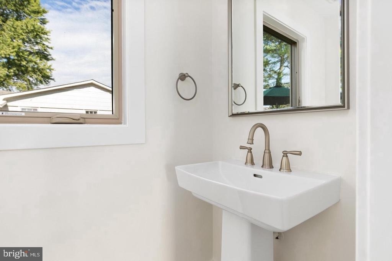
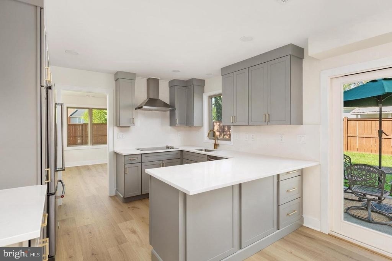
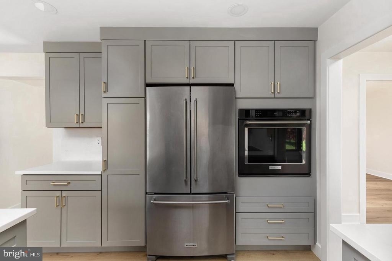
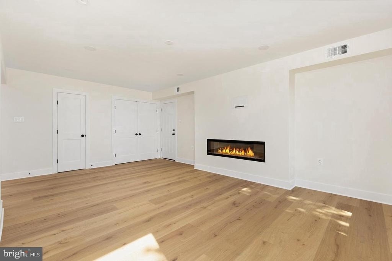
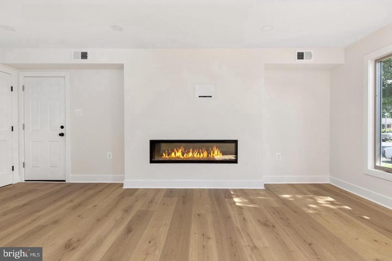
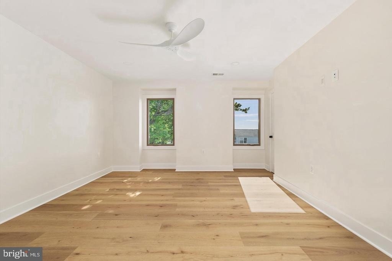
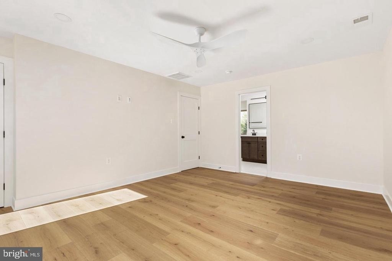
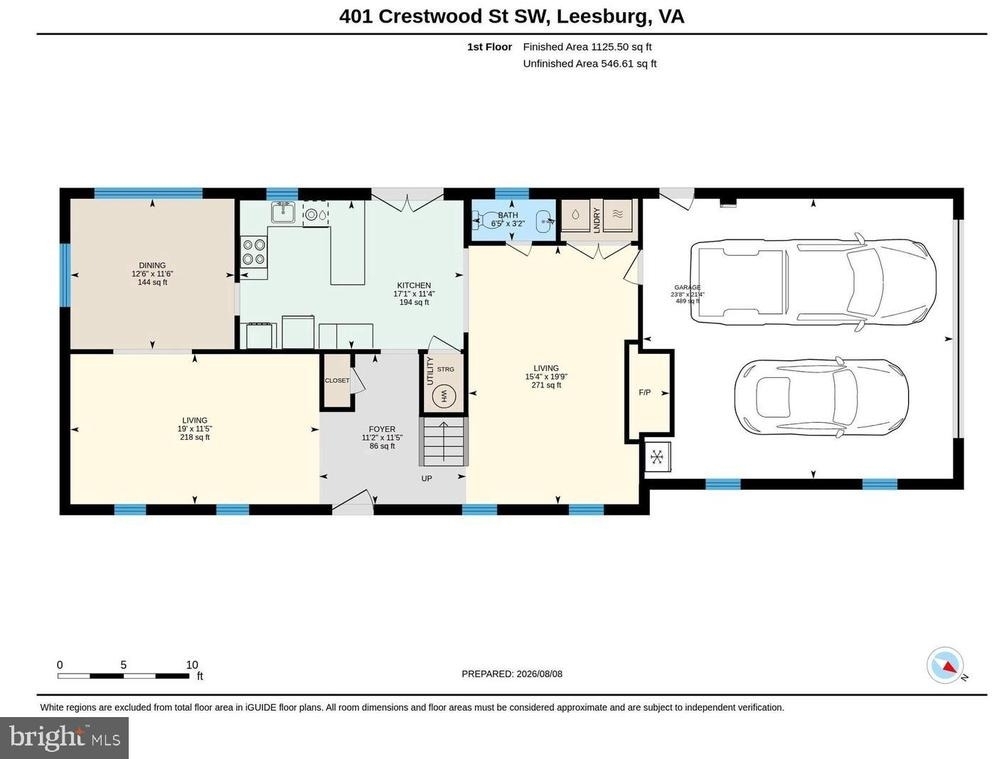
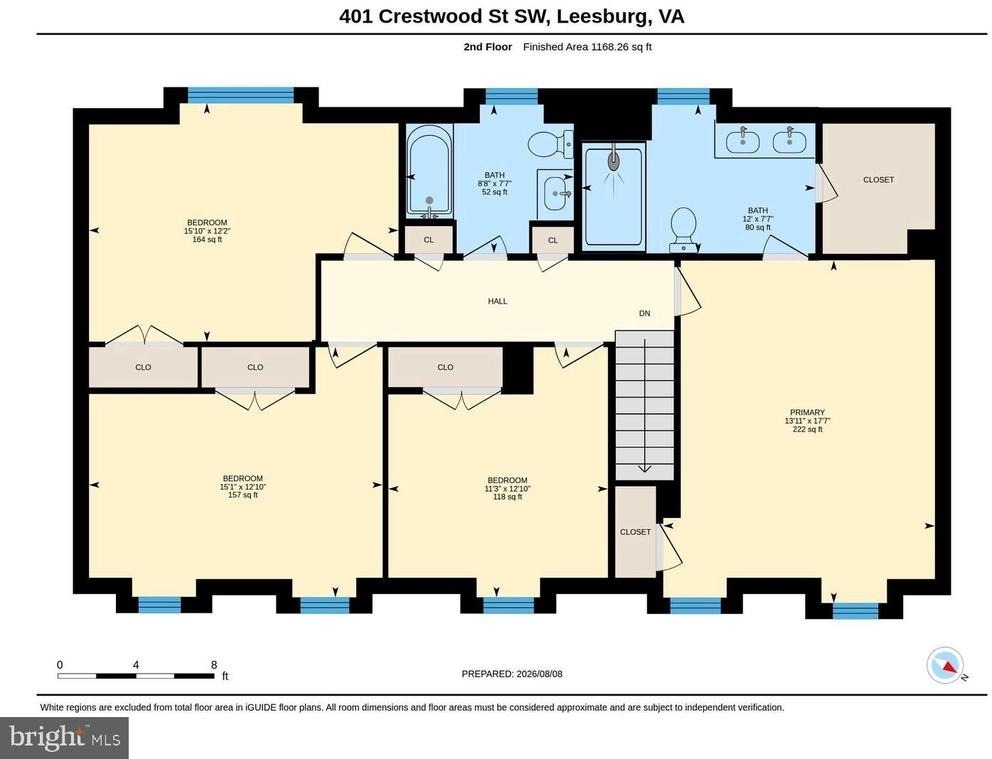
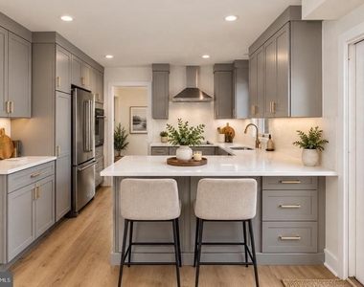
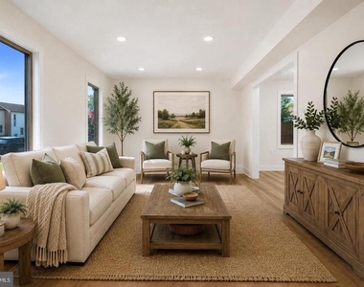
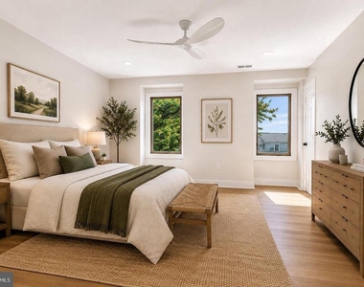
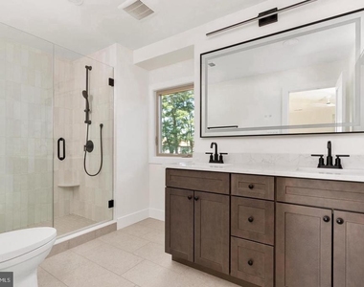
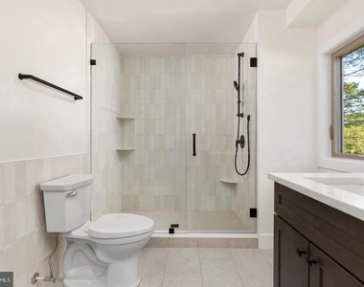
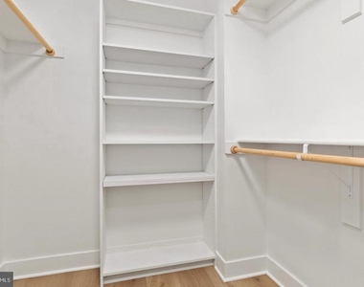
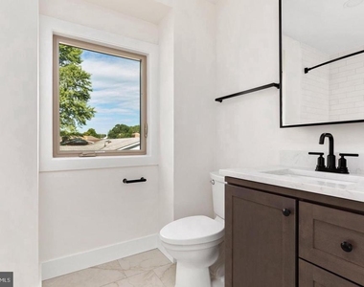
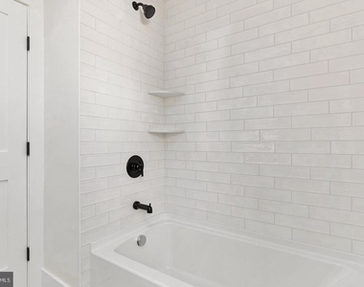
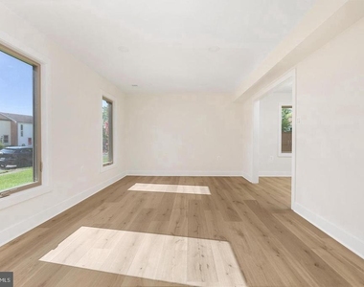
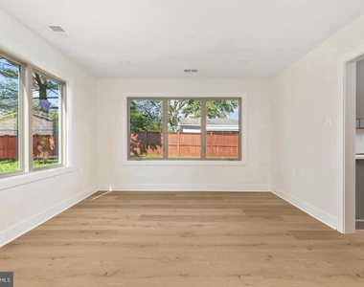
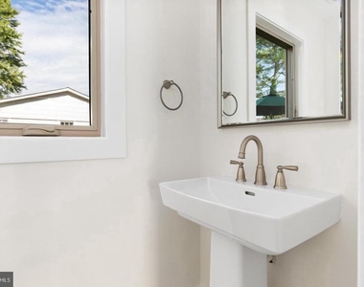
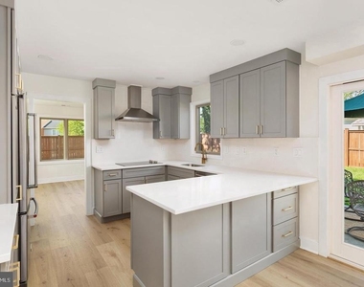
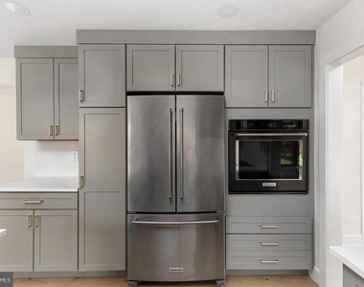
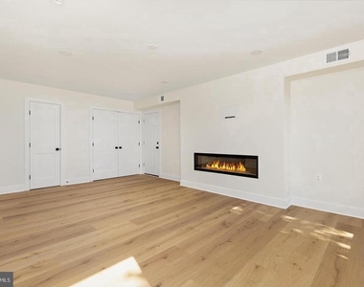
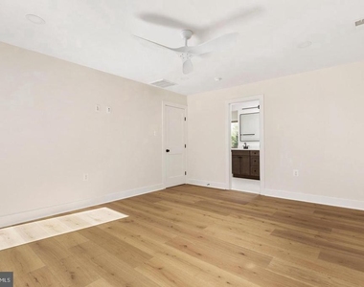
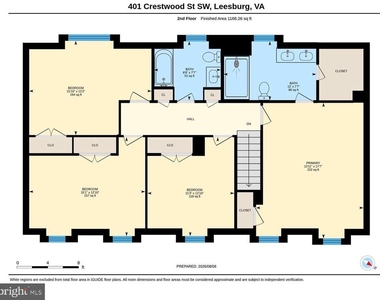
Inside, enjoy a stunning new kitchen with updated cabinetry, countertops, under-cabinet lighting, and stainless steel appliances. Additional features include Mohawk laminate flooring throughout, beautiful oak stairs, completely renovated bathrooms, and a primary suite with spacious walk-in closets.
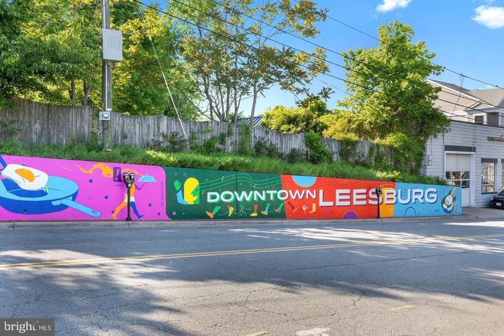
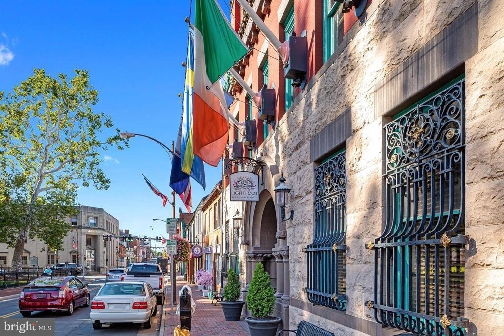
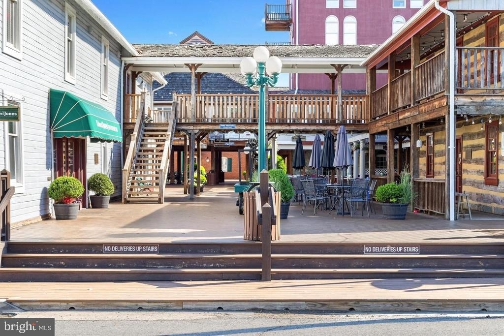
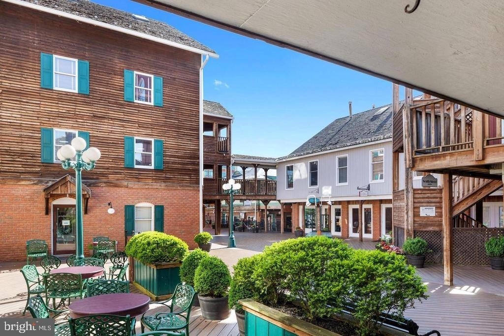
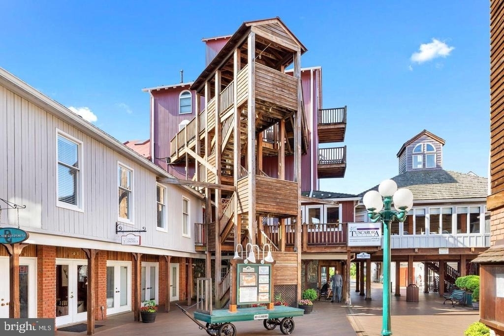
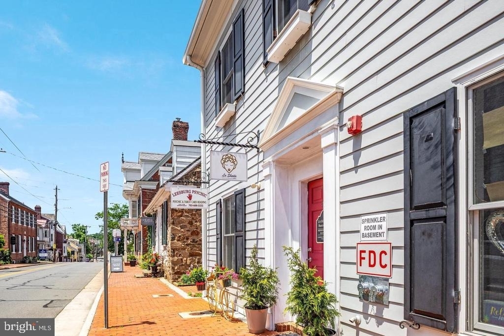
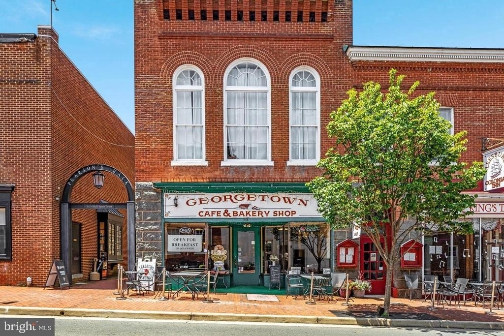
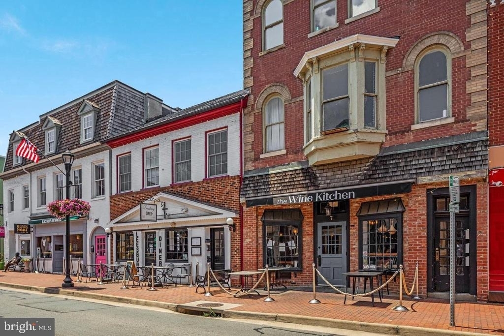
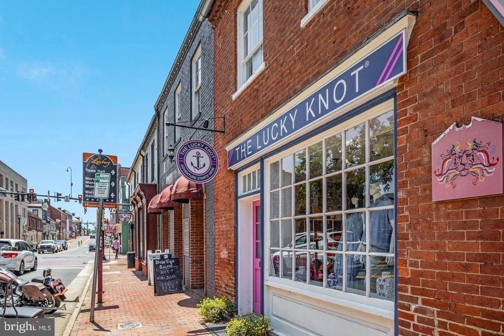
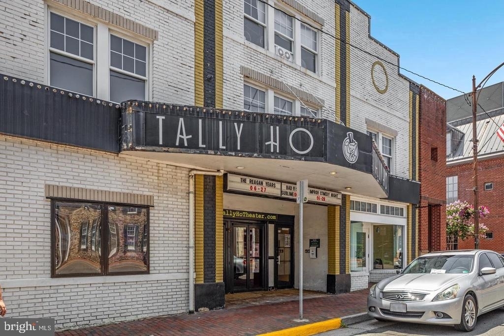
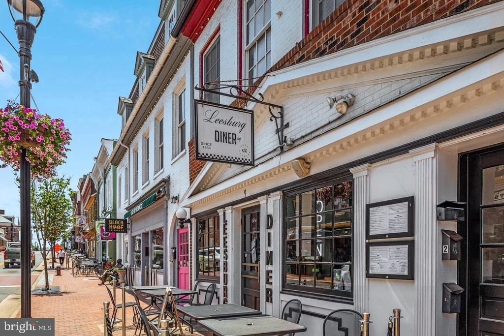
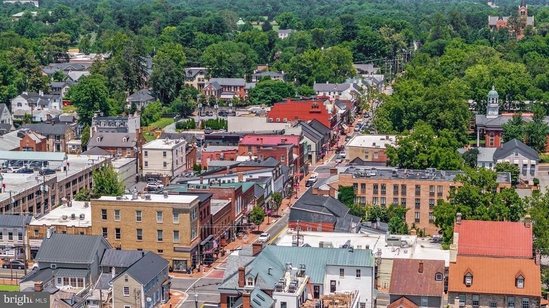
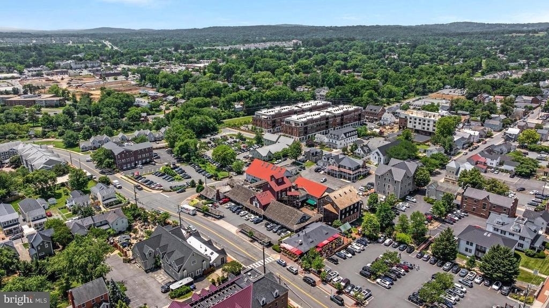
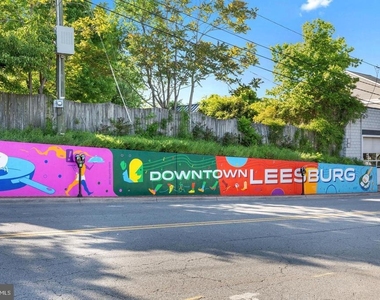
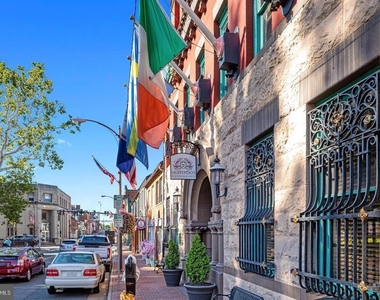
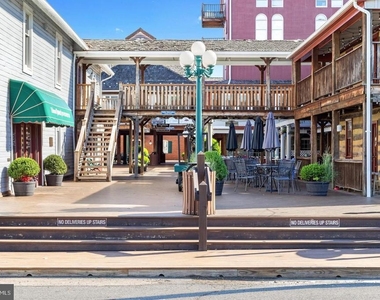
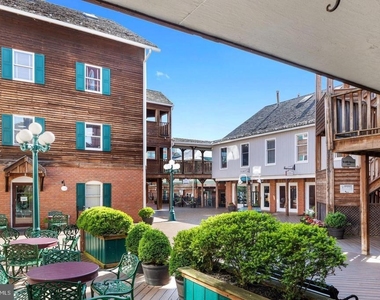
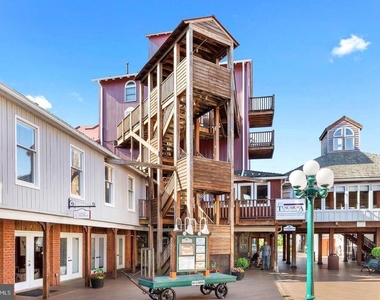
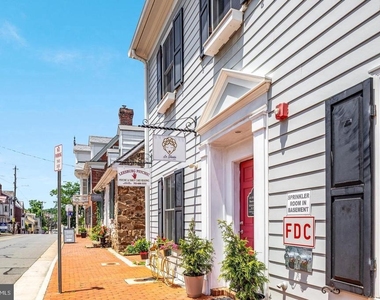
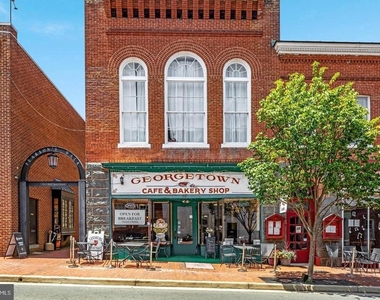
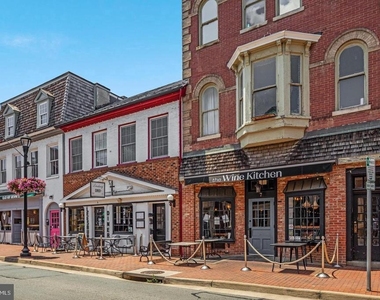
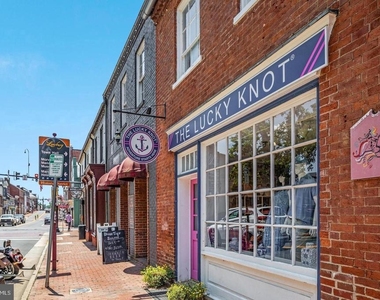
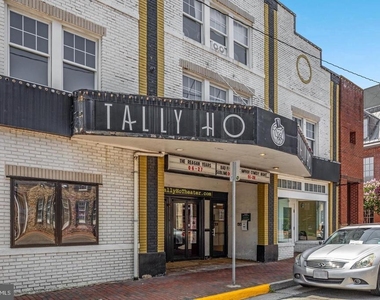
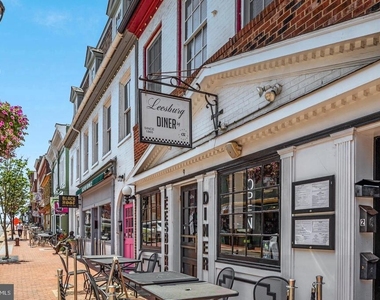
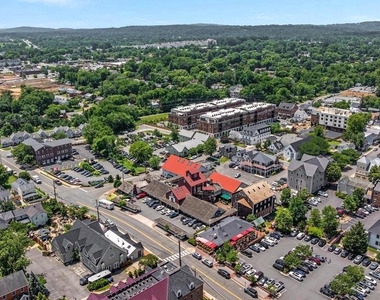
Enjoy the Downtown Leesburg lifestyle! Walk to local restaurants, coffee shops, boutique shopping, the Farmers Market, and year-round community events.
A rare opportunity to lease a beautifully restored, move-in-ready home in one of Leesburg's most convenient locations.
Available November 1st. No pets permitted. Schedule your private showing today!
AMENITIES
Private Outdoor Space
Dishwasher
Parking Space
ADDITIONAL INFORMATION
Interior
Bathroom Information
Half Bathrooms: 1
Full Bathrooms: 2
Interior Information
Interior Features: Breakfast Bar, Built-in Features, Eat-in Kitchen, Recessed Lighting, Walk-In Closet(s), Combination Kitchen/Dining, Combination Dining/Living, Family Room Off Kitchen, Floor Plan - Traditional, Kitchen - Table Space, Upgraded Countertops
Appliances: Cooktop, Dishwasher, Disposal, Exhaust Fan, Electric Oven, Range Hood, Refrigerator, Oven - Wall
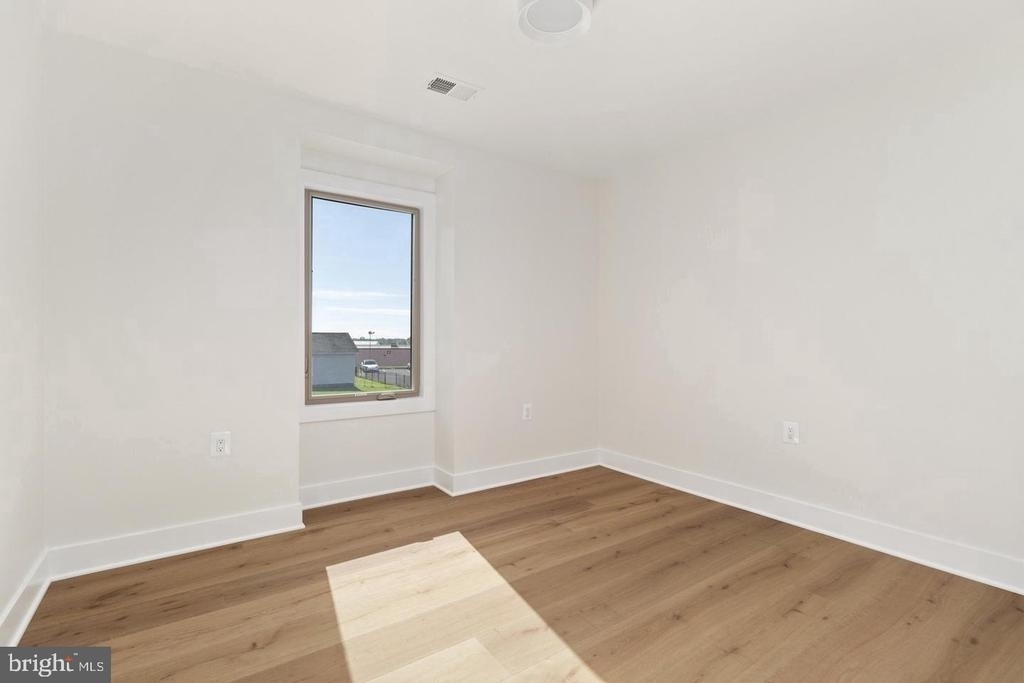
Flooring Type: Engineered Wood
Exterior
Property Information
Square Footage: 2,294
Square Footage Source: $0
Property Condition: Excellent
Architectural Style: Colonial
Year Built Source: Estimated
Year Built: 1978
Building Information
Levels: 2
Other Structures: Above Grade, Below Grade
Window Features: Casement, Energy Efficient, Insulated, Low-E
Construction Materials: Block, HardiPlank Type
Patio and Porch Features: Patio
Lot Information
Lot Features: Corner Lot, Rear Yard
Lot Size Area: 10019
Lot Size Units: Square Feet
Lot Size Acres: 0.23
Square Footage: 10,019
Land Information
Water Source: Public
Utilities
Utilities Information
Cooling Type: Central Air
Heating Type: Central
Sewer : Public Sewer
Parking
Parking Information
Has Garage
Parking Features: Attached, Garage, Driveway, On Street
The manager has not yet mailed us a photo copy of his or her government identification and proof or property ownership.
▼
Manager has not logged in recently
▼
Manager does not yet have user reviews
RENTHOP DESCRIPTION
The apartment is a unit offered at a monthly price of $4,500. The person posting the listing did not specify that any pets were allowed. It may be the case that pets are ok and the manager simply has not yet filled out all the details. The kitchen conveniently includes a dishwasher.
We have 60 photos of this particular unit, building, and surrounding areas.
Last Updated: 21 hours ago
Data Source: Bright MLS
MLS# VALO2139290
List Agent Name: Chris Zarou
List Office Name: Pearson Smith Realty, LLC
IDX information is provided exclusively for personal, non-commercial use, and may not be used for any purpose other than to identify prospective properties consumers may be interested in purchasing. Information is deemed reliable but not guaranteed. The listing broker’s offer of compensation is made only to participants of the MLS where the listing is filed.
Courtesy of RH Advisors, Inc. and RHP Realty NJ, Inc.
By selecting Check Availability, you agree that RentHop and real estate professionals may call or text you about your inquiry. Message/data rates may apply. Terms & Privacy. California Privacy Notice
We found some very similar listings nearby
Select those you'd like to message
Your messages have been sent!
Check Availability
By selecting Check Availability, you agree that RentHop and real estate professionals may call or text you about your inquiry. Message/data rates may apply. Terms & Privacy. California Privacy Notice








 Your Privacy Choices
