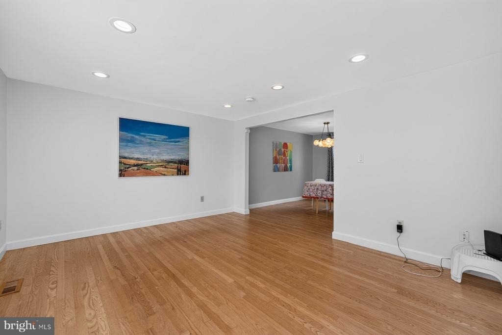
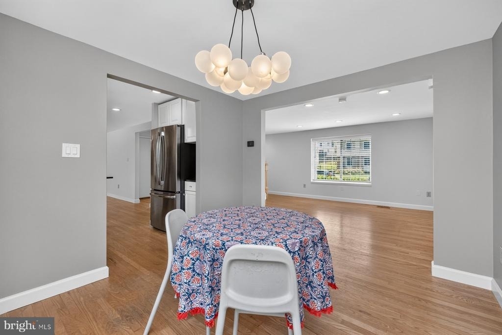
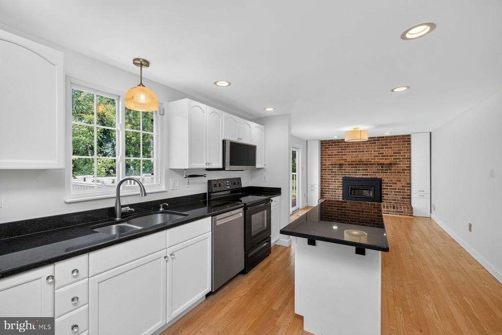
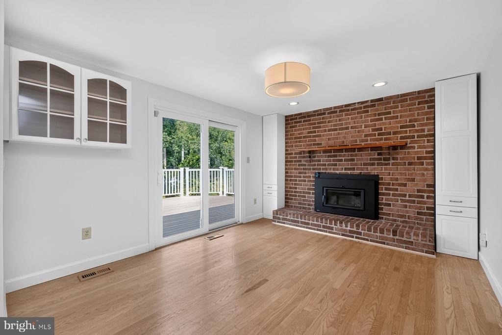
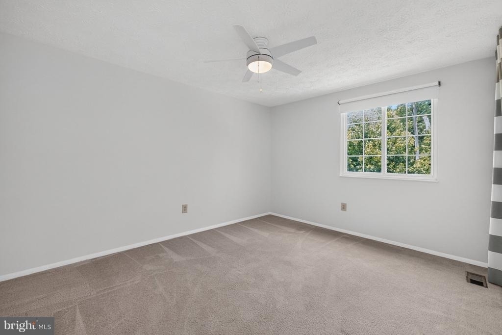
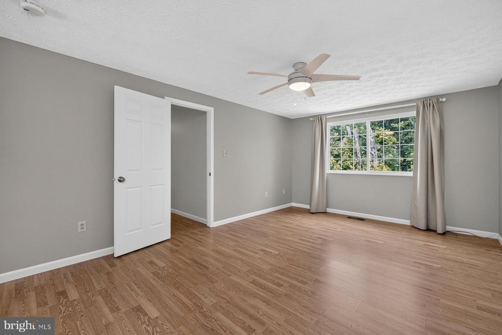
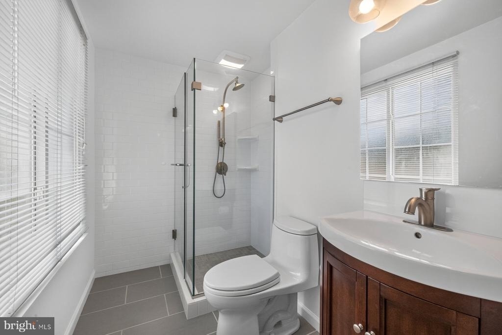
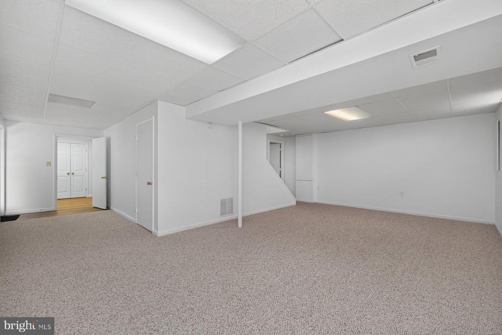
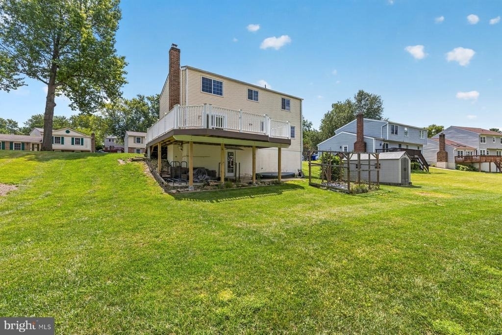
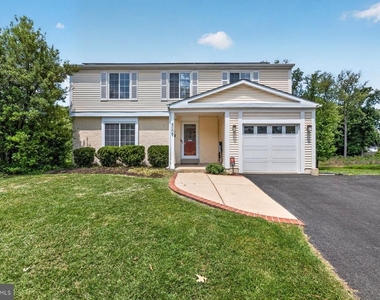
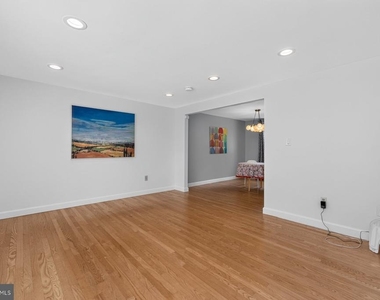
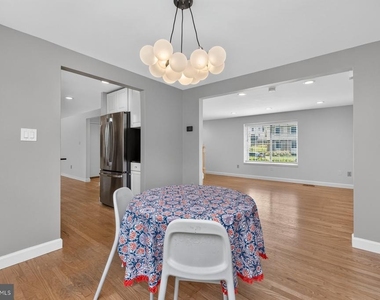
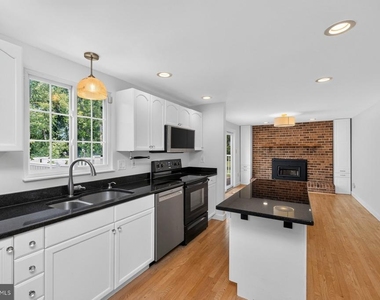
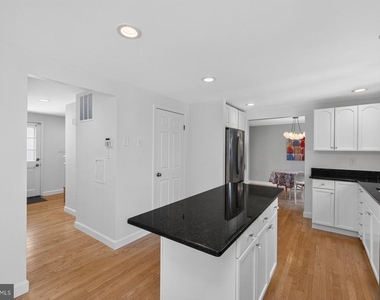
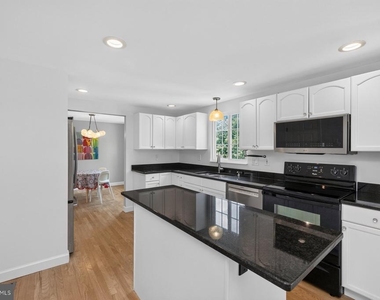
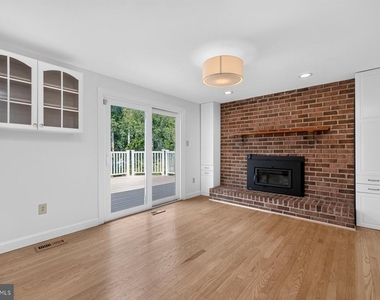
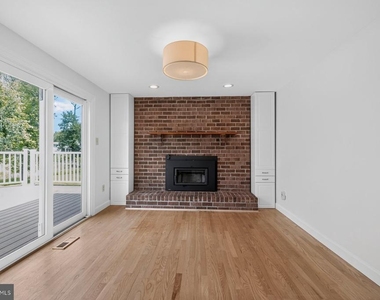
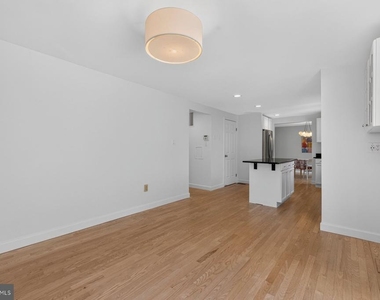
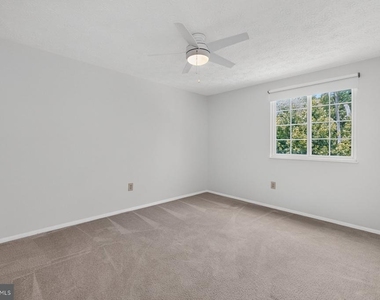
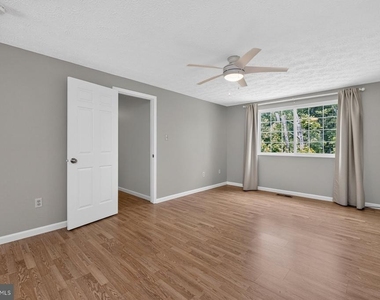
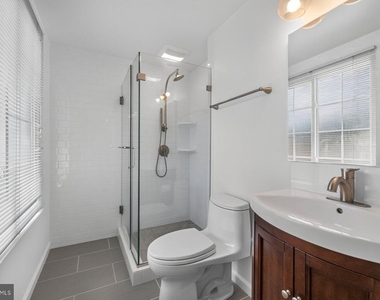
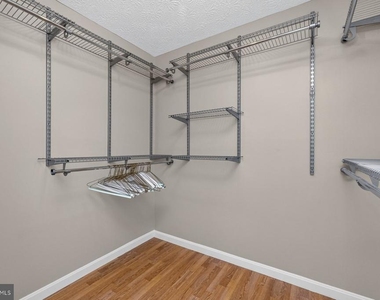
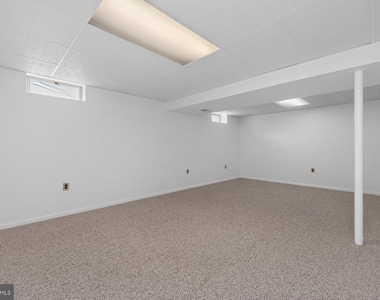
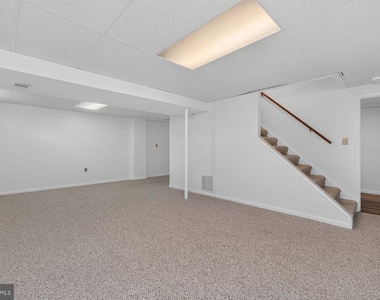
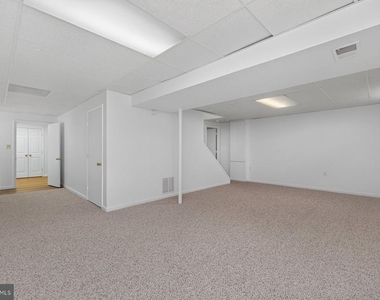
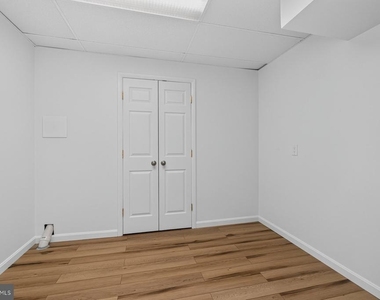
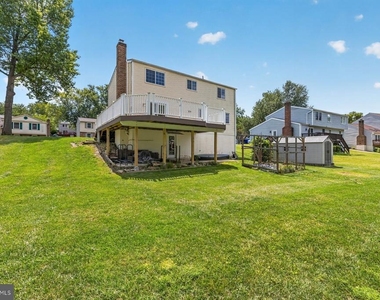
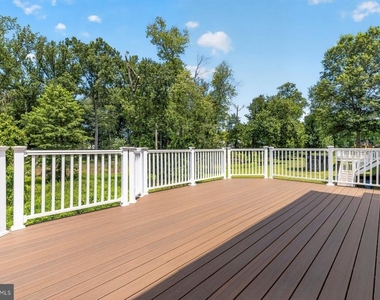
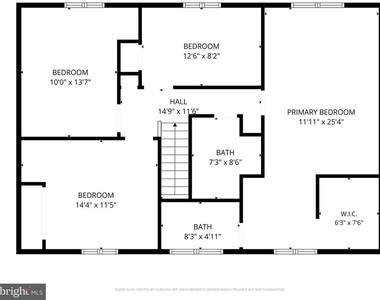
First-time rental! Well-maintained 4-bedroom, 2.5-bath single-family home in Olney, MD offering generous living space, a functional floor plan, and fresh paint throughout. The main level features hardwood floors, recessed lighting, a spacious living room, a separate dining room, and a comfortable family room centered around a cozy wood-burning fireplace with a wood stove insert. Sliding glass doors open to a low-maintenance Trex composite deck overlooking the backyard. The kitchen is equipped with granite countertops, a center island, stainless steel refrigerator, built-in microwave, electric range, and ample counter space and storage. Upstairs, the primary suite features laminate flooring, a large walk-in closet, and a private bath with a glass-enclosed walk-in shower. The hall bath offers a double-sink vanity and a tub/shower combination, while the 3 additional bedrooms are comfortably sized with carpet. A convenient laundry chute adds everyday practicality. The finished walkout lower level provides even more flexible living space with a large recreation room, a bonus room ideal for a home office, exercise room, or hobby space, and direct access out to the covered patio and private backyard. Additional highlights include a front-loading washer and dryer, one-car garage, extra-wide driveway, electric vehicle charger, storage shed, solar panels to help reduce electric costs, and a radon mitigation system. Ideally located in the heart of Olney, this home is just minutes from shopping, restaurants, grocery stores, parks and highly rated schools. Commuters will appreciate the convenient access to Georgia Avenue (MD-97), Route 108, and the Intercounty Connector (MD-200). This home is ready to welcome its first tenants. Schedule your tour today.
AMENITIES
Fireplace
Private Outdoor Space
Dishwasher
Parking Space
Home Office
ADDITIONAL INFORMATION
Interior
Bathroom Information
Half Bathrooms: 1
Full Bathrooms: 2
Interior Information
Interior Features: Kitchen Island, Built-in Features, Ceiling Fan(s), Pantry, Recessed Lighting, Walk-In Closet(s), Dining Area, Laundry Chute, Primary Bath(s), Floor Plan - Traditional, Bathroom - Walk-In Shower, Bathroom - Tub Shower, Carpet, Family Room Off Kitchen, Stove - Wood, Wood Floors
Appliances: Dishwasher, Disposal, Microwave, Electric Oven, Refrigerator
The manager has not yet mailed us a photo copy of his or her government identification and proof or property ownership.
▼
Manager has not logged in recently
▼
Manager does not yet have user reviews
RENTHOP DESCRIPTION
The apartment is a unit offered at a monthly price of $3,850. The person posting the listing did not specify that any pets were allowed. It may be the case that pets are ok and the manager simply has not yet filled out all the details. The kitchen conveniently includes a dishwasher.
We have 31 photos of this particular unit, building, and surrounding areas.
MLS# MDMC2248216
List Agent Name: Darin Rich
List Office Name: RLAH @properties
IDX information is provided exclusively for personal, non-commercial use, and may not be used for any purpose other than to identify prospective properties consumers may be interested in purchasing. Information is deemed reliable but not guaranteed. The listing broker’s offer of compensation is made only to participants of the MLS where the listing is filed.
Courtesy of RH Advisors, Inc. and RHP Realty NJ, Inc.
By selecting Check Availability, you agree that RentHop and real estate professionals may call or text you about your inquiry. Message/data rates may apply. Terms & Privacy. California Privacy Notice
We found some very similar listings nearby
Select those you'd like to message
Your messages have been sent!
Check Availability
By selecting Check Availability, you agree that RentHop and real estate professionals may call or text you about your inquiry. Message/data rates may apply. Terms & Privacy. California Privacy Notice
































 Your Privacy Choices