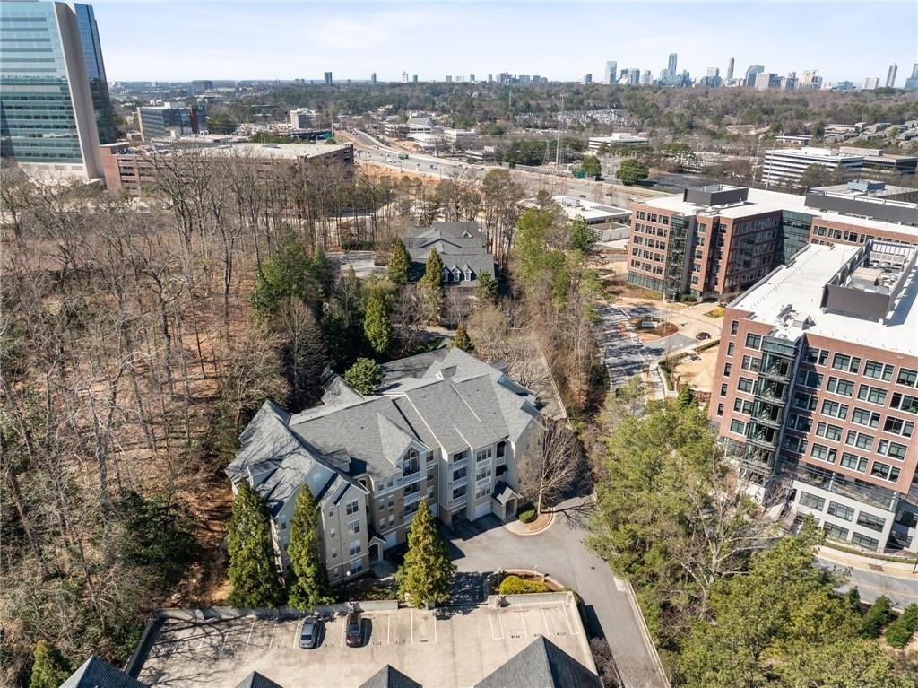
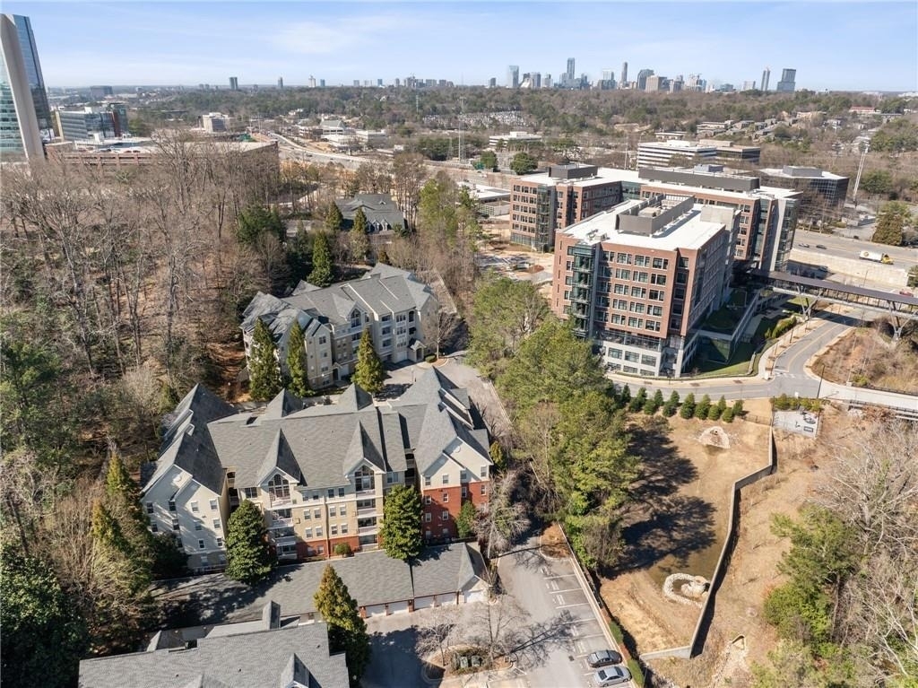
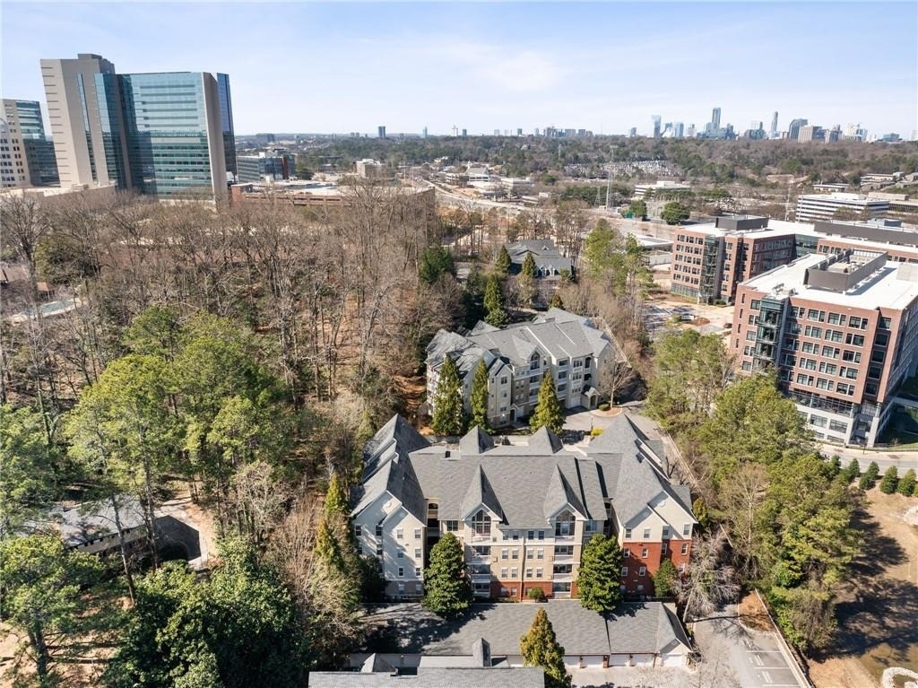
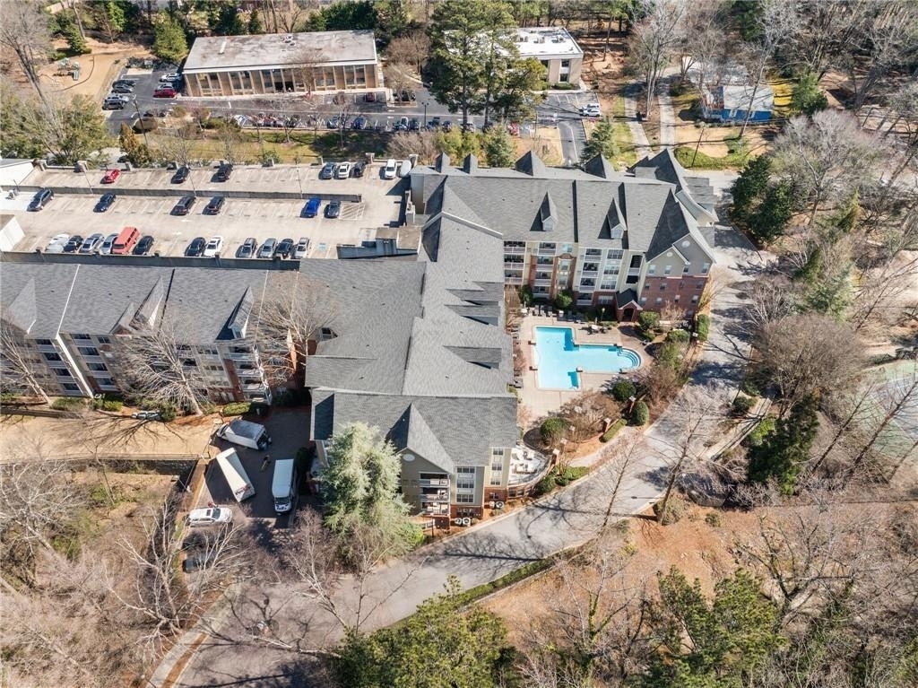
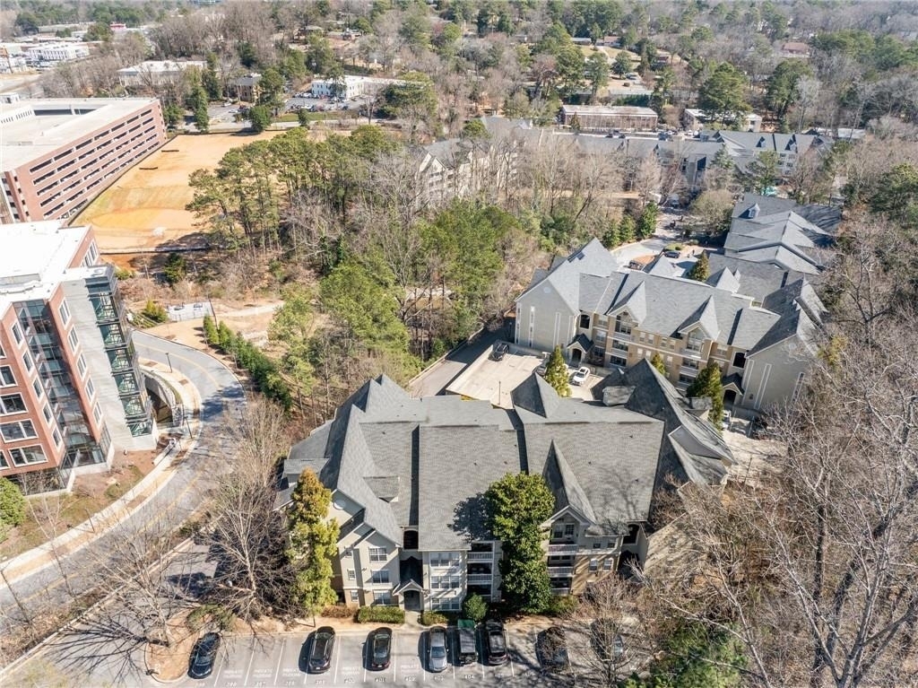
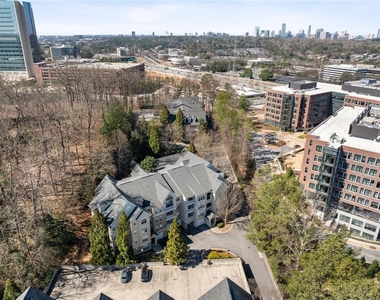
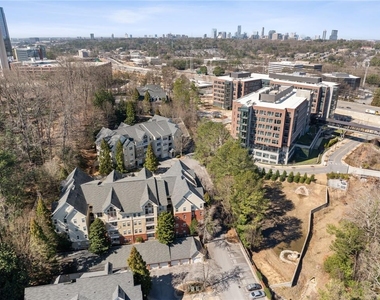
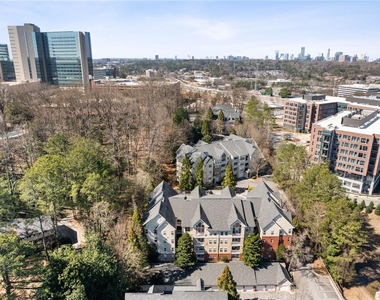
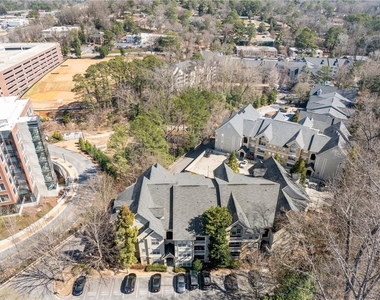
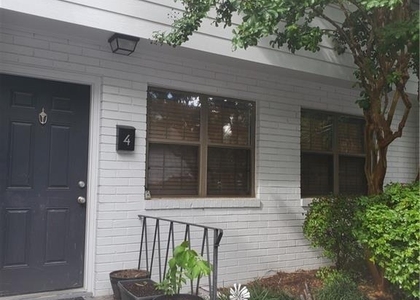
Active = Available! Just a mile off I-85, nestled in a serene valley of mature trees, this main-floor, 3-bedroom, 2-bath condominium seamlessly blends convenience with homeownership.
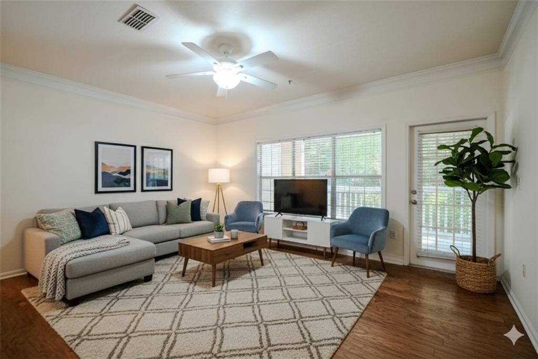
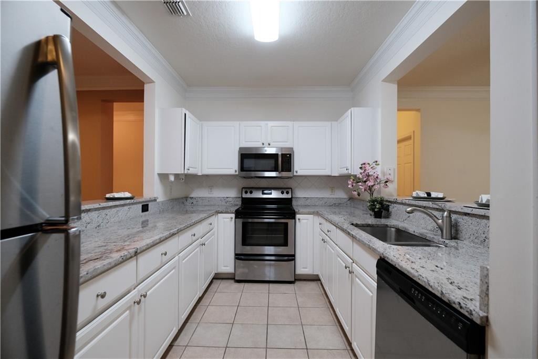
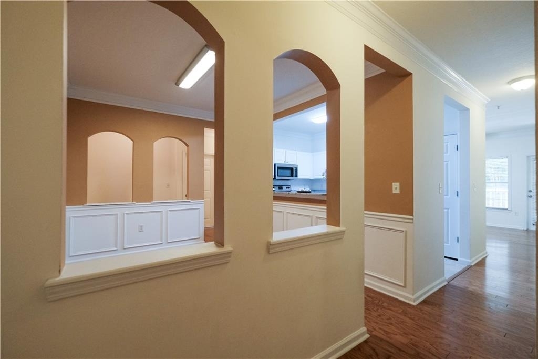
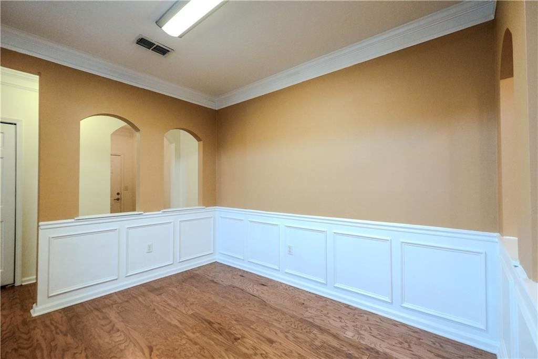
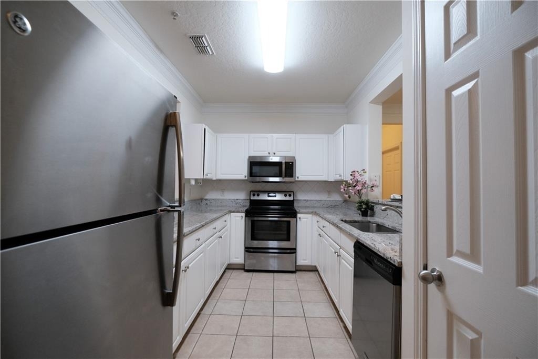
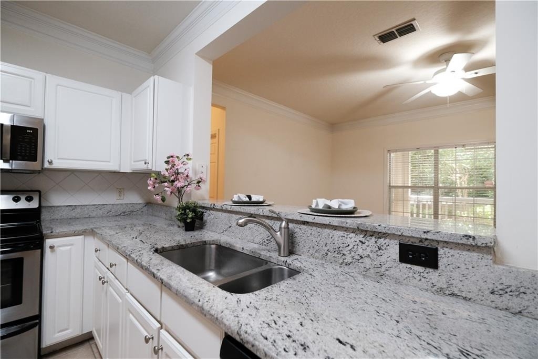
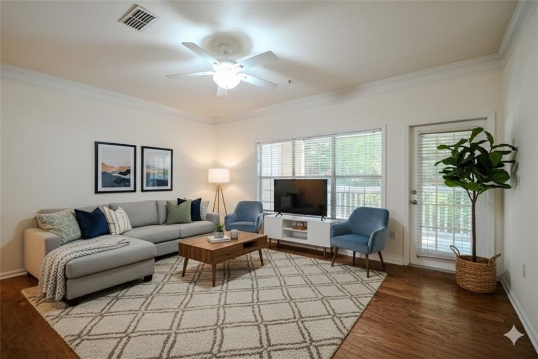
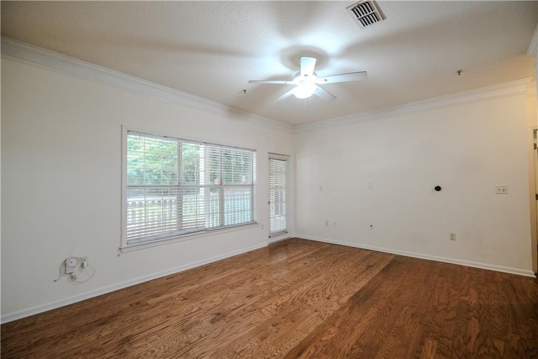
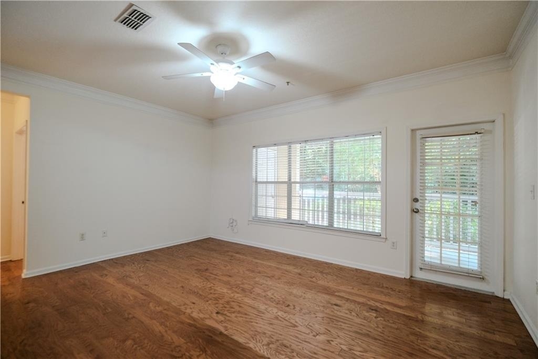
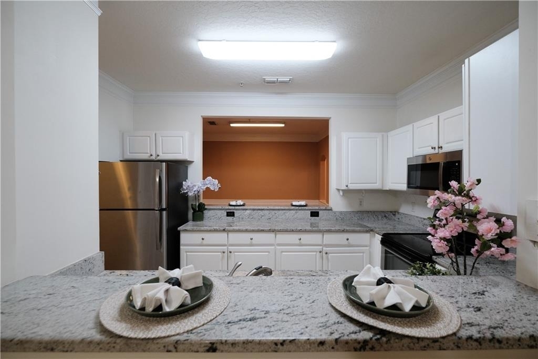
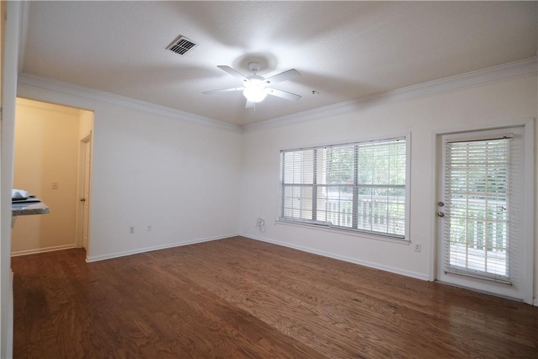
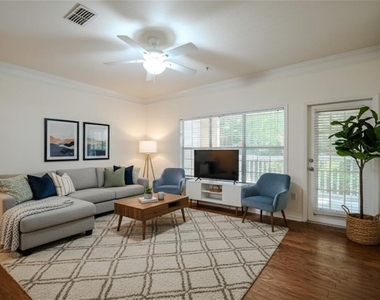
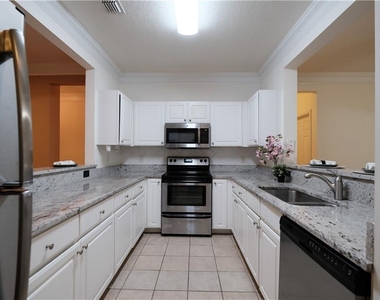
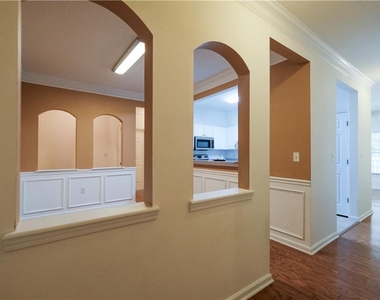
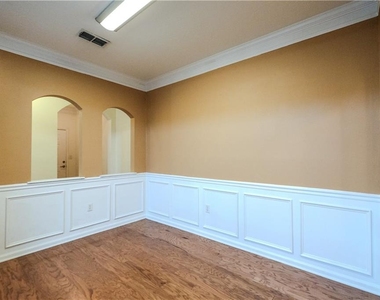
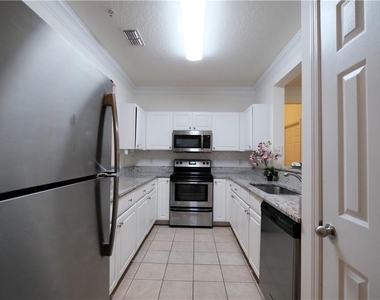
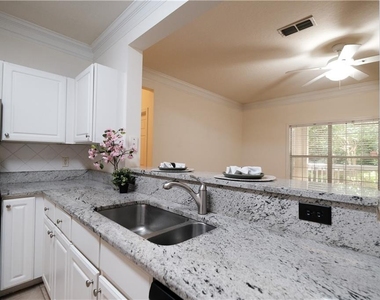
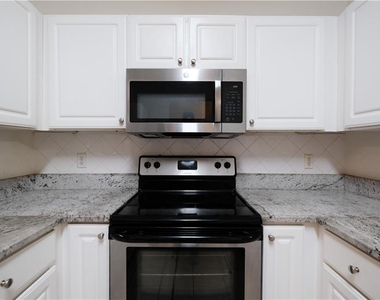
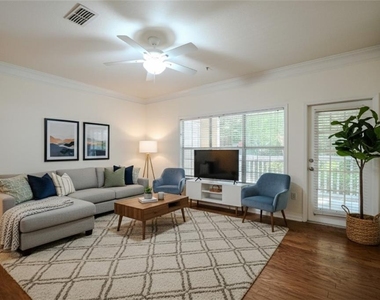
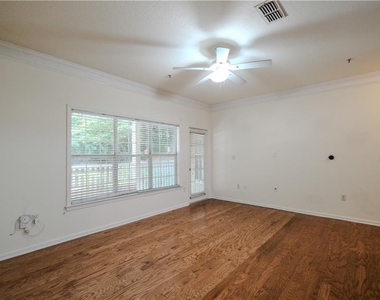
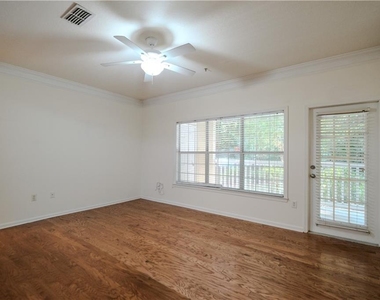
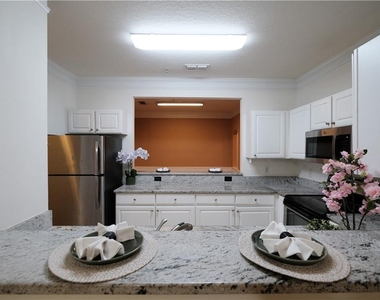
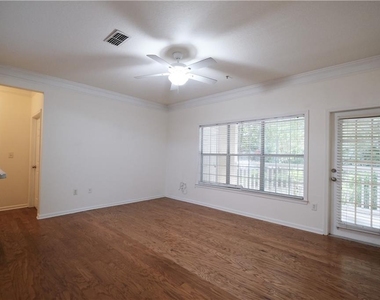
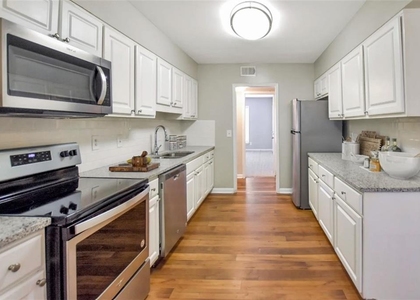
A tile-lined foyer welcomes you into a thoughtfully designed, semi-open concept layout. The updated kitchen offers sight lines extending from the living room to the full-sized dining room, reinforcing the idea that the kitchen is truly the heart of the home, perfect for effortless entertaining.
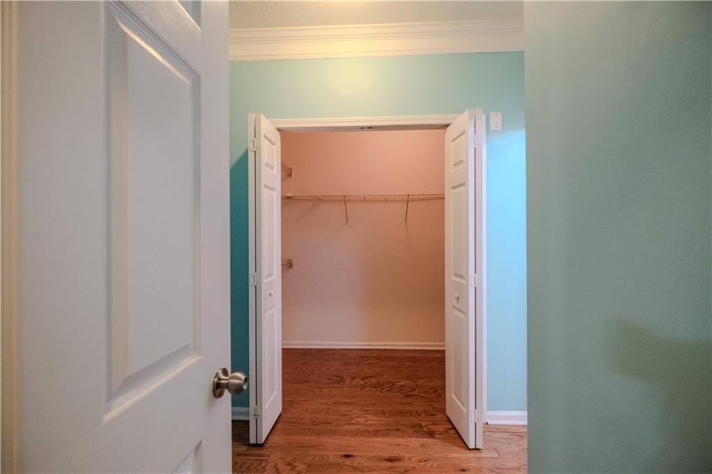
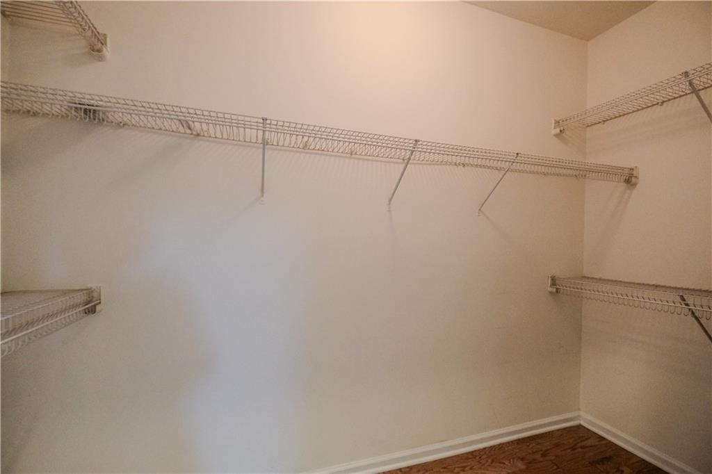
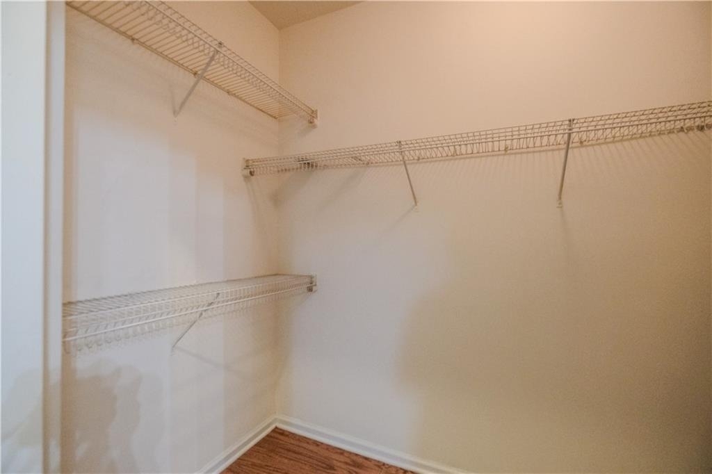
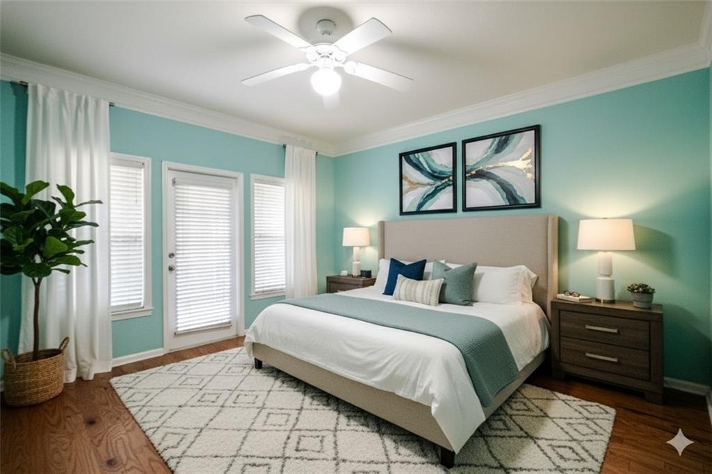
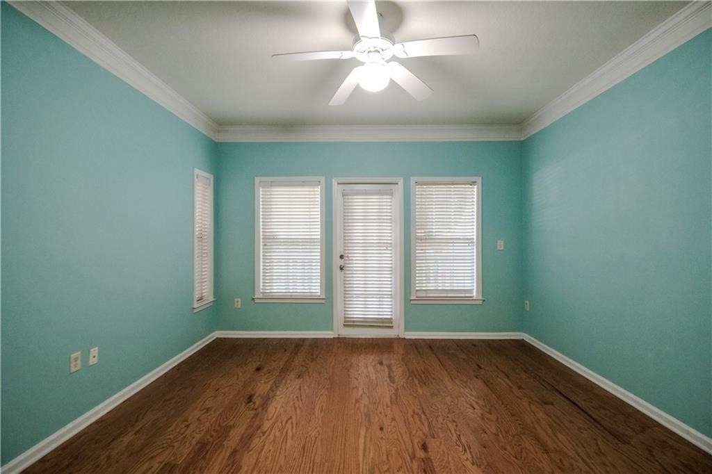
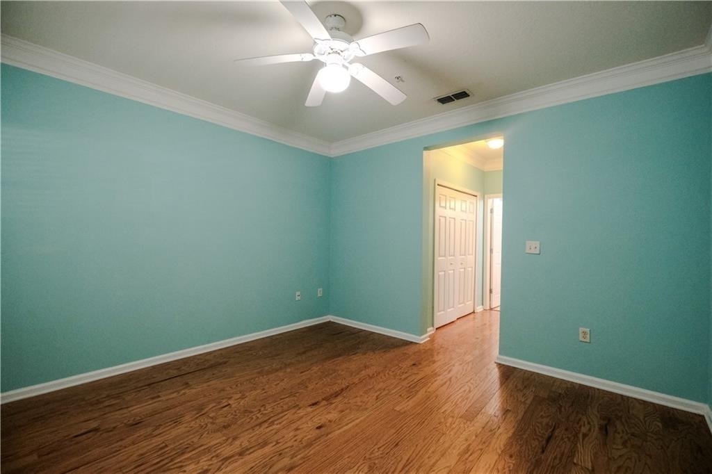
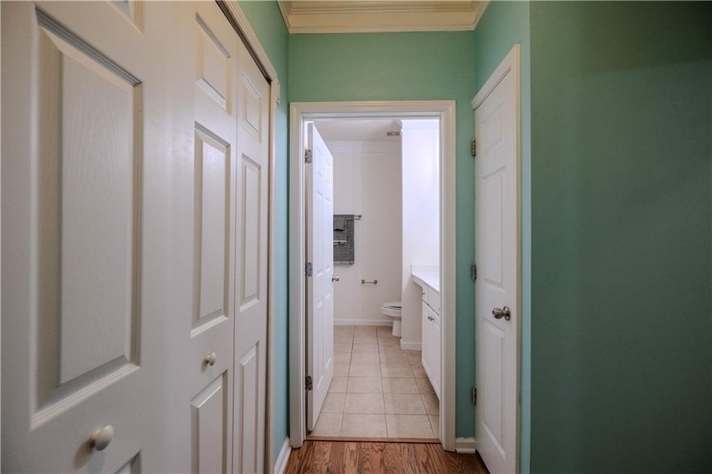
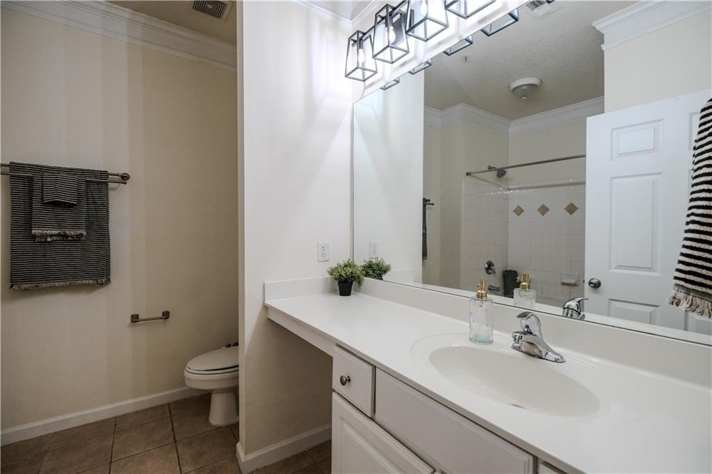
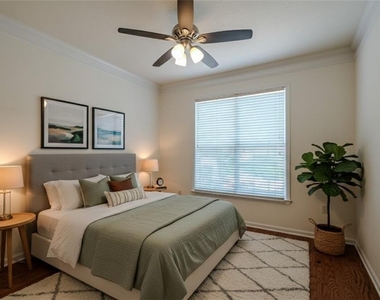
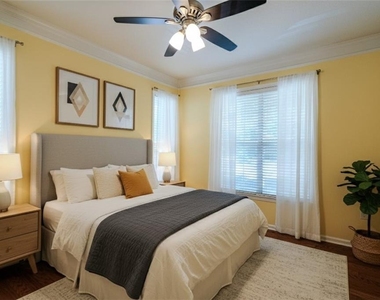
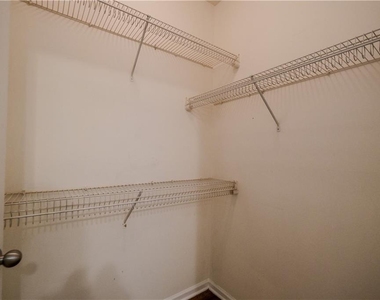
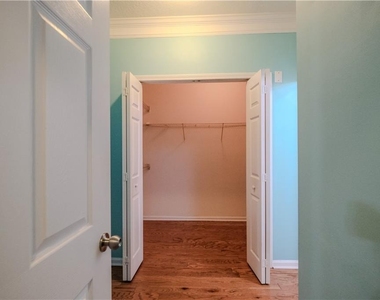
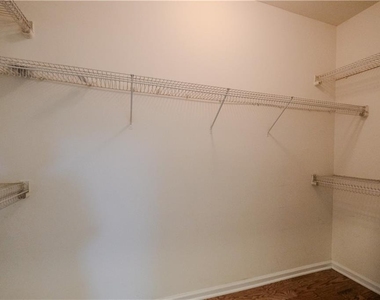
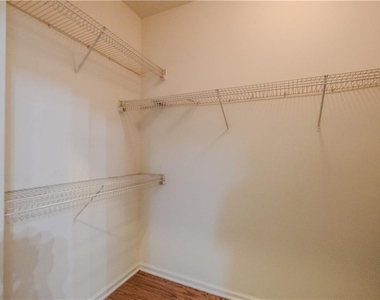
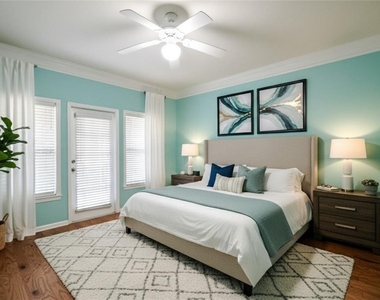
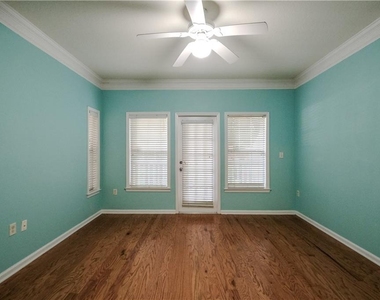
Designed with a "split roommate" floor plan, the primary suite ensures ultimate privacy, featuring a walk-in closet, private patio access, and a spacious ensuite.
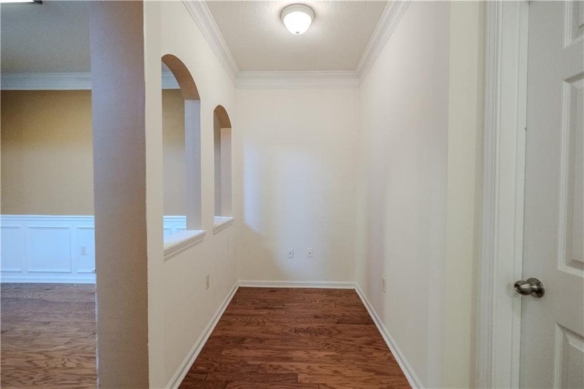
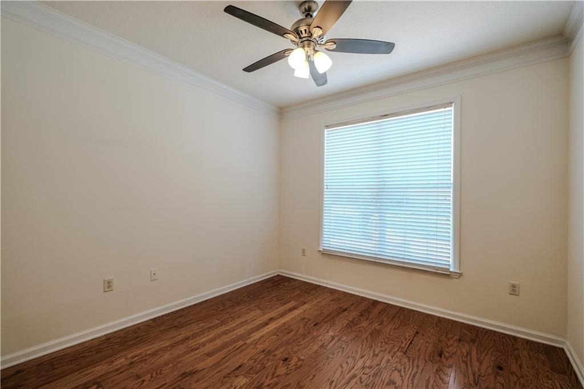
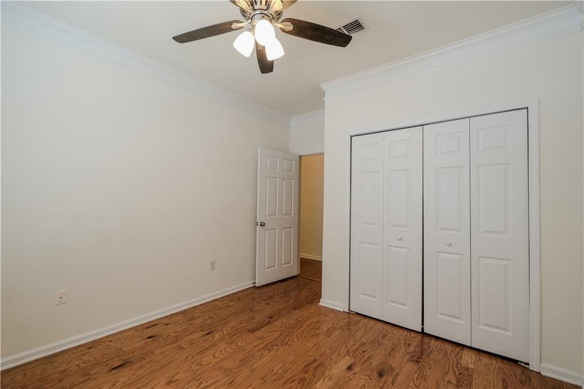
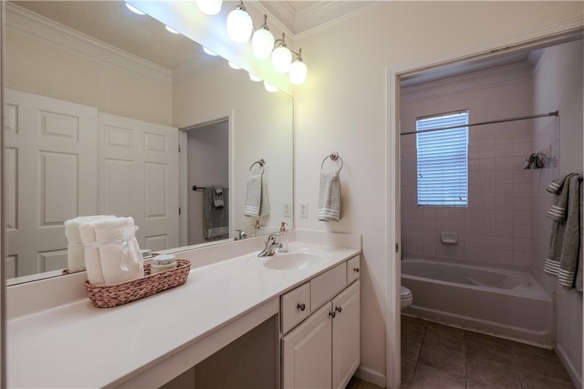
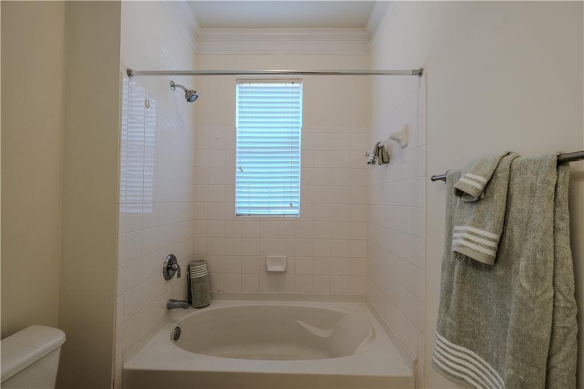
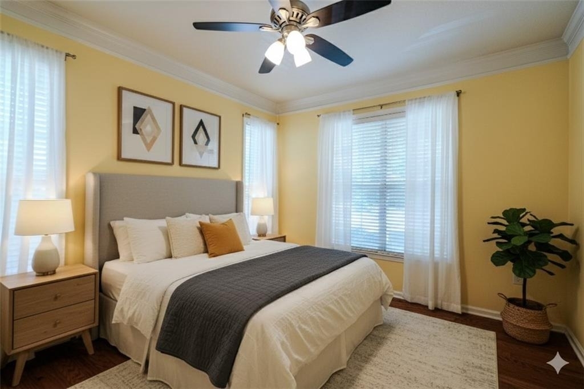
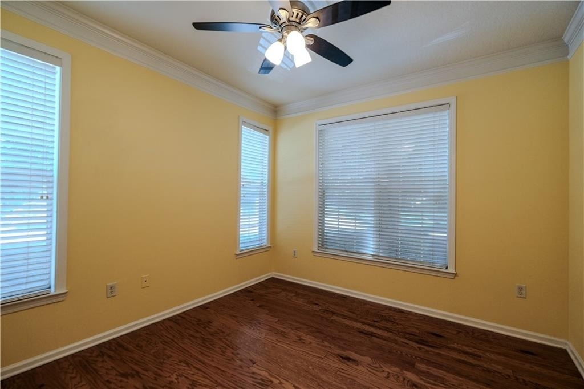
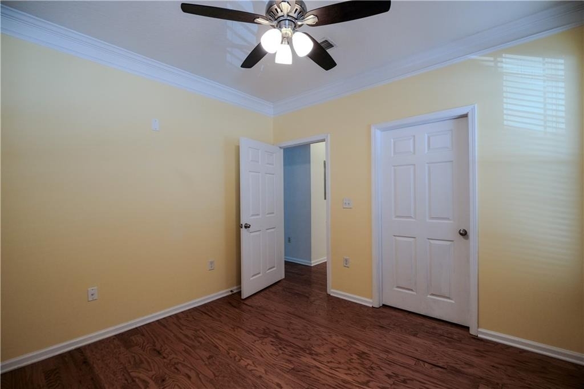
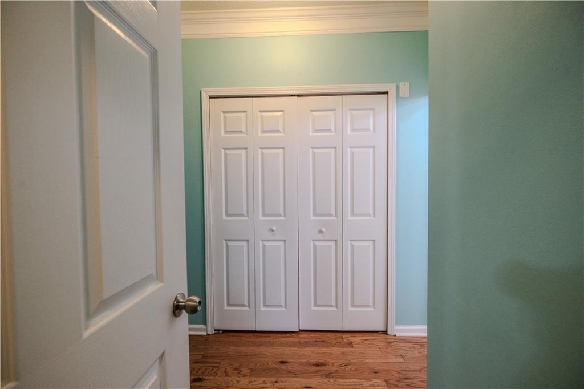
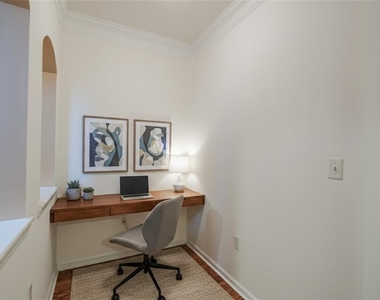
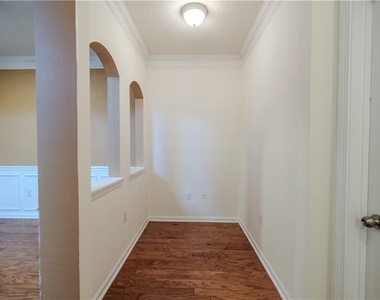
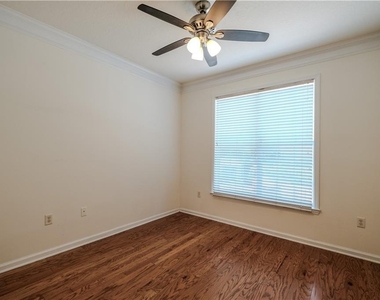
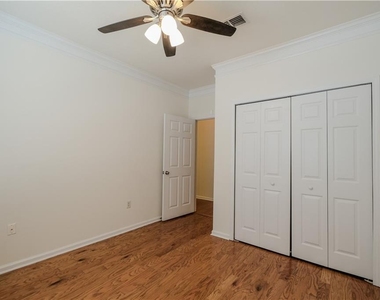
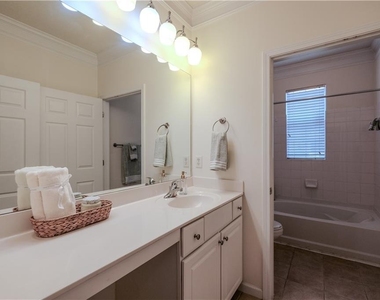
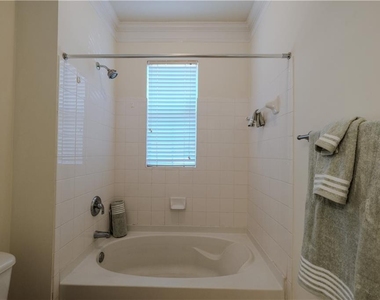
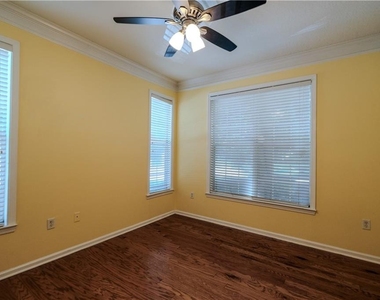
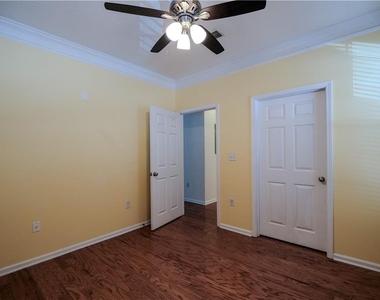
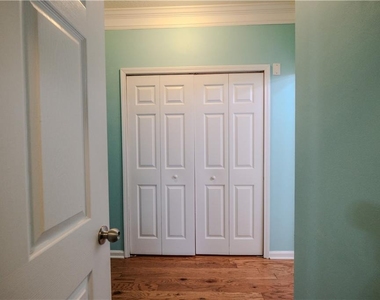
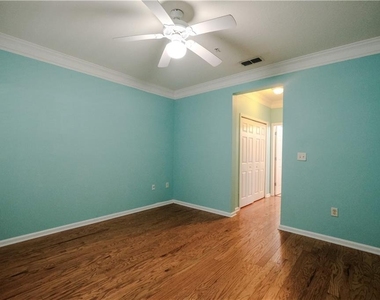
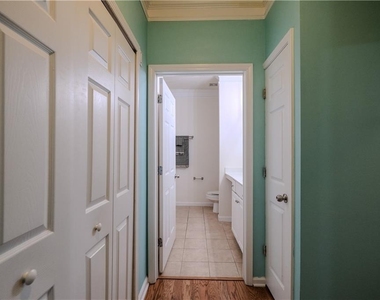
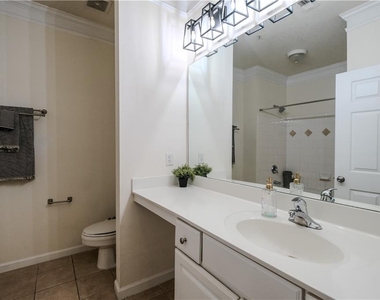
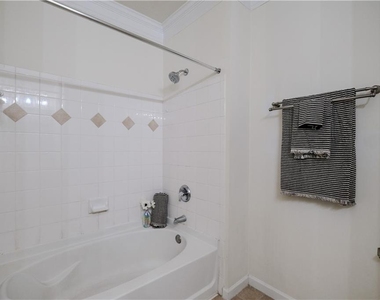
On the opposite side of the living room, two secondary bedrooms offer ample closet space and are conveniently separated by an additional full bathroom. At the end of the hall, a cozy bonus nook provides the perfect space for a home office, play area, or reading corner.
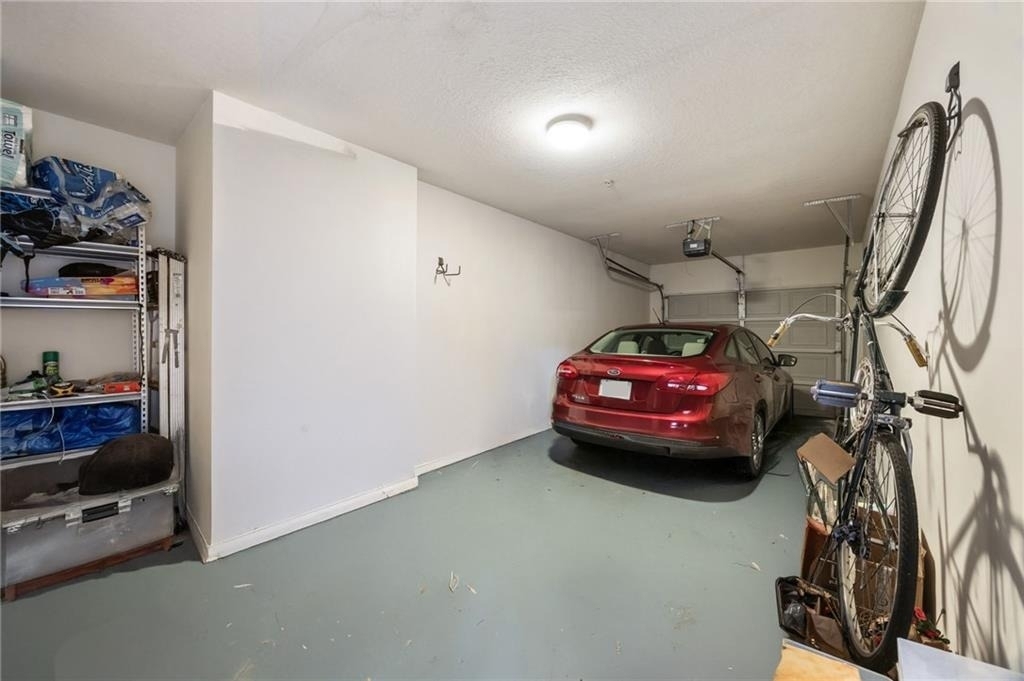
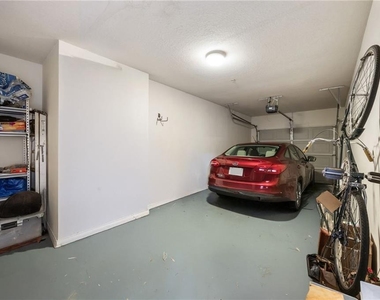
Enjoy the convenience of unloading groceries with ease, thanks to the rare, deeded one-car garage located adjacent to the unit. Its elongated design even offers extra storage space – ideal for those bulk shopping trips.
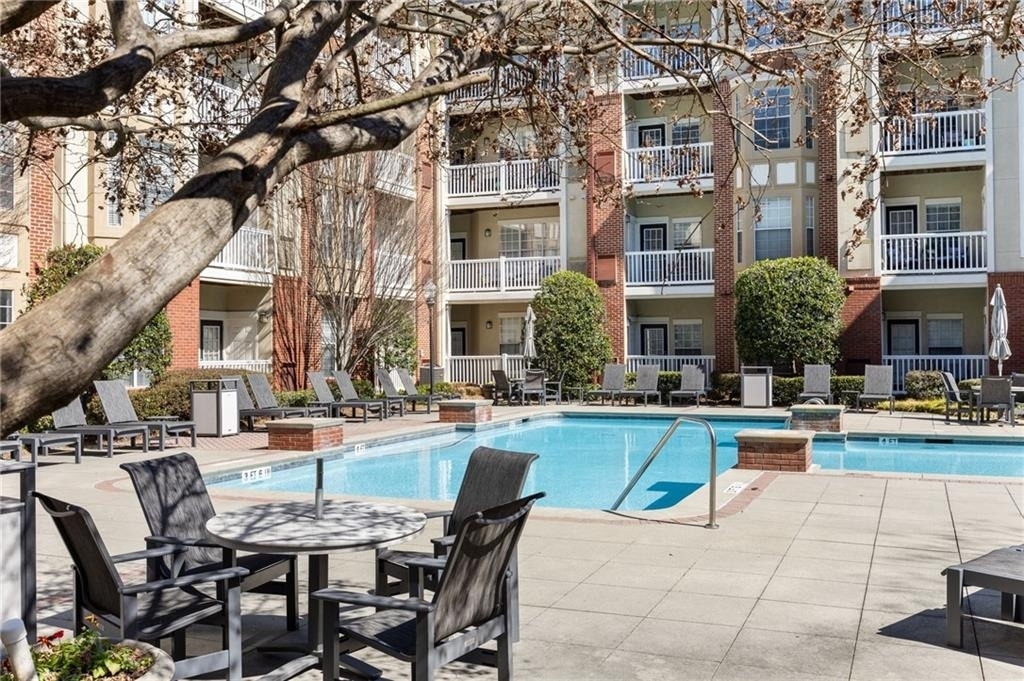
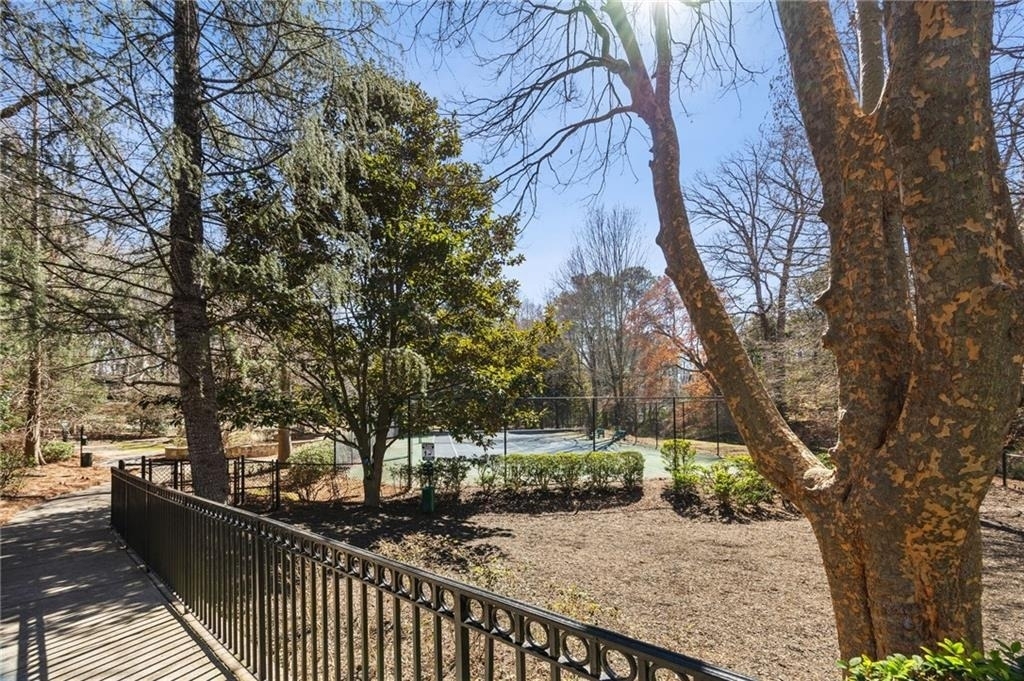
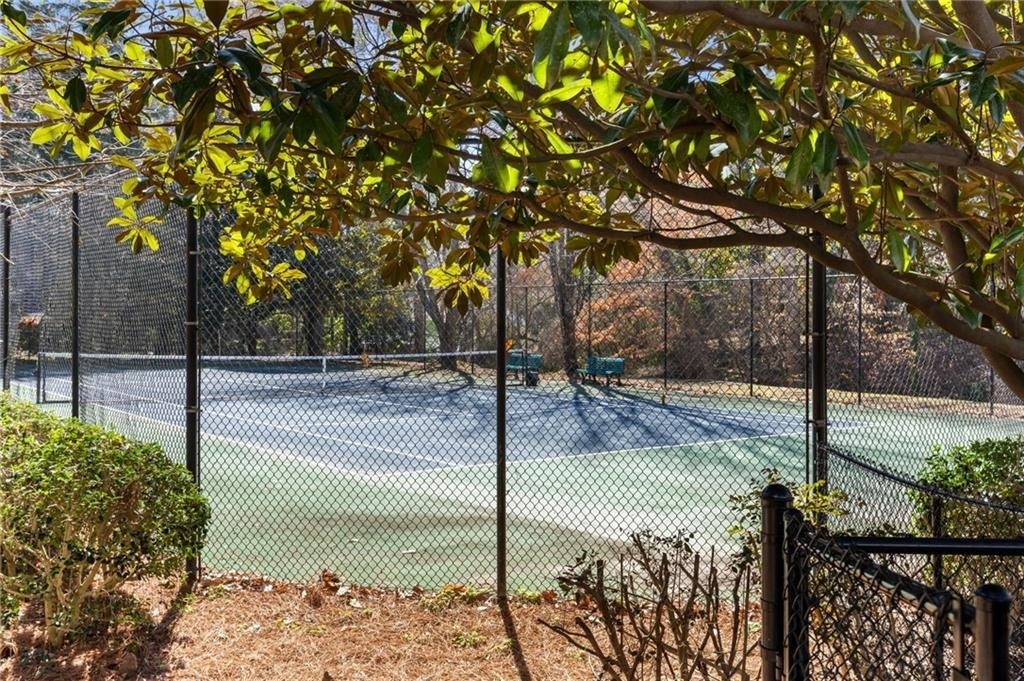
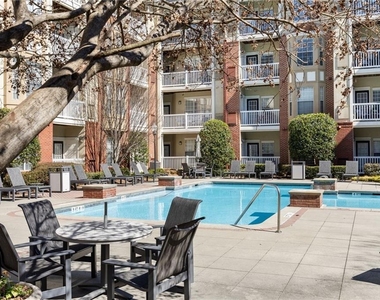
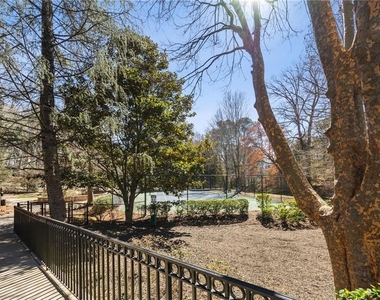
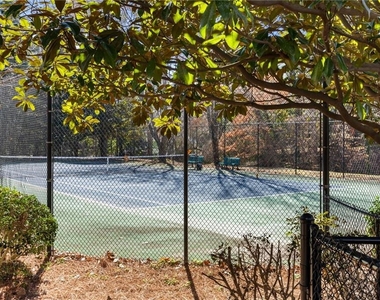
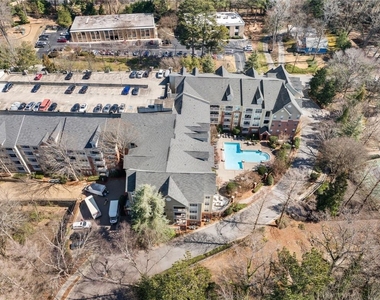
Take advantage of the community's many amenities, including tennis courts, a pool, an exercise facility, a dog park, and even a movie theater.
Not interested by the community amenities? No problem, with Buckhead, Sandy Springs & Midtown Atlanta just ~15 minutes away, the entertainment possibilities are endless.
With exterior and ground maintenance covered by the community, this home offers a truly worry-free homeownership experience. Don't miss your chance, schedule your private showing today!
AMENITIES
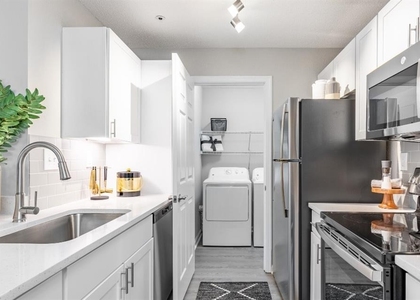
Laundry In Unit
Private Outdoor Space
Dishwasher
Parking Space
Home Office
ADDITIONAL INFORMATION
Interior
Bathroom Information
Full Bathrooms: 2
Interior Information
Interior Features: Crown Molding, Entrance Foyer, High Ceilings, Walk-In Closet(s)
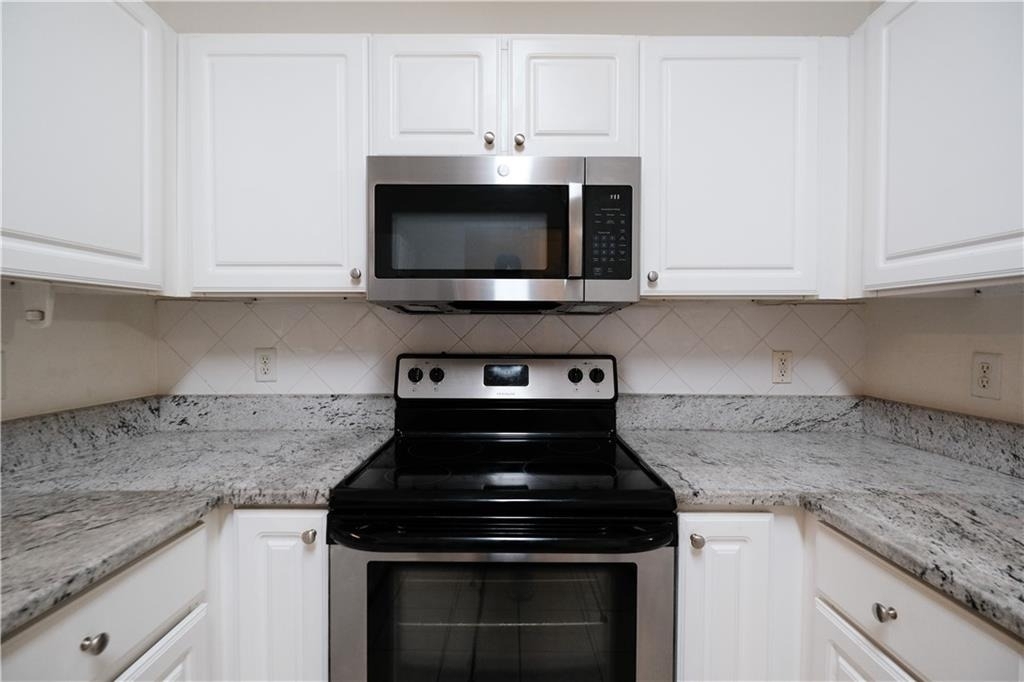
Appliances: Dishwasher, Disposal, Electric Oven, Microwave, Refrigerator, Self Cleaning Oven
The manager has not yet mailed us a photo copy of his or her government identification and proof or property ownership.
▼
Manager has not logged in recently
▼
Manager does not yet have user reviews
RENTHOP DESCRIPTION
The apartment is a unit offered at a monthly price of $2,300. The person posting the listing did not specify that any pets were allowed. It may be the case that pets are ok and the manager simply has not yet filled out all the details. The kitchen conveniently includes a dishwasher.
We have 42 photos of this particular unit, building, and surrounding areas.
Lindridge - Martin Manor, Northeast Atlanta, DeKalb
30324
$2,100
By ,
8 hours ago
3 Bed
|
1 Bath
|
1,026 Sqft
Does something look off?
Report this listing here.
Last Updated: 13 hours ago
Data Source: FMLS
MLS# 7811704
List Agent Name: Triston Brewer Tackett
List Office Name: Gailey Enterprises, LLC
IDX information is provided exclusively for personal, non-commercial use, and may not be used for any purpose other than to identify prospective properties consumers may be interested in purchasing. Information is deemed reliable but not guaranteed. The listing broker’s offer of compensation is made only to participants of the MLS where the listing is filed.
Courtesy of RH Advisors, Inc. and RHP Realty NJ, Inc.
By selecting Check Availability, you agree that RentHop and real estate professionals may call or text you about your inquiry. Message/data rates may apply. Terms & Privacy. California Privacy Notice
We found some very similar listings nearby
Select those you'd like to message
Your messages have been sent!
Check Availability
By selecting Check Availability, you agree that RentHop and real estate professionals may call or text you about your inquiry. Message/data rates may apply. Terms & Privacy. California Privacy Notice












 Your Privacy Choices
