Check Availability

4006 19th Street Southwest

Sunshine, Lehigh Acres, 33976
$2,295
Posted 7 hours ago, Immediate Move-In
bedrooms
4 Bed
bathrooms
2 Bath
square feet
1,900 Sqft
Listing by Yuliya Parker
Save Listing

DESCRIPTION
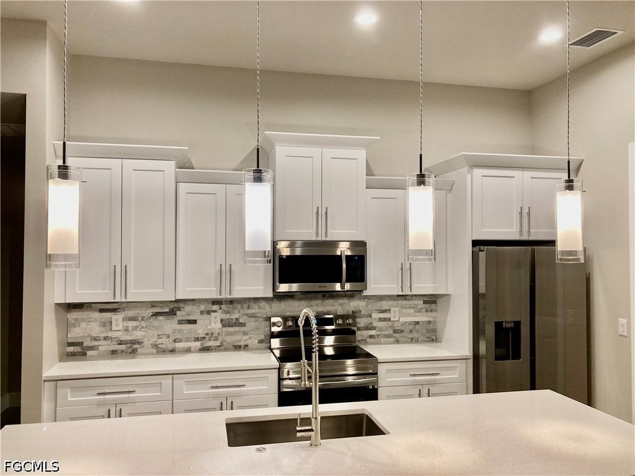
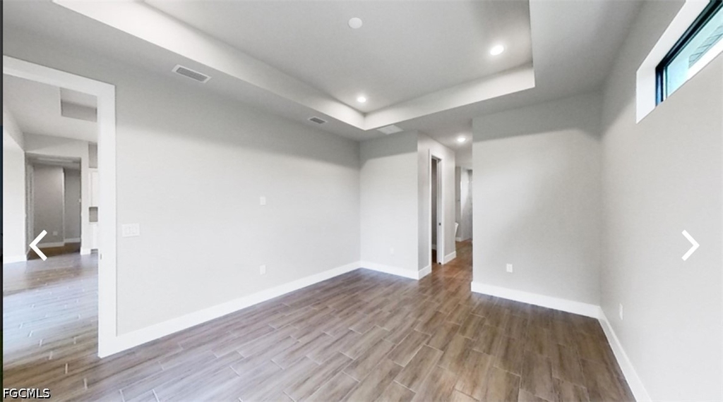
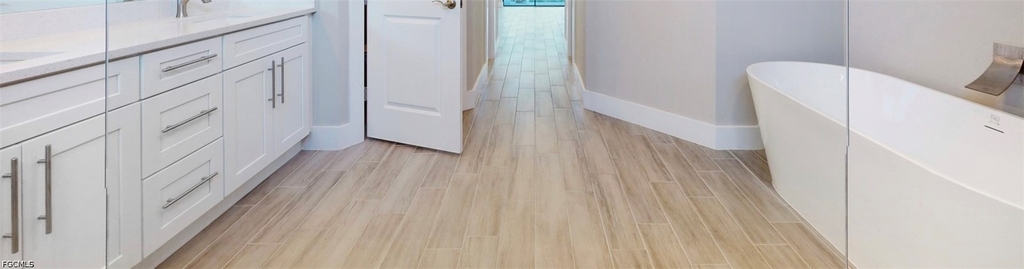
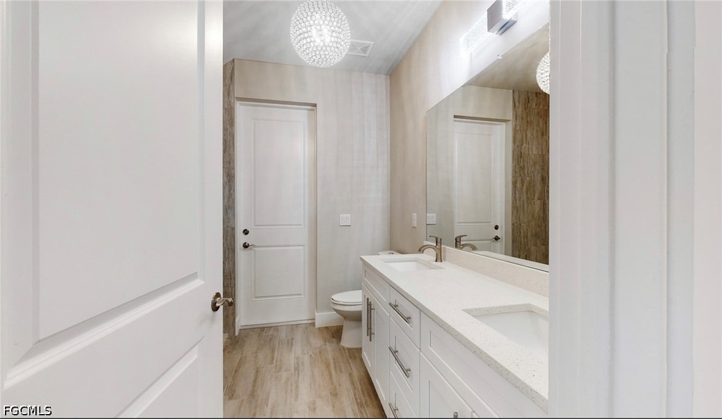
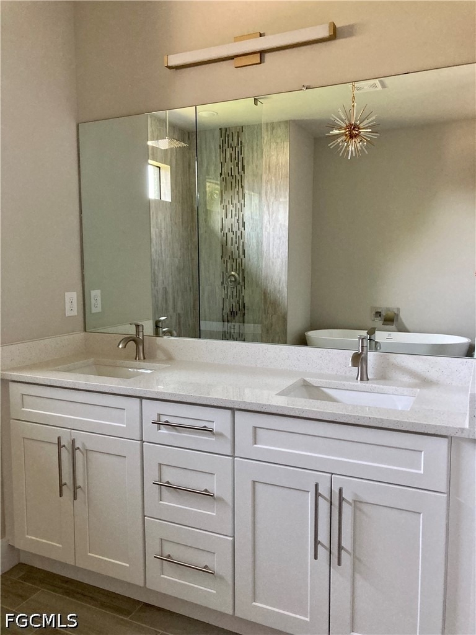
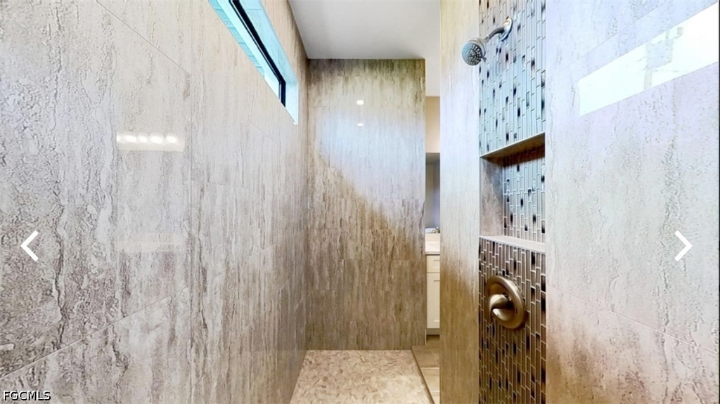
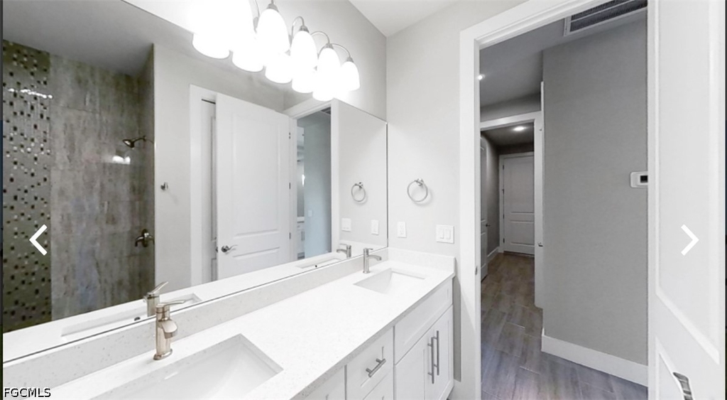
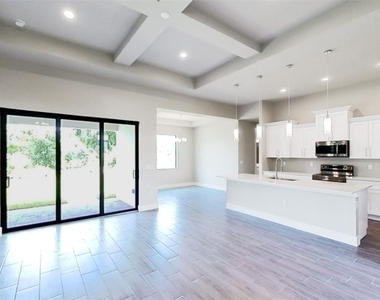
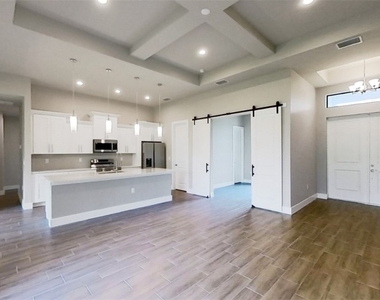
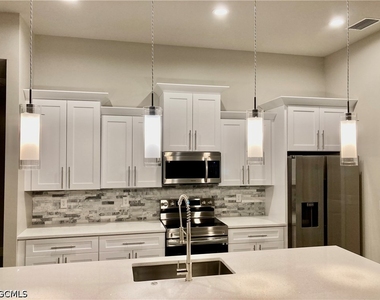
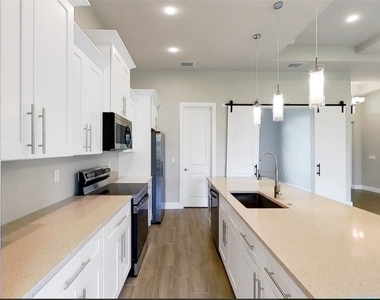
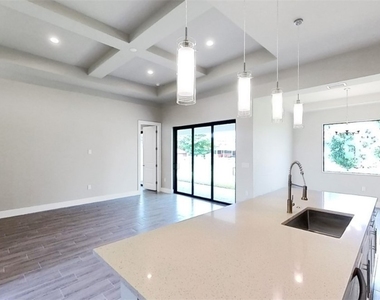
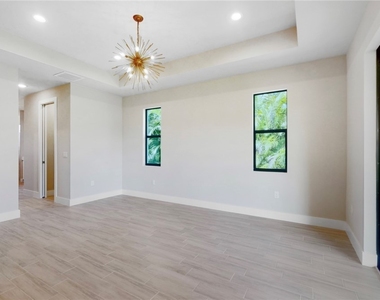
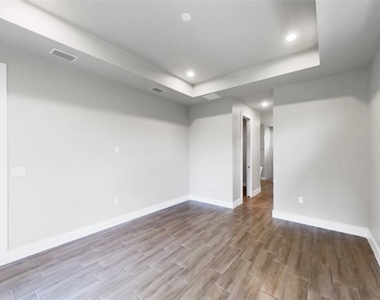
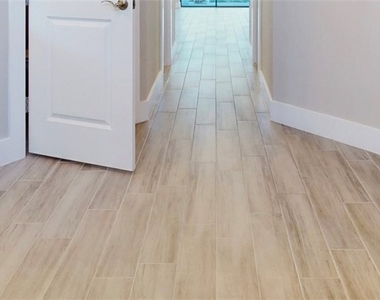
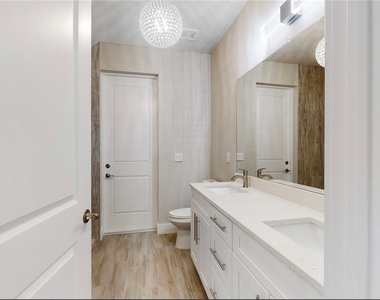
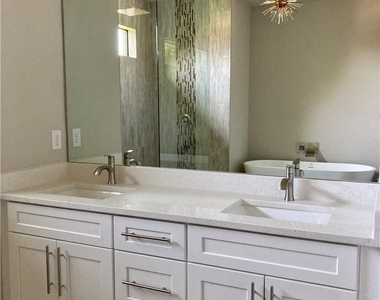
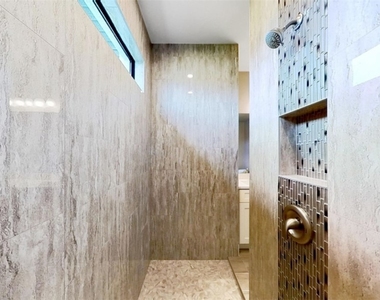
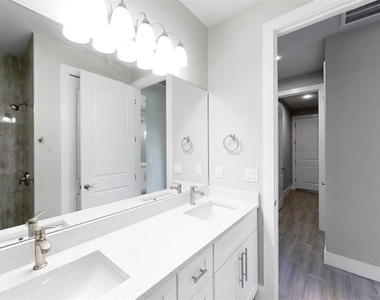
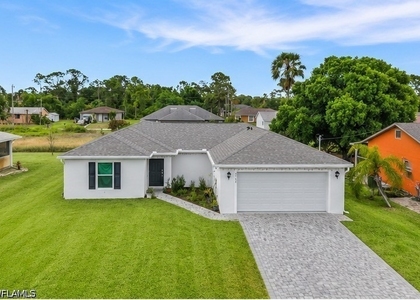
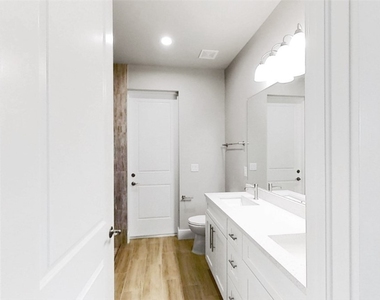
2026 New Build – Never Lived In home! This luxury-built home features 4 bedrooms, 2 bathrooms, and a 2-car garage. Beautiful contemporary design with tile flooring throughout, high tray ceilings, and an open, bright layout. Impact-resistant windows and doors provide enhanced storm protection and energy efficiency. The primary suite features a custom walk-in shower, garden tub, dual sinks, and separate walk-in closets. Spacious guest bedrooms offer high ceilings and ample closet space. Beautiful paver driveway that enhances the home's curb appeal. Conveniently located in one of the area's most desirable neighborhoods, close to major roads, shopping, dining, and everything Southwest Florida has to offer.
AMENITIES
Attached Garage
Private Outdoor Space
Dishwasher
Parking Space
Virtual Tour
Video/3D Tour

ADDITIONAL INFORMATION
Interior

    Bathroom Information

  • Full Bathrooms: 2

    Interior Information

  • Interior Features: Tray Ceiling(s), Entrance Foyer, High Ceilings, Pantry, Vaulted Ceiling(s), Walk-In Closet(s), FrenchDoorsAtriumDoors, CustomMirrors, SplitBedrooms
  • Appliances: Dishwasher, Ice Maker, Microwave, Range, Refrigerator, Refrigerator, Self Cleaning Oven
  • Flooring Type: Tile
  • Door Features: French Doors
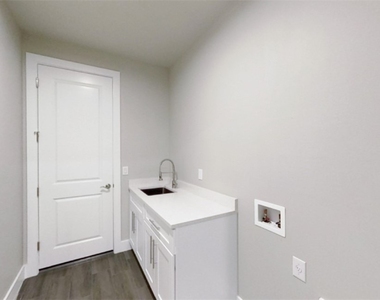
  • Laundry Features: Washer Hookup, DryerHookup
Exterior

    Property Information

  • Square Footage: 1,900
  • Security Features: Smoke Detector(s)
  • Architectural Style: Ranch, OneStory
  • Year Built: 2026
  • Waterfront Features: None

    Building Information

  • Building Area Total: 2700
  • Construction Materials: Block, Concrete
  • Patio and Porch Features: Patio, Porch, Open

    Lot Information

  • Lot Features: SprinklersAutomatic
  • Lot Size Area: 0.25
  • Lot Size Units: Acres
  • Lot Size Acres: 0.25
  • Square Footage: 10,890
  • Tax Lot: 13

    Land Information

  • Water Source: Well
Utilities

    Utilities Information

  • Cooling Type: Ceiling Fan(s)
  • Heating Type: Central, Electric
  • Sewer : Septic Tank
Parking

    Parking Information

  • Has Garage
  • Attached Garage
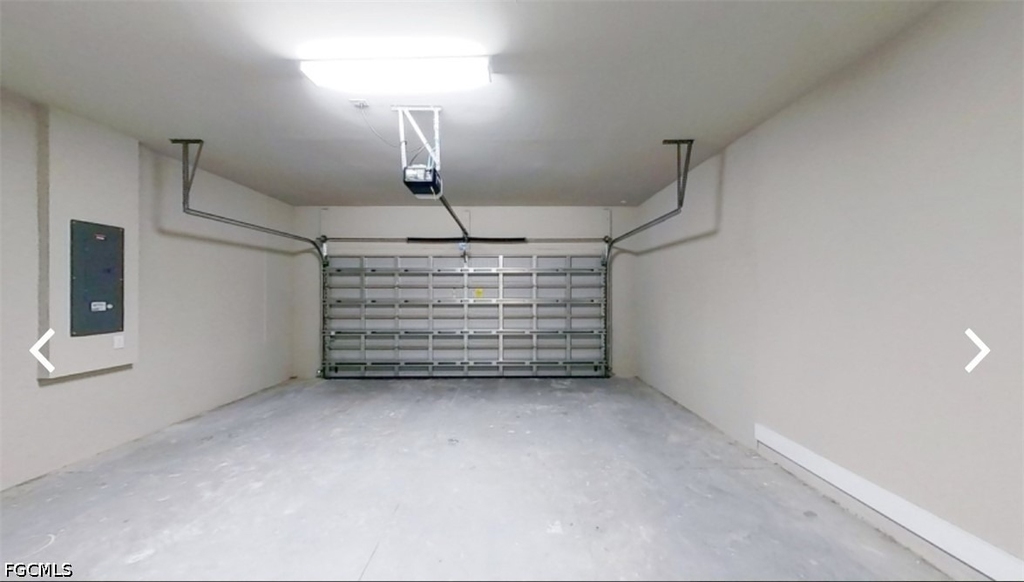
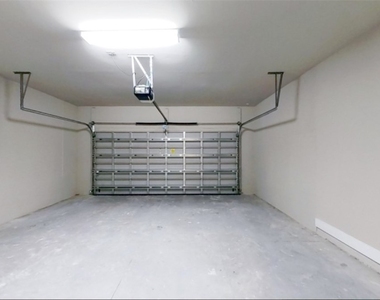
  • Parking Features: Attached, Garage, Garage Door Opener, TwoSpaces
  • Garage Spaces: 2
Location

    HOA Information

  • HOA/Condo/Coop Amenities: SeeRemarks

MAP


SUNSHINE

LISTING QUALITY
Listing location is an exact address
Features and amenities are properly noted
RentHop has data for this building
Listing agent has an unconfirmed email address
The manager has not yet mailed us a photo copy of his or her government identification and proof or property ownership.
Manager has not logged in recently
Manager does not yet have user reviews

RENTHOP DESCRIPTION
The apartment is a unit offered at a monthly price of $2,295. The person posting the listing did not specify that any pets were allowed. It may be the case that pets are ok and the manager simply has not yet filled out all the details. The kitchen conveniently includes a dishwasher.

We have 22 photos of this particular unit, building, and surrounding areas.
See available units at 4006 19th Street Southwest.

SIMILAR NEARBY LISTINGS
3217 10th Street Sw, Apt 35442...
Sunshine, Lehigh Acres
33976
$2,250
By Don Bryan, 14 hours ago
bedrooms
4 Bed
|
bathrooms
2 Bath
|
square feet
1,804 Sqft
4102 4th Street Sw
Sunshine, Lehigh Acres
33976
$2,100
By Isbely Glazer, 7 hours ago
bedrooms
4 Bed
|
bathrooms
2 Bath
|
square feet
1,426 Sqft

Does something look off?

SWFL MLS

Last Updated: 39 minutes ago
Data Source: SWFL MLS
MLS# 2026037333
List Agent Name: Yuliya Parker
List Office Name: Florida Signature Realty Inc
IDX information is provided exclusively for personal, non-commercial use, and may not be used for any purpose other than to identify prospective properties consumers may be interested in purchasing. Information is deemed reliable but not guaranteed. The listing broker’s offer of compensation is made only to participants of the MLS where the listing is filed.
Courtesy of RH Advisors, Inc. and RHP Realty NJ, Inc.