4004 Hopper Street

Mitchell Mill, Northeast Raleigh, Wake, 27616
$1,995
LEASED / EXPIRED
Posted 4 weeks ago, Immediate Move-In
bedrooms
3 Bed
bathrooms
2 Bath
square feet
1,376 Sqft
Listing by Lisa Holmes, HRW Realty Corp
Save Listing

DESCRIPTION
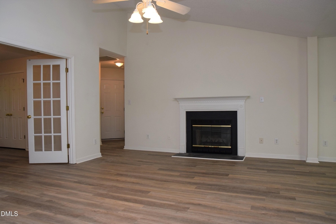
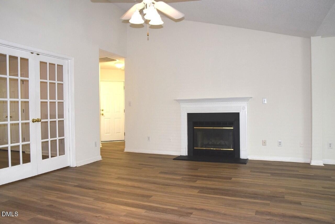
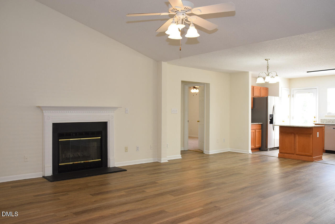
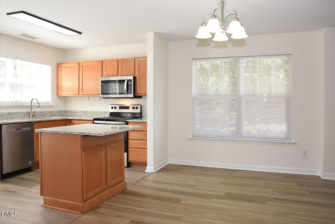
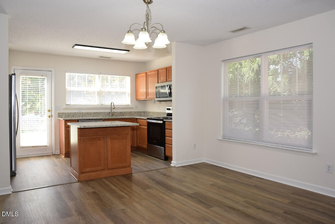
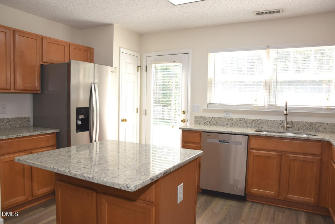
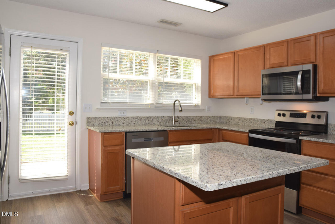
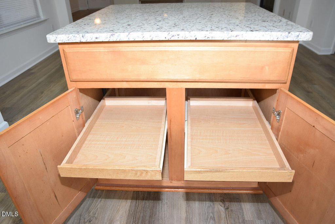
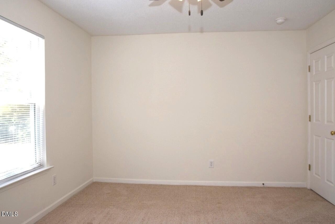
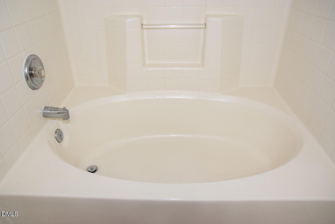
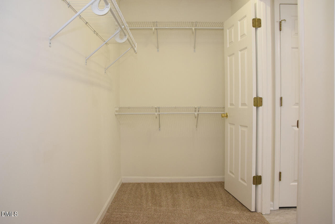
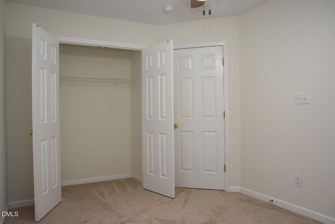
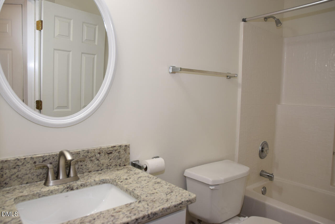
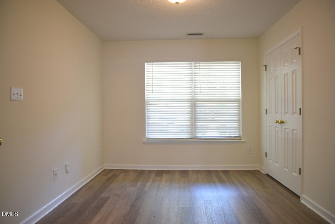
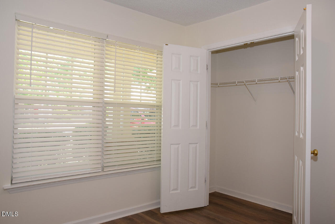
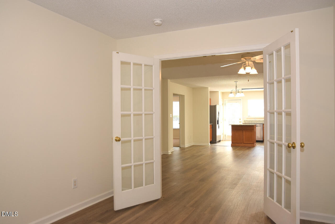
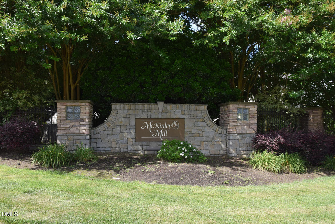
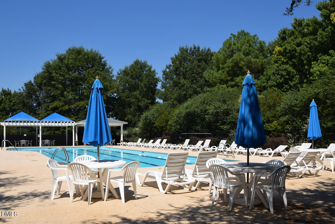
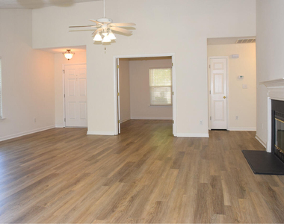
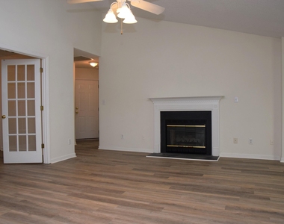
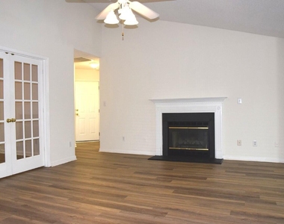
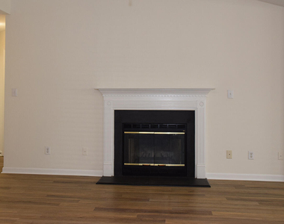
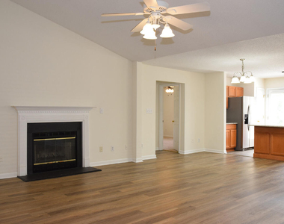
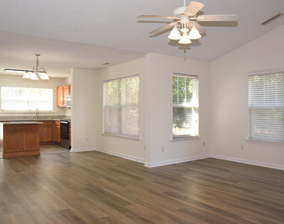
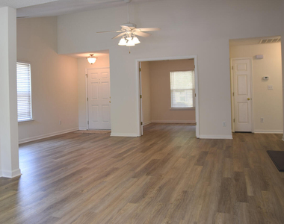
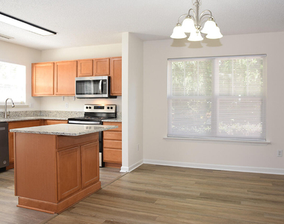
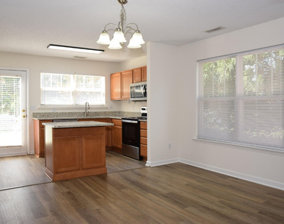
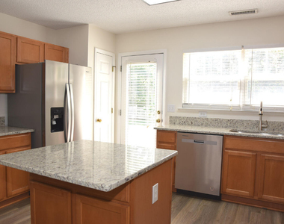
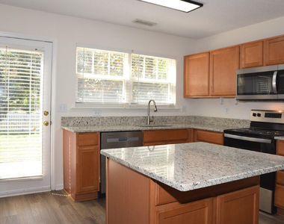
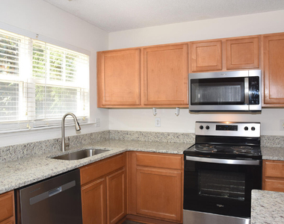
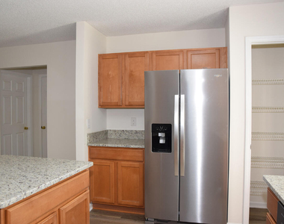
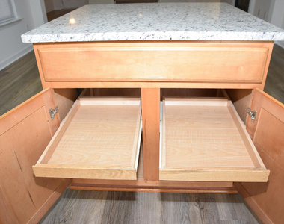
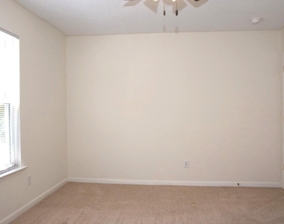
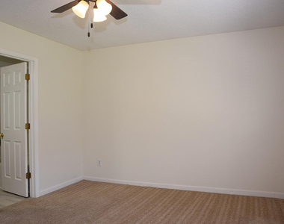
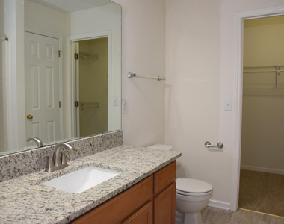
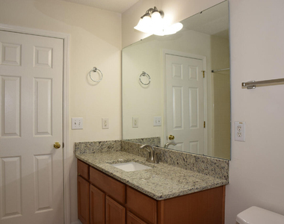
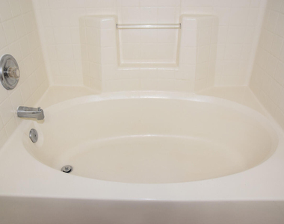
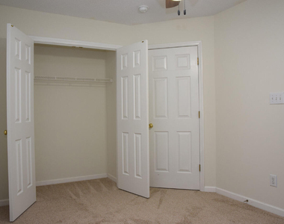
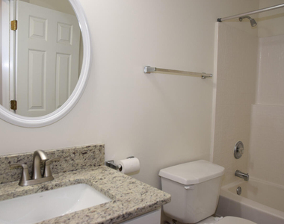
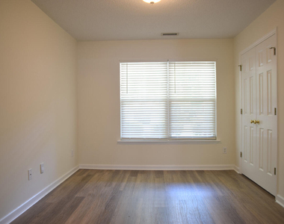
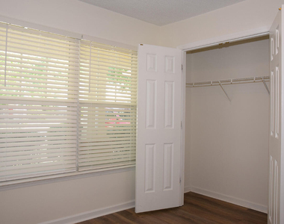
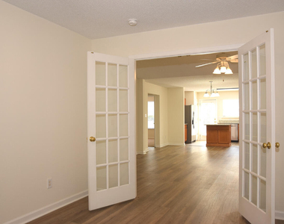
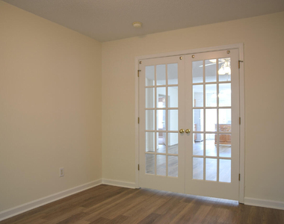
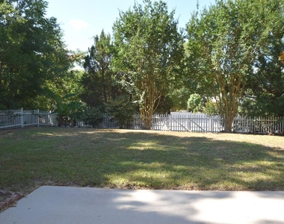
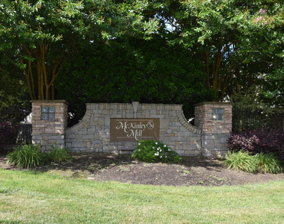
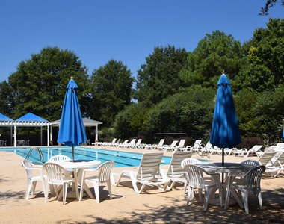
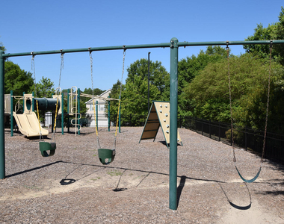
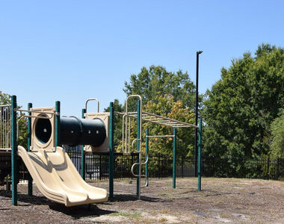
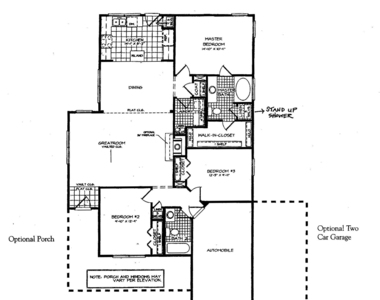
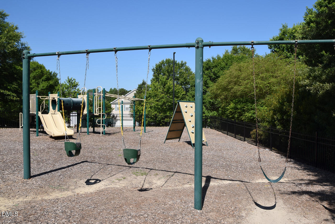
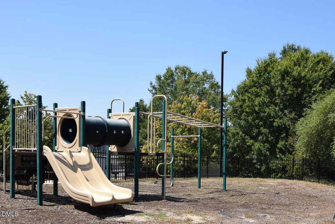
Move in now to this North Raleigh one story 3 bedroom home with 2 car garage and flat, fenced backyard. The open concept floor plan offers plank flooring in kitchen, living and dining areas plus vaulted ceiling, ceiling fan and wood burning fireplace. The fully equipped kitchen boasts new granite counters, stainless appliances plus island dining bar. The upgraded maple cabinets include pull out lower shelves. A rear door opens to your patio and large fenced backyard surrounded by mature landscaping. Your primary suite includes a ceiling fan, large walk-in closet, new granite vanity top and a soaking tub. Granite vanity top also added at hall bath. The 3rd bedroom with French doors opening to living area is great for office or playroom. Washer and dryer included along with McKinley Mill community pool and playground. 2 adult pets under 50 lbs are permitted with $300 pet fee and $25/month pet rent. No smoking permitted. Easy access to Highway 401 and I-540.
AMENITIES
Attached Garage
Fireplace
Private Outdoor Space
Dishwasher
Parking Space

ADDITIONAL INFORMATION
Interior

    Bathroom Information

  • Full Bathrooms: 2

    Interior Information

  • Interior Features: Breakfast Bar, Ceiling Fan(s), Granite Counters, Kitchen Island, Open Floorplan, Soaking Tub, Vaulted Ceiling(s), Walk-In Closet(s), Bathtub/Shower Combination, Living/Dining Room Combination, Primary Downstairs
  • Appliances: Dishwasher, Disposal, Dryer, Electric Water Heater, Free-Standing Electric Oven, Ice Maker, Microwave, Refrigerator, Stainless Steel Appliance(s), Washer, Water Heater
  • Flooring Type: Carpet, Luxury Vinyl, Vinyl
  • Laundry Features: Laundry Room, Main Level

    Room Information

  • Rooms: 6

    Fireplace Information

  • Has Fireplace
  • Fireplace Features: Living Room, Wood Burning
  • Fireplaces: 1
Exterior

    Property Information

  • Square Footage: 1,376
  • Security Features: Carbon Monoxide Detector(s), Smoke Detector(s)
  • Year Built: 2002

    Building Information

  • Building Area Total: 1376
  • Levels: One
  • Window Features: Window Coverings
  • Construction Materials: Vinyl Siding
  • Patio and Porch Features: Covered, Front Porch, Patio

    Lot Information

  • Lot Features: Flag Lot, Landscaped
  • Lot Size Area: 0.23
  • Lot Size Units: Acres
  • Lot Size Acres: 0.23
  • Square Footage: 10,019

    Land Information

  • Water Source: Public
Utilities

    Utilities Information

  • Cooling Type: Central Air, Heat Pump
  • Heating Type: Electric, Heat Pump
  • Sewer : Public Sewer
Parking

    Parking Information

  • Has Garage
  • Attached Garage
  • Has Open Parking
  • Parking Features: Attached, Driveway, Garage, Garage Faces Front
  • Garage Spaces: 2
  • Open Parking Spaces: 2

MAP


MITCHELL MILL

LISTING QUALITY
▲ Listing location is an exact address
▲ Features and amenities are properly noted
▲ RentHop has data for this building
▼ The manager has not yet mailed us a photo copy of his or her government identification and proof or property ownership.
▼ Manager has not logged in recently
▼ Manager does not yet have user reviews

RENTHOP DESCRIPTION
The apartment is a unit offered at a monthly price of $1,995. The person posting the listing did not specify that any pets were allowed. It may be the case that pets are ok and the manager simply has not yet filled out all the details. The kitchen conveniently includes a dishwasher.

We have 40 photos of this particular unit, building, and surrounding areas.
See available units at 4004 Hopper Street.

Does something look off?

Courtesy of RH Advisors, Inc. and RHP Realty NJ, Inc.