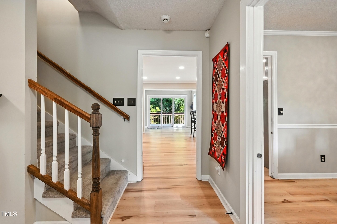
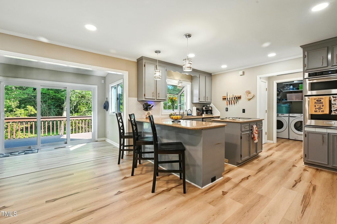
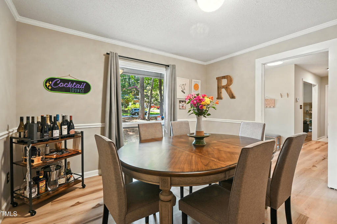
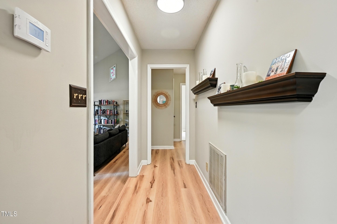
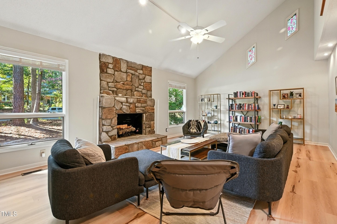
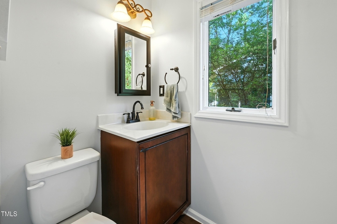
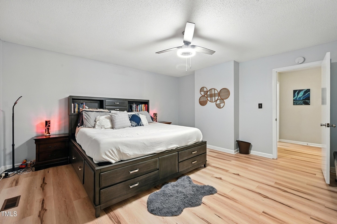
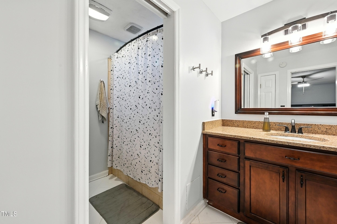
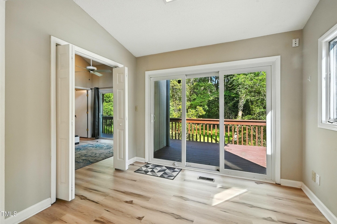
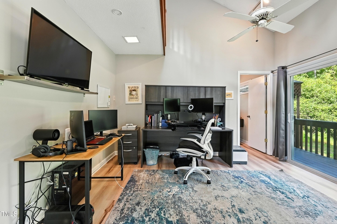
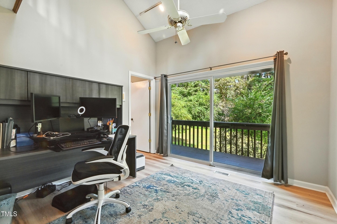
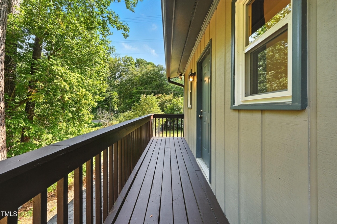
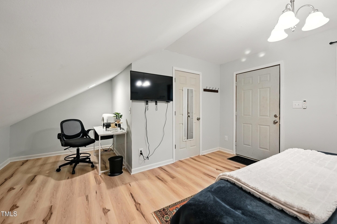
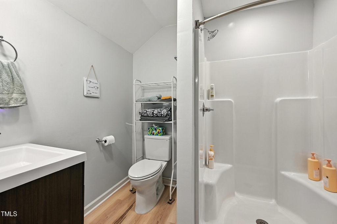
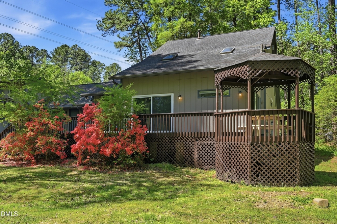
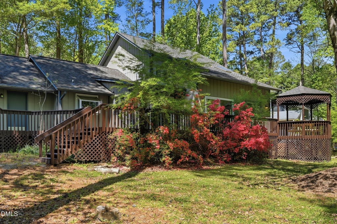
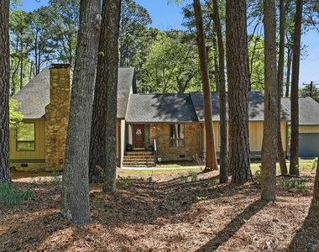
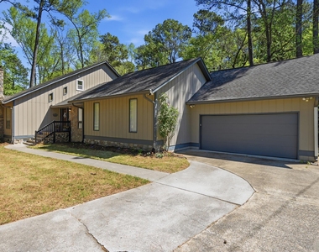
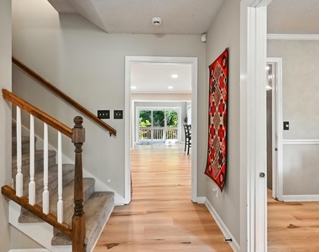
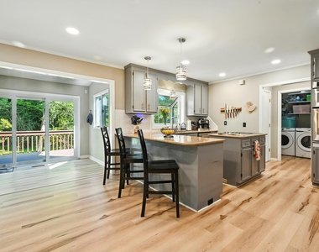
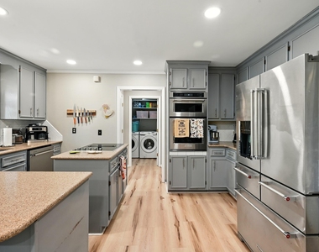
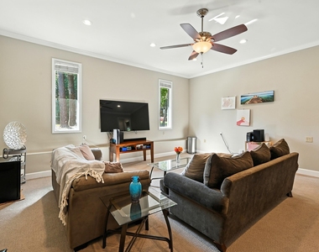
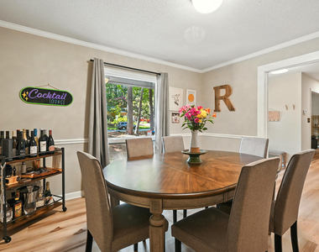
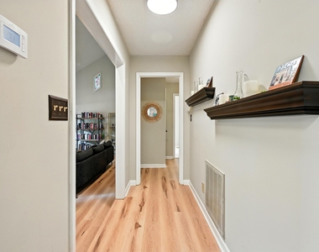
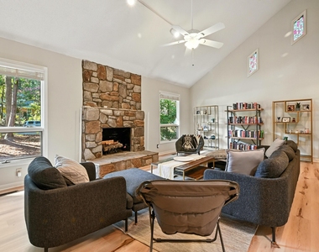
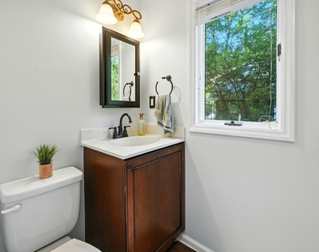
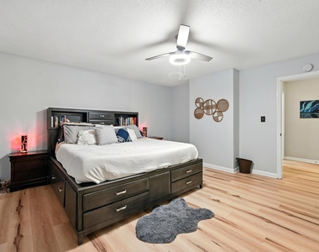
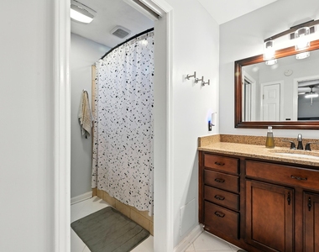
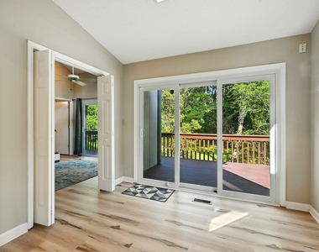
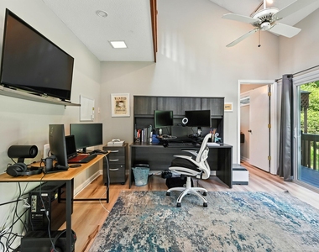
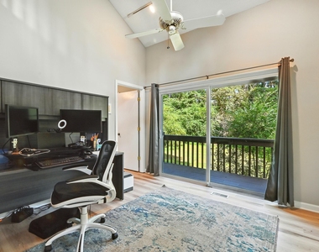
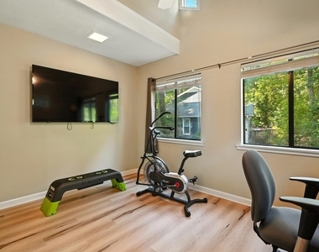
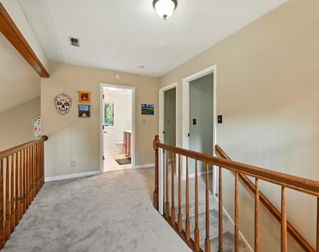
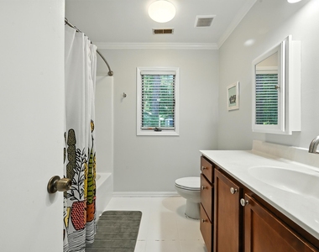
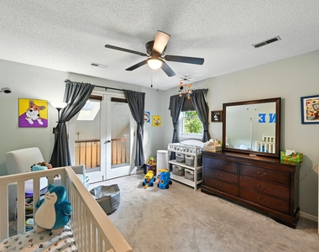
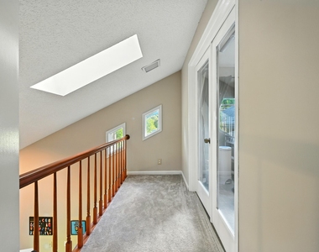
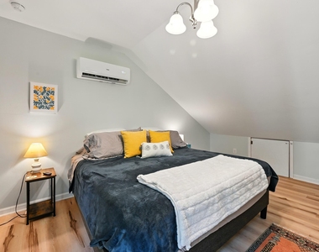
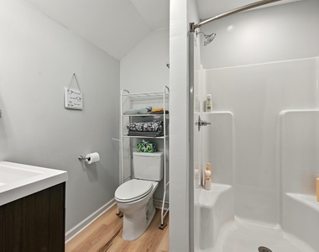
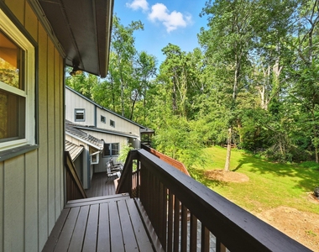
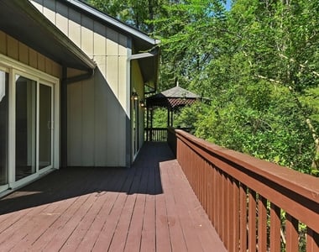
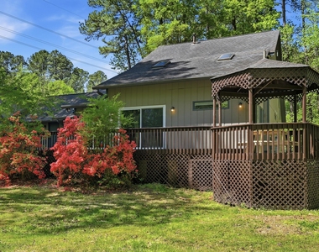
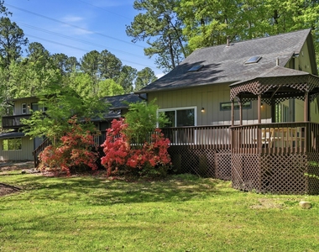
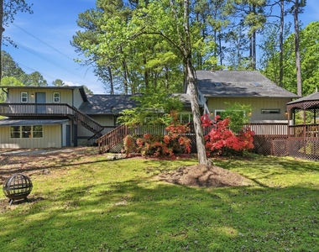
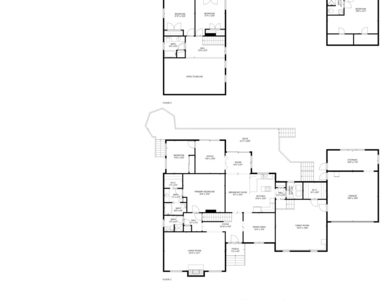
This newly renovated 5BR/4BA home offers approximately 3,400 sq ft of versatile living space on a prominent corner lot in sought-after American Village. The main level features a desirable primary suite, complemented by new LVP flooring, LED lighting, beautifully refinished bathrooms, and thoughtful modern updates throughout, including sleek pocket doors. A newly permitted in-law suite with private deck access and full bath provides exceptional flexibility-ideal for guests, multigenerational living. The home's distinctive floor plan offers multiple gathering spaces filled with natural light, creating a seamless blend of comfort and functionality. Outdoor living shines with an expansive 50-foot deck overlooking a beautifully landscaped garden-perfect for entertaining or relaxing. Conveniently located just minutes from Duke University, Downtown Durham, and major commuter routes, this home delivers space, versatility, and value in a prime location.
AMENITIES
Attached Garage
Fireplace
Laundry In Unit
Storage Facility
Private Outdoor Space
Dishwasher
Parking Space
ADDITIONAL INFORMATION
Interior
Bathroom Information
Full Bathrooms: 4
Interior Information
Interior Features: Beamed Ceilings, Breakfast Bar, Ceiling Fan(s), Chandelier, Crown Molding, Eat-in Kitchen, Entrance Foyer, Granite Counters, High Ceilings, Kitchen Island, Pantry, Recessed Lighting, Stone Counters, Storage, Track Lighting, Vaulted Ceiling(s), Walk-In Closet(s), Apartment/Suite, Primary Downstairs, Room Over Garage
Appliances: Built-In Electric Range, Cooktop, Dishwasher, Double Oven, Down Draft, Dryer, Electric Cooktop, Electric Water Heater, Free-Standing Refrigerator, Ice Maker, Microwave, Oven, Refrigerator, Washer, Washer/Dryer
Flooring Type: Carpet, Luxury Vinyl, Tile
Laundry Features: Inside, Laundry Room, Main Level
Room Information
Rooms: 12
Fireplace Information
Has Fireplace
Fireplace Features: Gas Log, Living Room
Fireplaces: 1
Exterior
Property Information
Square Footage: 3,428
Security Features: Smoke Detector(s)
Year Built: 1983
Building Information
Building Area Total: 3428
Levels: Two
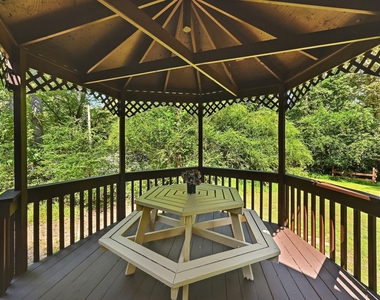
Other Structures: Gazebo
Patio and Porch Features: Covered, Deck, Front Porch, Porch, Wrap Around
Lot Information
Lot Features: Back Yard, Corner Lot, Front Yard, Interior Lot, Landscaped, Level, Many Trees, Private, Hardwood Trees
Lot Size Area: 0.71
Lot Size Units: Acres
Lot Size Acres: 0.71
Square Footage: 30,927
Land Information
Water Source: Public
Utilities
Utilities Information
Cooling Type: Ceiling Fan(s), Central Air, Ductless, Heat Pump, Zoned
The manager has not yet mailed us a photo copy of his or her government identification and proof or property ownership.
▼
Manager has not logged in recently
▼
Manager does not yet have user reviews
RENTHOP DESCRIPTION
The apartment is a unit offered at a monthly price of $4,500. The person posting the listing did not specify that any pets were allowed. It may be the case that pets are ok and the manager simply has not yet filled out all the details. The kitchen conveniently includes a dishwasher.
We have 48 photos of this particular unit, building, and surrounding areas.
We found some very similar listings nearby
Select those you'd like to message
Your messages have been sent!
Check Availability
By selecting Check Availability, you agree that RentHop and real estate professionals may call or text you about your inquiry. Message/data rates may apply. Terms & Privacy. California Privacy Notice





































 Your Privacy Choices
