** Luxury Living in Chester Springs – Exceptional 4BR Home with Full In‑Law Suite & Premium Finishes **
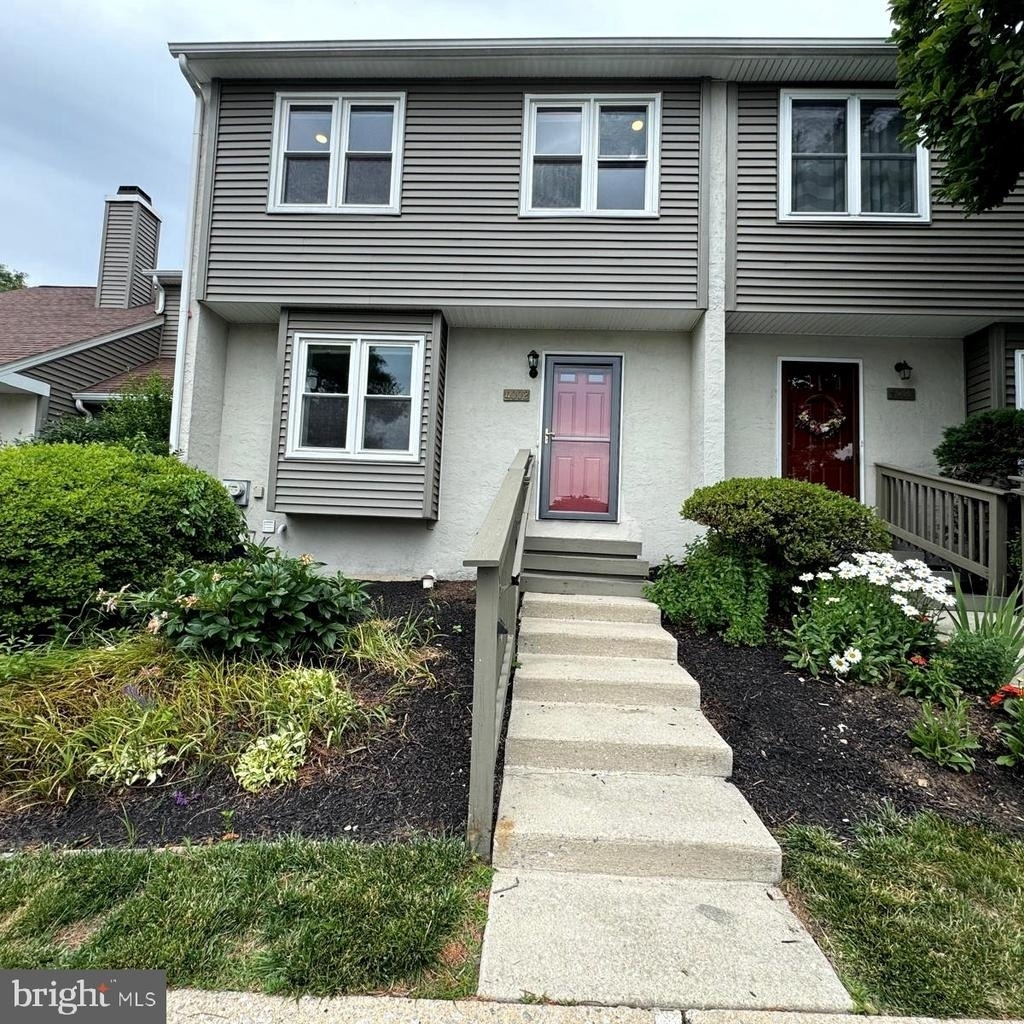
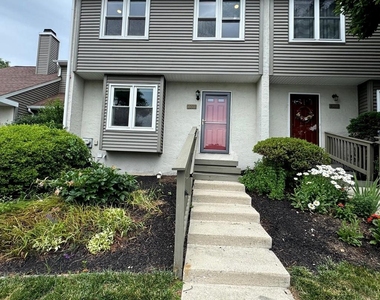
Discover an elevated rental experience in one of Chester Springs' most desirable communities. This beautifully updated 4‑bedroom, 3.5‑bath home blends modern luxury with thoughtful functionality, offering an expansive layout ideal for multi‑generational living, extended guests, or those seeking premium space and comfort. With high‑end finishes throughout and a rare second fully functioning kitchen in the basement, this residence stands out as a true luxury rental opportunity.
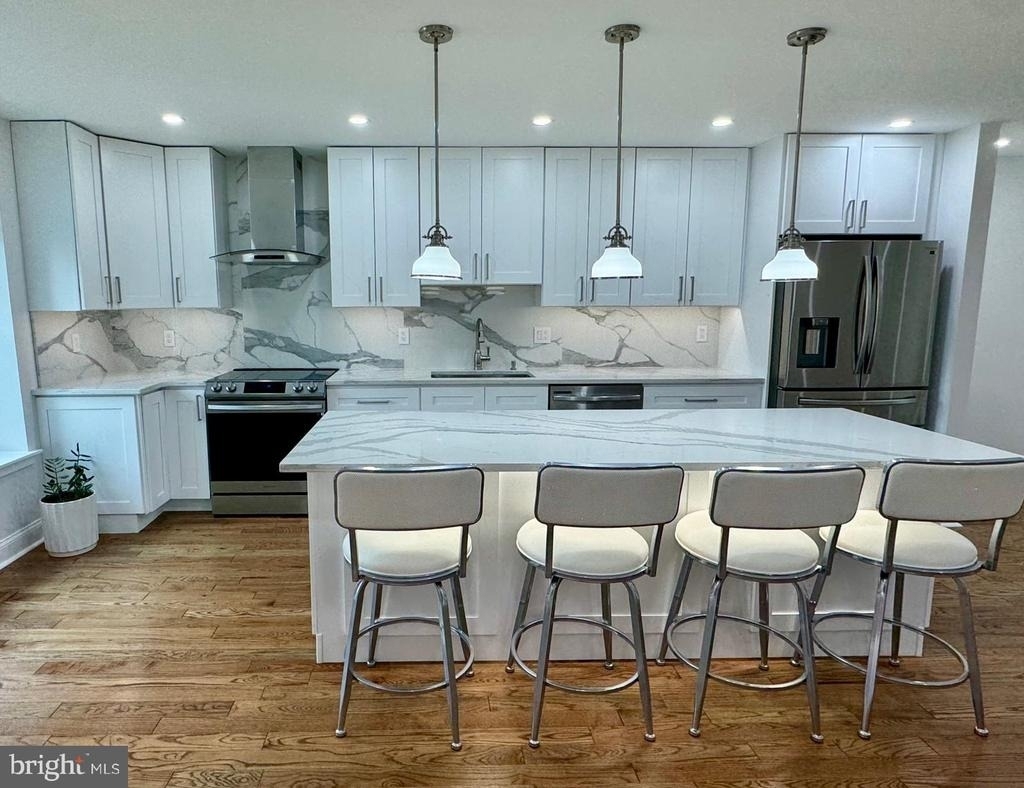
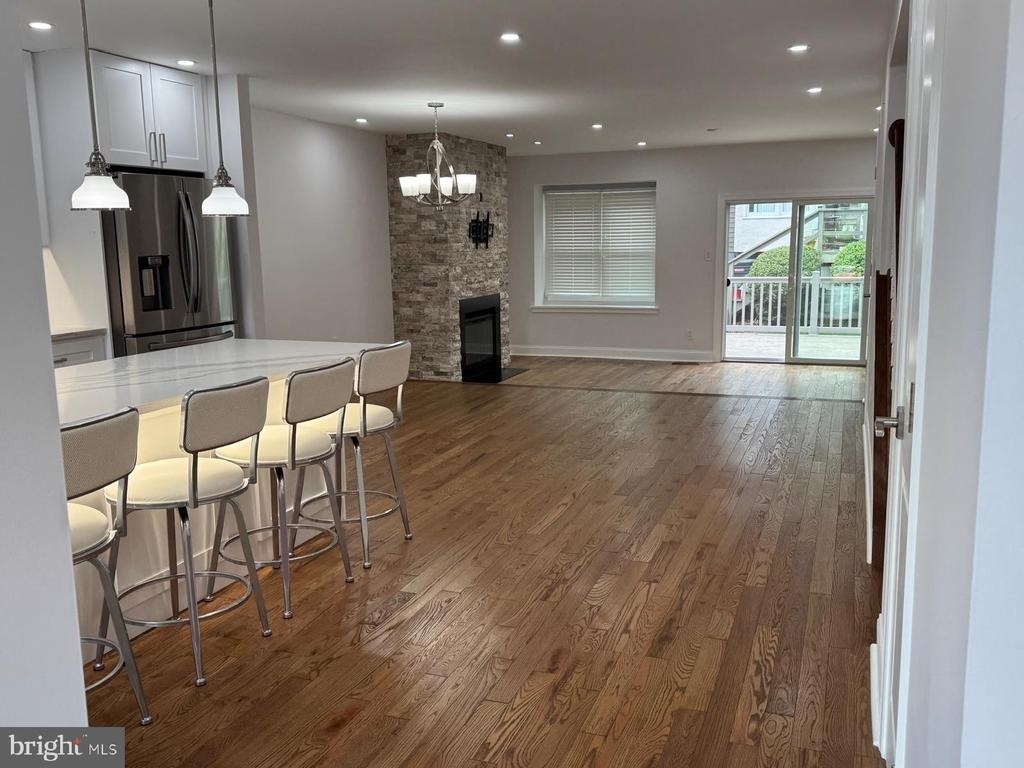
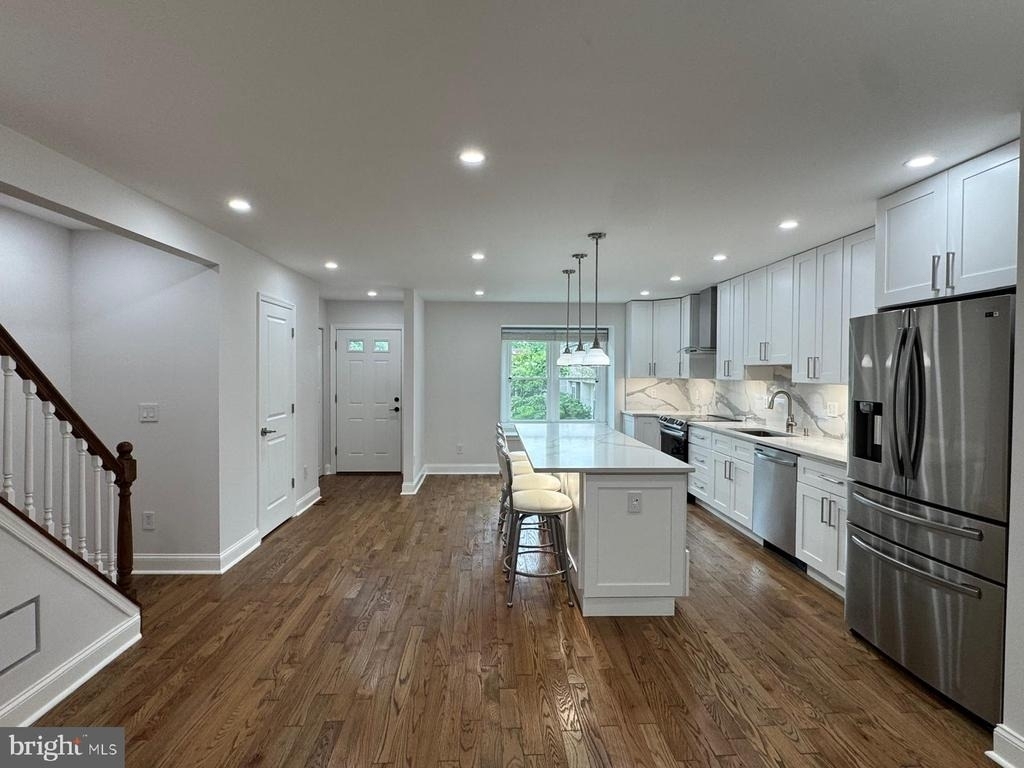
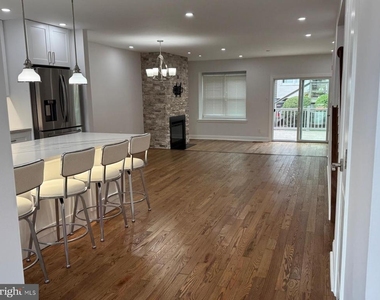
The main level welcomes you with an open‑concept design, highlighted by rich hardwood flooring, recessed lighting, and abundant natural light. The gourmet kitchen features white cabinetry, stainless steel appliances, a large center island, quartz‑style countertops, and elegant pendant lighting-perfect for entertaining or everyday living. The adjoining dining area flows seamlessly into a sophisticated living room anchored by a floor‑to‑ceiling stone accent wall and modern fireplace, creating a warm yet upscale atmosphere.
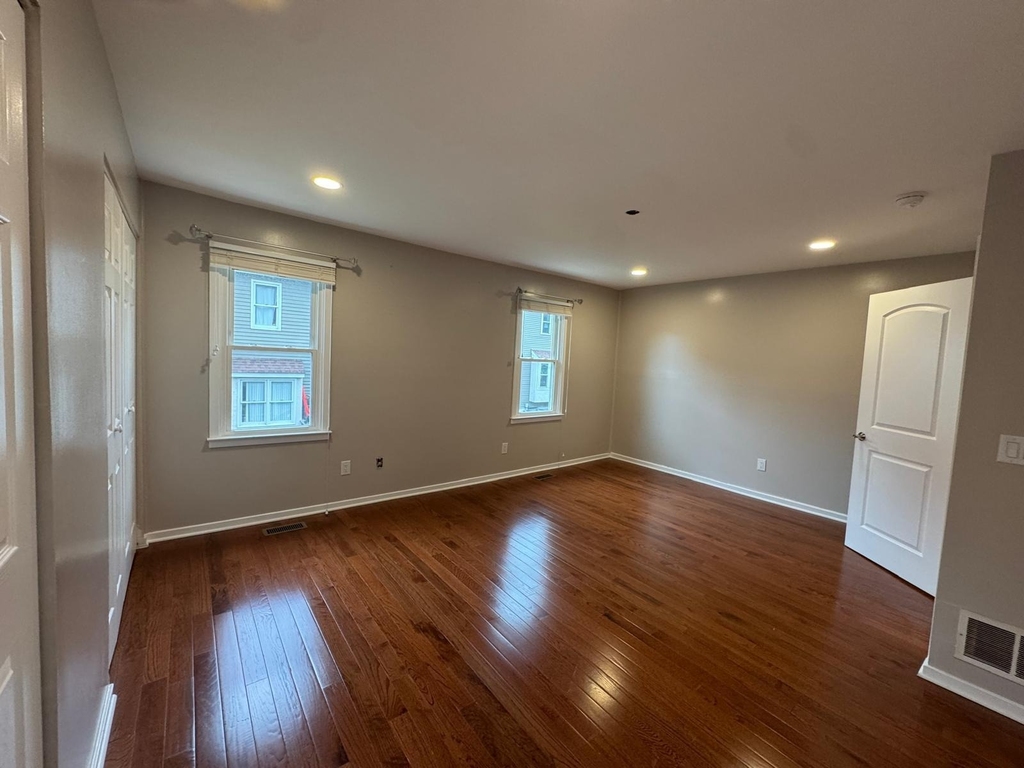
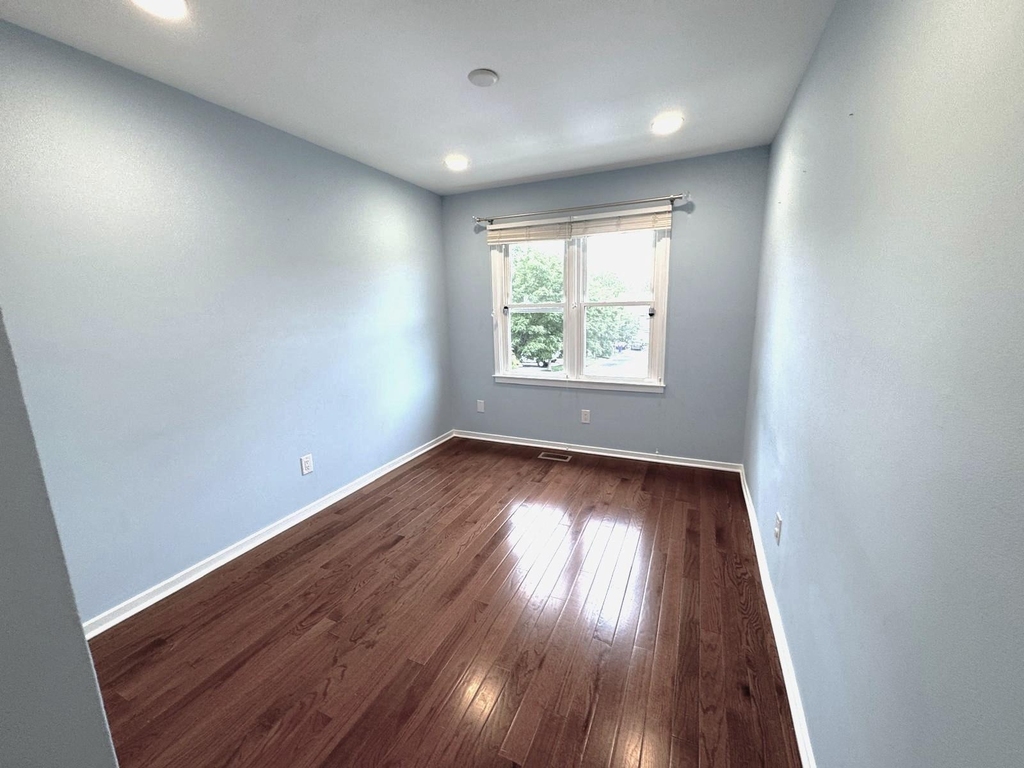
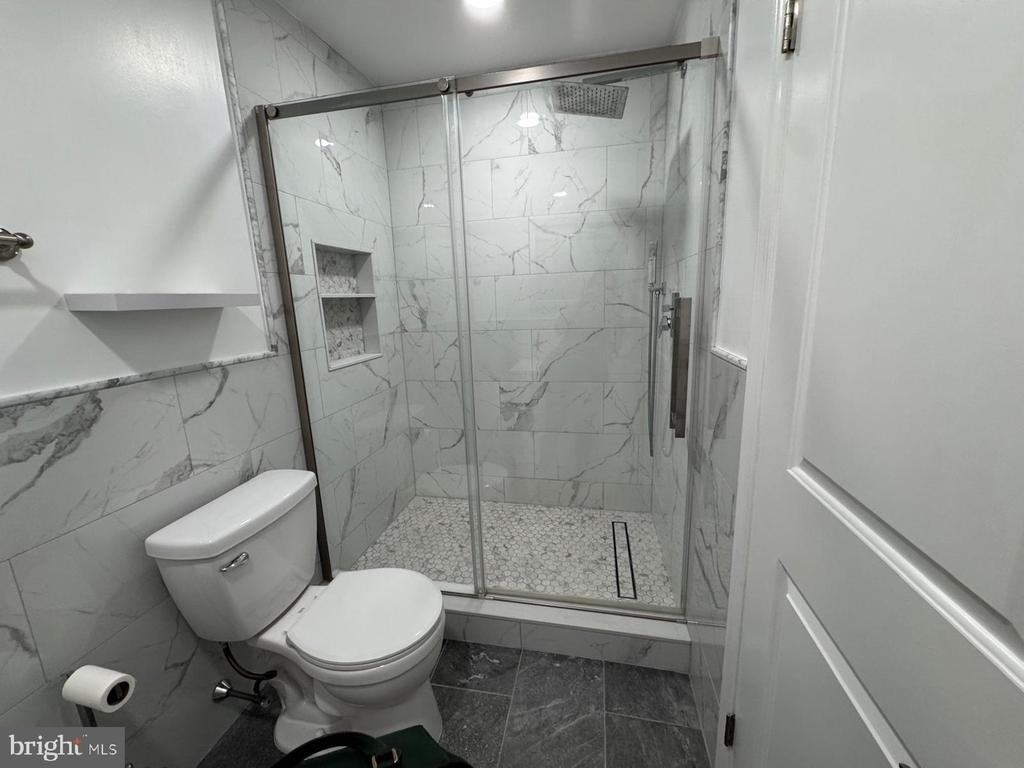
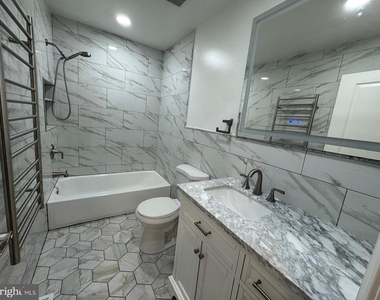
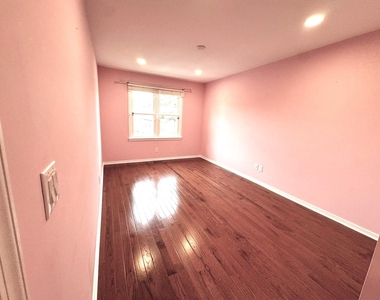
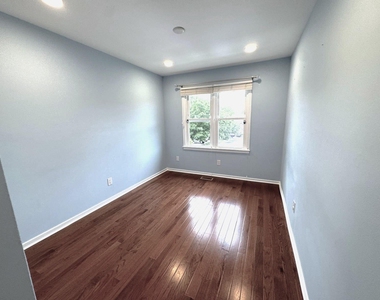
Upstairs, the spacious primary suite offers a serene retreat with ample closet space and a spa‑inspired en‑suite bath. Three additional bedrooms provide generous dimensions and flexibility for family, guests, or office use. All bathrooms are tastefully updated with contemporary fixtures and clean, modern design.
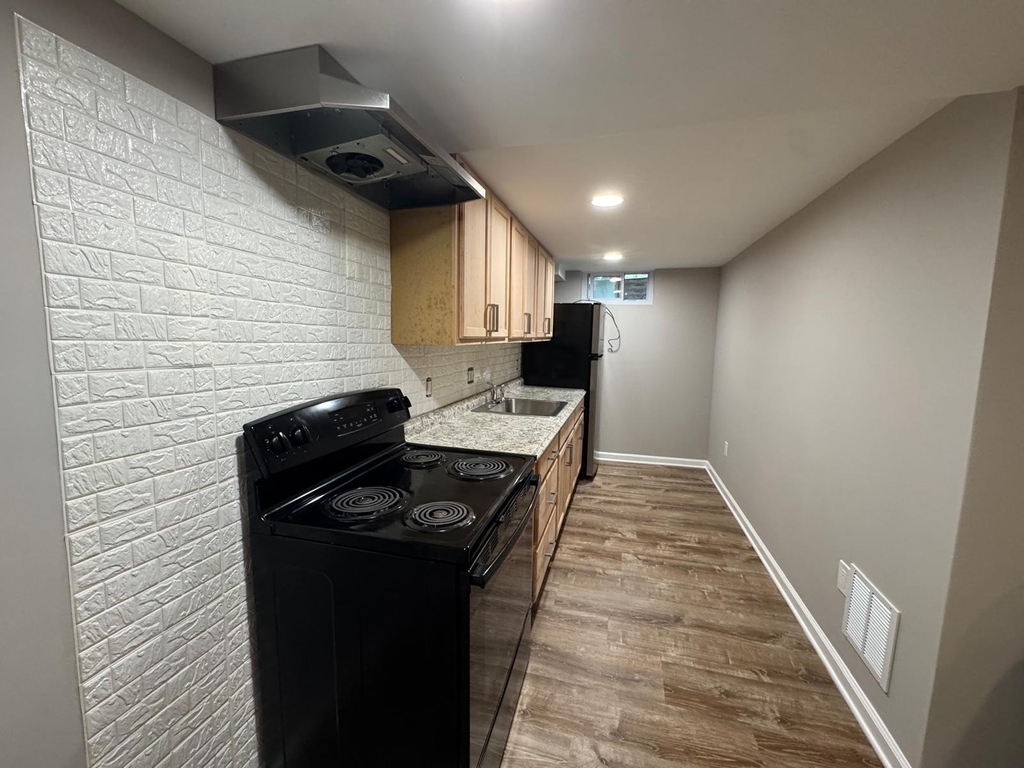
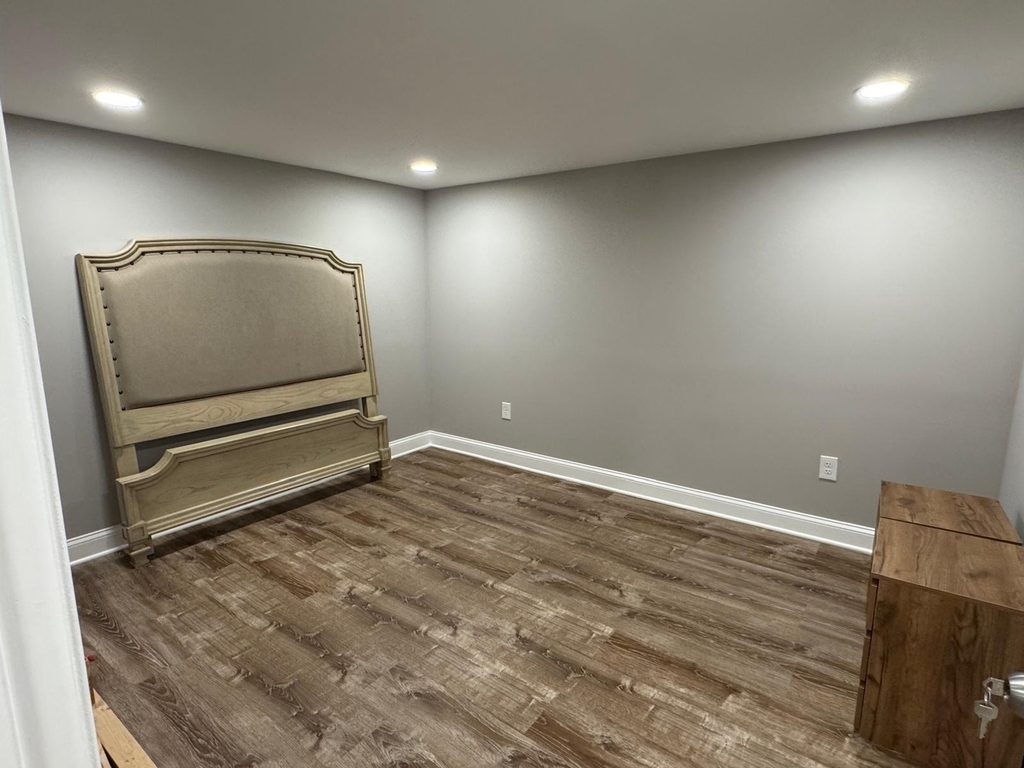
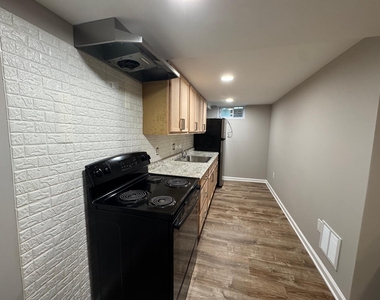
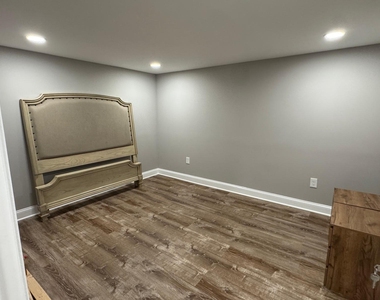
The fully finished basement significantly expands the home's functionality. This level includes a complete second kitchen, additional living space, and a private room ideal for a guest suite, office, gym, or hobby room. Whether used for extended family, hosting, or lifestyle convenience, this lower level adds exceptional value and versatility.
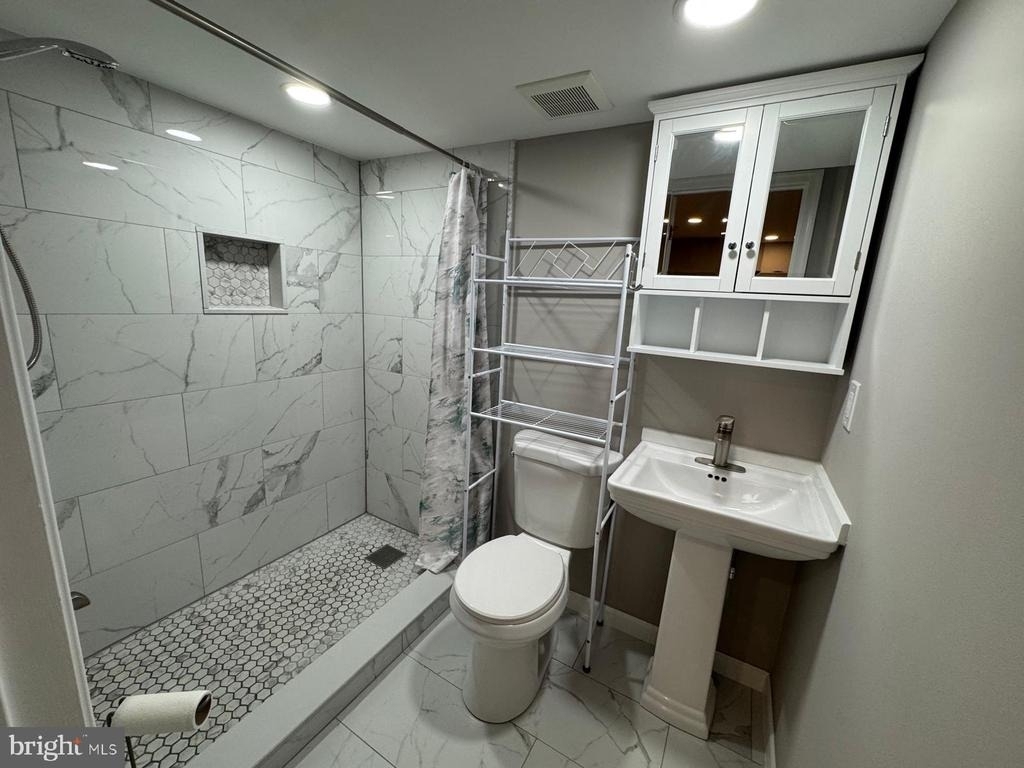
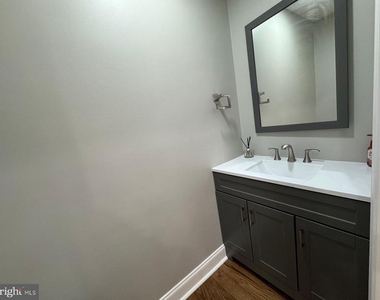
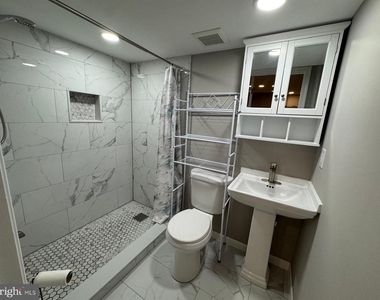
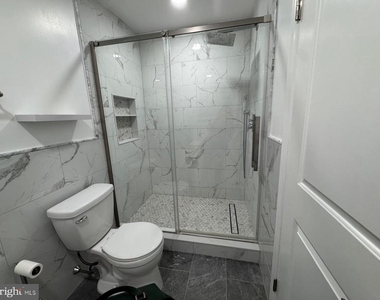
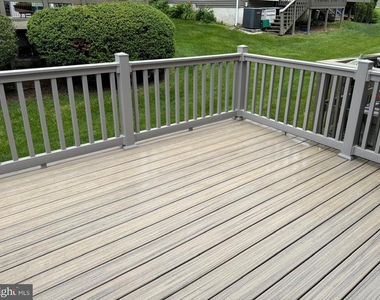
Additional highlights include a stylish powder room, modern vanities, beautifully tiled bathrooms, a walk‑in shower with recessed shelving, and a bright laundry area. Sliding glass doors lead to a private deck overlooking the surrounding greenery, offering a peaceful outdoor escape.
With its refined finishes, flexible layout, and premium Chester Springs location, this home delivers a luxury rental experience rarely found on the market. Ideal for tenants seeking space, sophistication, and high‑quality living in a beautifully maintained property.
AMENITIES
Fireplace
Waterfront
Dishwasher
Parking Space
ADDITIONAL INFORMATION
Interior
Bathroom Information
Half Bathrooms: 1
Full Bathrooms: 3
Interior Information
Interior Features: 2nd Kitchen, Attic, Bathroom - Walk-In Shower, Combination Dining/Living, Floor Plan - Open
The manager has not yet mailed us a photo copy of his or her government identification and proof or property ownership.
▼
Manager has not logged in recently
▼
Manager does not yet have user reviews
RENTHOP DESCRIPTION
The apartment is a unit offered at a monthly price of $3,500. The person posting the listing did not specify that any pets were allowed. It may be the case that pets are ok and the manager simply has not yet filled out all the details. The kitchen conveniently includes a dishwasher.
We have 17 photos of this particular unit, building, and surrounding areas.
MLS# PACT2128016
List Agent Name: Rina Vachhani
List Office Name: Springer Realty Group
IDX information is provided exclusively for personal, non-commercial use, and may not be used for any purpose other than to identify prospective properties consumers may be interested in purchasing. Information is deemed reliable but not guaranteed. The listing broker’s offer of compensation is made only to participants of the MLS where the listing is filed.
Courtesy of RH Advisors, Inc. and RHP Realty NJ, Inc.
Enter the 6-digit code sent to or download the
RentHop mobile app to continue.
By selecting Check Availability, you agree that RentHop and real estate professionals may call or text you about your inquiry. Message/data rates may apply. Terms & Privacy.
We found some very similar listings nearby
Select those you'd like to message
Your messages have been sent!
Check Availability
By selecting Check Availability, you agree that RentHop and real estate professionals may call or text you about your inquiry. Message/data rates may apply. Terms & Privacy.