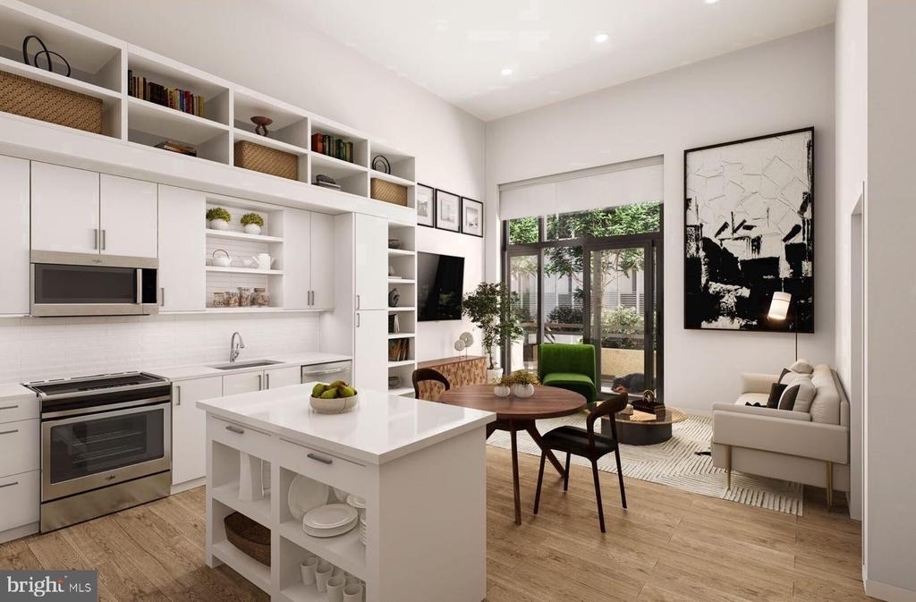
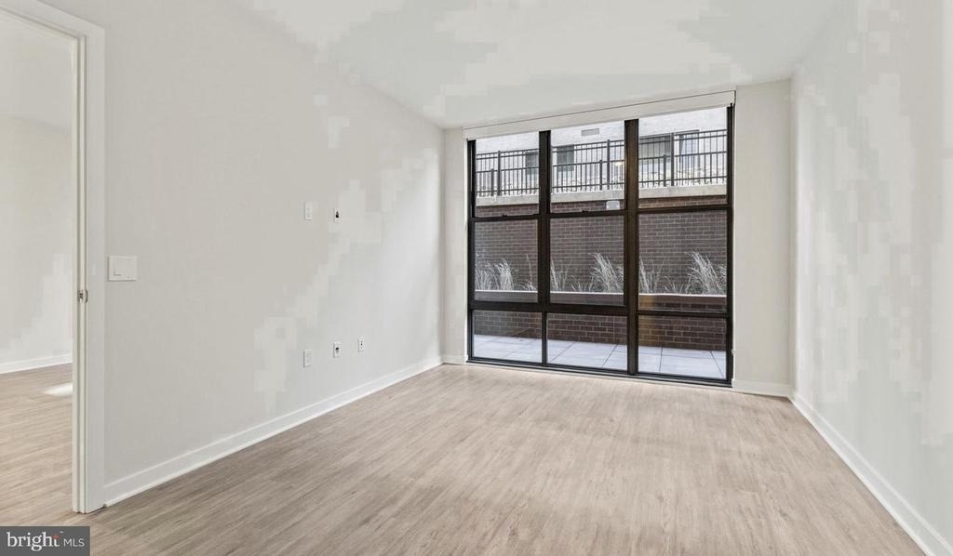
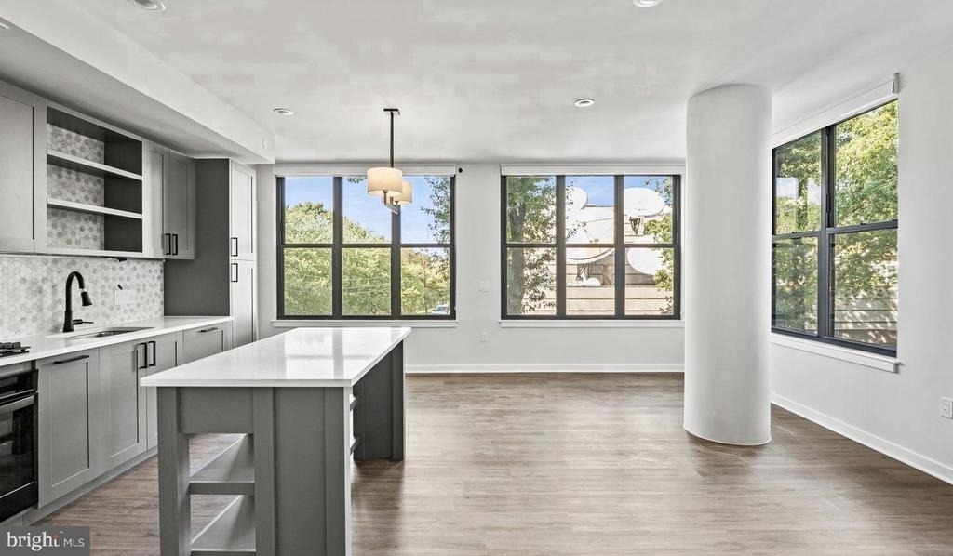
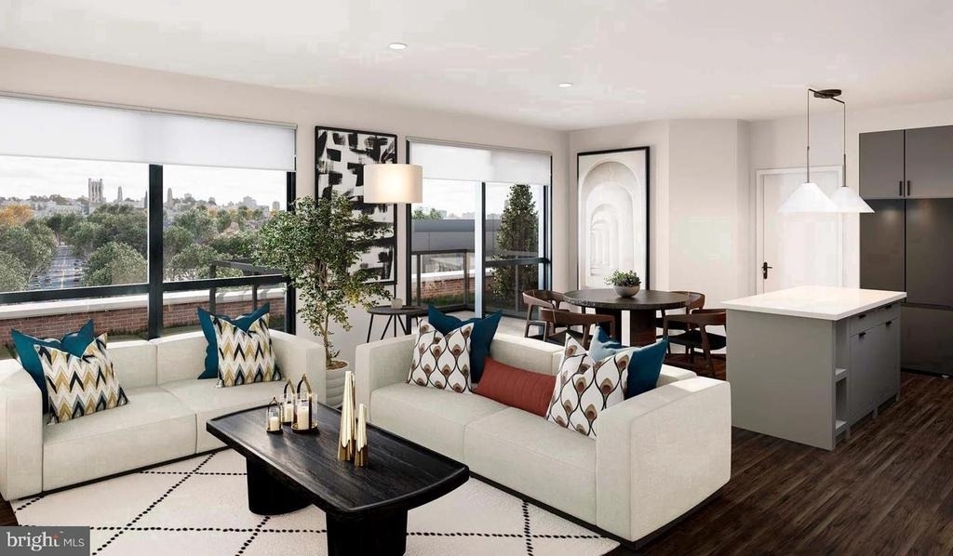
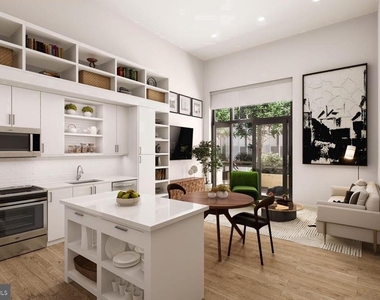
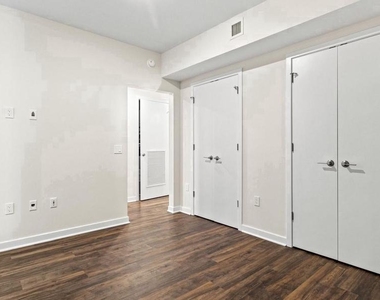
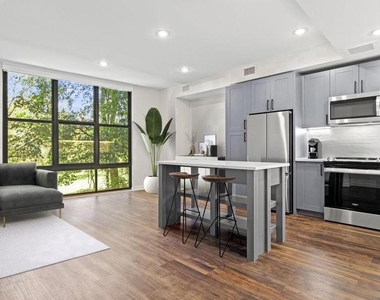
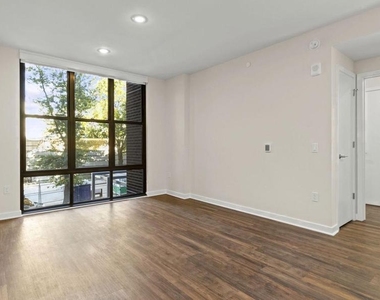
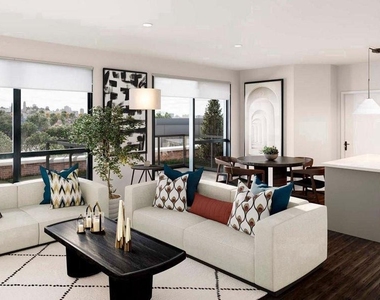
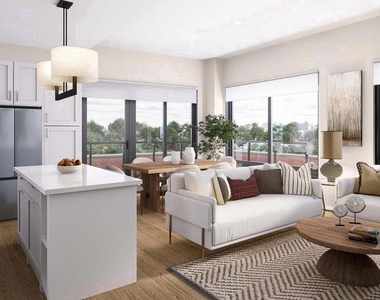
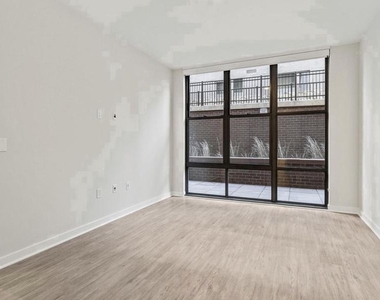
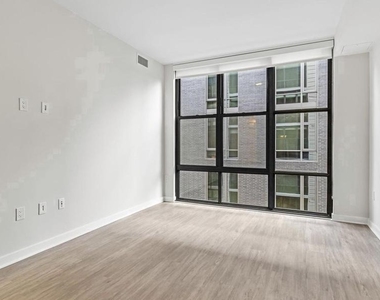
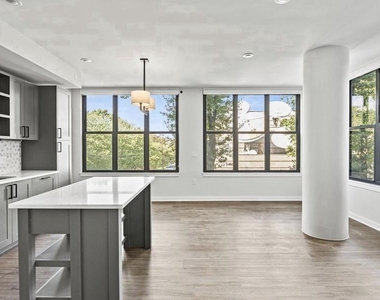
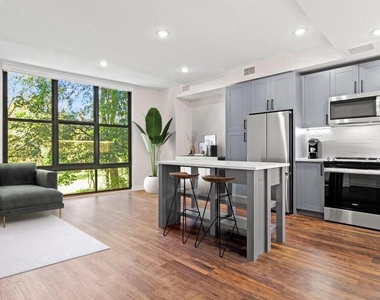
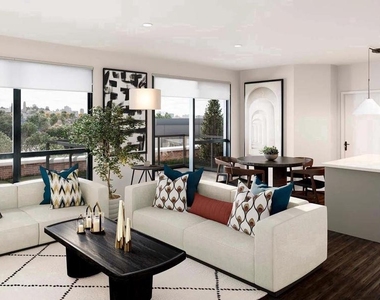
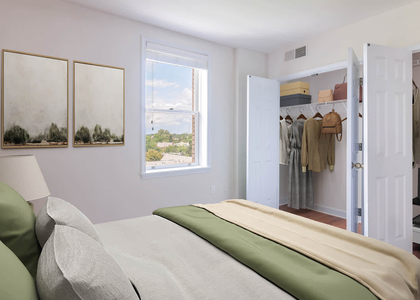
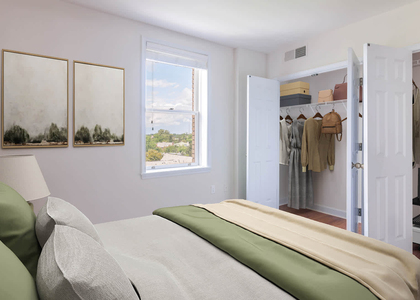
Hardwood floors and oversized windows set this one-bedroom, one-bath residence apart from the moment you step inside, drawing the eye across 758 square feet of thoughtfully arranged living space that feels at once open and intimate. Natural light moves through the room as the day progresses, shifting from the bright clarity of a morning wash to the warmer, softer tones of late afternoon, and the layout is generous enough to let you arrange the space on your own terms - a reading chair by the window, a proper dining setup, room to breathe.
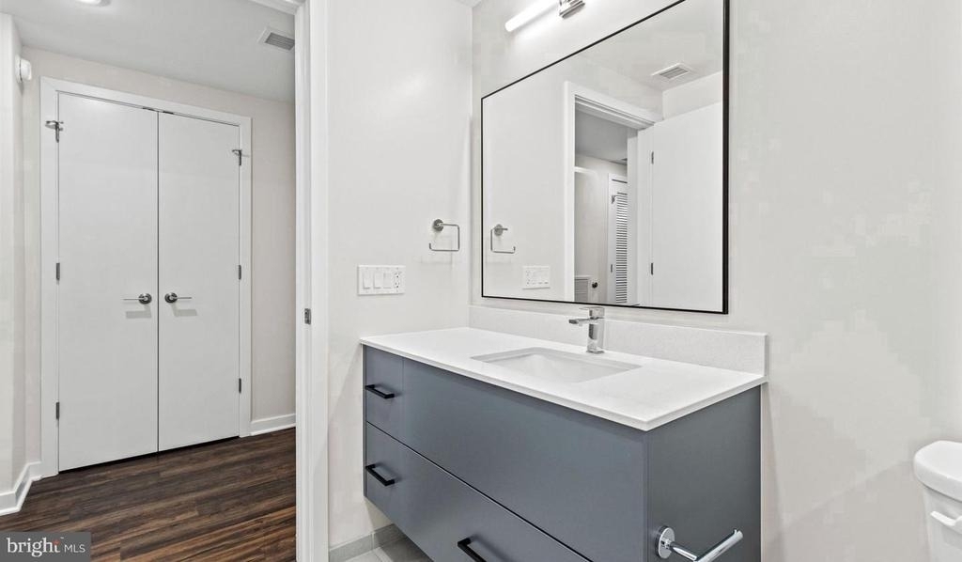
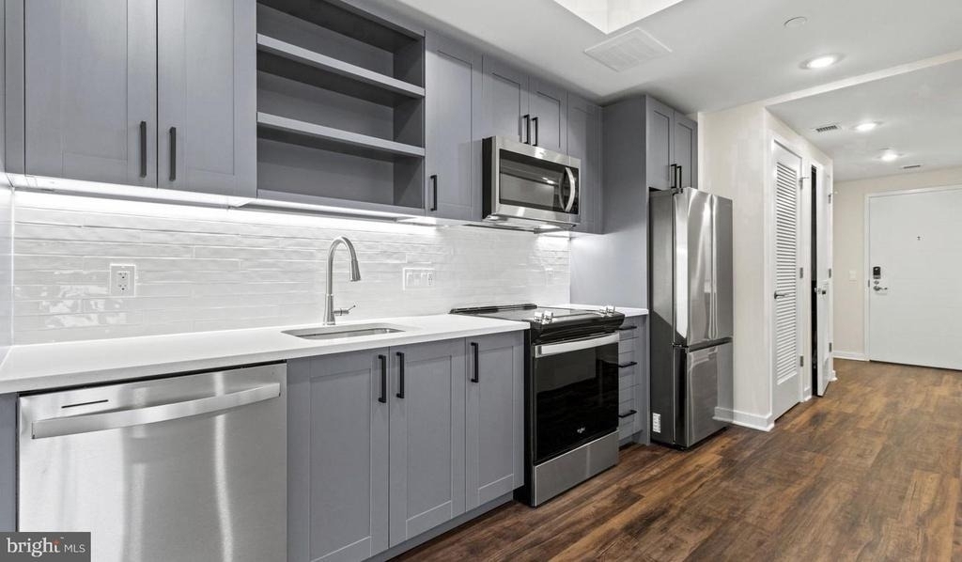
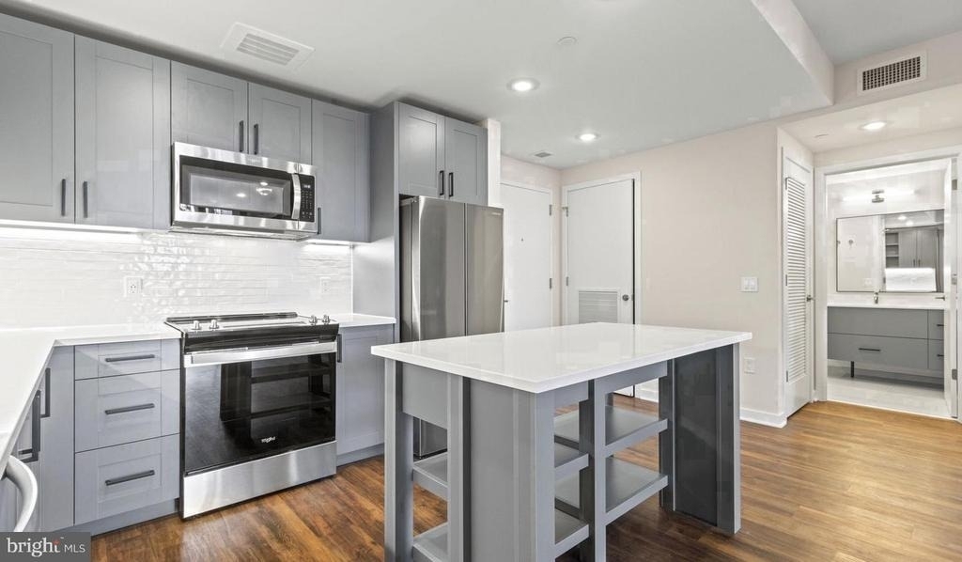
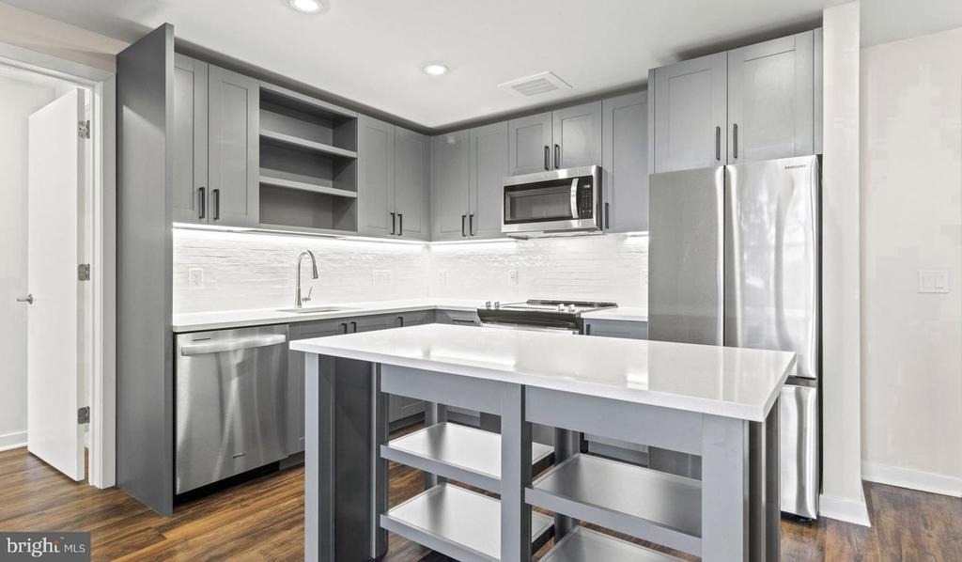
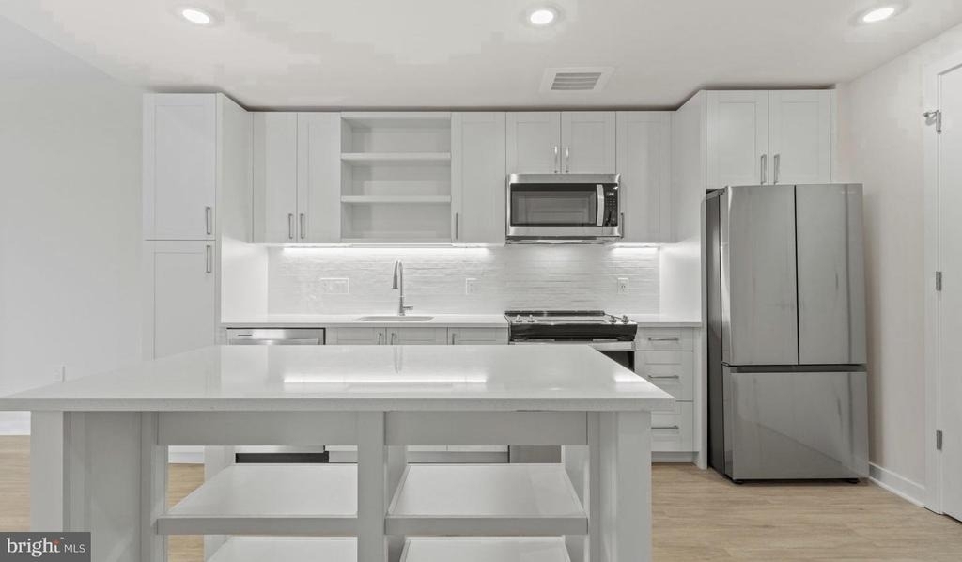
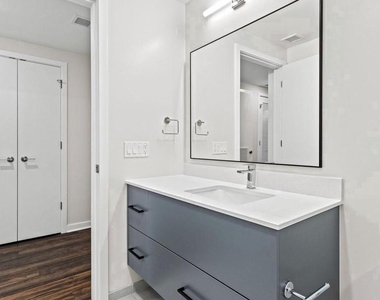
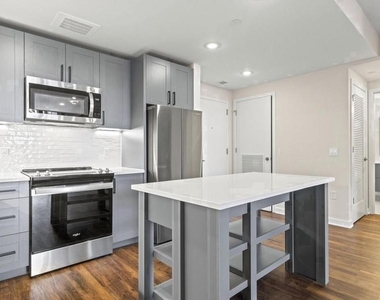
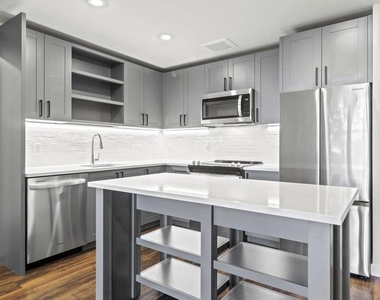
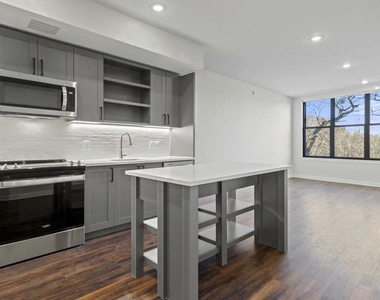
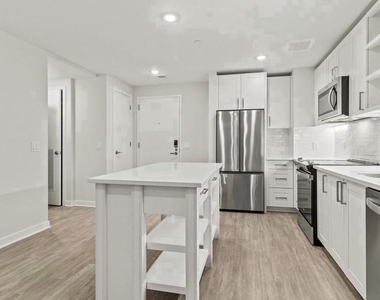
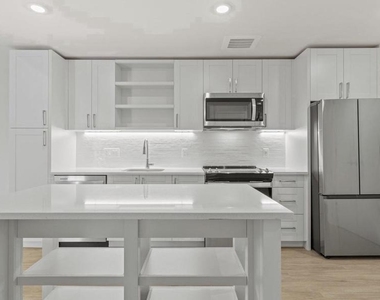
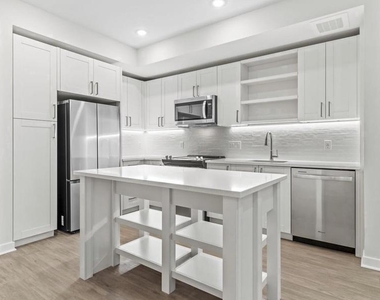
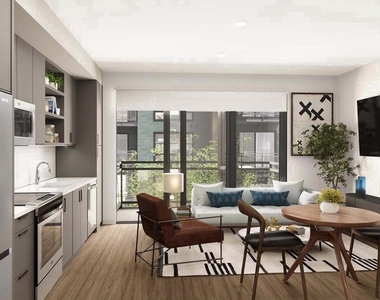
The kitchen arrives fully equipped with upgraded countertops and a refrigerator, giving you a clean, functional foundation for everything from a quick weeknight dinner to a slower weekend morning when the coffee is hot and there is nowhere you need to be. The living area flows naturally from it, and the overall footprint strikes a balance that a studio cannot offer but a larger apartment does not always improve upon. One bedroom means a genuine separation between where you rest and where you live, and the single full bathroom keeps the layout efficient without feeling compressed.
Cats are welcome here, which matters more than it might seem - a home that accommodates the full shape of your life is a different thing entirely from one that merely tolerates it. A parking garage serves the building, so if a car is part of how you move through the city, that piece is handled without the daily uncertainty of street parking in upper Northwest.
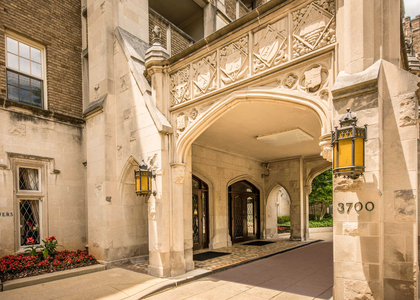
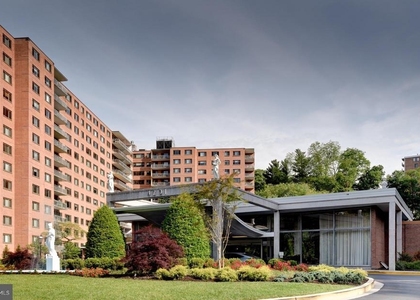
Upton Place sits in Cathedral Heights along Wisconsin Avenue, a corridor that carries a particular kind of momentum right now. The neighborhood has long held its own quiet authority - anchored by the institutional presence of the National Cathedral, lined with established trees and pre-war architecture - but 2023 brought new construction energy to a stretch of the avenue that had been waiting for it. The result is a neighborhood in active conversation with itself, where a building like this one exists alongside decades of accumulated character rather than replacing it. Restaurants, grocers, and everyday conveniences are woven into the fabric of Wisconsin Avenue in both directions, and the broader reach of the city is accessible without the sense that you have sacrificed proximity to real neighborhood life in order to get there.
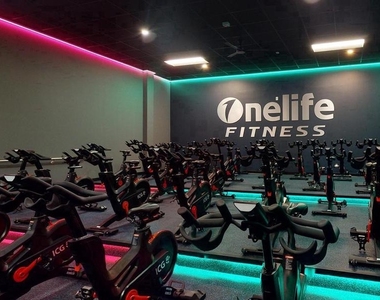
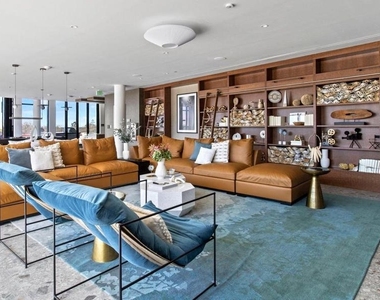
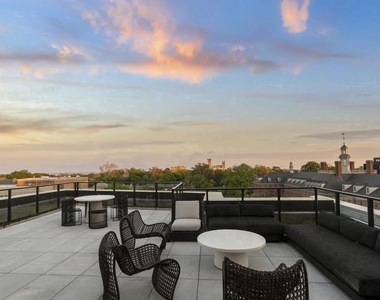
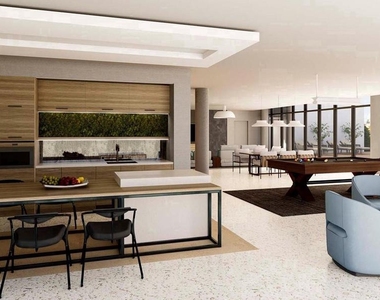
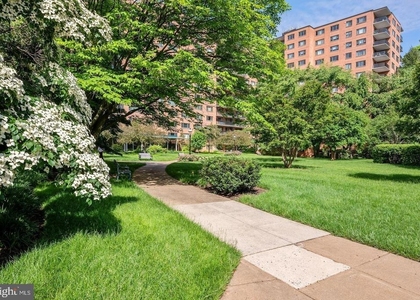
When the day calls for something other than the street level, the building offers a roof deck where the city opens up around you, a swimming pool for the warmer months, a lounge for the evenings when the apartment feels too quiet, and common grounds and a bike room rounding out what amounts to a genuinely usable set of amenities rather than a list assembled for its own sake.
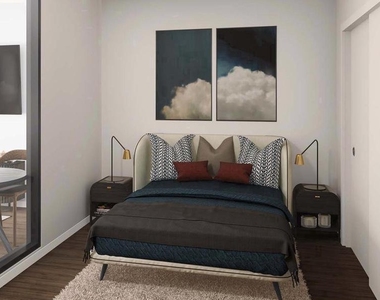
The rhythm of life here settles in quickly. Morning light across the living room, coffee in a kitchen that has what you need, an evening on the roof deck as the city cools down around you �� Cathedral Heights offers that particular version of Washington living where the pace is yours to set. Pricing and availability subject to change on a daily basis. Photos are of model units. Parking may be available subject to availability and may be an additional fee.
AMENITIES
New Construction
Storage Facility
Private Outdoor Space
Dishwasher
Parking Space
ADDITIONAL INFORMATION
Interior
Bathroom Information
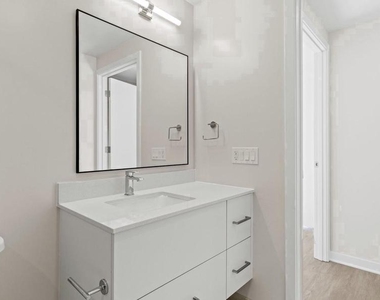
Full Bathrooms: 1
Interior Information
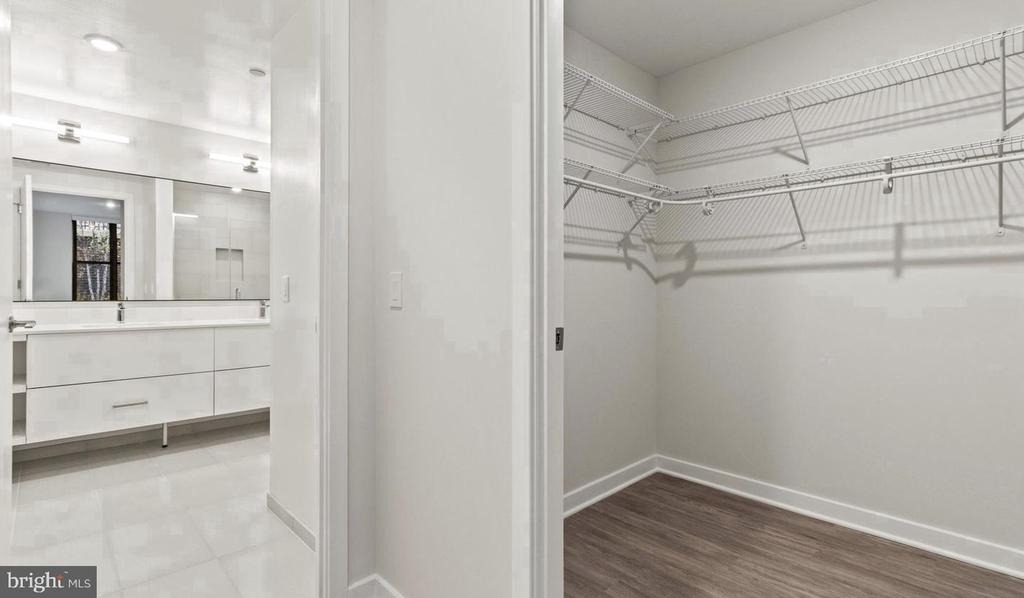
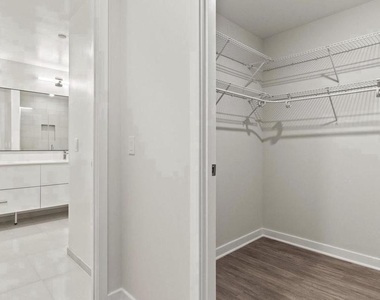
Interior Features: Breakfast Bar, Built-in Features, Kitchen Island, Walk-In Closet(s), Other, Bathroom - Walk-In Shower, Bathroom - Tub Shower, Combination Dining/Living, Combination Kitchen/Dining, Combination Kitchen/Living, Entry Level Bedroom, Flat, Floor Plan - Open, Floor Plan - Traditional, Kitchen - Gourmet, Sprinkler System, Upgraded Countertops, Window Treatments, Wood Floors
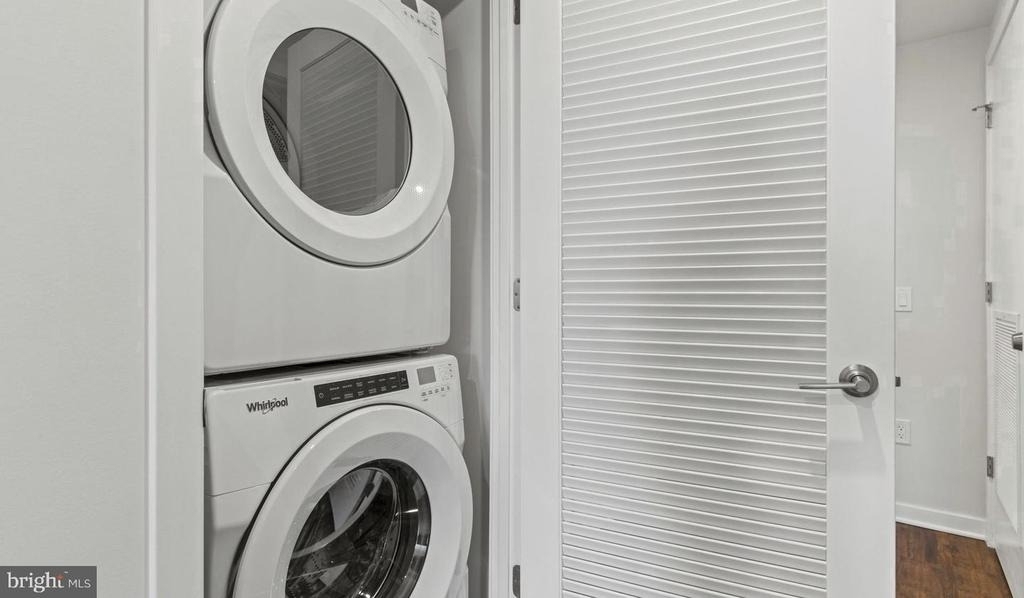
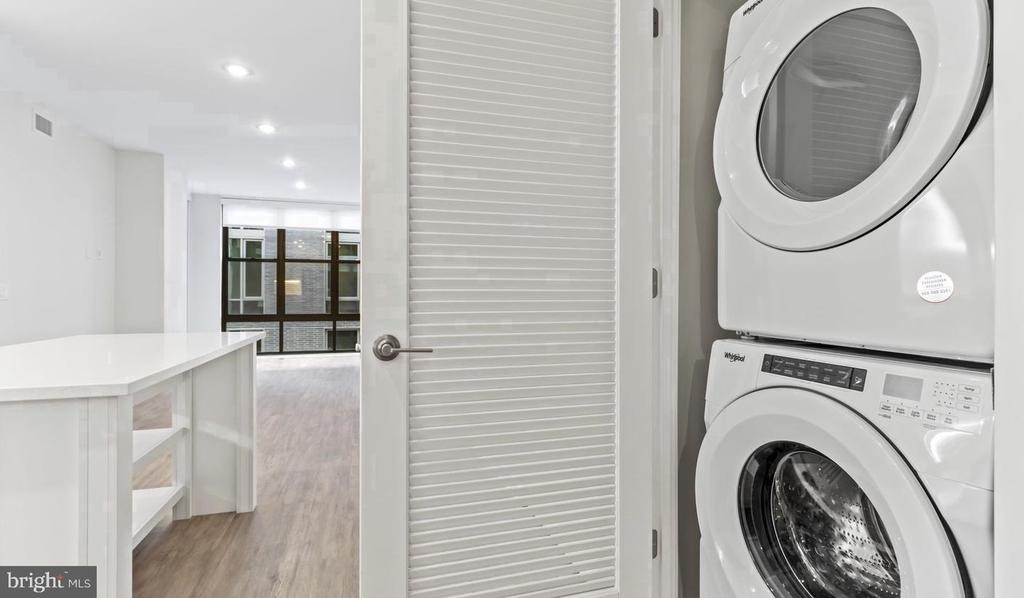
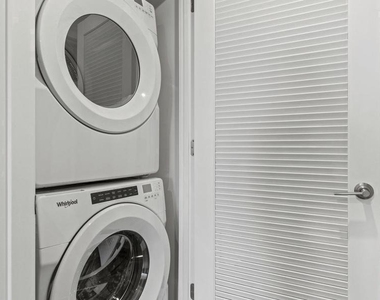
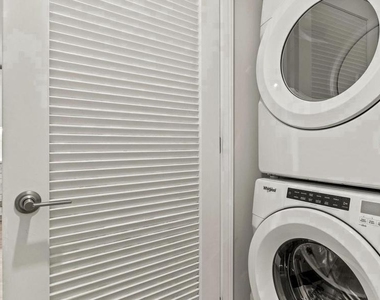
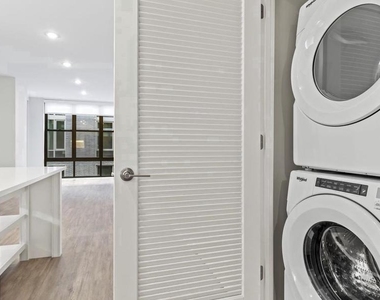
Appliances: Microwave, Dishwasher, Disposal, Dryer, Exhaust Fan, Freezer, Ice Maker, Electric Oven, Refrigerator, Washer, Stainless Steel Appliance(s), Energy Efficient Appliances
Exterior
Property Information
Square Footage: 758
Square Footage Source: $0
Security Features: 24 Hour Security, Carbon Monoxide Detector(s), Security System, Smoke Detector(s), Desk in Lobby, Doorman, Fire Detection System, Exterior Cameras, Main Entrance Lock, Monitored, Resident Manager, Sprinkler System - Indoor
Architectural Style: Traditional
Year Built Source: Estimated
Year Built: 2023
Building Information
Levels: 1
Other Structures: Above Grade
Construction Materials: Other
Patio and Porch Features: Deck, Patio, Balcony
Land Information
Water Source: Public
Utilities
Utilities Information
Cooling Type: Central Air
Heating Type: Central
Sewer : Public Sewer
Parking
Parking Information
Has Garage
Parking Features: Garage, Attached
Garage Spaces: 2
Location
HOA Information
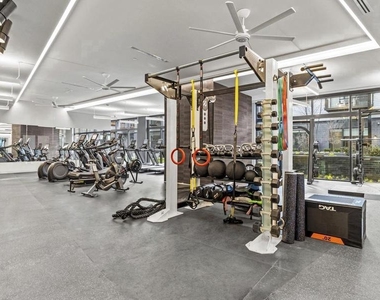
HOA/Condo/Coop Amenities: Clubhouse, Maintenance Grounds, Concierge, Dog Park, Elevator(s), Exercise Course, Fitness Center, Game Room, Meeting Room, Party Room, Picnic Area, Security, Spa/Hot Tub, Other, Storage, Bar/Lounge, Community Center, Gated Community, Jog/Walk Path, Pool - Rooftop, Recreational Center, Reserved/Assigned Parking, Swimming Pool, Pool - Outdoor
The median is solely based on the area and the number of bedrooms.
Listing-specific characteristics such as the number of bathrooms and the amenities will also impact the price.
LISTING QUALITY
▲
Listing location is an exact address
▲
Features and amenities are properly noted
▲
RentHop has data for this building
▲
Manager has many listings with high listing quality!
▼
Listing agent has an unconfirmed email address
▼
The manager has not yet mailed us a photo copy of his or her government identification and proof or property ownership.
▼
Manager has not logged in recently
▼
Manager does not yet have user reviews
RENTHOP DESCRIPTION
The apartment is a unit offered at a monthly price of $2,505. Everything is still in great condition as the building only recently completed construction. The person posting the listing did not specify that any pets were allowed. It may be the case that pets are ok and the manager simply has not yet filled out all the details. The kitchen conveniently includes a dishwasher.
We have 55 photos of this particular unit, building, and surrounding areas.
MLS# DCDC2285242
List Agent Name: Brettany Payne
List Office Name: Keller Williams Capital Properties
IDX information is provided exclusively for personal, non-commercial use, and may not be used for any purpose other than to identify prospective properties consumers may be interested in purchasing. Information is deemed reliable but not guaranteed. The listing broker’s offer of compensation is made only to participants of the MLS where the listing is filed.
Courtesy of RH Advisors, Inc. and RHP Realty NJ, Inc.
By selecting Check Availability, you agree that RentHop and real estate professionals may call or text you about your inquiry. Message/data rates may apply. Terms & Privacy. California Privacy Notice
We found some very similar listings nearby
Select those you'd like to message
Your messages have been sent!
Check Availability
By selecting Check Availability, you agree that RentHop and real estate professionals may call or text you about your inquiry. Message/data rates may apply. Terms & Privacy. California Privacy Notice















































 Your Privacy Choices
