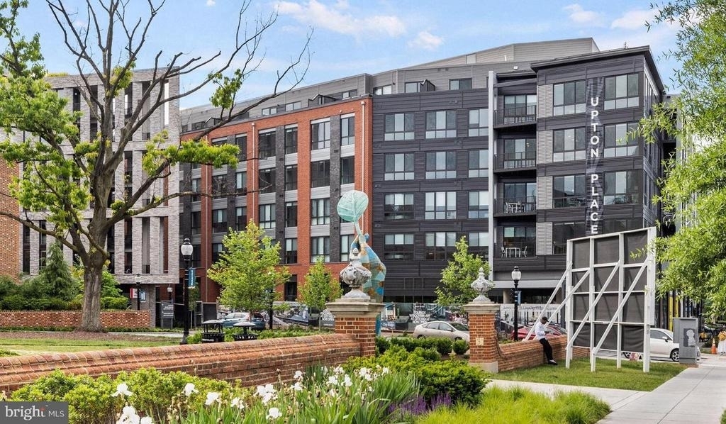
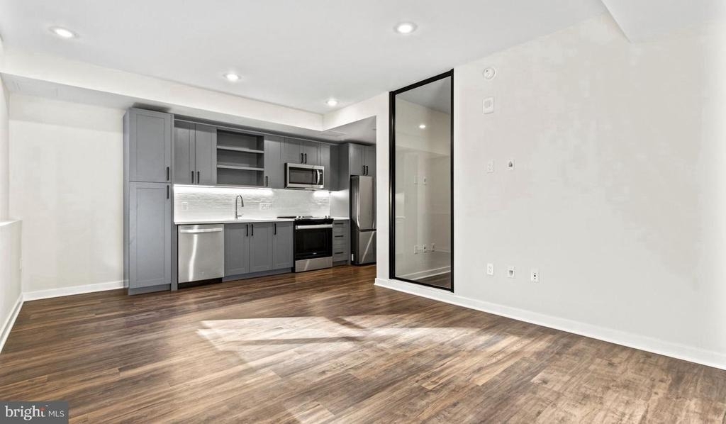
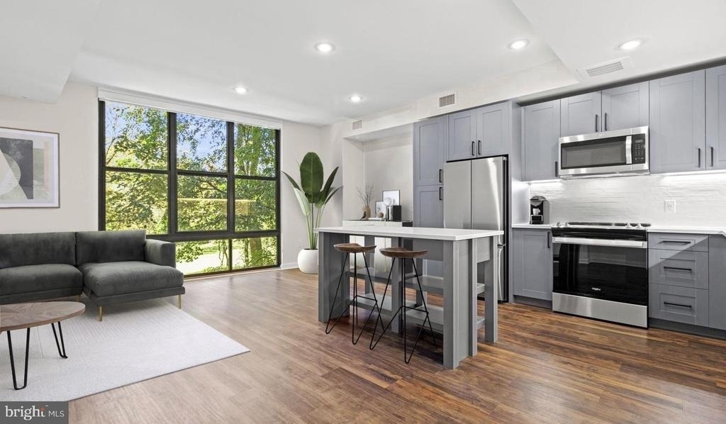
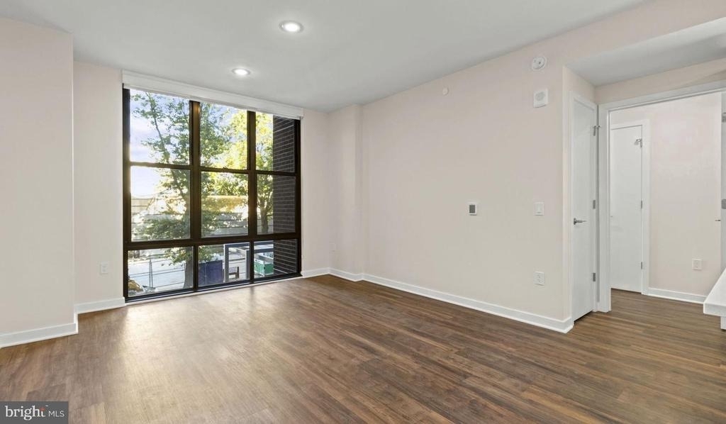
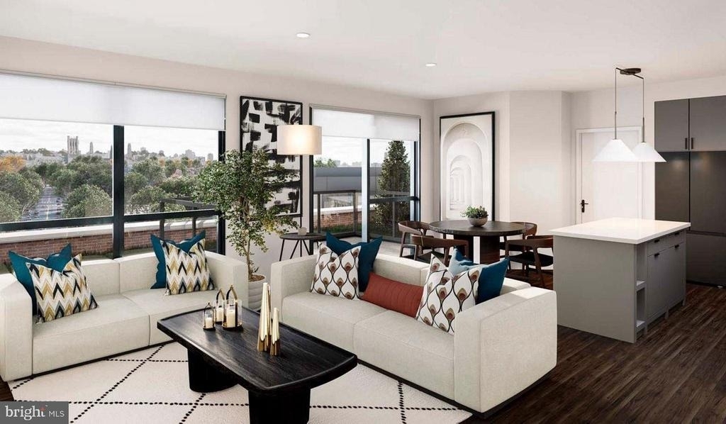
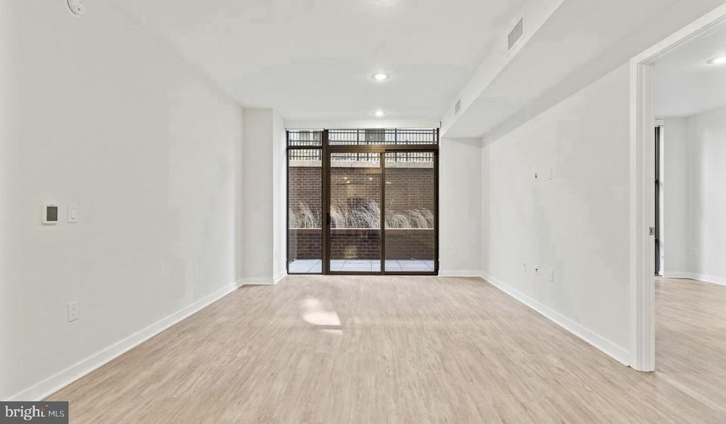
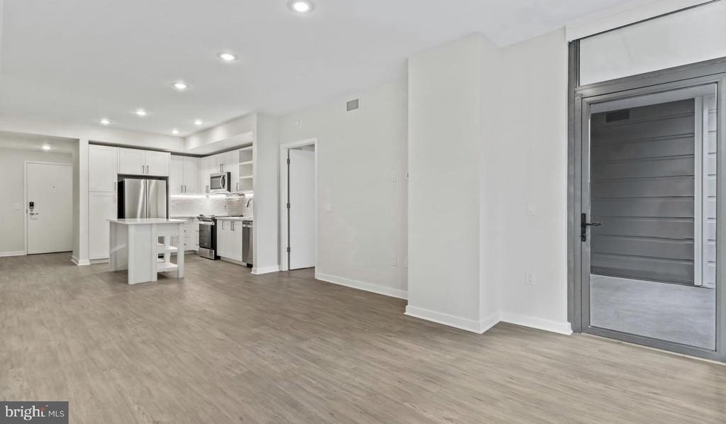
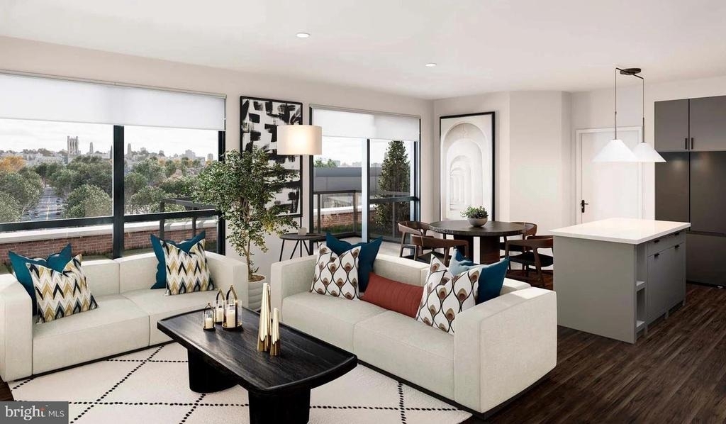
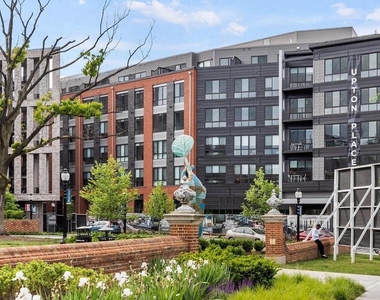
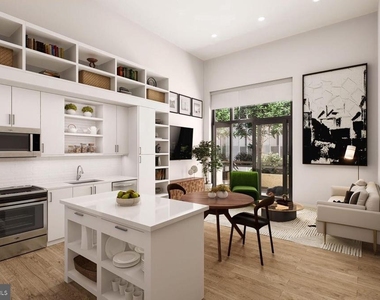
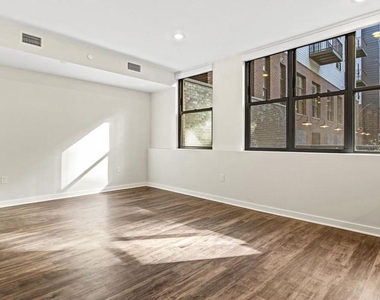
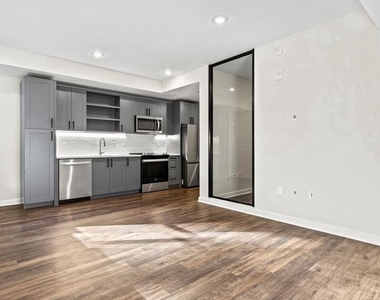
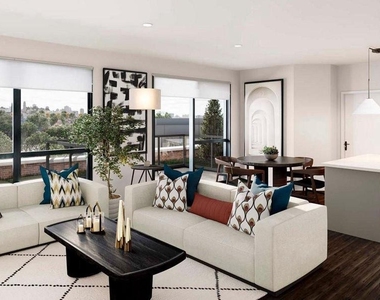
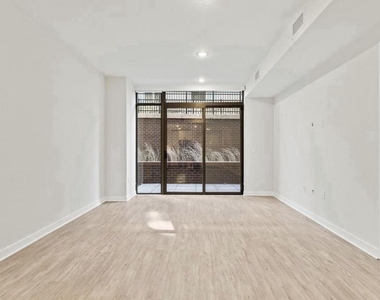
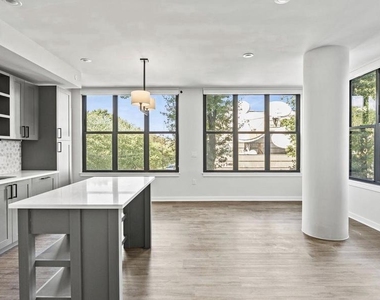
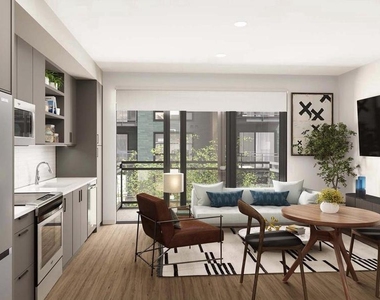
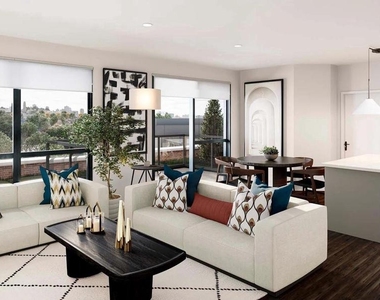
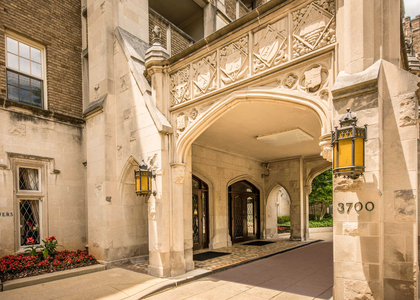
Tucked into a quiet corner of Cathedral Heights, this one-bedroom residence at Upton Place invites you to slow down and actually settle in. At 701 square feet, the layout gives you room to breathe - a living space that doesn't feel borrowed or squeezed, but genuinely livable from the first afternoon you spend in it.
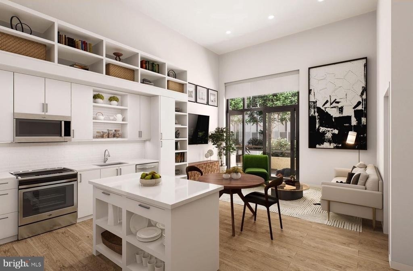
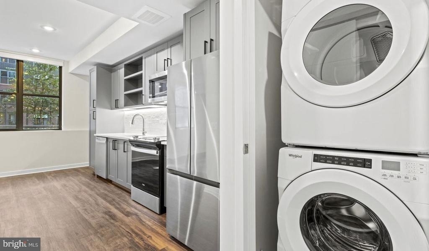
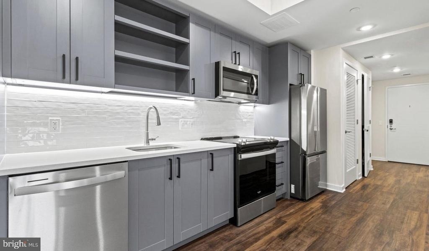
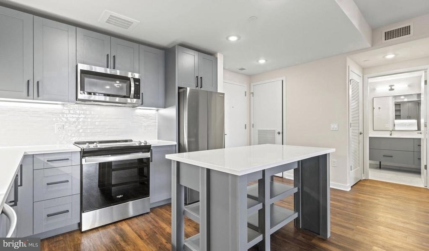
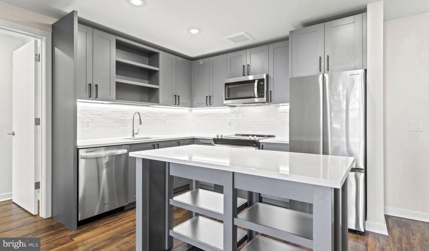
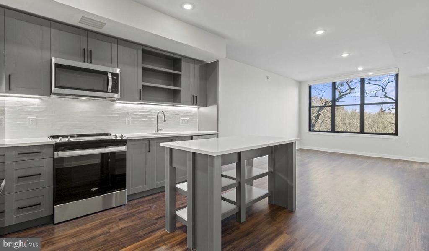
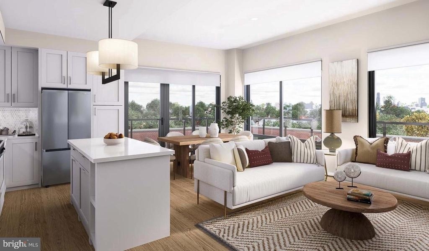
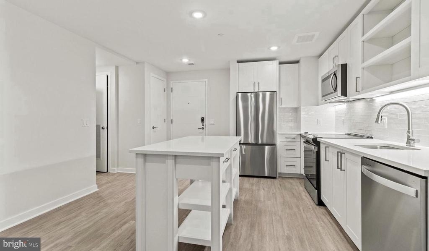
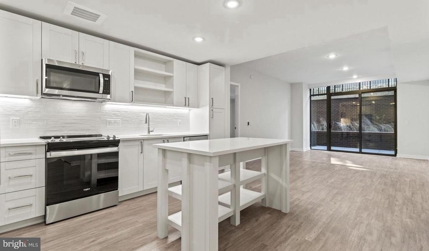
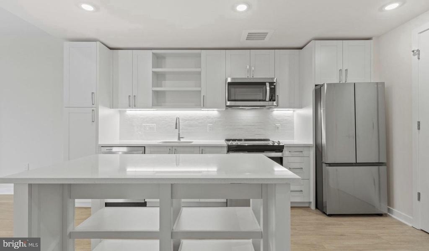
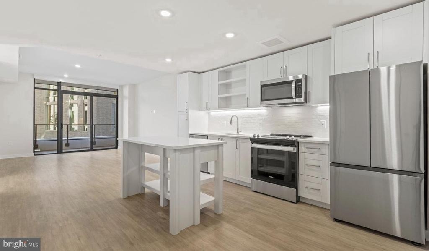
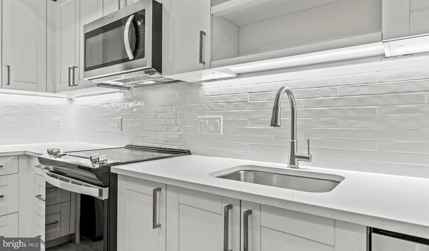
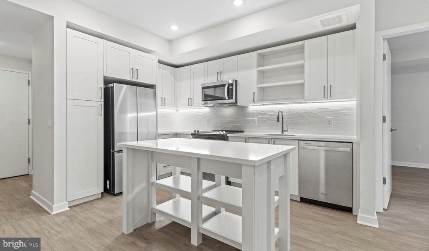
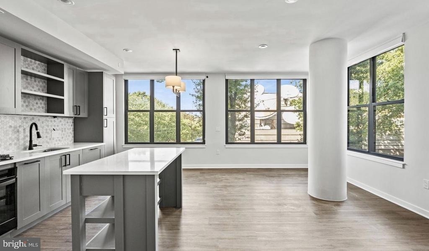
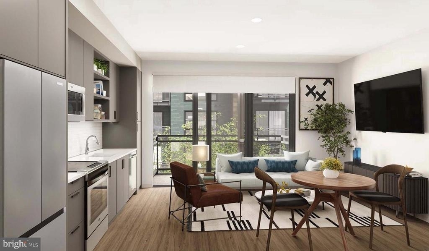
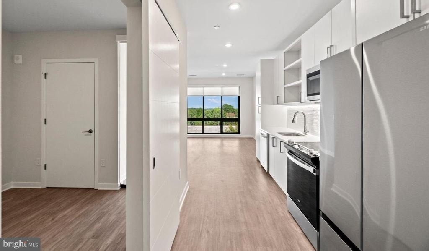
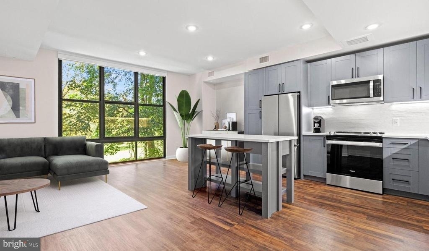
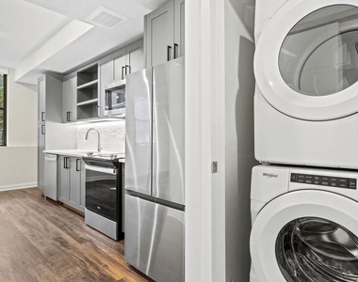
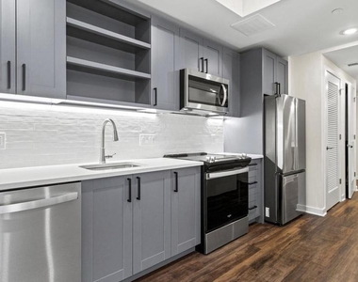
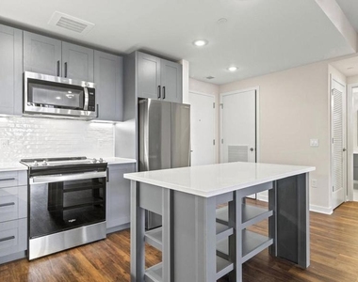
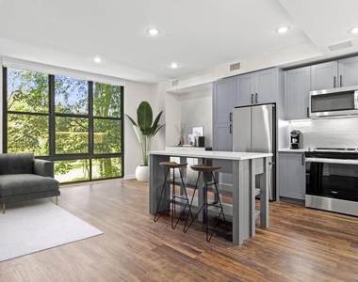
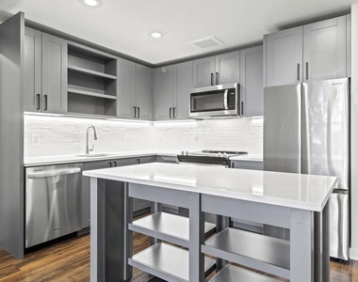
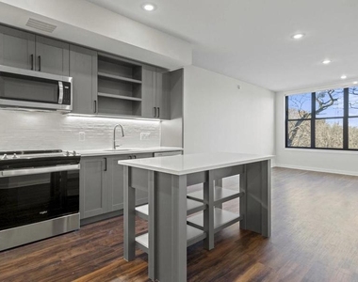
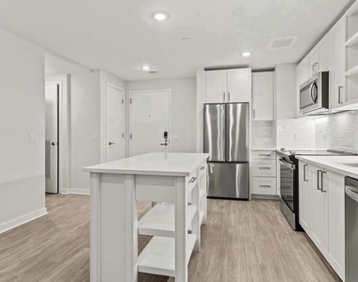
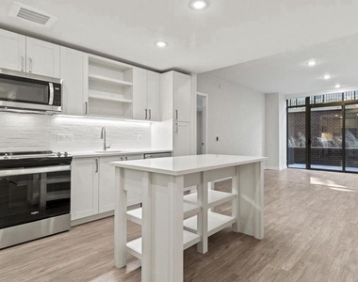
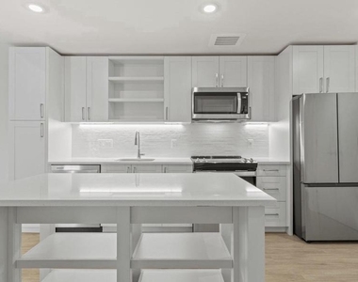
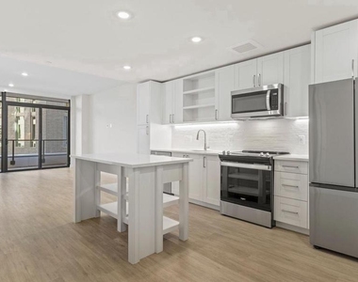
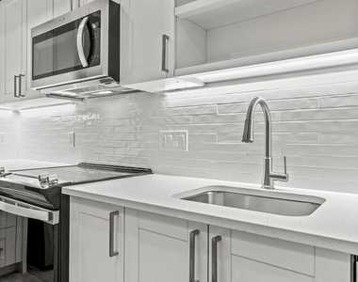
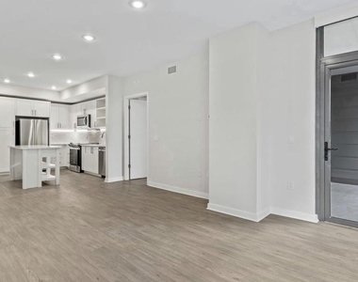
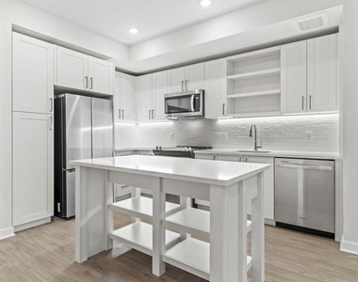
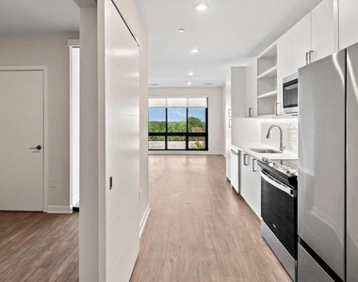
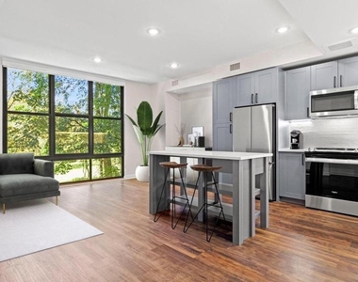
The kitchen anchors the home with upgraded countertops that make meal prep feel intentional rather than improvised. Your refrigerator is already waiting, and the counters give you enough surface to actually cook - to spread out ingredients on a Sunday morning, to pour a glass of something good while dinner finishes. It's the kind of kitchen that earns a regular routine rather than just tolerating one.
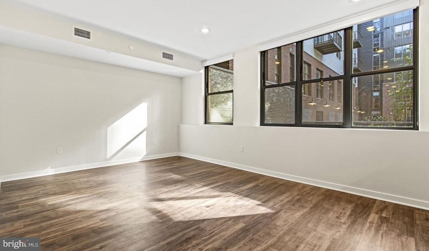
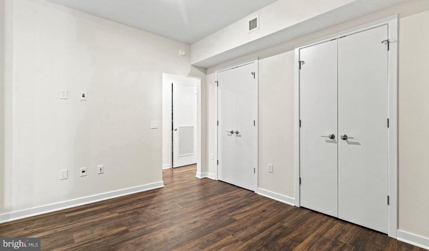
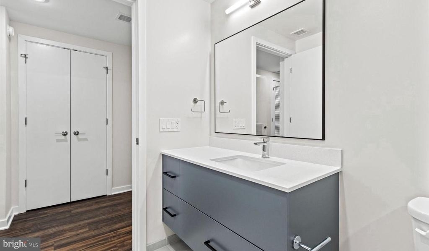
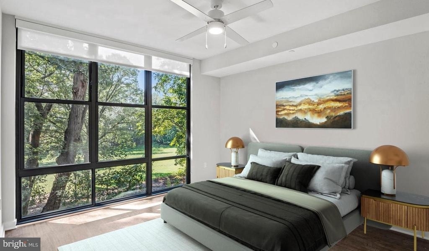
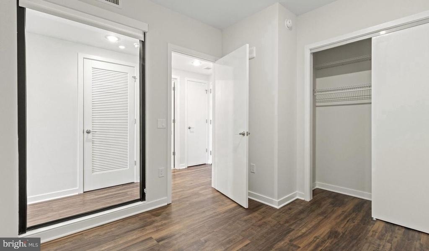
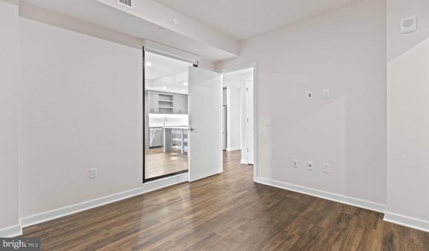
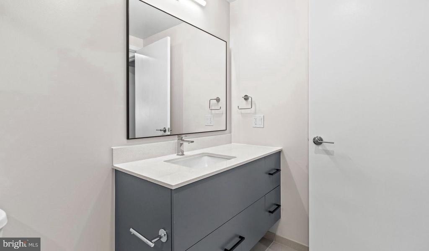
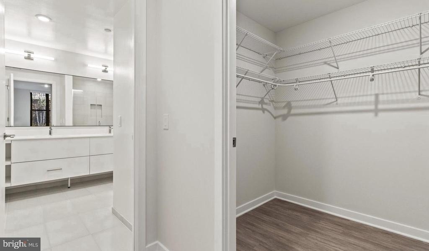
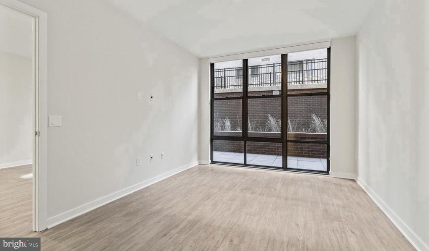
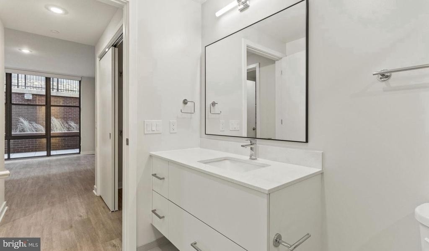
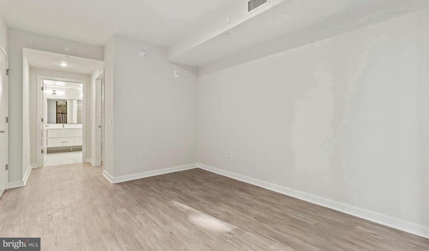
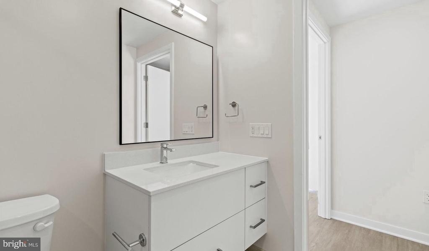
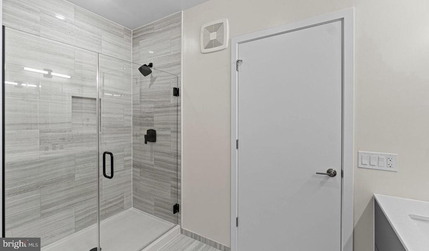
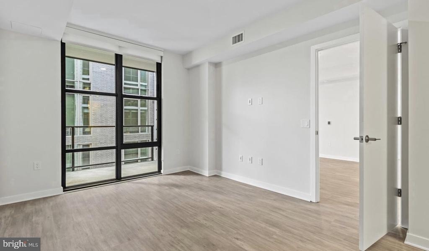
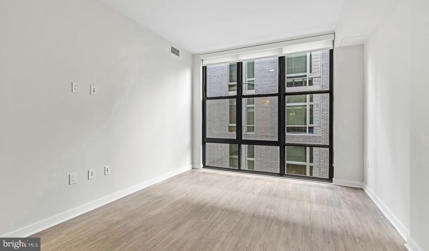
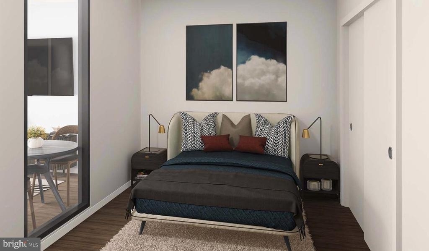
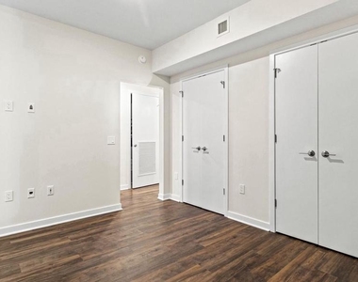
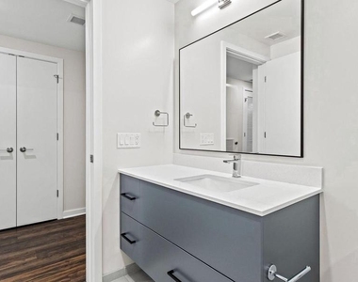
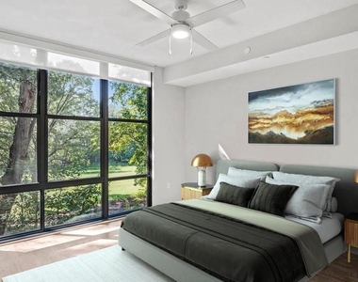
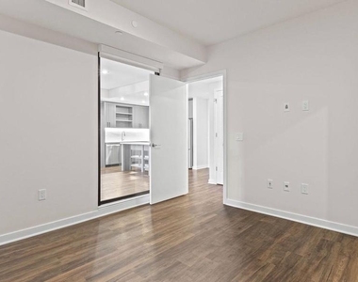
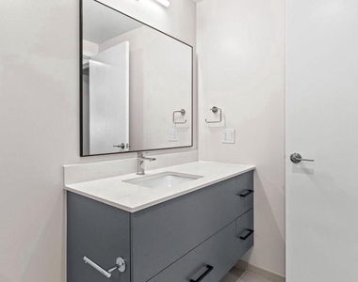
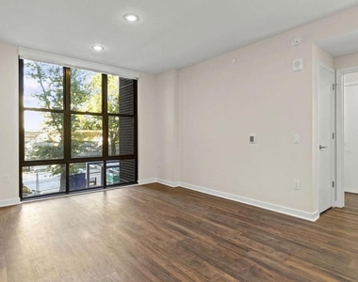
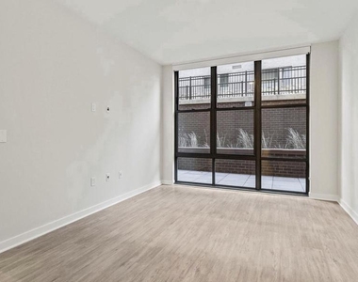
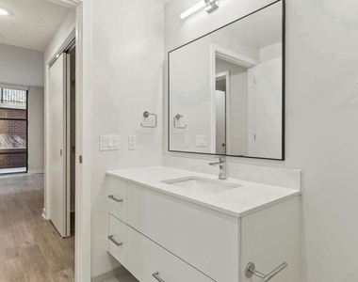
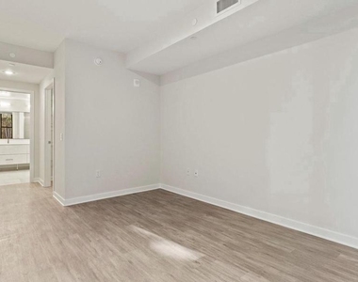
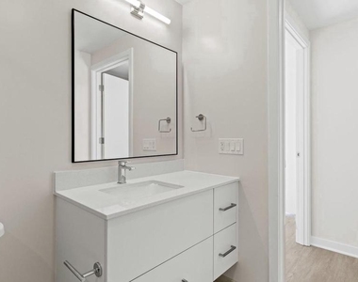
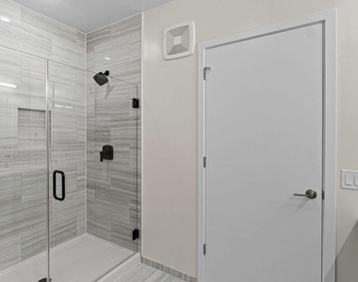
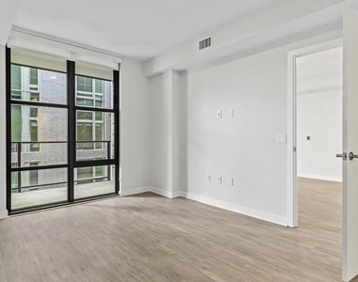
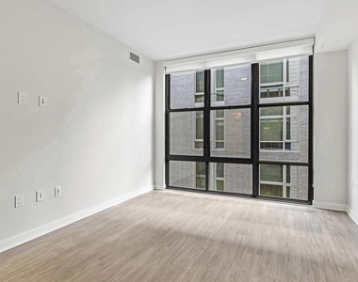
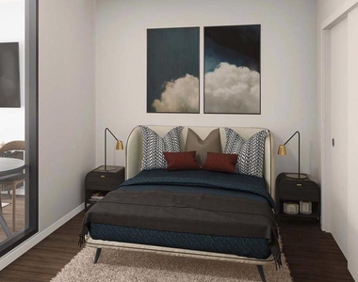
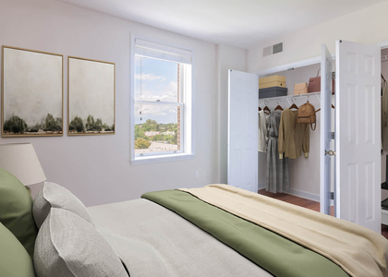
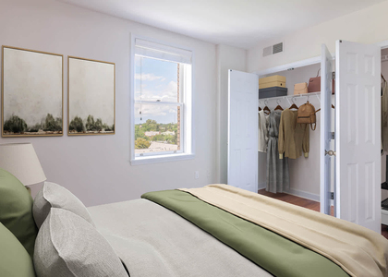
The bedroom holds its own as a true retreat, separated enough from the living area to feel distinct, quiet enough to make early mornings feel like a choice instead of an intrusion. The full bath completes the picture without fuss - clean, functional, yours.
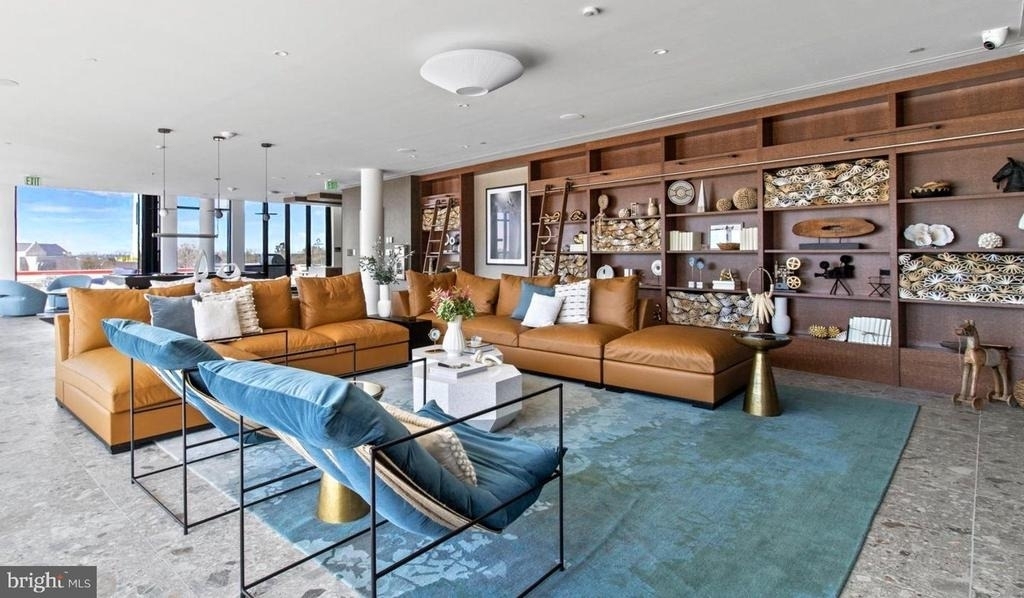
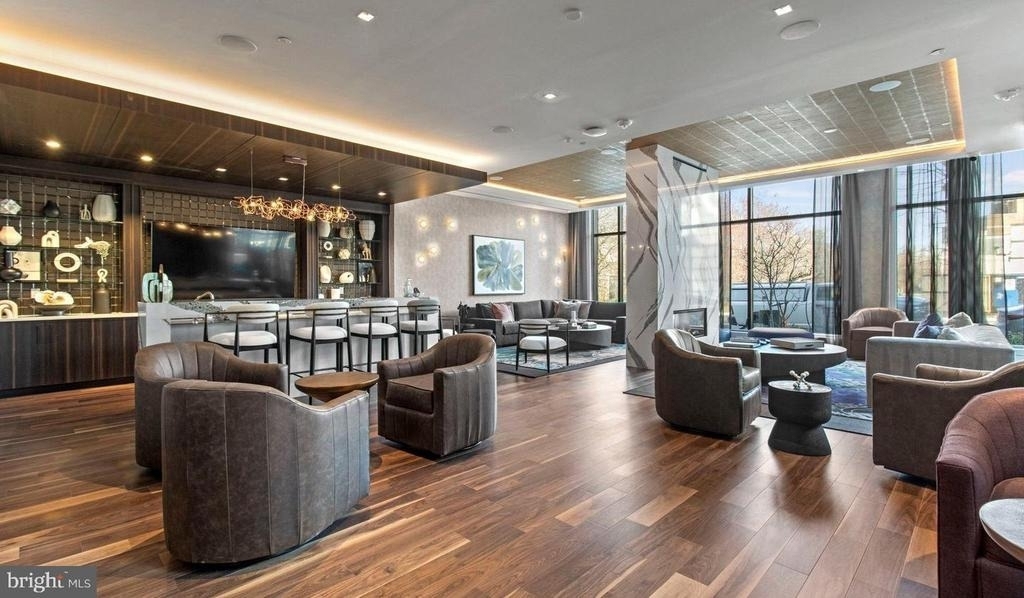
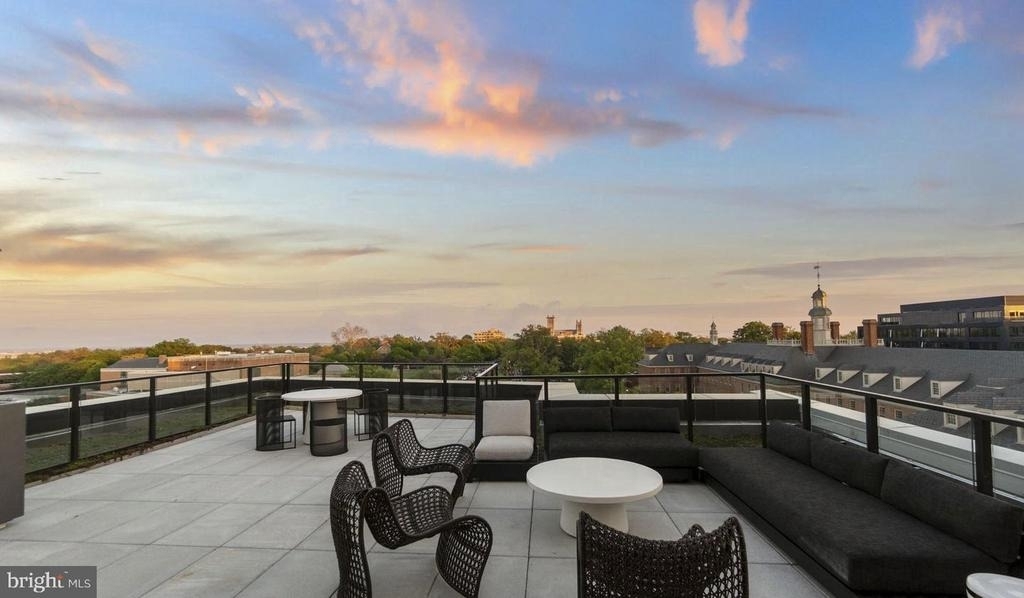
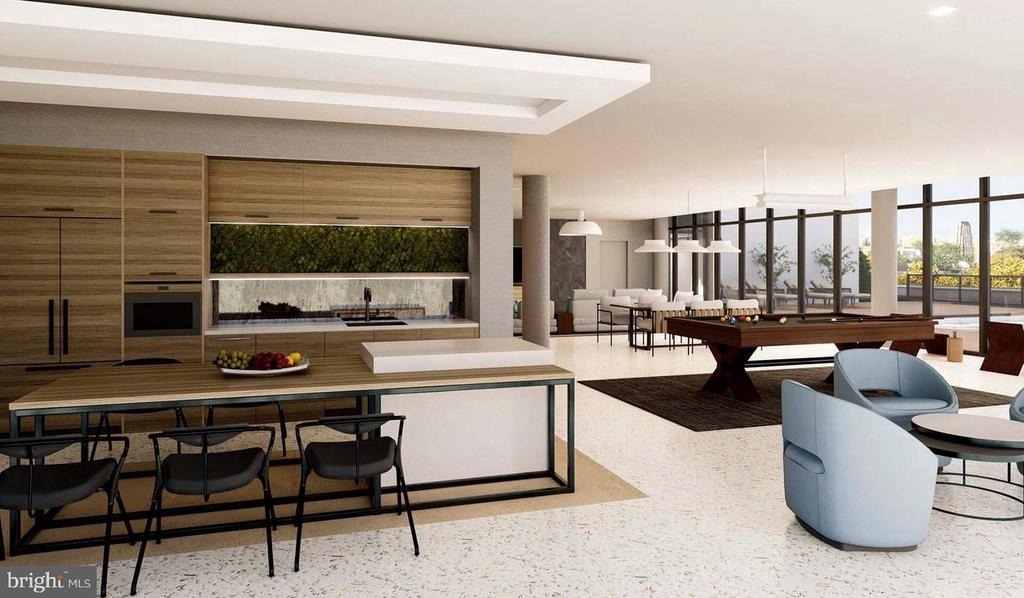
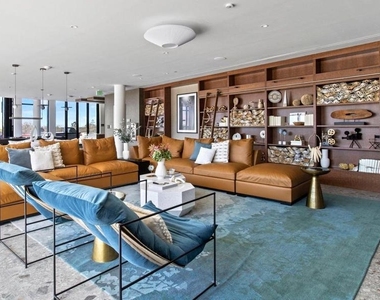
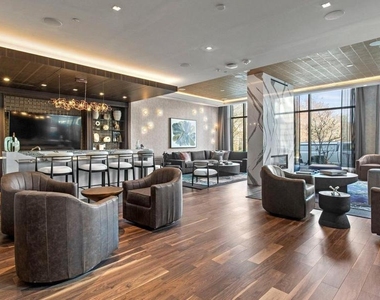
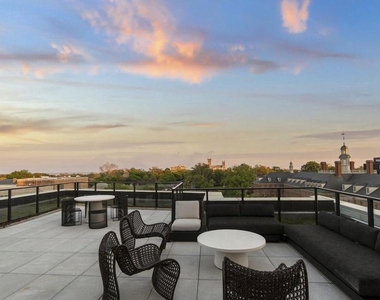
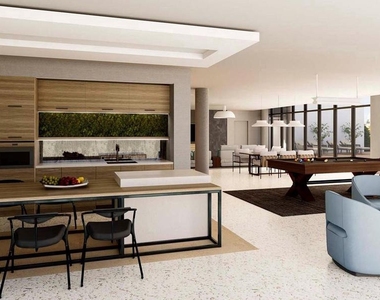
What changes the character of the day, though, is what waits beyond your front door. The roof deck is where Cathedral Heights reveals itself - open sky above one of Washington's most quietly distinguished corridors, the kind of view that makes you linger longer than you planned. Evenings up there have a way of turning into something unexpectedly social or unexpectedly restorative, depending on what you need. The resident lounge offers another option when you want to be out of your apartment without being out in the world - a place to work through the afternoon or decompress after a long commute. Common grounds throughout the property extend that sense of shared, unhurried space.
When the weather turns warm, the swimming pool becomes the center of gravity for the building's social life. Lap swimmers and leisure floaters coexist easily, and there's something about having a pool in the city that still feels like a minor luxury worth appreciating. The bike room means that your ride is secure, accessible, and ready - whether you're commuting or just heading down to the waterfront on a Saturday. Parking is available in the building's garage, so car ownership here doesn't come with the usual urban negotiation of circling blocks or sweating permit zones.
Cathedral Heights itself is a neighborhood that rewards the curious. Wisconsin Avenue pulses with energy at the commercial nodes but softens considerably as you move into the residential stretches - enough foot traffic to feel alive, enough quiet to feel residential. The proximity to the National Cathedral grounds, the independent shops and established restaurants that dot the avenue, and the green space woven throughout the neighborhood give daily life here a texture that newer, denser corridors sometimes lack. This part of DC has always had character. What's changed recently is the energy - new construction bringing fresh amenities, updated retail filling in the gaps, and a palpable sense that the neighborhood is being rediscovered by people who care about where they live.
If you share your home with a cat, they're welcome here without apology. The building accommodates feline companions as a genuine policy, not an afterthought.
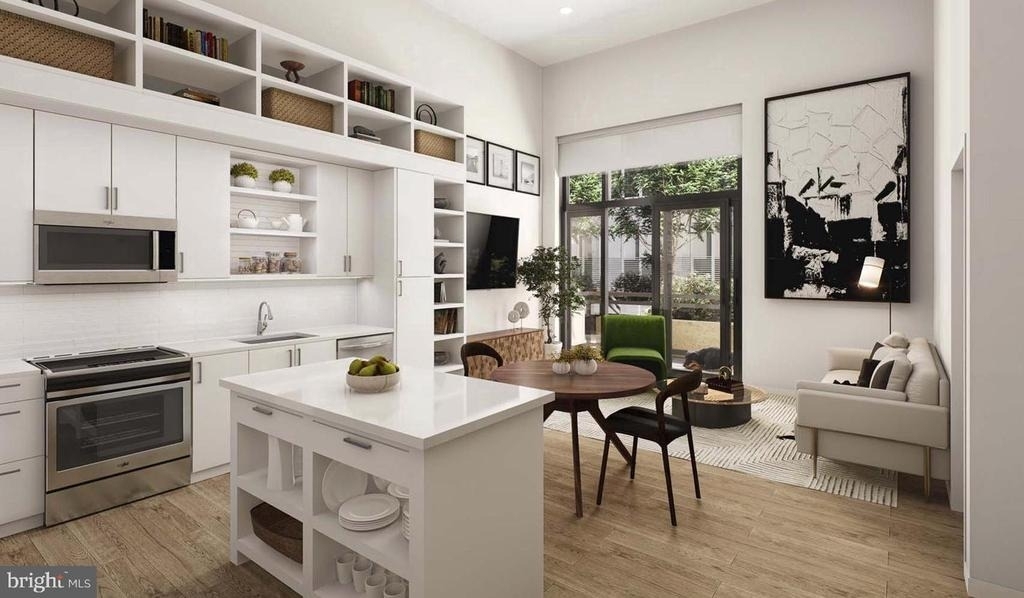
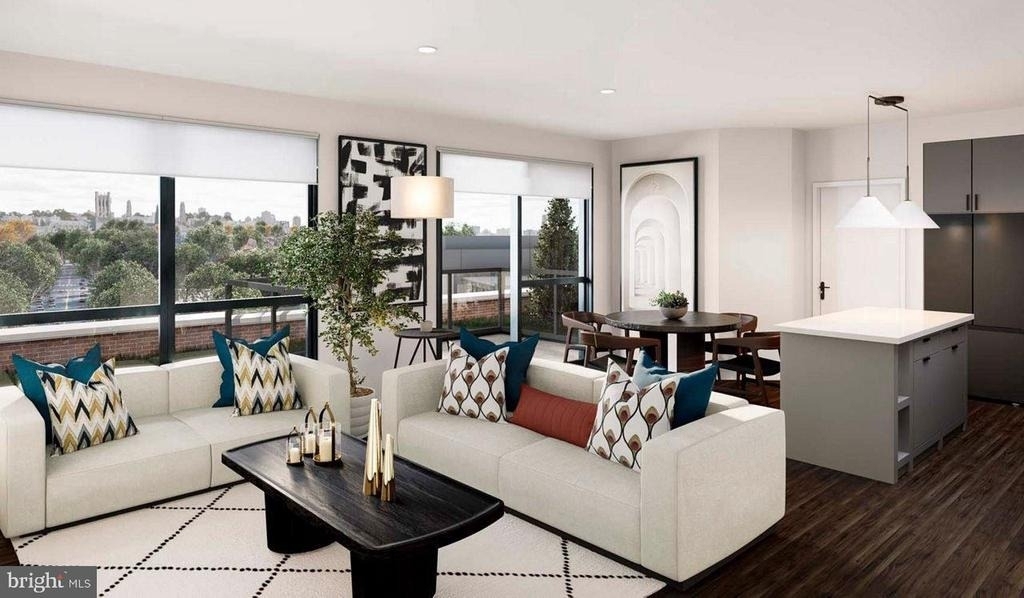
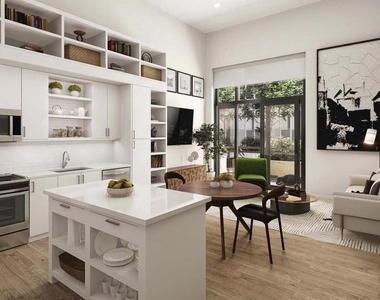
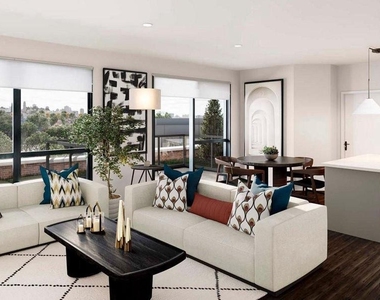
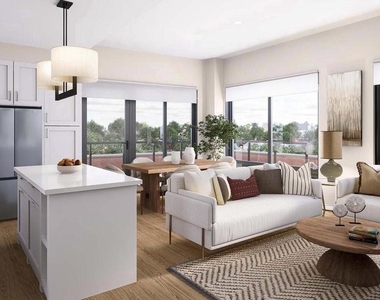
Life at Upton Place, in unit 4K-485 specifically, settles into a rhythm that feels earned. Mornings in a kitchen that works, evenings on a roof deck that doesn't disappoint, weekends in a neighborhood that keeps giving you new reasons to explore it. Pricing and availability subject to change on a daily basis. Photos are of model units. Parking may be available subject to availability and may be an additional fee.
AMENITIES
New Construction
Storage Facility
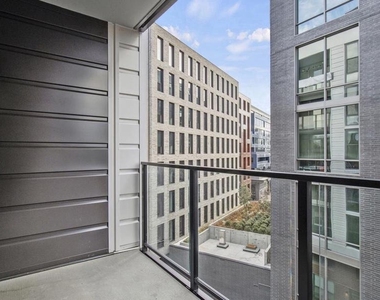
Private Outdoor Space
Dishwasher
Parking Space
ADDITIONAL INFORMATION
Interior
Bathroom Information
Full Bathrooms: 1
Interior Information
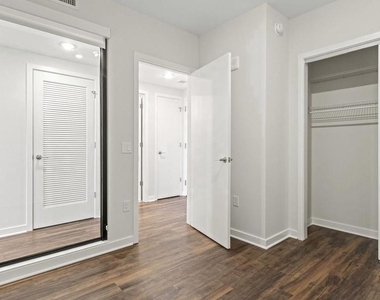
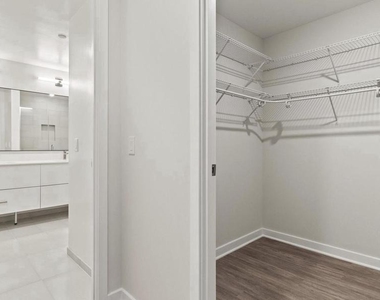
Interior Features: Breakfast Bar, Built-in Features, Kitchen Island, Walk-In Closet(s), Other, Bathroom - Walk-In Shower, Bathroom - Tub Shower, Combination Dining/Living, Combination Kitchen/Dining, Combination Kitchen/Living, Entry Level Bedroom, Flat, Floor Plan - Open, Floor Plan - Traditional, Kitchen - Gourmet, Sprinkler System, Upgraded Countertops, Window Treatments, Wood Floors
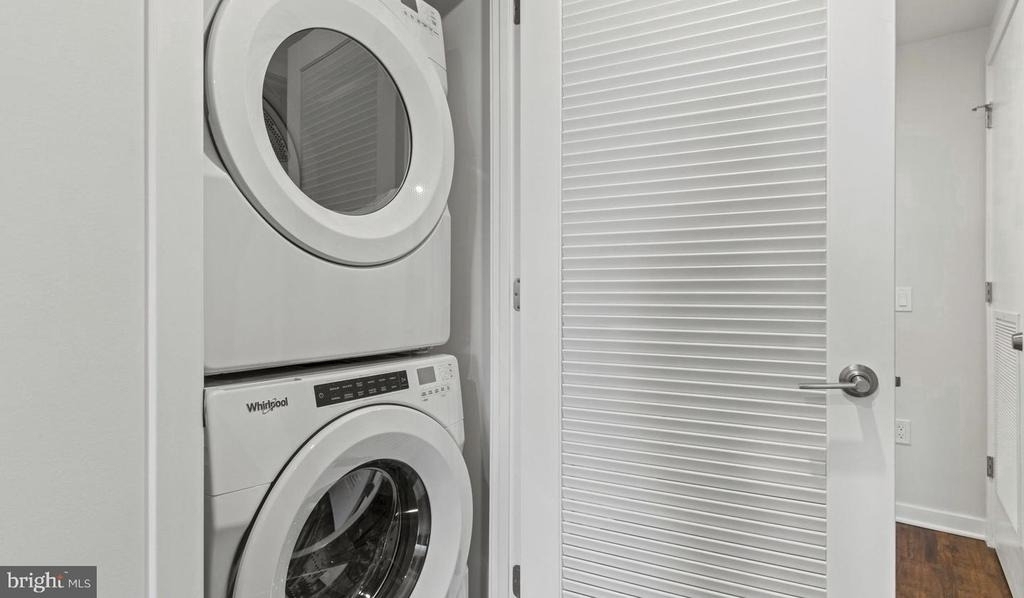
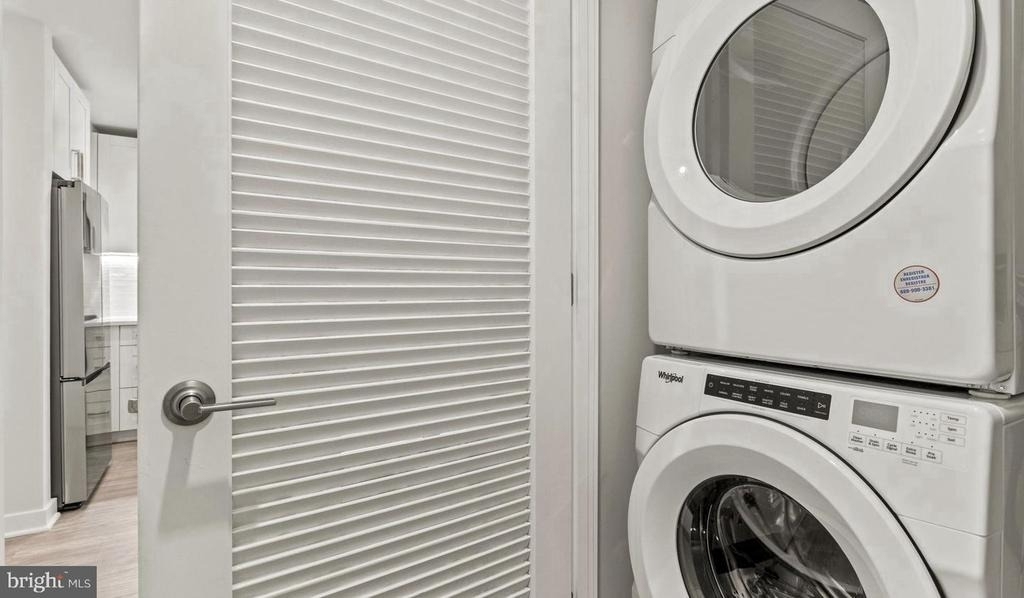
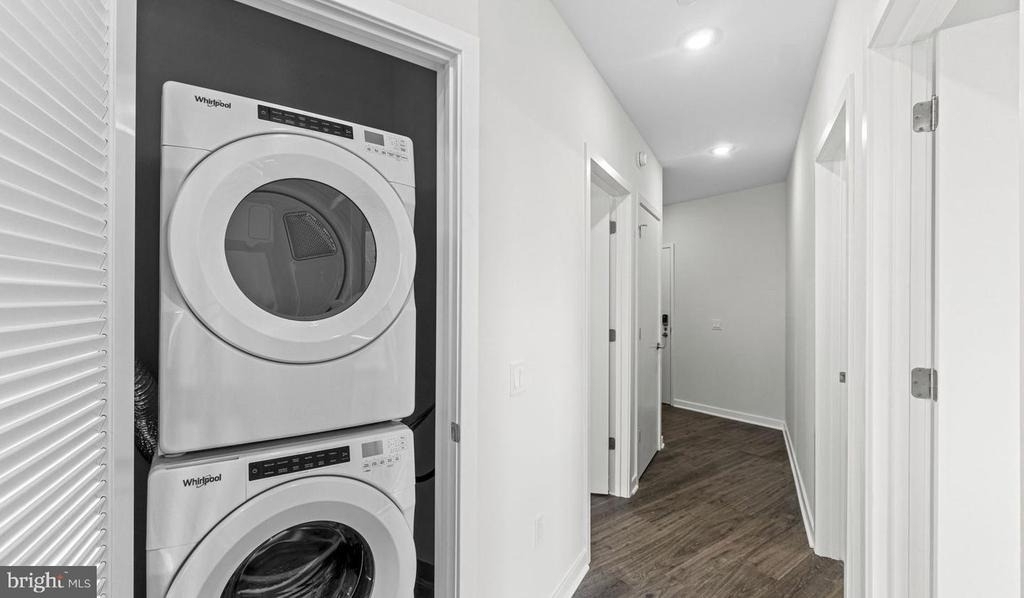
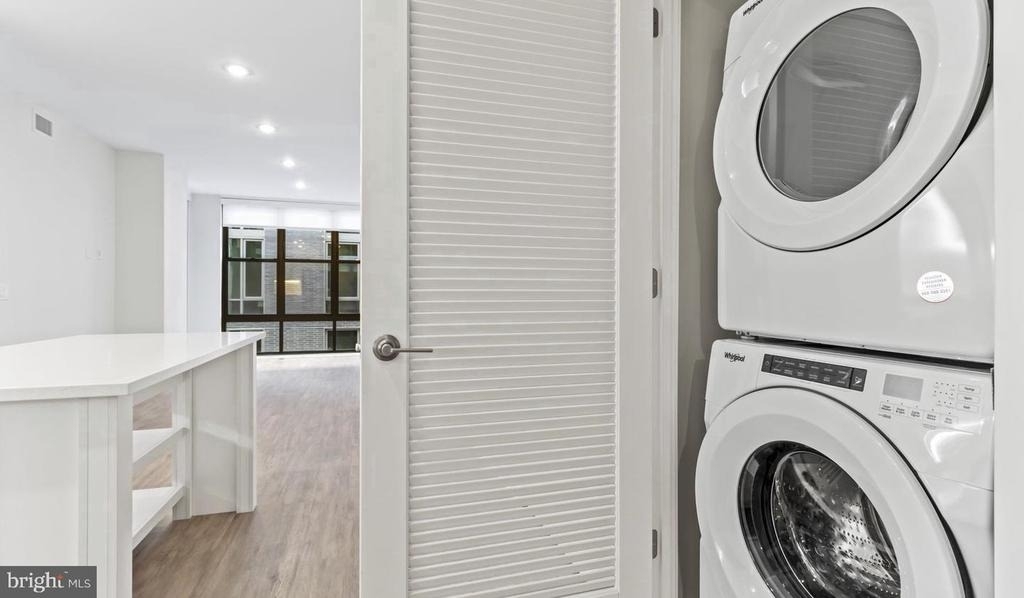
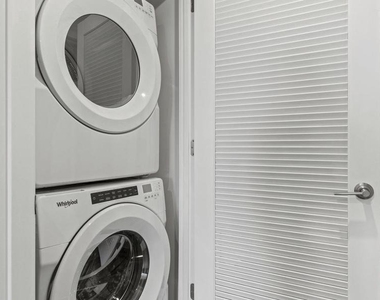
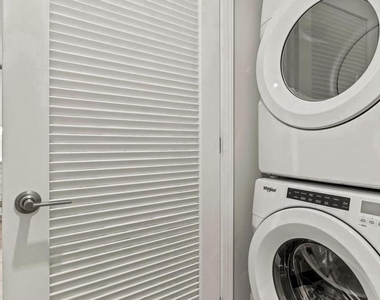
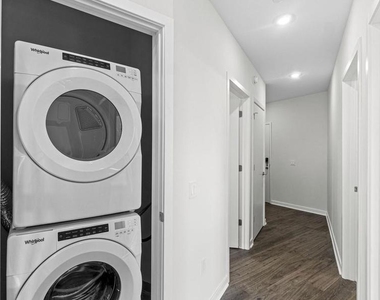
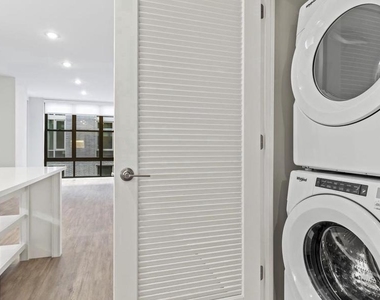
Appliances: Microwave, Dishwasher, Disposal, Dryer, Exhaust Fan, Freezer, Ice Maker, Electric Oven, Refrigerator, Washer, Stainless Steel Appliance(s), Energy Efficient Appliances
Exterior
Property Information
Square Footage: 701
Square Footage Source: $0
Security Features: 24 Hour Security, Carbon Monoxide Detector(s), Security System, Smoke Detector(s), Desk in Lobby, Doorman, Fire Detection System, Exterior Cameras, Main Entrance Lock, Monitored, Resident Manager, Sprinkler System - Indoor
Architectural Style: Traditional
Year Built Source: Estimated
Year Built: 2023
Building Information
Levels: 1
Other Structures: Above Grade
Construction Materials: Other
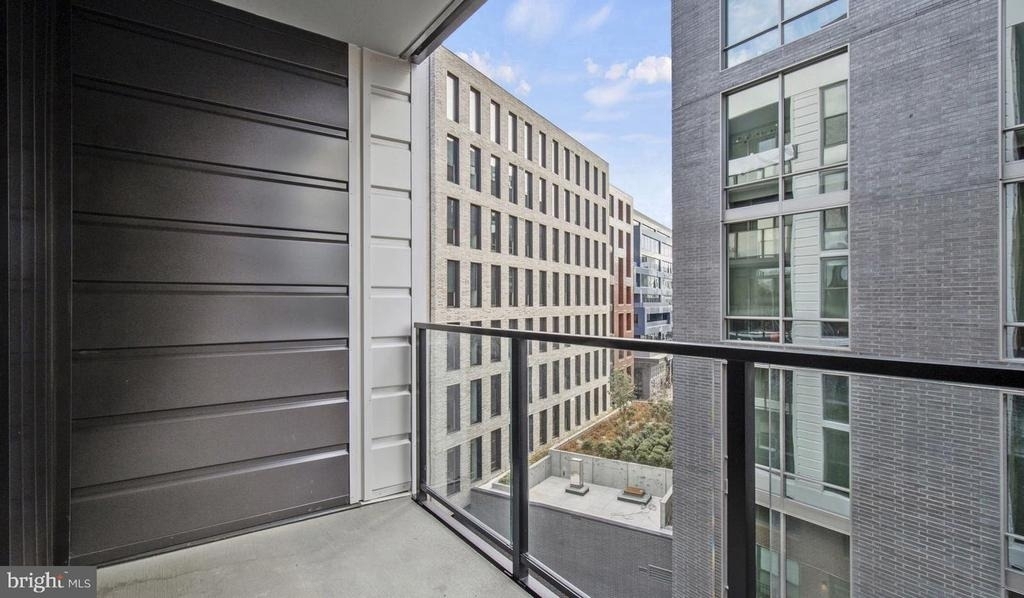
Patio and Porch Features: Deck, Patio, Balcony
Land Information
Water Source: Public
Utilities
Utilities Information
Cooling Type: Central Air
Heating Type: Central
Sewer : Public Sewer
Parking
Parking Information
Has Garage
Parking Features: Garage, Attached
Garage Spaces: 2
Location
HOA Information
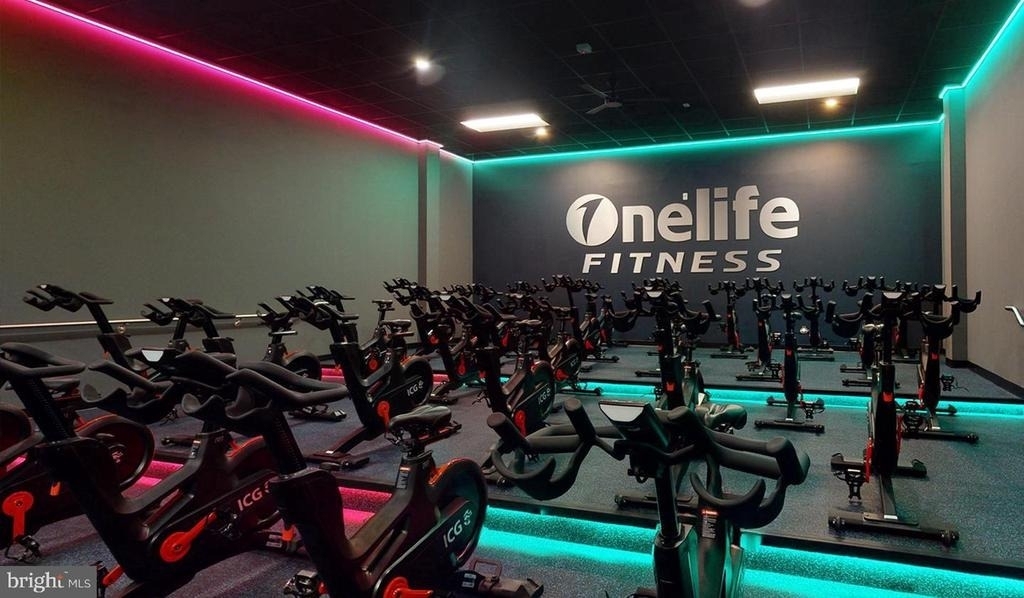
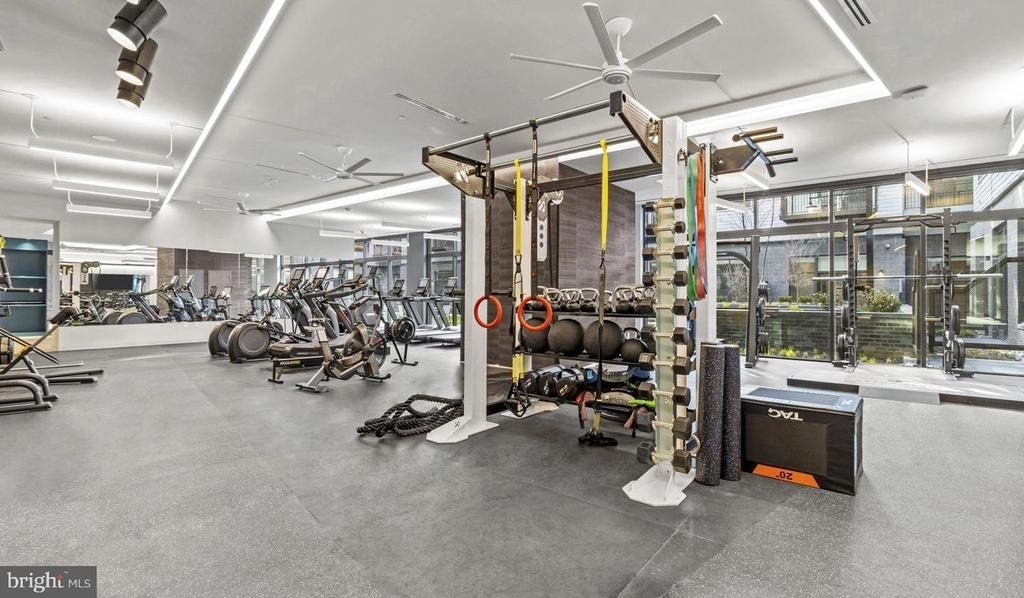
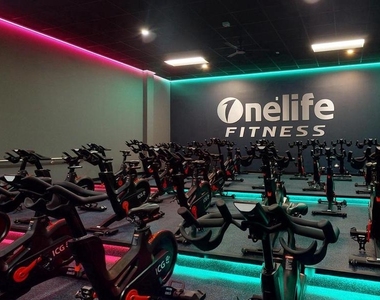
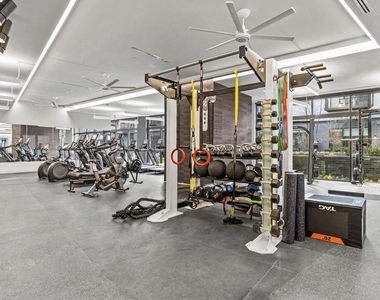
HOA/Condo/Coop Amenities: Clubhouse, Maintenance Grounds, Concierge, Dog Park, Elevator(s), Exercise Course, Fitness Center, Game Room, Meeting Room, Party Room, Picnic Area, Security, Spa/Hot Tub, Other, Storage, Bar/Lounge, Community Center, Gated Community, Jog/Walk Path, Pool - Rooftop, Recreational Center, Reserved/Assigned Parking, Swimming Pool, Pool - Outdoor
The median is solely based on the area and the number of bedrooms.
Listing-specific characteristics such as the number of bathrooms and the amenities will also impact the price.
LISTING QUALITY
▲
Listing location is an exact address
▲
Features and amenities are properly noted
▲
RentHop has data for this building
▲
Manager has many listings with high listing quality!
▼
Listing agent has an unconfirmed email address
▼
The manager has not yet mailed us a photo copy of his or her government identification and proof or property ownership.
▼
Manager has not logged in recently
▼
Manager does not yet have user reviews
RENTHOP DESCRIPTION
The apartment is a unit offered at a monthly price of $2,464. Everything is still in great condition as the building only recently completed construction. The person posting the listing did not specify that any pets were allowed. It may be the case that pets are ok and the manager simply has not yet filled out all the details. The kitchen conveniently includes a dishwasher.
We have 55 photos of this particular unit, building, and surrounding areas.
MLS# DCDC2284838
List Agent Name: Brettany Payne
List Office Name: Keller Williams Capital Properties
IDX information is provided exclusively for personal, non-commercial use, and may not be used for any purpose other than to identify prospective properties consumers may be interested in purchasing. Information is deemed reliable but not guaranteed. The listing broker’s offer of compensation is made only to participants of the MLS where the listing is filed.
Courtesy of RH Advisors, Inc. and RHP Realty NJ, Inc.
By selecting Check Availability, you agree that RentHop and real estate professionals may call or text you about your inquiry. Message/data rates may apply. Terms & Privacy. California Privacy Notice
We found some very similar listings nearby
Select those you'd like to message
Your messages have been sent!
Check Availability
By selecting Check Availability, you agree that RentHop and real estate professionals may call or text you about your inquiry. Message/data rates may apply. Terms & Privacy. California Privacy Notice









 Your Privacy Choices
