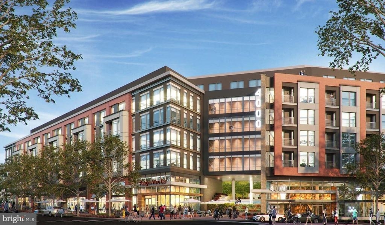
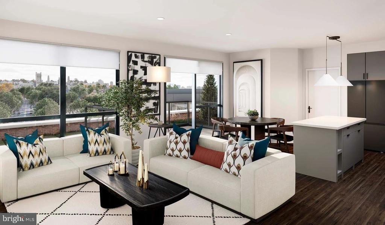
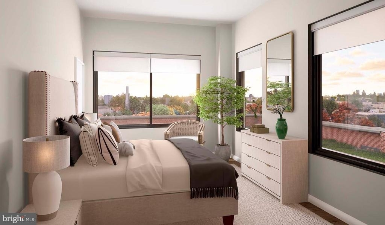
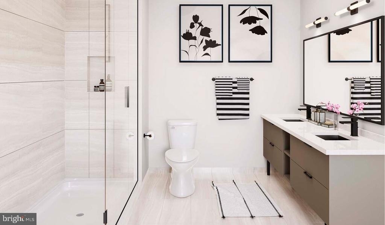
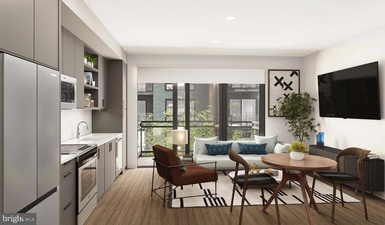
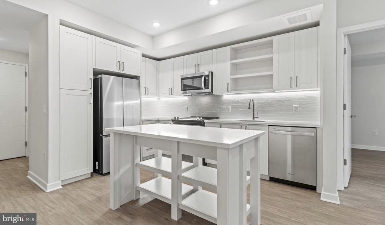
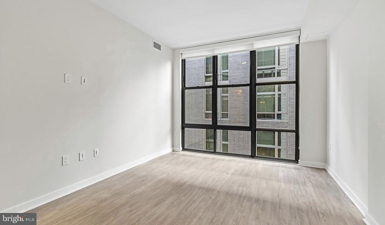
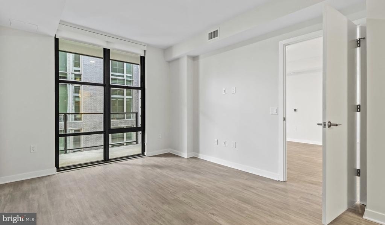
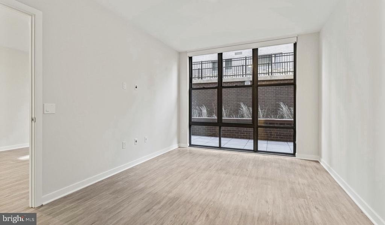
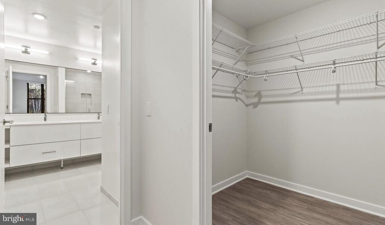
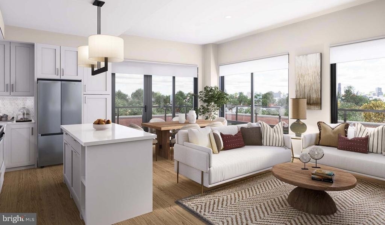
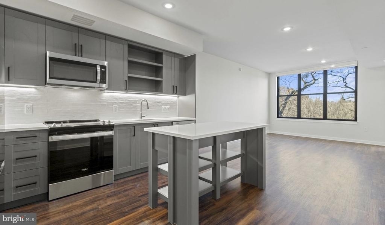
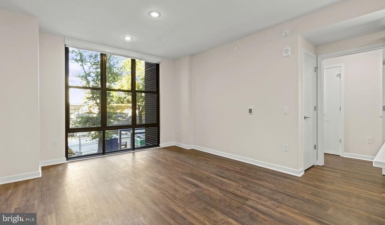
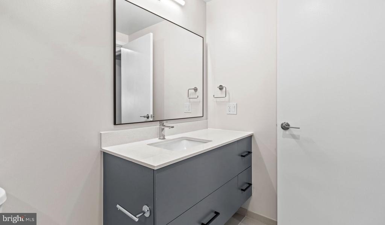
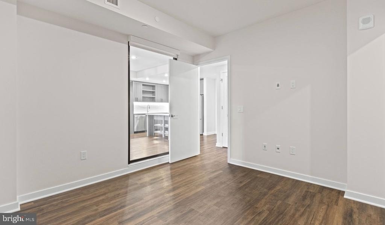
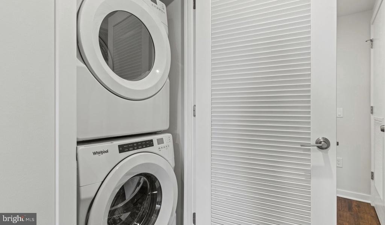
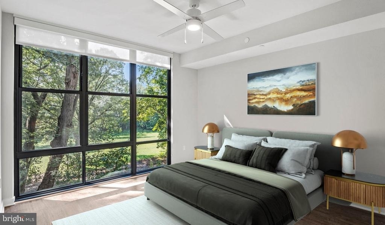
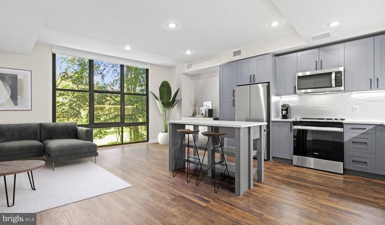
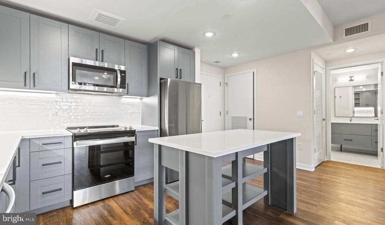
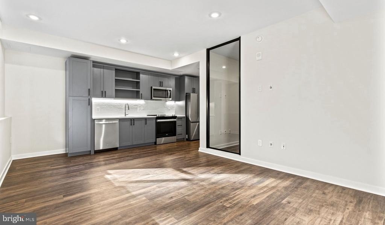
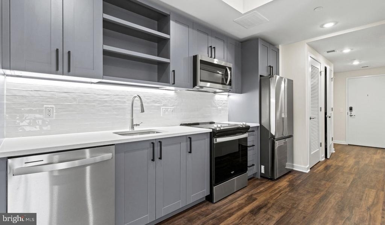
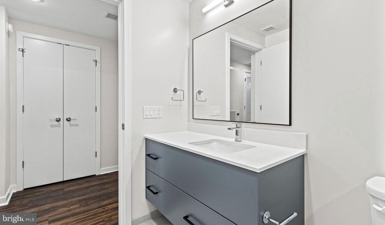
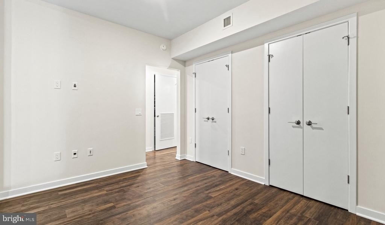
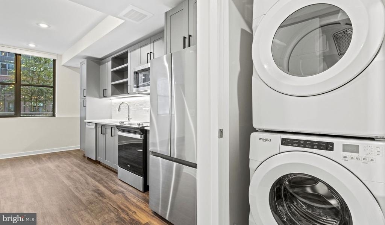
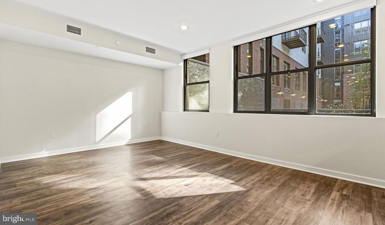
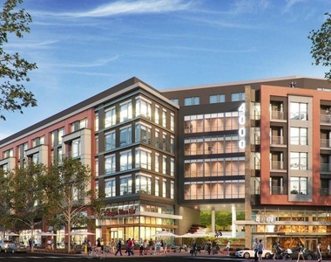
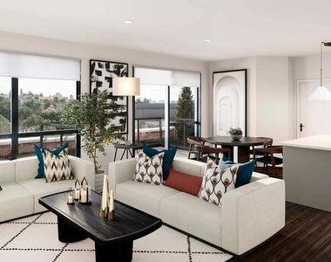
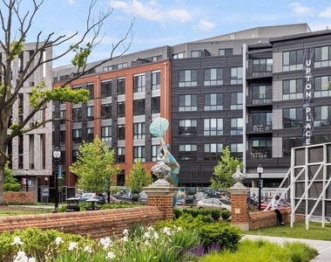
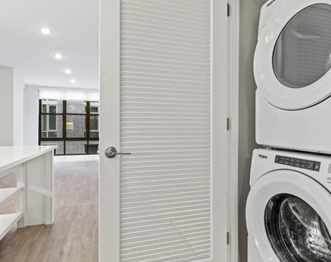
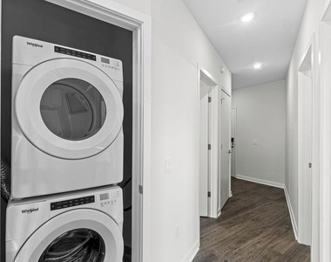
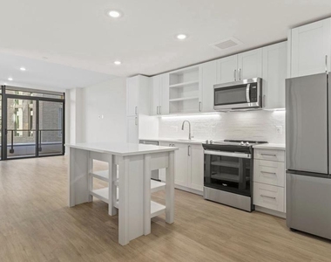
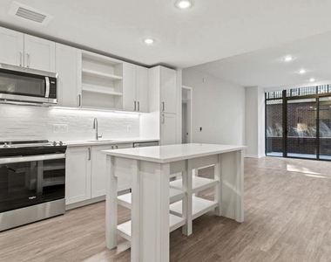
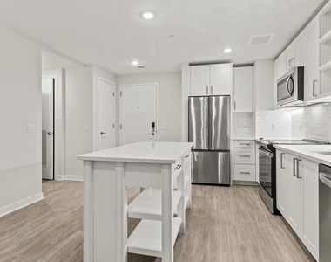
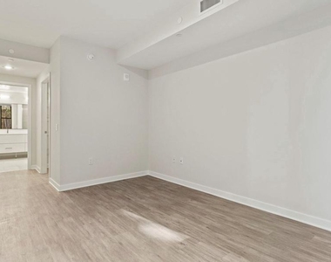
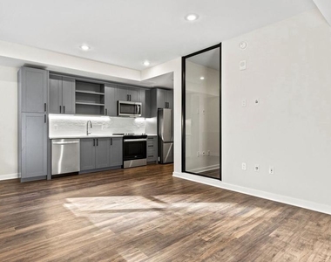
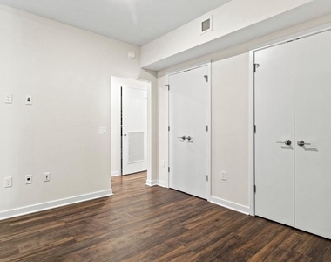
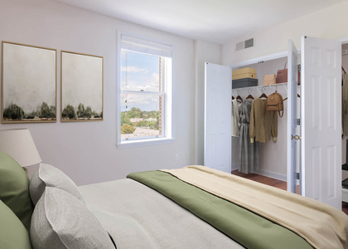
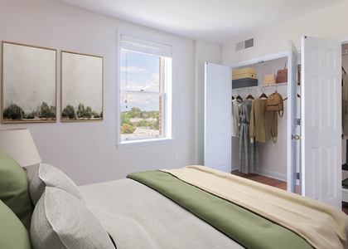
Welcome to your brand-new home at Upton Place, where modern construction meets thoughtful design in this never-before-lived-in residence. This pristine two-bedroom, two-bathroom unit spans 1080 square feet of contemporary living space, crafted with the quality and attention to detail that only comes with new construction.
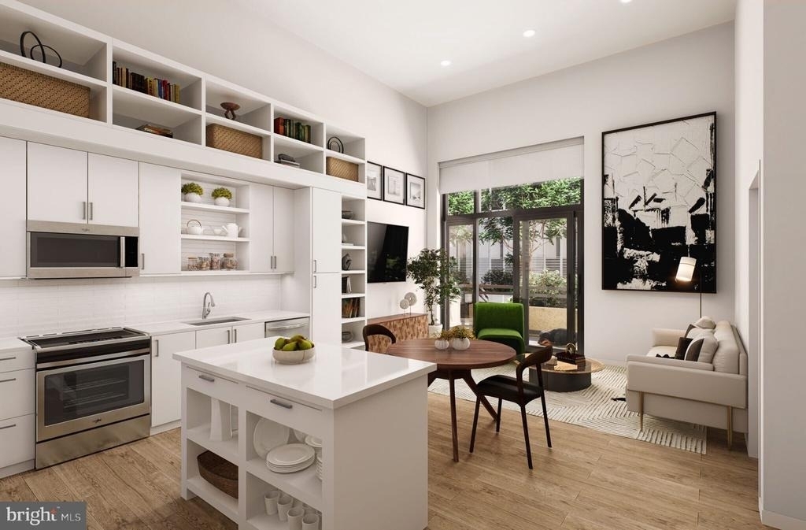
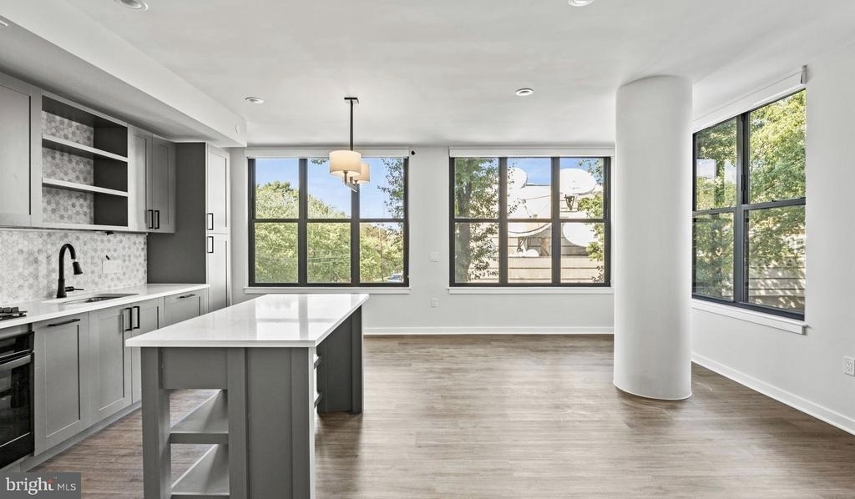
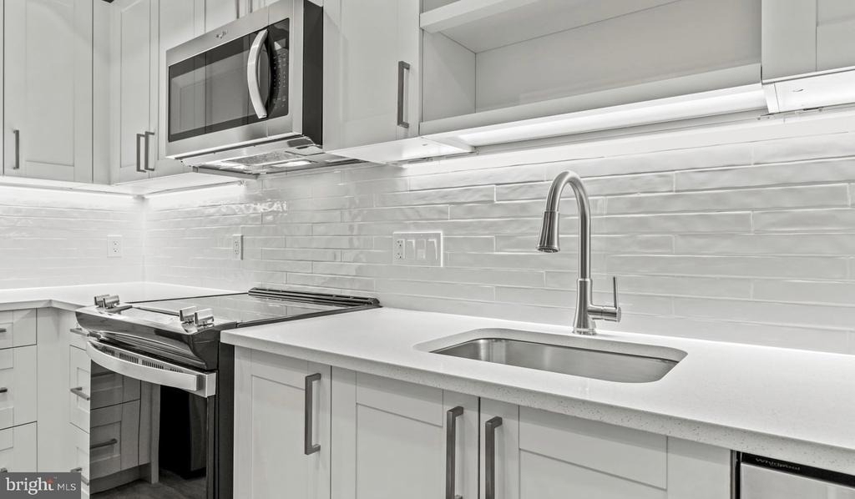
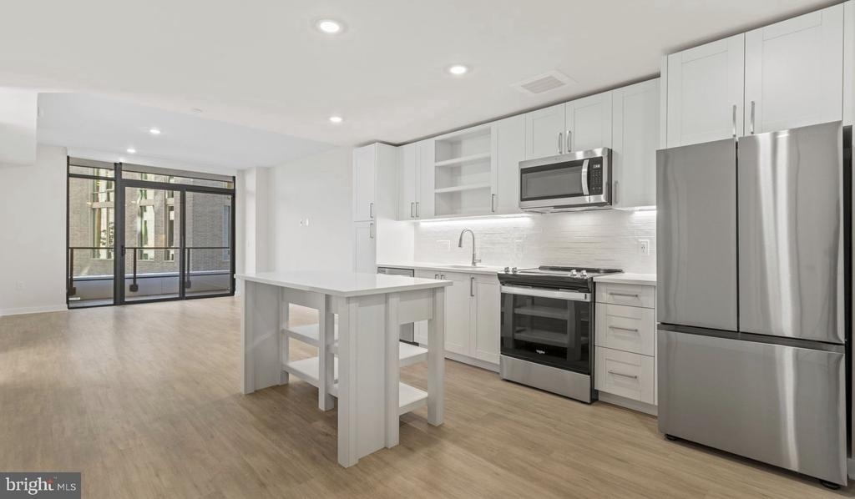
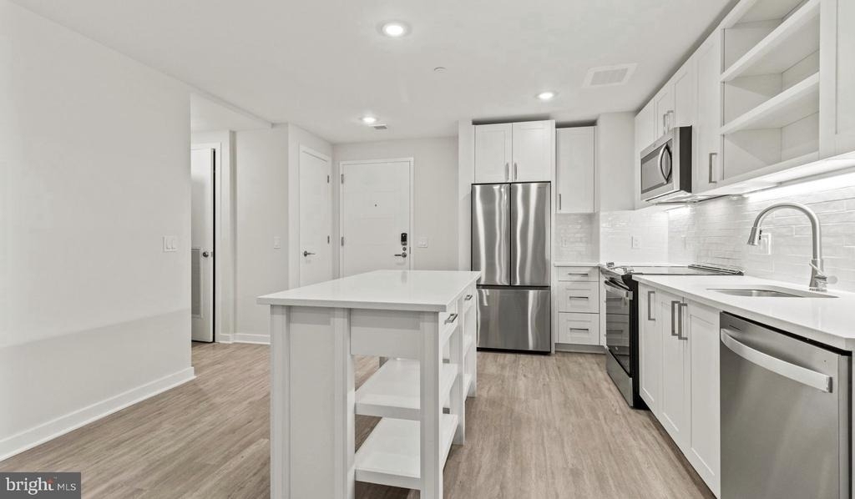
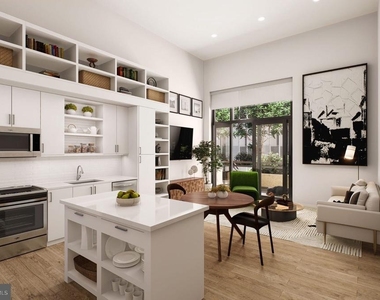
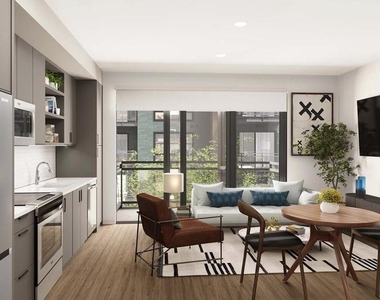
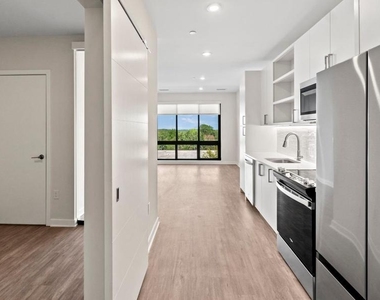
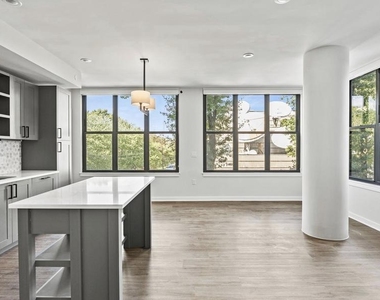
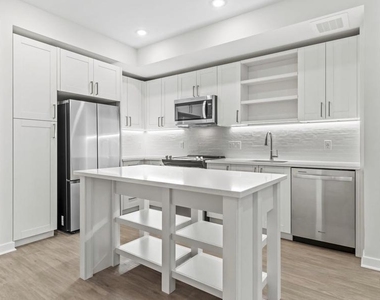
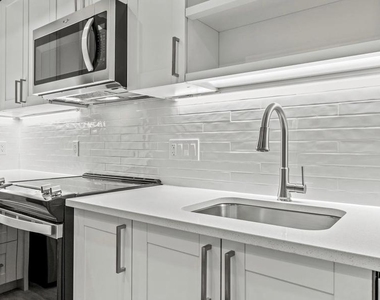
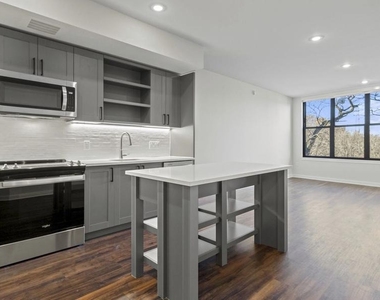
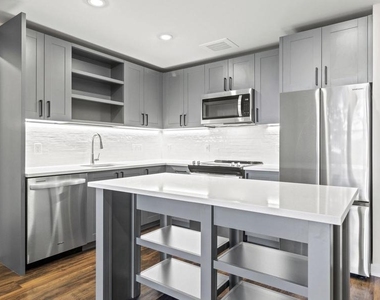
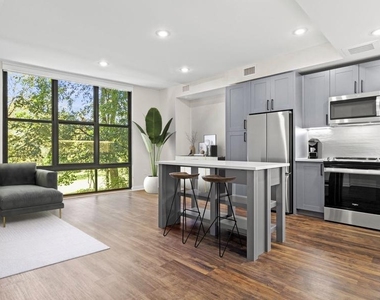
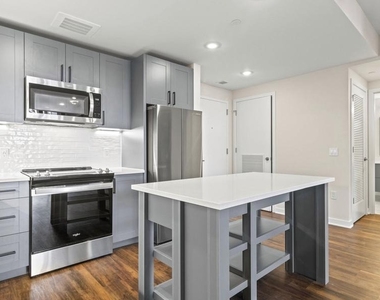
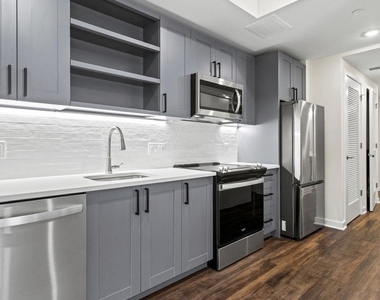
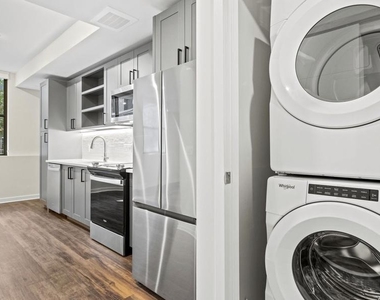
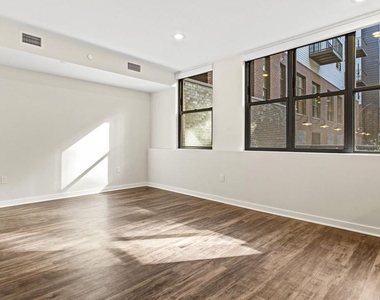
Step into your kitchen and feel the smooth coolness of upgraded countertops beneath your fingertips as you prepare your morning coffee. The refrigerator stands ready to house your favorite ingredients, while natural light streams through the windows, illuminating the clean lines and modern finishes that define every corner of this space. Picture yourself hosting dinner parties here, the upgraded surfaces reflecting the warm glow of evening conversations with friends.
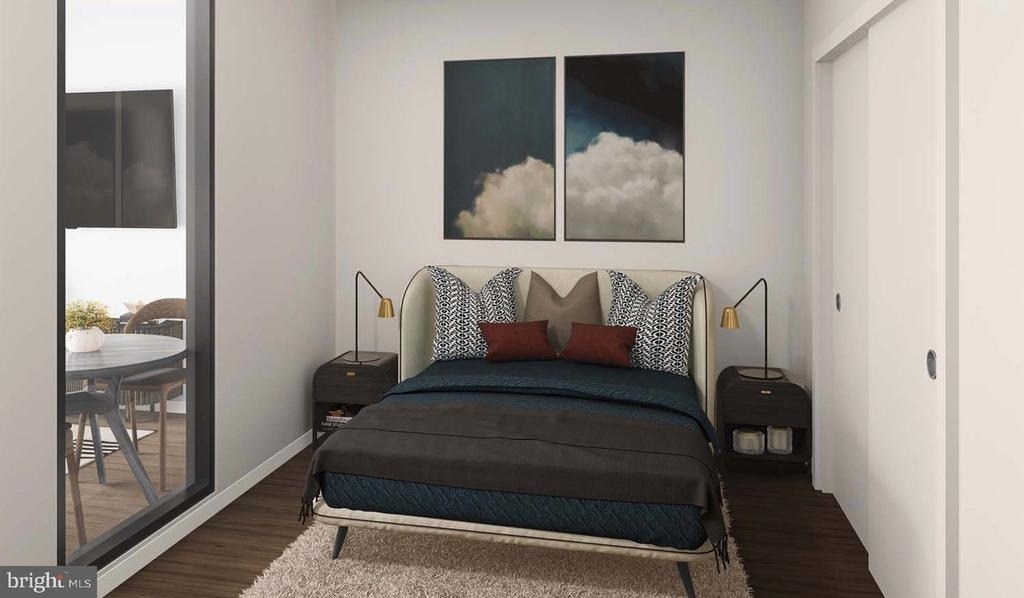
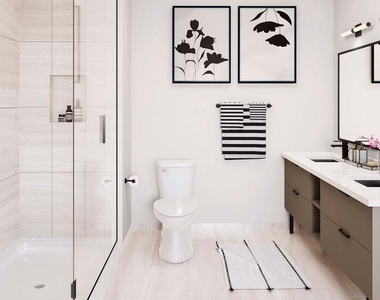
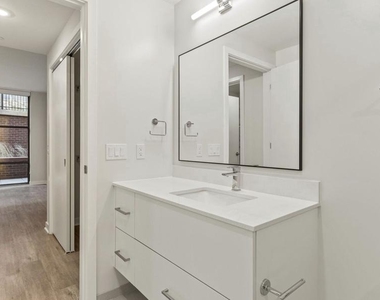
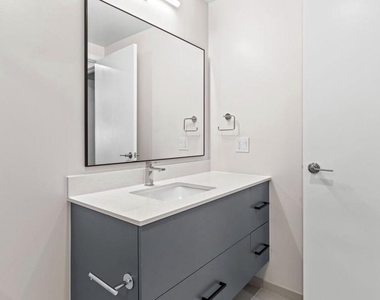
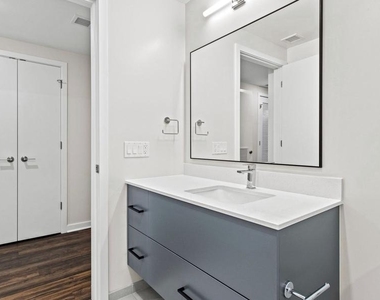
Your two full bathrooms offer the luxury of choice for your daily routines, whether you prefer the convenience of the master en-suite or the accessibility of the hall bath for guests. The thoughtful layout ensures privacy and comfort throughout your 1080 square feet of living space.
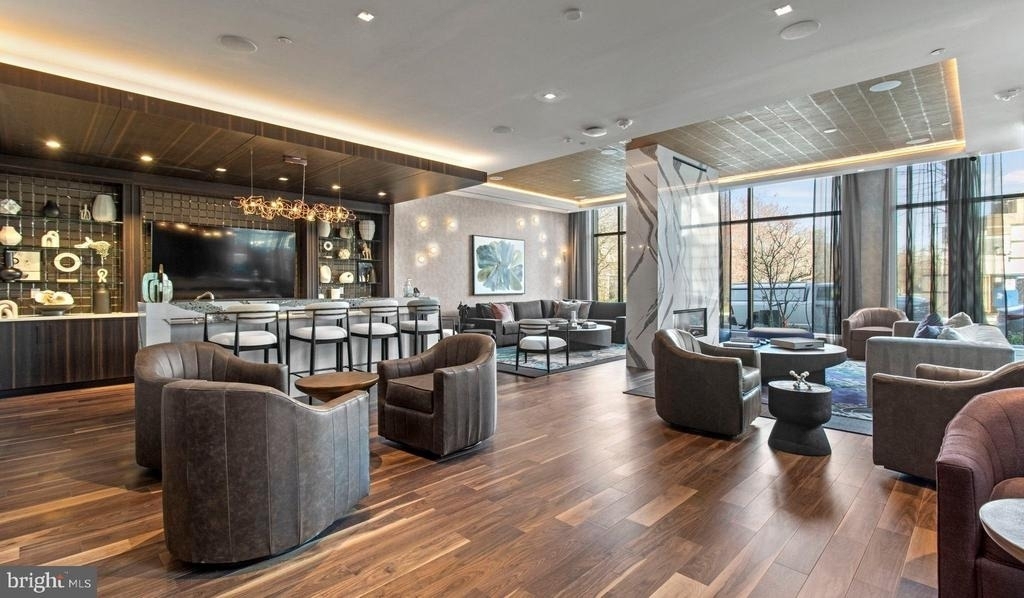
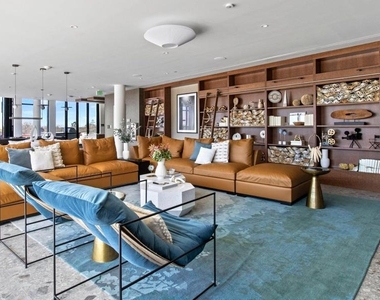
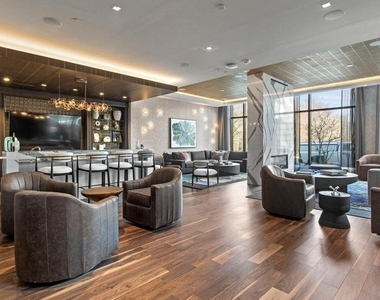
Beyond your front door, Upton Place reveals its carefully curated amenities that transform everyday living into something special. Store your bicycle securely in the dedicated bike room, knowing your weekend adventures are just a quick ride away. The inviting lounge becomes your second living room, perfect for those moments when you crave company and conversation beyond your own walls.
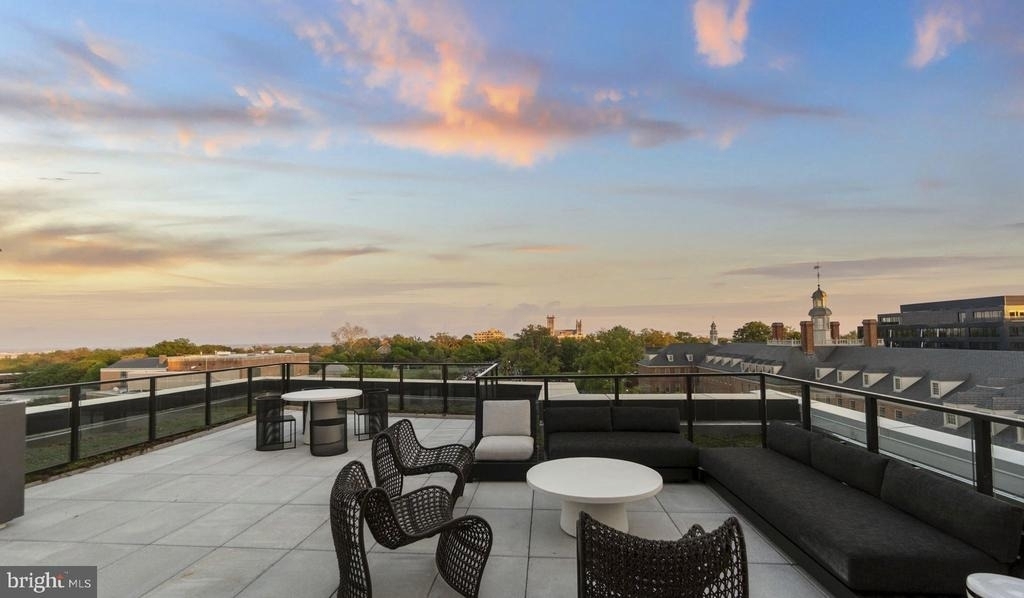
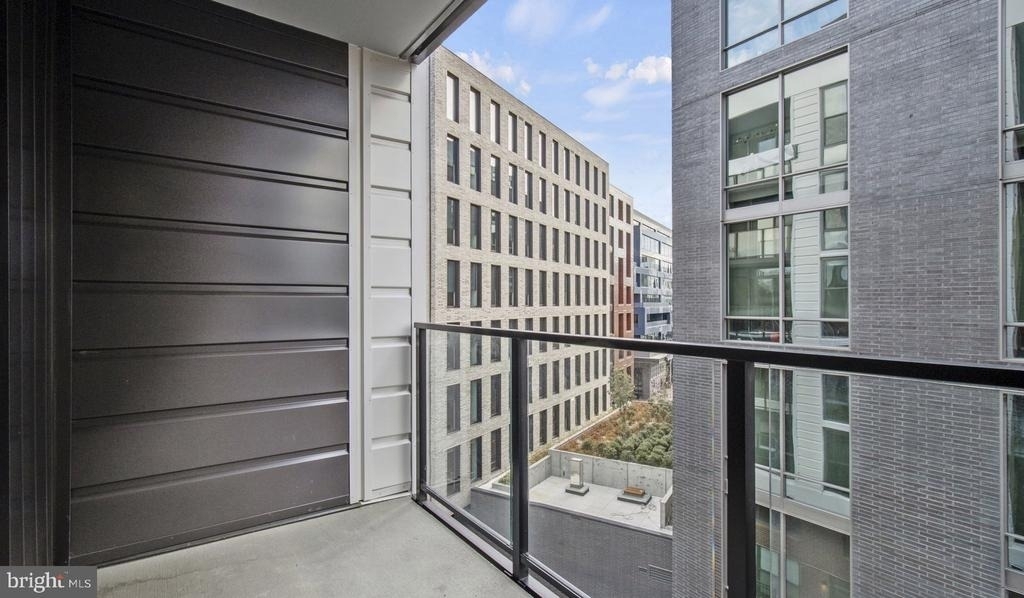
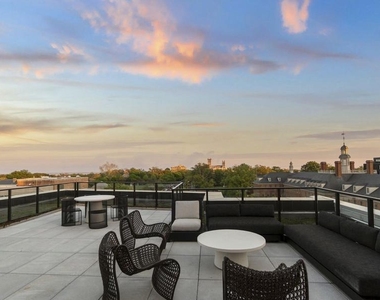
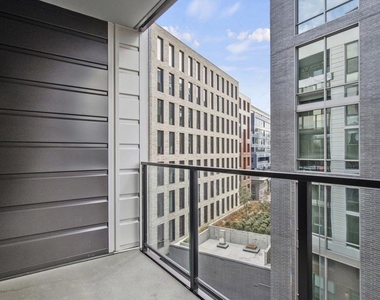
When the weather calls for outdoor relaxation, ascend to the roof deck where Washington DC unfolds before you in all directions. Here, summer evenings stretch endlessly as you watch the city lights begin to twinkle below. The swimming pool beckons on warm afternoons, offering a refreshing escape without ever leaving home. These aren't just amenities but extensions of your lifestyle, spaces where memories form naturally.
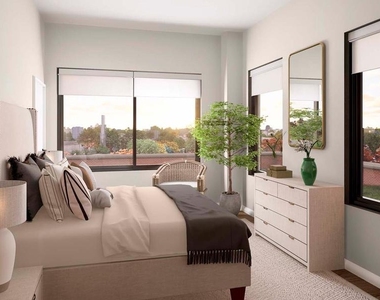
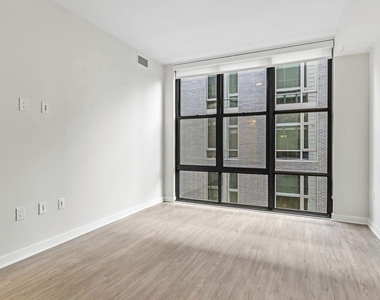
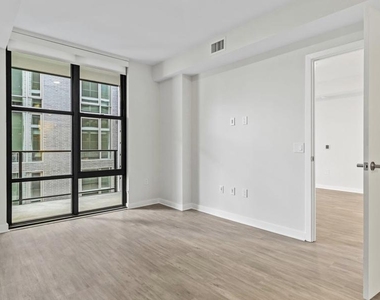
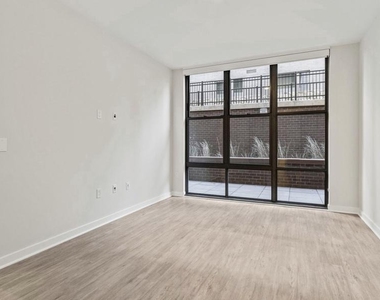
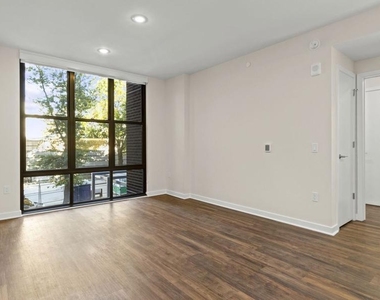
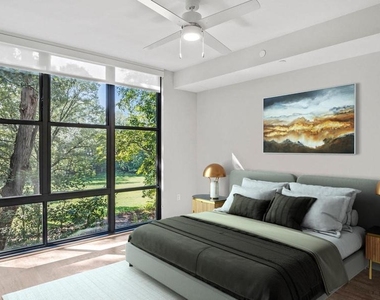
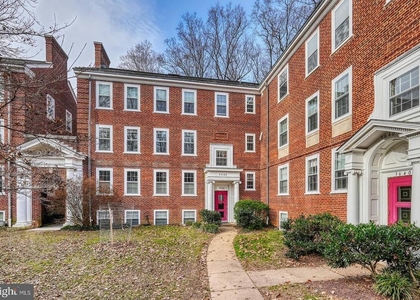
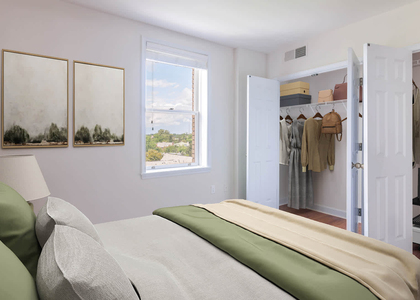
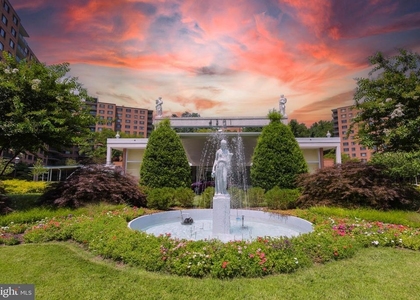
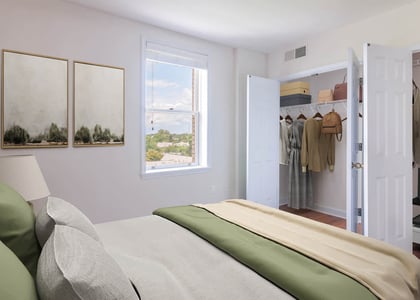
The common grounds provide peaceful moments between the energy of city life, offering space to breathe and connect with neighbors who share your appreciation for quality living. Your cat will appreciate the abundance of sunny windows throughout the unit, finding perfect perches to observe the neighborhood's daily rhythms.
Parking is simplified with the building's garage, ensuring your vehicle stays protected while keeping you connected to the broader city. The convenience of secured parking transforms daily commutes and weekend excursions into seamless transitions rather than urban challenges.
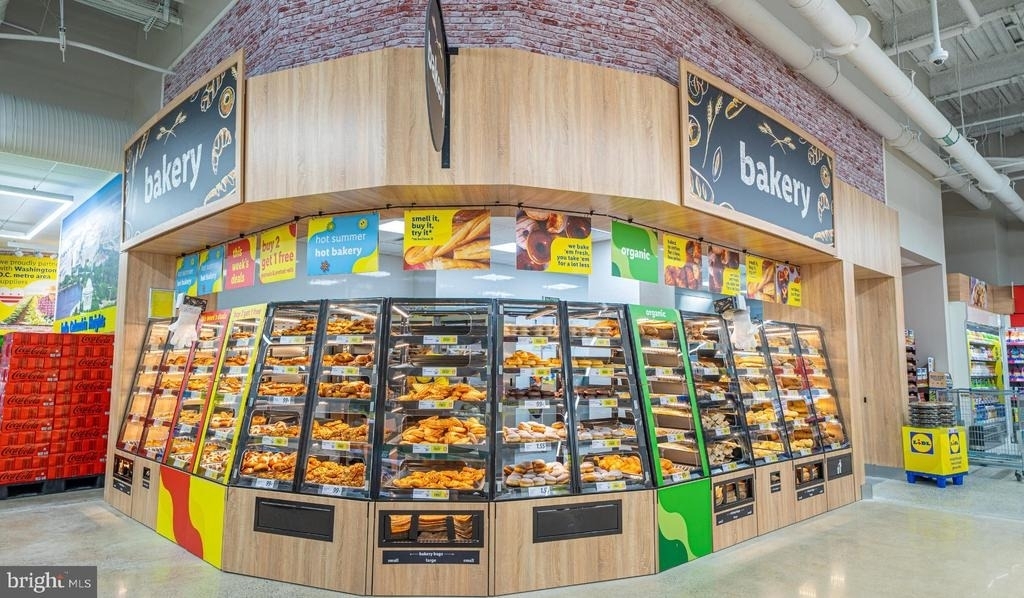
This walkable neighborhood surrounds you with an eclectic dining scene where longtime local favorites sit alongside exciting new establishments. Morning coffee runs become explorations of corner cafes, while evening dining options range from casual eateries to more refined establishments. The corridor buzzes with the perfect blend of established community character and fresh culinary energy.
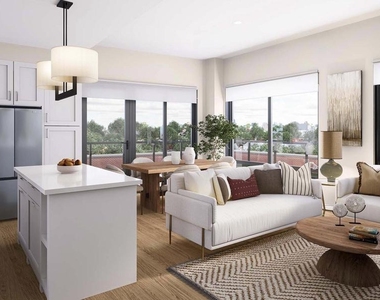
Living at Upton Place means embracing the rare combination of brand-new construction quality with the established charm of a neighborhood that knows how to balance tradition with innovation. Every detail reflects the thoughtfulness that comes with purpose-built modern living, from the upgraded finishes in your kitchen to the carefully planned common spaces that encourage both solitude and community. This is where your daily routine transforms into something more intentional, where coming home feels like stepping into a lifestyle designed around comfort, convenience, and connection to the vibrant energy of Washington DC. Pricing and availability subject to change on a daily basis. Photos are of model units. Parking may be available subject to availability and may be an additional fee.
AMENITIES
Fireplace
Waterfront
New Construction
Private Outdoor Space
Dishwasher
Parking Space
ADDITIONAL INFORMATION
Interior
Bathroom Information
Full Bathrooms: 2
Interior Information
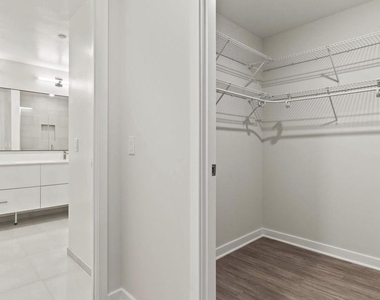
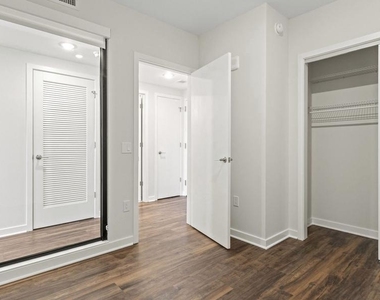
Interior Features: Breakfast Bar, Built-in Features, Kitchen Island, Walk-In Closet(s), Other, Bathroom - Walk-In Shower, Bathroom - Tub Shower, Combination Dining/Living, Combination Kitchen/Dining, Combination Kitchen/Living, Entry Level Bedroom, Flat, Floor Plan - Open, Floor Plan - Traditional, Kitchen - Gourmet, Sprinkler System, Upgraded Countertops, Window Treatments, Wood Floors
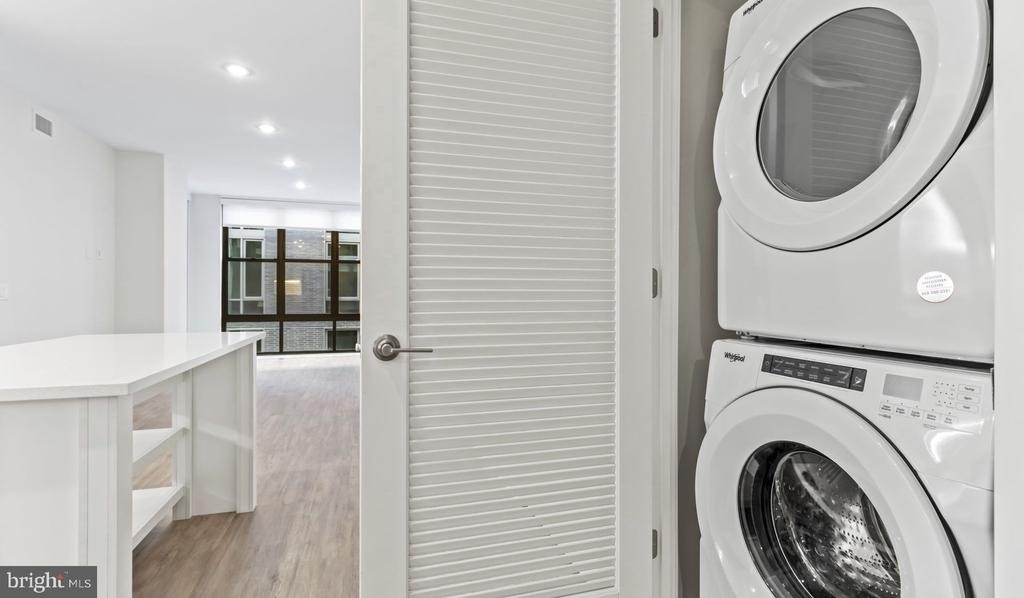
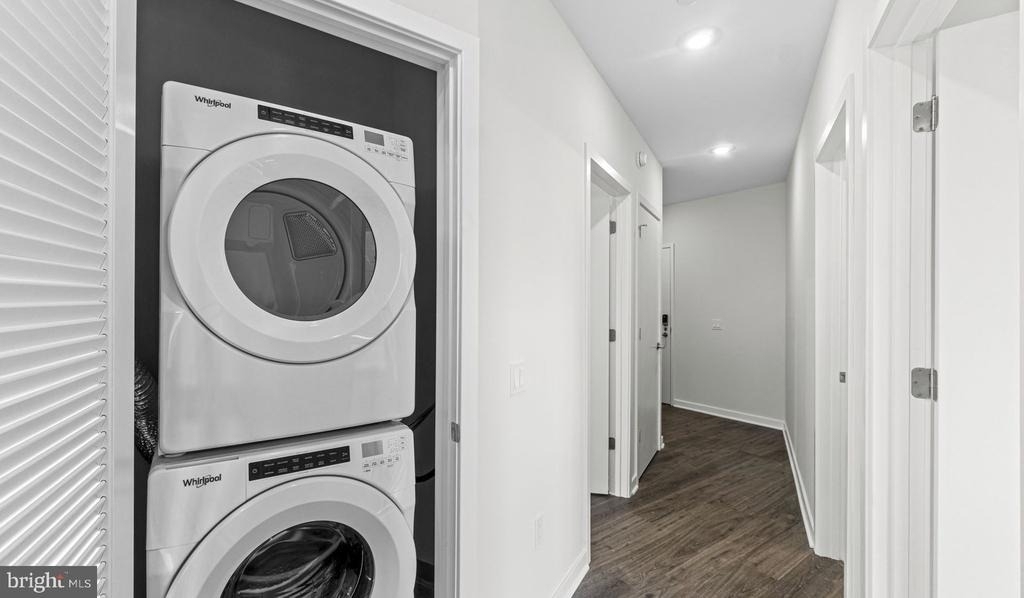
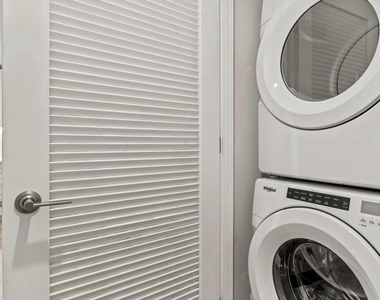
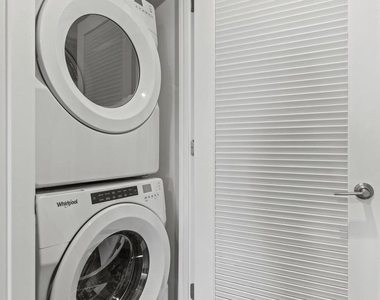
Appliances: Microwave, Dishwasher, Disposal, Dryer, Exhaust Fan, Freezer, Ice Maker, Electric Oven, Refrigerator, Washer, Energy Efficient Appliances
Flooring Type: Hardwood
Fireplace Information
Has Fireplace
Exterior
Property Information
Square Footage: 1,080
Square Footage Source: $0
Security Features: 24 Hour Security, Carbon Monoxide Detector(s), Security System, Smoke Detector(s), Desk in Lobby, Doorman, Fire Detection System, Exterior Cameras, Main Entrance Lock, Monitored, Resident Manager, Sprinkler System - Indoor
Property Condition: Excellent
Architectural Style: Traditional
Year Built Source: Estimated
Year Built: 2023
Building Information
Levels: 1
Other Structures: Above Grade
Construction Materials: Other
Patio and Porch Features: Deck, Patio, Balcony
Land Information
Water Source: Public
Utilities
Utilities Information
Cooling Type: Central Air
Heating Type: Central
Sewer : Public Sewer
Parking
Parking Information
Has Garage
Garage Spaces: 1
Location
HOA Information
HOA/Condo/Coop Amenities: Clubhouse, Concierge, Dog Park, Elevator(s), Exercise Course, Fitness Center, Game Room, Meeting Room, Party Room, Picnic Area, Security, Spa/Hot Tub, Other, Bar/Lounge, Common Grounds, Community Center, Gated Community, Jog/Walk Path, Pool - Rooftop, Recreational Center, Reserved/Assigned Parking, Swimming Pool, Pool - Outdoor
The median is solely based on the area and the number of bedrooms.
Listing-specific characteristics such as the number of bathrooms and the amenities will also impact the price.
LISTING QUALITY
▲
Listing location is an exact address
▲
Features and amenities are properly noted
▲
RentHop has data for this building
▲
Manager has many listings with high listing quality!
▼
Listing agent has an unconfirmed email address
▼
The manager has not yet mailed us a photo copy of his or her government identification and proof or property ownership.
▼
Manager has not logged in recently
▼
Manager does not yet have user reviews
RENTHOP DESCRIPTION
The apartment is a unit offered at a monthly price of $3,715. Everything is still in great condition as the building only recently completed construction. The person posting the listing did not specify that any pets were allowed. It may be the case that pets are ok and the manager simply has not yet filled out all the details. The kitchen conveniently includes a dishwasher.
We have 53 photos of this particular unit, building, and surrounding areas.
Last Updated: 15 hours ago
Data Source: Bright MLS
MLS# DCDC2263098
List Agent Name: Brettany Payne
List Office Name: Keller Williams Capital Properties
IDX information is provided exclusively for personal, non-commercial use, and may not be used for any purpose other than to identify prospective properties consumers may be interested in purchasing. Information is deemed reliable but not guaranteed. The listing broker’s offer of compensation is made only to participants of the MLS where the listing is filed.
Courtesy of RH Advisors, Inc. and RHP Realty NJ, Inc.
Enter the 6-digit code sent to or download the
RentHop mobile app to continue.
By selecting Check Availability, you agree that RentHop and real estate professionals may call or text you about your inquiry. Message/data rates may apply. Terms & Privacy.
We found some very similar listings nearby
Select those you'd like to message
Your messages have been sent!
Check Availability
By selecting Check Availability, you agree that RentHop and real estate professionals may call or text you about your inquiry. Message/data rates may apply. Terms & Privacy.